

Just Listed
Address
2 Hudson Drive, Brantford, ON
Price
$ 1,430,000
Property Attributes
- MLS#40860910
- TypeSingle Family
- Listing Status Active
- CityBrantford
- Area2059 - Oakhill/Airport
- Neighbourhood2060 - Oakhill Dr
- Postal CodeN3T 6V6
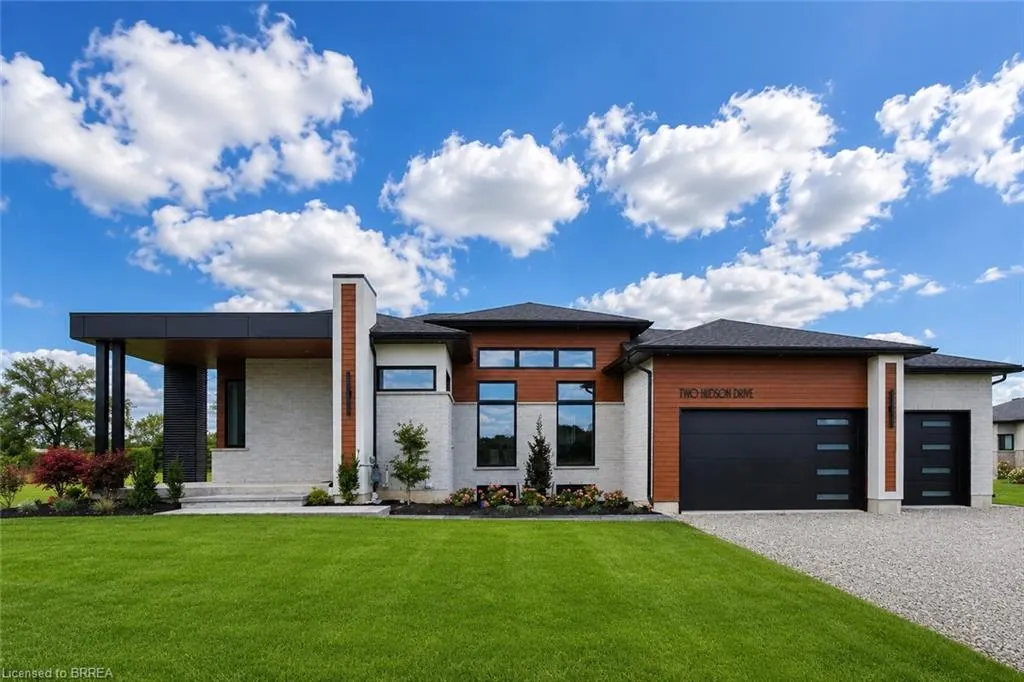
- StyleBungalow
- Price$ 1,430,000
- Bedrooms3
- Full Bathrooms3
- Half Bathrooms1
- Sqr Footage1755
Data Source:
Ontario Regional (ITSO)
Property Description
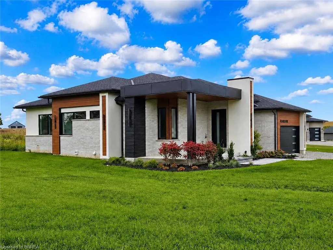
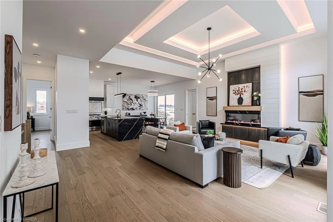
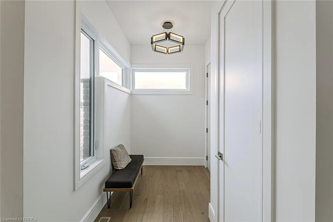
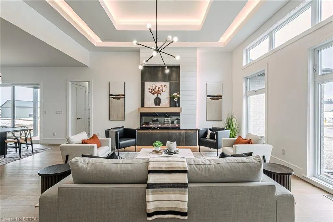
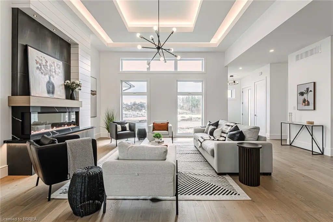
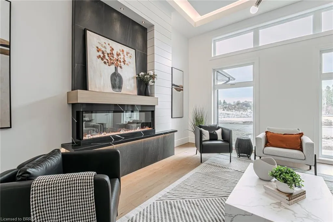
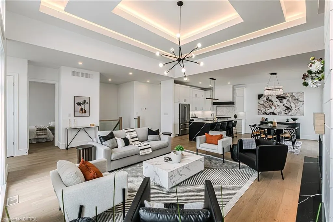
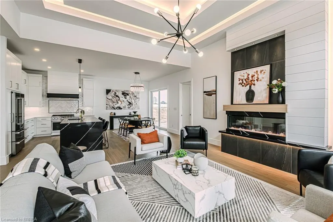
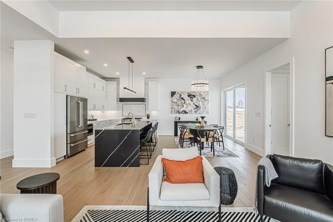
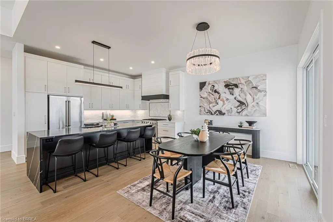
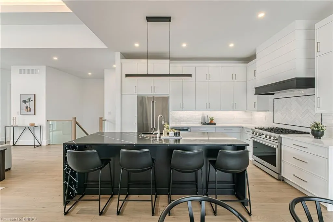
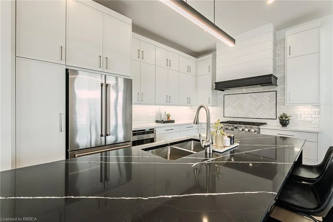
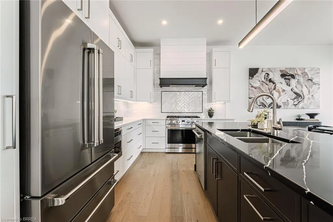
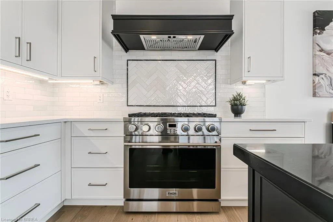
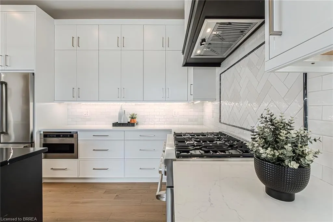
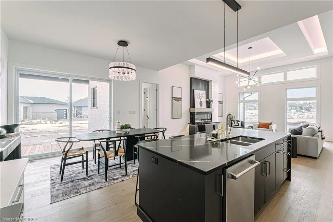
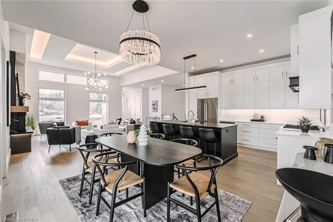
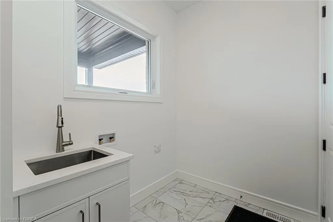
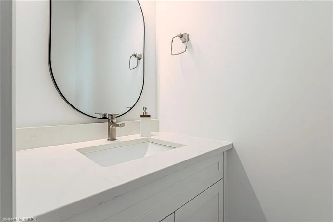
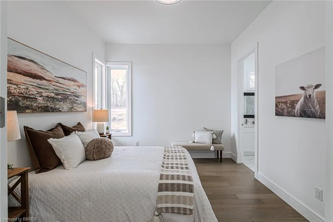
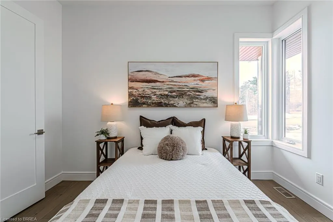
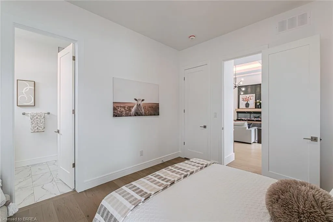
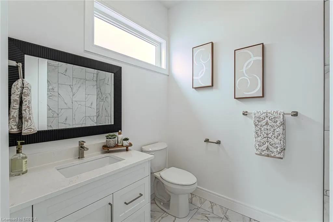
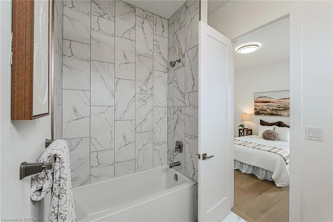
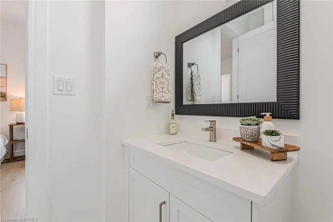
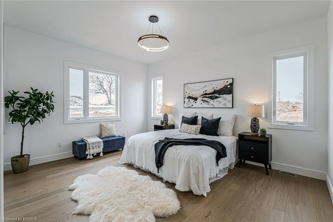
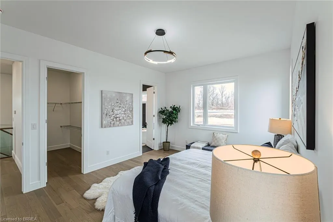
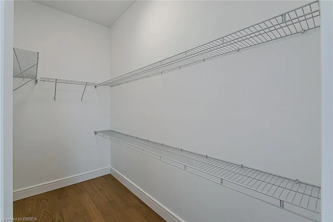
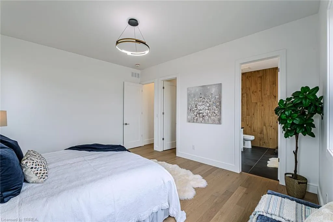
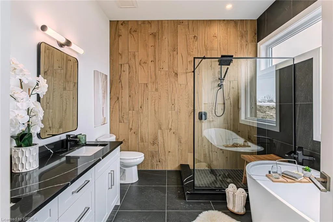
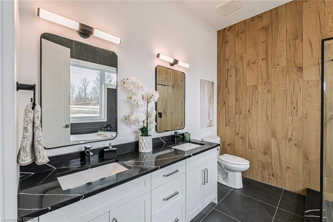
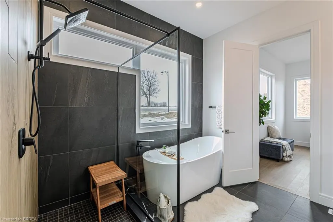
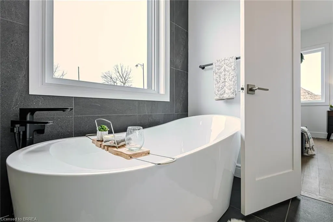
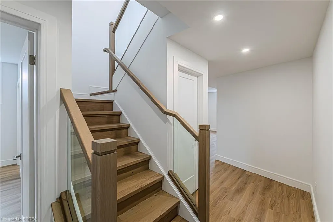
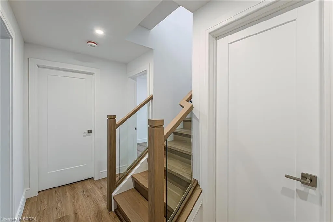
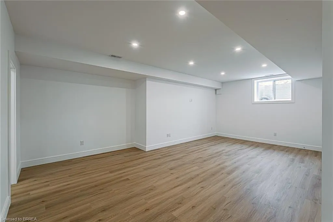
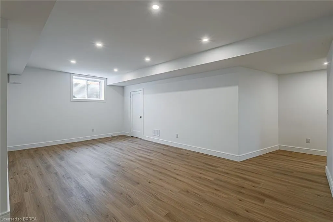
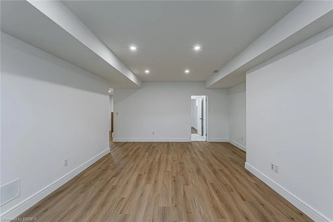
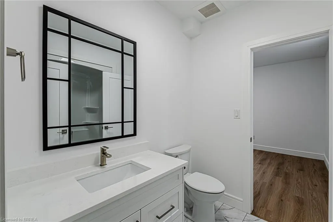
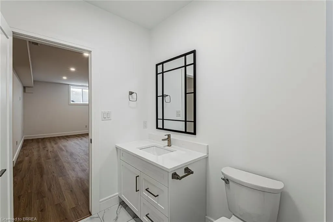
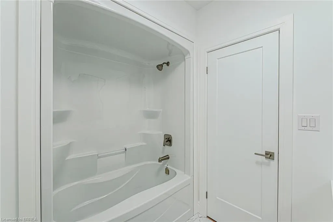
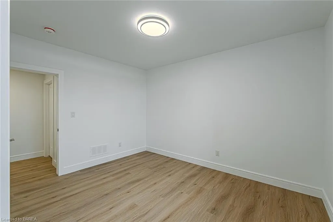
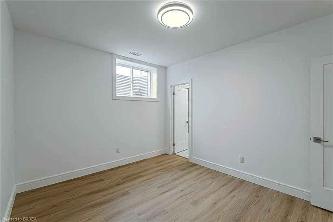
SAVE UP TO $130,000 IN HST! Qualifying purchasers may be eligible. Another stunning bungalow designed and built by local builder. This home has all the 'WOW' factor that is sure to impress and presents a modern and functional living space, characterized by its open concept layout and high ceilings. The kitchen is equipped with high-quality finishes, including stainless steel appliances (refrigerator, stove, dishwasher, and microwave). An island serves as a central feature for cooking and socializing, while the dinette area provides dining space. Sliding doors lead from the kitchen to a covered deck measuring 12’x12’, allowing for outdoor entertaining or relaxation. Note the upgraded 5/8" engineered hardwood flooring, trim, lighting and so much more! A main floor Laundry Room & 2 pc bath is conveniently located to/from the Triple Car Garage. In addition to the 1755 sq. ft. finished on the upper level, the lower level is partially finished adding another 720 sq. ft. which boasts a Bedroom, Rec Room & 4pc. Bath. Future potential to finish another 800 sq. ft. Granny Suite in the lower level, which would include: 2 bedrooms, 4pc. Bath, combined Kitchen/Living Room & Laundry. The builder has installed an irrigation system and will partially fence the backyard, at his expense, which will enhance privacy and usability of outdoor spaces. HST & TARION Warranty included in price
| Price History | |
|---|---|
| 9/14/2026 | Listed $1,430,000 |
General Features
| Living Area | 1755 |
|---|---|
| Sewer | Septic Tank |
| Heating | Forced Air,Natural Gas |
| Cooling | Central Air |
| Roof | Asphalt Shing |
| Appliances | Dishwasher,Microwave,Range Hood,Refrigerator,Stove |
| Zoning | SR |
| Garage Spaces | 3 |
| Architectural Style | Bungalow |
| Construction Materials | Brick,Stucco,Wood Siding |
| Exclusions | All Staging Furniture |
| Stories Count | 1 |
| Property Subtype | Single Family Residence |
| County | Brantford |
| New Construction | true |
| Property Type | Residential |
| Attached Garage | true |
| Garage Y/N | true |
| Total Rooms | 12 |
| Full Baths | 3 |
| Status | Active |
| City | Brantford |
| Senior Community Y/N | false |
| Open Parking Spaces | 3 |
| MLS Area | 2059 - Oakhill/Airport |
| Property Attached Y/N | false |
| Year Built Details | Completed / New |
| MLS Area Minor | 2060 - Oakhill Dr |
| Virtual Tour | https://player.vimeo.com/video/1062610698 |
| Building Area Units | Square Feet |
| Standard Status | Active |
Interior Features
| Interior Amenities | Auto Garage Door Remote(s) |
|---|---|
| Basement | Full,Partially Finished |
| Total Fireplaces | 1 |
| Fireplace Features | Electric |
| Kitchen Level | Main |
| Air Conditioning Y/N | false |
| Heating Y/N | true |
| Fireplace Y/N | true |
| Above Grade Finished Area | 1755 |
| Half Baths | 1 |
| Total Bedrooms | 3 |
| Below Grade Finished Area | 720 |
| Main Level Bedrooms | 2 |
| Main Level Bathrooms | 3 |
| Below Grade Finished Area Unit Type | Square Feet |
| Below Grade Finished Area Source | Builder |
| Above Grade Finished Area Source | Builder |
| Above Grade Finished Area Unit Type | Square Feet |
| Total Baths | 4 |
Exterior Features
| Parking Features | Attached Garage |
|---|---|
| Lot Features | Rural,Irregular Lot,Quiet Area |
| Water Source | Municipal |
| Total Parking | 6 |
| Inclusions | Dishwasher,Microwave,Range Hood,Refrigerator,Stove,Two Garage Door Openers, Irrigation System |
| Foundation Details | Poured Concrete |
| Building Area Total | 2475 |
| Lot Dimensions | 106.56 x |
| Frontage Length | 106.56 |
| Frontage Type | North |
| Waterfront Y/N | false |
| Covered Spaces | 3 |
| Crops Included Y/N | false |
Amenities
- Foreclosure
- Views
- Short Sale
- New Construction
- Adult 55+
- Lease To Own
- No Strata Fees
- Furnished
- Primary On Main
- Air Conditioning
- Seller Finance
- Green
- Fixer Upper
- Horse
- Golf
- Fireplace
- Deck
- Garage
- Basement
- Pool
 Data provided by the Ontario Regional Technology & Information Systems. The information is deemed reliable, but is not guaranteed. Not intended to solicit buyers or sellers, landlords or tenants currently under contract.
The trademarks REALTOR®, REALTORS® and the REALTOR® logo are controlled by The Canadian Real Estate Association (CREA) and identify real estate professionals who are members of CREA. The trademarks MLS®, Multiple Listing Service® and the associated logos are owned
Data provided by the Ontario Regional Technology & Information Systems. The information is deemed reliable, but is not guaranteed. Not intended to solicit buyers or sellers, landlords or tenants currently under contract.
The trademarks REALTOR®, REALTORS® and the REALTOR® logo are controlled by The Canadian Real Estate Association (CREA) and identify real estate professionals who are members of CREA. The trademarks MLS®, Multiple Listing Service® and the associated logos are owned