

Address
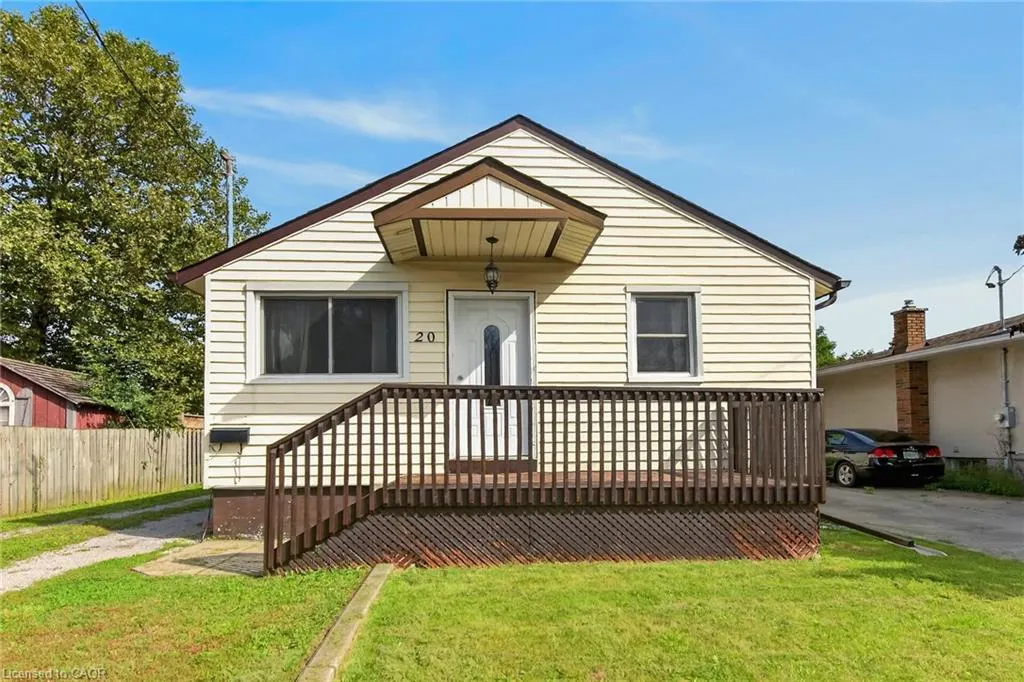
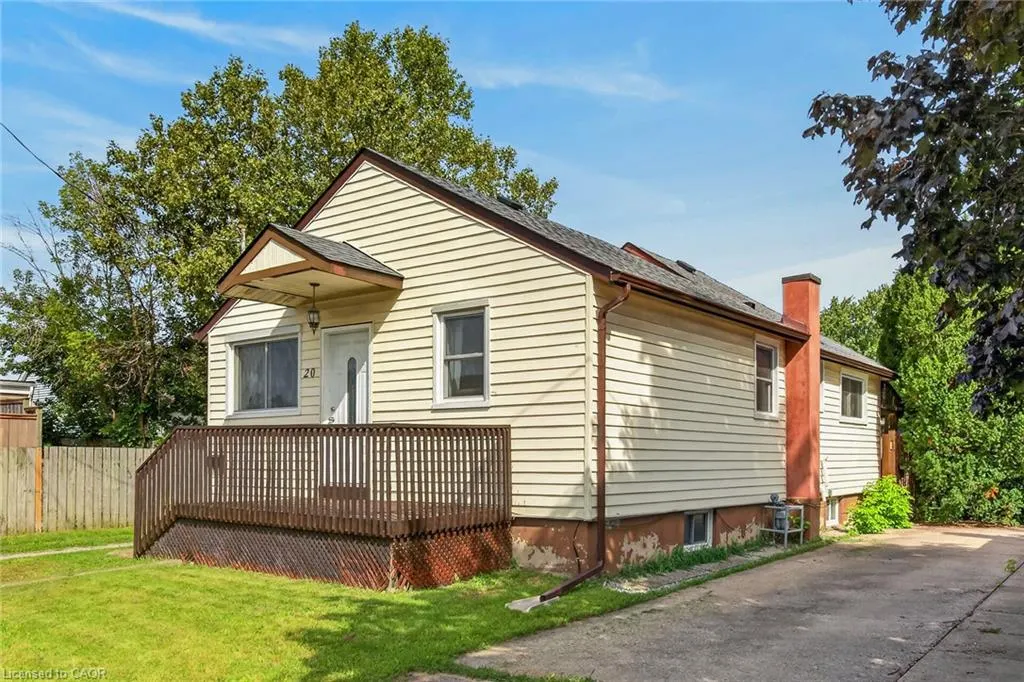
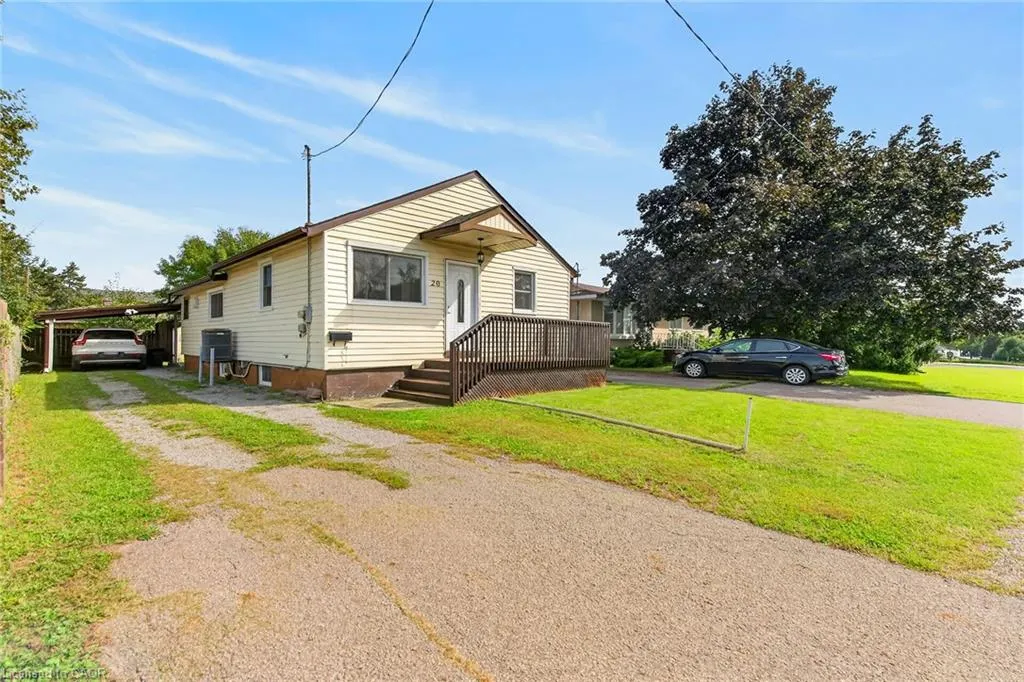
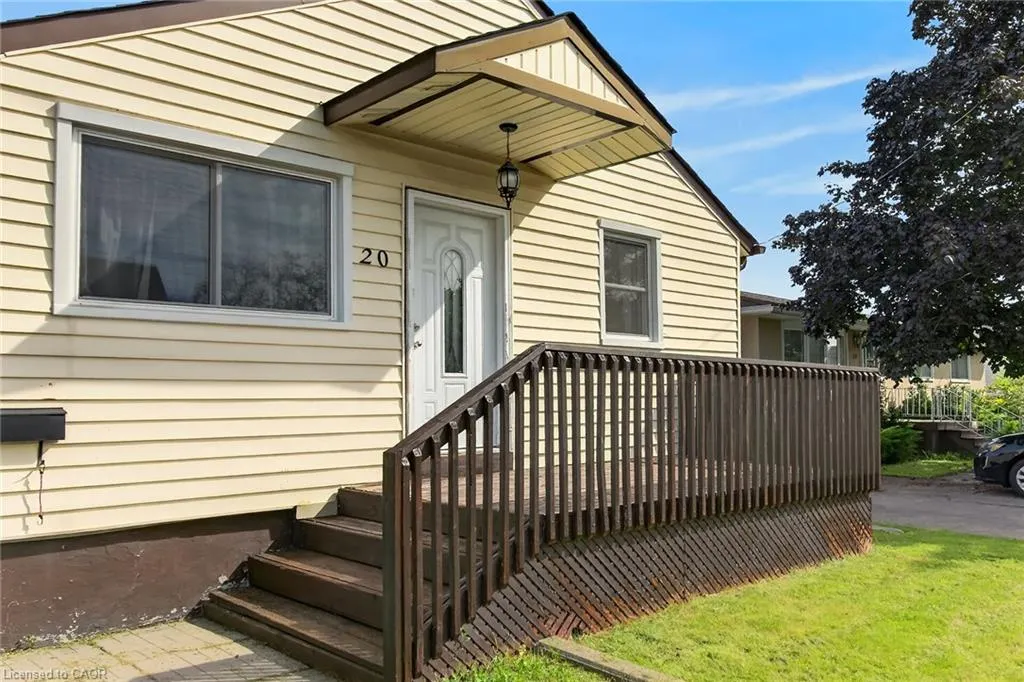
20 Kent Street, St. Catharines, ON
Price
$ 429,900
Property Attributes
- MLS#40860924
- TypeSingle Family
- Listing Status Active
- CitySt. Catharines
- AreaSt. Catharines
- Neighbourhood458 - Western Hill
- Postal CodeL2S 1H2
- StyleBungalow Raised
- Year Built1930
- Taxes$ 3131
- Price$ 429,900
- Bedrooms5
- Full Bathrooms2
- Half Bathrooms0
- Sqr Footage850
Data Source:
Ontario Regional (ITSO)
Property Description
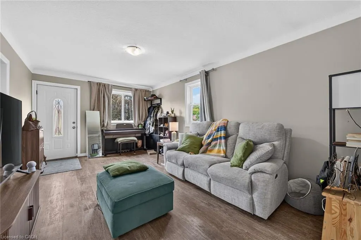
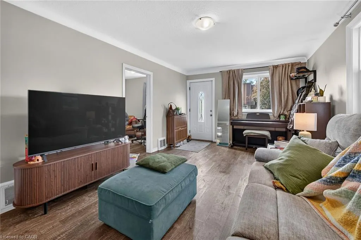
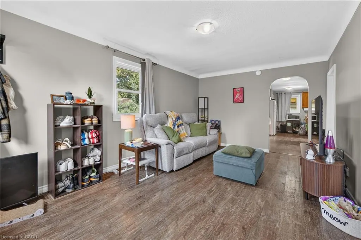
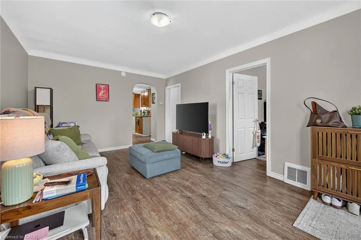
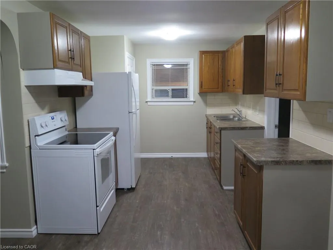
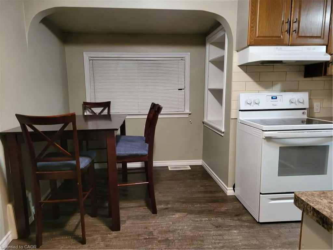
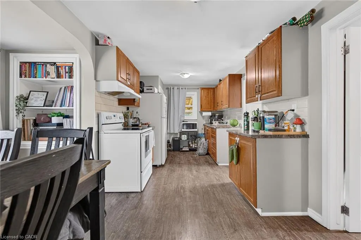
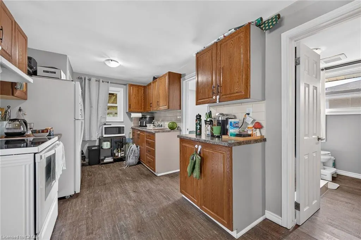
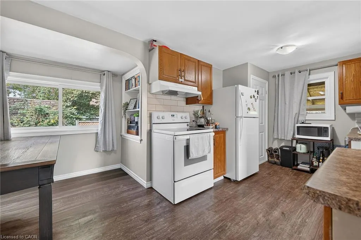
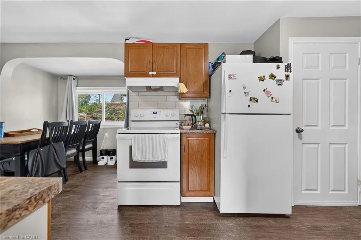
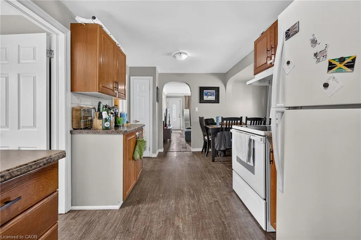
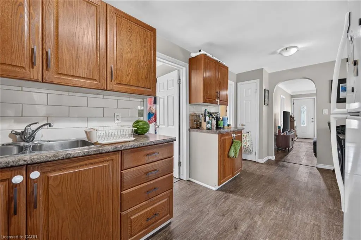
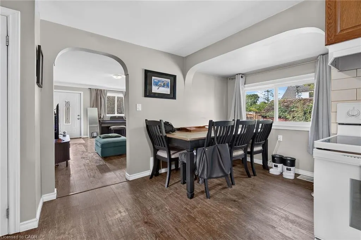
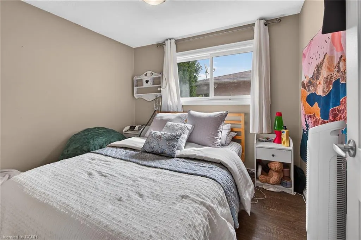
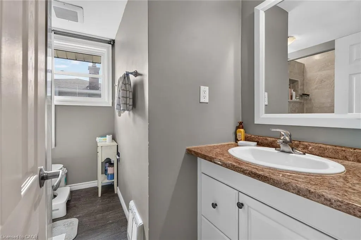
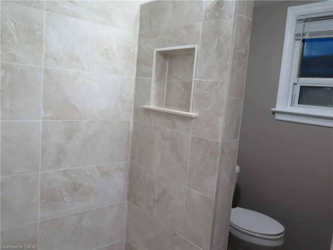
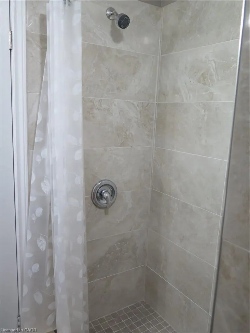
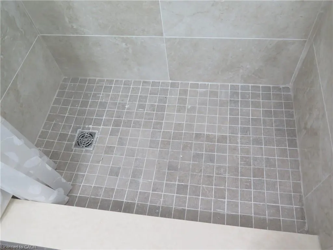
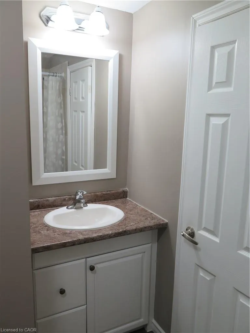
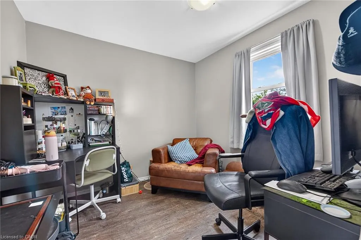
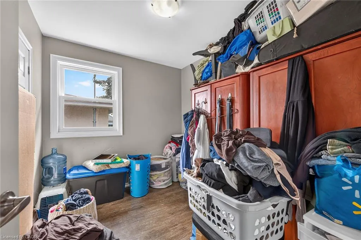
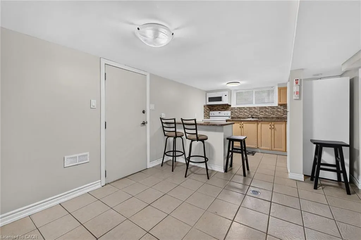
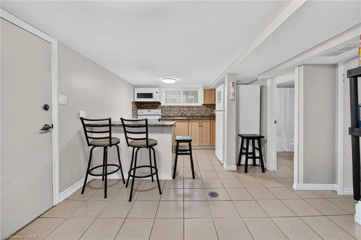
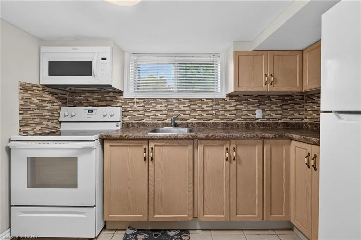
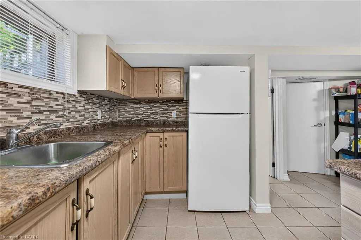
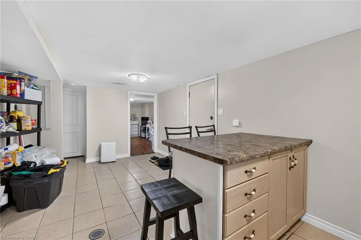
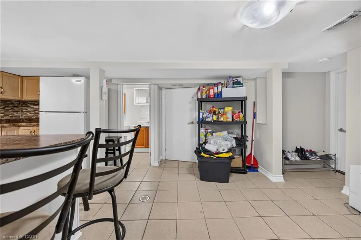
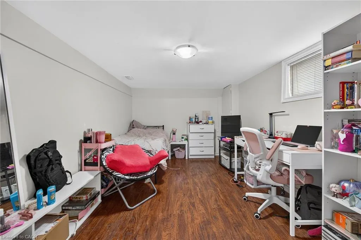
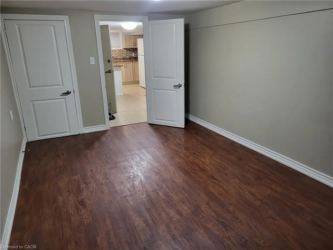
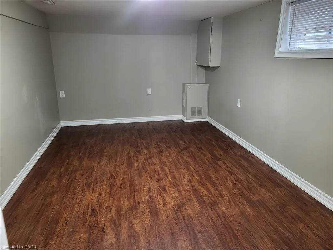
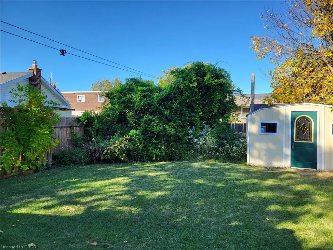
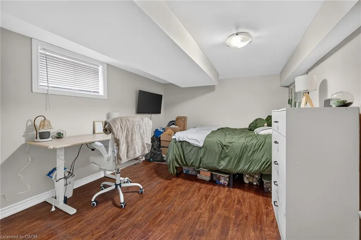
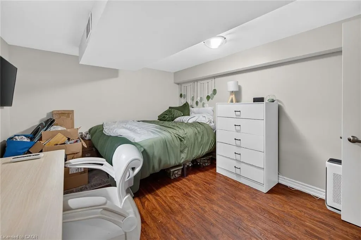
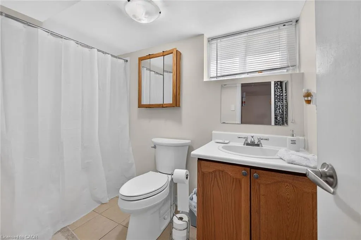
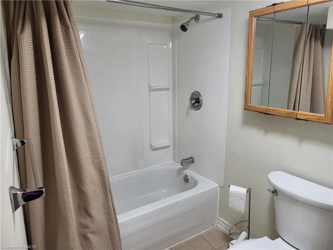
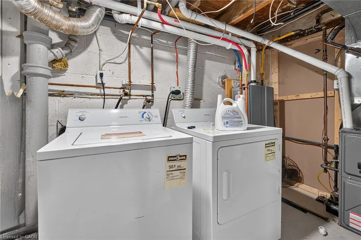
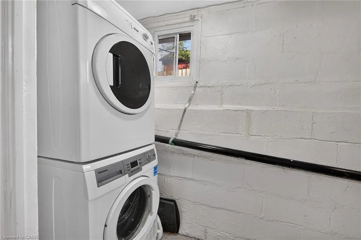
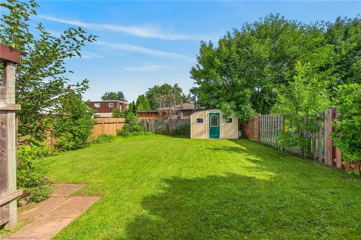
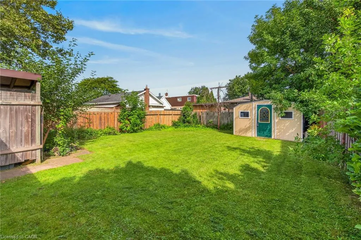
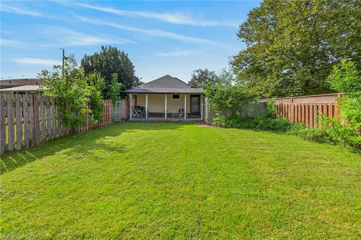
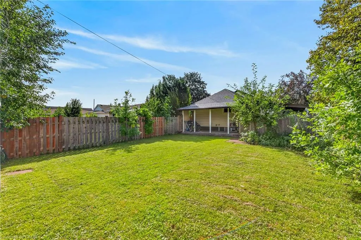
Step right up to 20 Kent Street, where a delightful 1930 bungalow is ready to charm your socks off! This inviting home is ready for you to move right in and start making memories. Main floor kitchen features a large breakfast/dining area for guests to watch as you prepare your culinary favorites. Living room and 3 bedrooms have large windows providing natural sunlight for those who work from home and want a bright a home office. Separate Entrance makes way to the bright basement in-law suite featuring 2 large bedrooms, kitchen and 4-piece bathroom. Outside, discover your very own private fenced yard, a personal patch of green space, perfect for a spirited game of croquet. Don't just dream about your perfect pad; come and experience the playful possibilities of this charming bungalow! Improvements as follows: New plywood & shingles on Roof in 2026; new main floor windows 2025; Eaves, Facia & Capping 2022; New Basement Fridge 2025; Stove, Microwave/fan combo; Blomberg stacking washer dryer 2017; Furnace 2018; Tankless Water Heater November 2020. Main floor Fridge and Stove 2017. Meticulously maintained and upgraded over the past 9 years by the same owner! Walk to Lincoln Park & wading pool in 10 minutes, and for commuters, leave your car at home take a 17 minute walk to the new GO Station! Excellent Location for commuters and transit riders. Only 2 doors down from the bus stop and Avondale convenience store!
| Price History | |
|---|---|
| 9/9/2026 | Listed $465,000 |
| 9/10/2026 | 8$429,900 |
General Features
| Living Area | 850 |
|---|---|
| Sewer | Sewer (Municipal) |
| Heating | Forced Air,Natural Gas |
| Cooling | Central Air |
| Roof | Asphalt Shing |
| Appliances | Instant Hot Water,Water Heater Owned,Hot Water Tank Owned,Range Hood |
| Zoning | R2 |
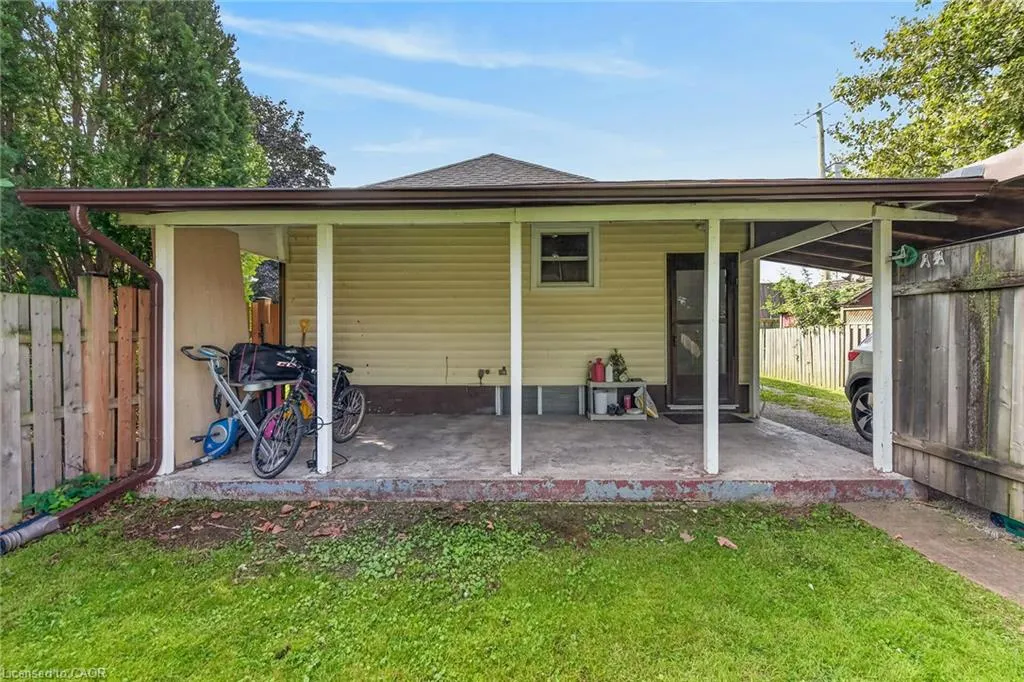
| Patio/Porch Features | Porch |
| Architectural Style | Bungalow Raised |
| Construction Materials | Vinyl Siding |
| Exclusions | Anything That Belongs To The Tenants |
| Year Built | 1930 |
| Stories Count | 1 |
| Property Subtype | Single Family Residence |
| County | Niagara |
| New Construction | false |
| Property Type | Residential |
| Garage Y/N | false |
| Total Rooms | 11 |
| Full Baths | 2 |
| Status | Active |
| City | St. Catharines |
| Senior Community Y/N | false |
| Open Parking Spaces | 4 |
| MLS Area | St. Catharines |
| Property Attached Y/N | false |
| MLS Area Minor | 458 - Western Hill |
| Building Area Units | Square Feet |
| Standard Status | Active |
| Year Built Source | Other |
Interior Features
| Interior Amenities | Floor Drains,In-Law Floorplan |
|---|---|
| Basement | Separate Entrance,Full,Finished |
| Kitchen Level | Basement,Main |
| Air Conditioning Y/N | false |
| Heating Y/N | true |
| Fireplace Y/N | false |
| Above Grade Finished Area | 850 |
| Total Bedrooms | 5 |
| Below Grade Finished Area | 800 |
| Main Level Bedrooms | 3 |
| Main Level Bathrooms | 1 |
| Below Grade Finished Area Unit Type | Square Feet |
| Below Grade Finished Area Source | Other |
| Above Grade Finished Area Source | Other |
| Above Grade Finished Area Unit Type | Square Feet |
| Total Baths | 2 |
Exterior Features
| Exterior Amenities | Canopy,Privacy |
|---|---|
| Lot Features | Urban,Rectangular,Ample Parking,City Lot,Highway Access,Hospital,Park,Public Transit,Quiet Area,School Bus Route,Schools,Shopping Nearby |
| Water Source | Municipal |
| Total Parking | 4 |
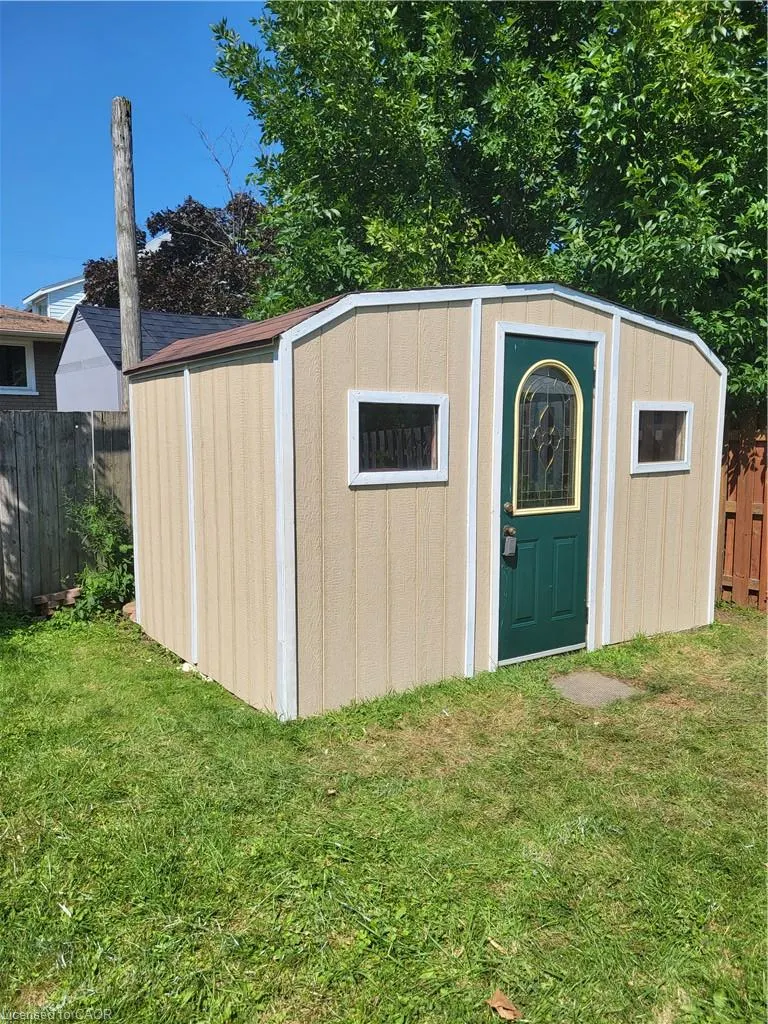
| Inclusions | Hot Water Tank Owned,Range Hood,2 Fridges, 2 Stoves, Full Size Washer And Dryer, Stackable Washer And Dryer, Microwave/Fan Combo, Central Air Conditioner, Furnace, Elfs, Lawnmower In The Shed, Window Blinds. |
| Foundation Details | Block |
| Building Area Total | 1650 |
| Lot Dimensions | 35 x 105 |
| Frontage Length | 35.00 |
| Frontage Type | North |
| Lot Size Source | GeoWarehouse |
| Waterfront Y/N | false |
| Road Frontage Type | Municipal Road |
| Crops Included Y/N | false |
Amenities
- Foreclosure
- Views
- Short Sale
- New Construction
- Adult 55+
- Lease To Own
- No Strata Fees
- Furnished
- Primary On Main
- Air Conditioning
- Seller Finance
- Green
- Fixer Upper
- Horse
- Golf
- Fireplace
- Deck
- Garage
- Basement
- Pool
 Data provided by the Ontario Regional Technology & Information Systems. The information is deemed reliable, but is not guaranteed. Not intended to solicit buyers or sellers, landlords or tenants currently under contract.
The trademarks REALTOR®, REALTORS® and the REALTOR® logo are controlled by The Canadian Real Estate Association (CREA) and identify real estate professionals who are members of CREA. The trademarks MLS®, Multiple Listing Service® and the associated logos are owned
Data provided by the Ontario Regional Technology & Information Systems. The information is deemed reliable, but is not guaranteed. Not intended to solicit buyers or sellers, landlords or tenants currently under contract.
The trademarks REALTOR®, REALTORS® and the REALTOR® logo are controlled by The Canadian Real Estate Association (CREA) and identify real estate professionals who are members of CREA. The trademarks MLS®, Multiple Listing Service® and the associated logos are owned