

Address
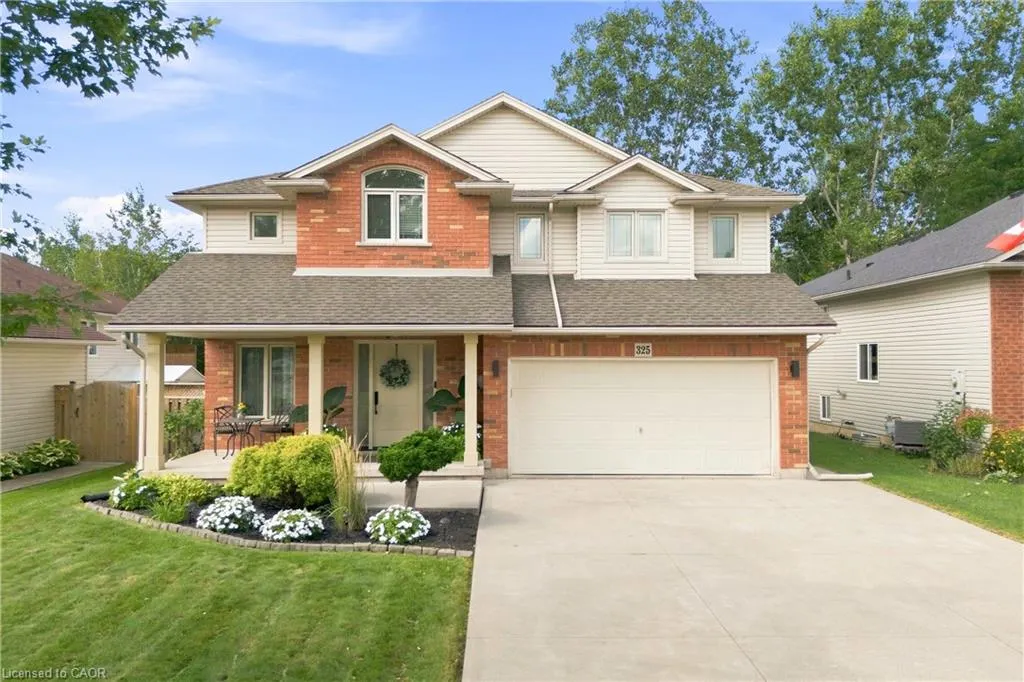
325 Foxtail Avenue, Welland, ON
Price
$ 949,900
Property Attributes
- MLS#40861103
- TypeSingle Family
- Listing Status Active
- CityWelland
- AreaWelland
- Neighbourhood770 - West Welland
- Postal CodeL3C 7J8
- StyleContemporary
- Year Built2004
- Taxes$ 6446
- Price$ 949,900
- Bedrooms3
- Full Bathrooms3
- Half Bathrooms1
- Sqr Footage1902
Data Source:
Ontario Regional (ITSO)
Property Description
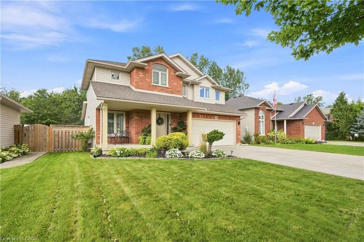
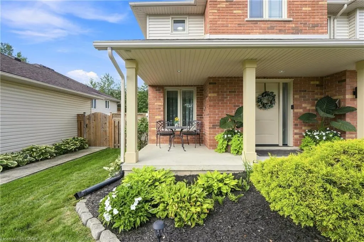
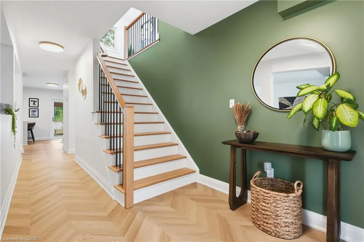
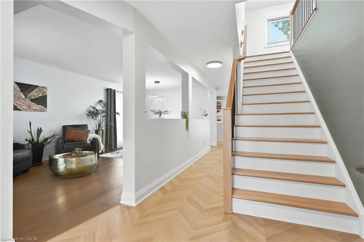
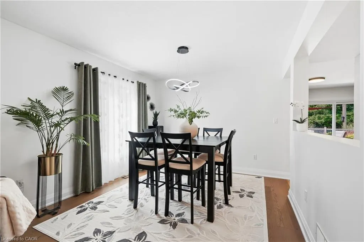
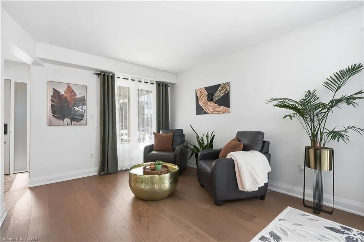
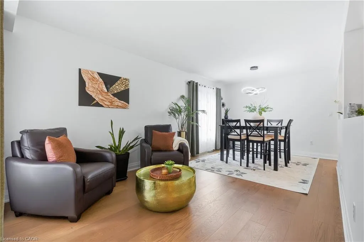
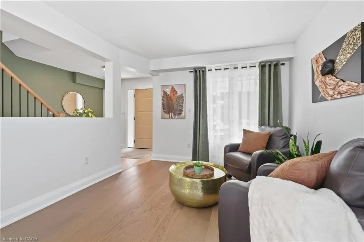
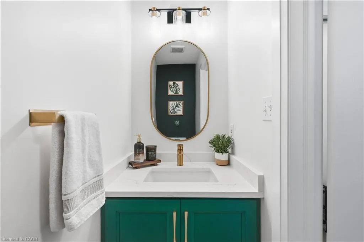
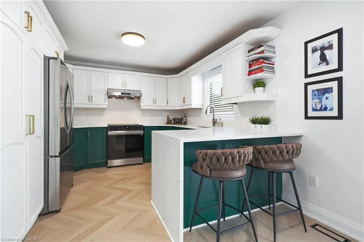
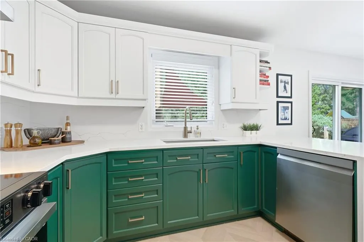
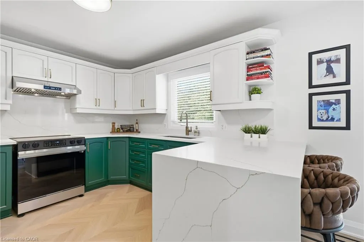
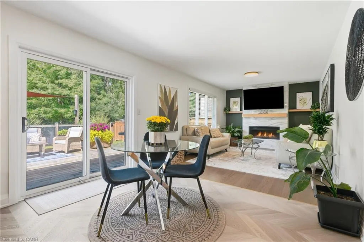
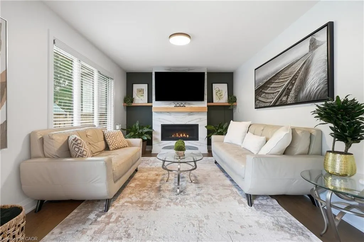
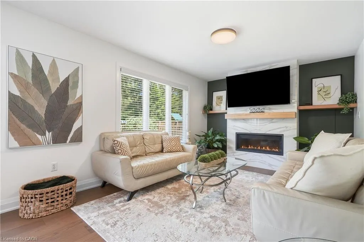
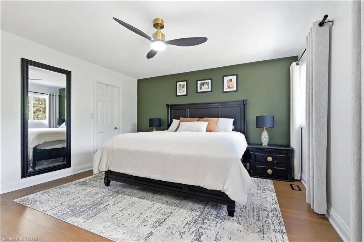
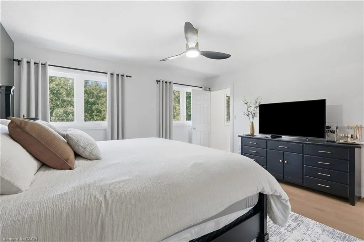
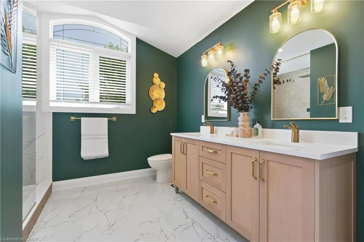
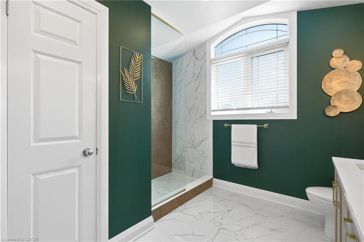
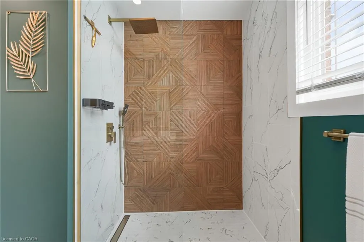
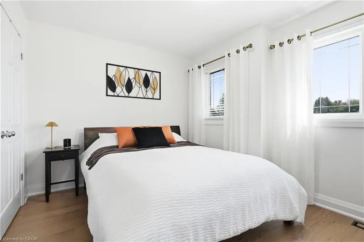
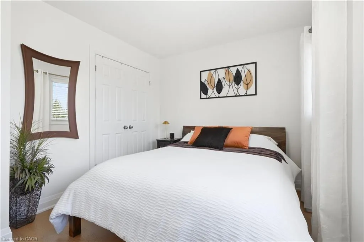
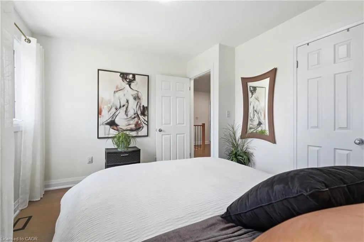
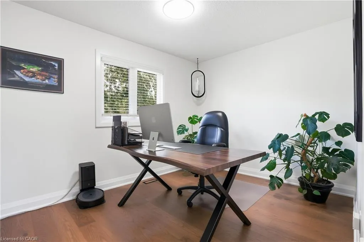
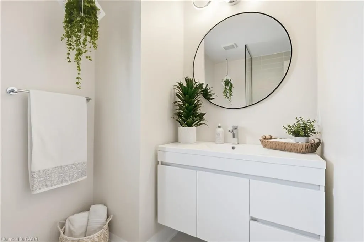
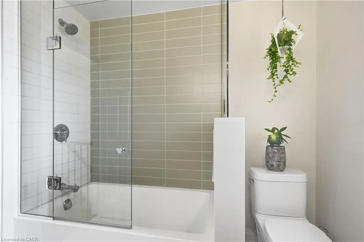
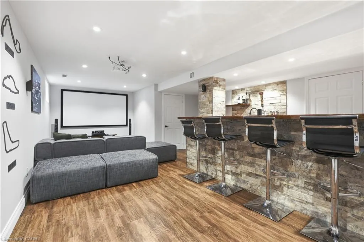
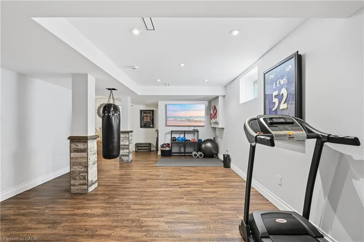
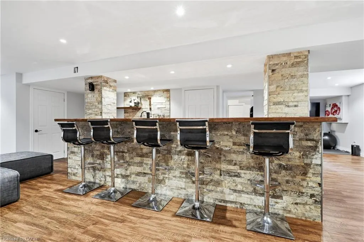
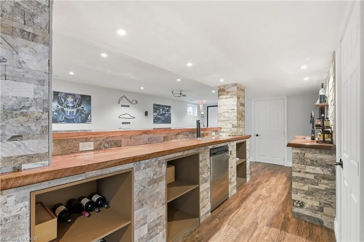
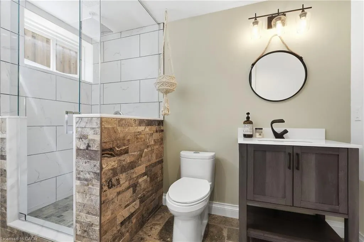
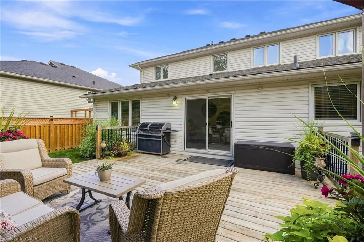
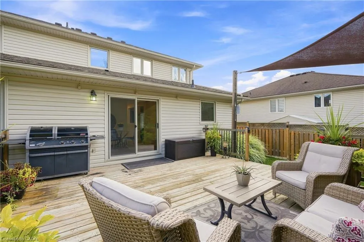
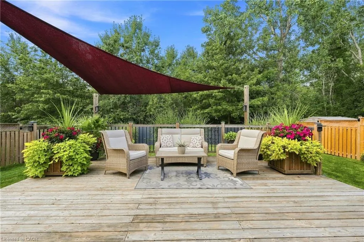
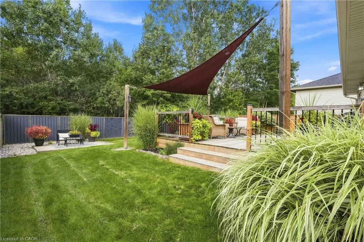
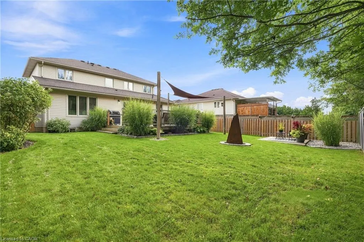
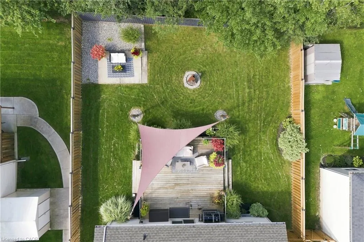
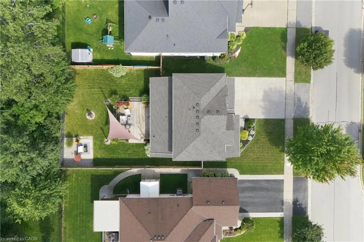
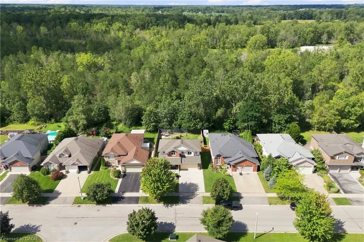
Welcome to a home where modern elegance meets exceptional privacy! Beautifully renovated and thoughtfully designed, this stunning 2-storey home offers the perfect blend of style, comfort, and functionality. The inviting main floor features a gorgeous living room with a beautiful fireplace, creating a warm and sophisticated space to relax or entertain. The renovated kitchen is a true showstopper, featuring quartz countertops, a stunning quartz backsplash, stylish finishes, and an abundance of cabinetry and workspace. Upstairs, you’ll find three spacious bedrooms, including a beautiful primary retreat complete with a walk-in closet and luxurious ensuite. The fully finished basement provides even more space for living and entertaining, featuring a generous recreation area, 3-piece bathroom, wet bar, dedicated exercise area, and cold cellar. Step outside and discover your own private backyard oasis. The fully fenced yard features a large deck, perfect for summer entertaining, outdoor dining, or enjoying your morning coffee. The true highlight is the peaceful greenbelt directly behind the property, offering no rear neighbours and protected green space. Enjoy the privacy, tranquility, and peace of mind that comes with knowing no one can build behind you. Perfectly situated within walking distance to grocery stores, parks, a walk-in clinic, and Shoppers Drug Mart, this home also offers everyday convenience right at your doorstep. A beautifully updated home, exceptional outdoor space, and an unbeatable combination of privacy and convenience. Move-in ready and designed for today’s lifestyle, this is the kind of home you’ll be proud to call your own.
| Price History | |
|---|---|
| 9/8/2026 | Listed $949,900 |
General Features
| Living Area | 1902 |
|---|---|
| Sewer | Sewer (Municipal) |
| Heating | Forced Air,Natural Gas |
| Cooling | Central Air |
| Roof | Asphalt Shing |
| Appliances | Dishwasher,Dryer,Microwave,Range Hood,Refrigerator,Stove,Washer |
| Zoning | RL1 |
| Garage Spaces | 2 |
| Patio/Porch Features | Deck |
| Architectural Style | Contemporary |
| Construction Materials | Aluminum Siding,Brick |
| Exclusions | Outdoor Patio Furniture, Window Coverings |
| Year Built | 2004 |
| Stories Count | 2 |
| Property Subtype | Single Family Residence |
| County | Niagara |
| New Construction | false |
| Property Type | Residential |
| Attached Garage | true |
| Garage Y/N | true |
| Total Rooms | 13 |
| Full Baths | 3 |
| Status | Active |
| Directions | Thorold Rd to Foxtail Ave |
| City | Welland |
| Senior Community Y/N | false |
| Open Parking Spaces | 2 |
| MLS Area | Welland |
| Carport Y/N | false |
| Property Attached Y/N | false |
| MLS Area Minor | 770 - West Welland |
| Building Area Units | Square Feet |
| Standard Status | Active |
| Year Built Source | Other |
Interior Features
| Interior Amenities | Auto Garage Door Remote(s) |
|---|---|
| Basement | Full,Finished,Sump Pump |
| Total Fireplaces | 1 |
| Fireplace Features | Gas |
| Kitchen Level | Main |
| Air Conditioning Y/N | false |
| Heating Y/N | true |
| Fireplace Y/N | true |
| Above Grade Finished Area | 1902 |
| Half Baths | 1 |
| Laundry Features | Laundry Room |
| Total Bedrooms | 3 |
| Below Grade Finished Area | 1092 |
| Main Level Bathrooms | 1 |
| Below Grade Finished Area Unit Type | Square Feet |
| Below Grade Finished Area Source | LBO Provided |
| Above Grade Finished Area Source | LBO Provided |
| Above Grade Finished Area Unit Type | Square Feet |
| Total Baths | 4 |
Exterior Features
| Fencing | Full |
|---|---|
| Parking Features | Attached Garage,Garage Door Opener,Concrete,Inside Entry |
| Lot Features | Urban,Rectangular,Park,Playground Nearby |
| Water Source | Municipal |
| Total Parking | 4 |
| Inclusions | Dishwasher,Dryer,Garage Door Opener,Microwave,Range Hood,Refrigerator,Stove,Washer,All Electrical Light Fixtures, Shelving In Basement, Projector Tv Downstairs, Canopy Outside |
| Foundation Details | Poured Concrete |
| Building Area Total | 2994 |
| Lot Dimensions | 53 x 116.48 |
| Frontage Length | 53.00 |
| Frontage Type | East |
| Lot Size Source | GeoWarehouse |
| Waterfront Y/N | false |
| Covered Spaces | 2 |
| Road Frontage Type | Municipal Road |
| Crops Included Y/N | false |
Amenities
- Foreclosure
- Views
- Short Sale
- New Construction
- Adult 55+
- Lease To Own
- No Strata Fees
- Furnished
- Primary On Main
- Air Conditioning
- Seller Finance
- Green
- Fixer Upper
- Horse
- Golf
- Fireplace
- Deck
- Garage
- Basement
- Pool
 Data provided by the Ontario Regional Technology & Information Systems. The information is deemed reliable, but is not guaranteed. Not intended to solicit buyers or sellers, landlords or tenants currently under contract.
The trademarks REALTOR®, REALTORS® and the REALTOR® logo are controlled by The Canadian Real Estate Association (CREA) and identify real estate professionals who are members of CREA. The trademarks MLS®, Multiple Listing Service® and the associated logos are owned
Data provided by the Ontario Regional Technology & Information Systems. The information is deemed reliable, but is not guaranteed. Not intended to solicit buyers or sellers, landlords or tenants currently under contract.
The trademarks REALTOR®, REALTORS® and the REALTOR® logo are controlled by The Canadian Real Estate Association (CREA) and identify real estate professionals who are members of CREA. The trademarks MLS®, Multiple Listing Service® and the associated logos are owned