

Address
1216 Cataract Road, Thorold, ON
Price
$ 1,299,900
Property Attributes
- MLS#40861284
- TypeSingle Family
- Listing Status Active
- CityThorold
- AreaThorold
- Neighbourhood562 - Hurricane/Merrittville
- Postal CodeL3B 5N5
- StyleContemporary
- Taxes$ 8638
- Price$ 1,299,900
- Bedrooms5
- Full Bathrooms3
- Half Bathrooms0
- Sqr Footage2610
Data Source:
Ontario Regional (ITSO)
Property Description
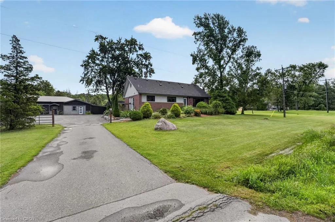
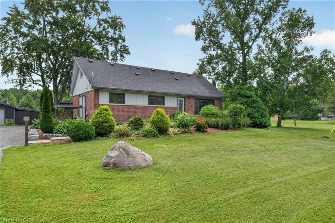
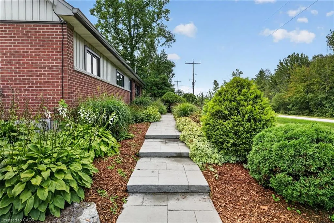
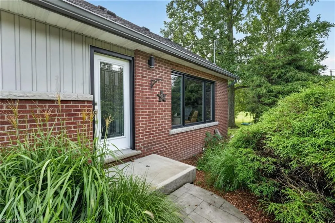
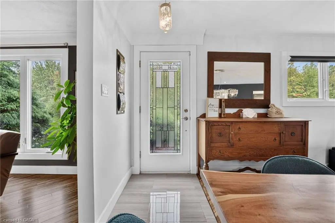
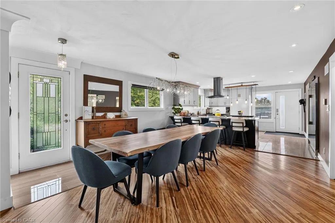
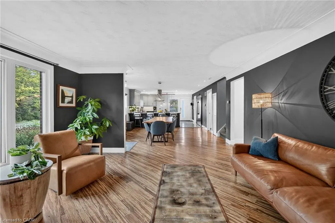
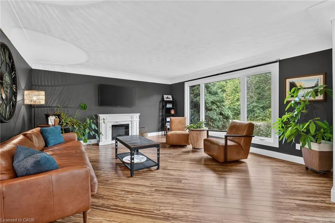
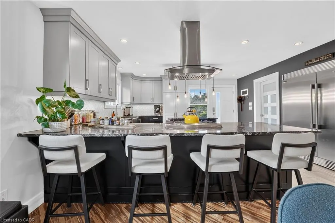
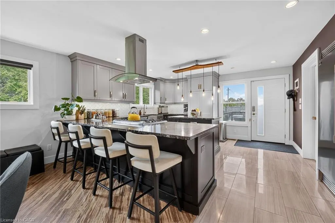
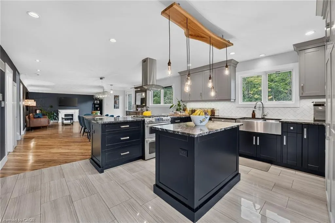
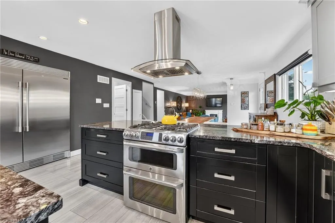
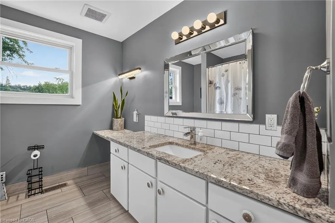
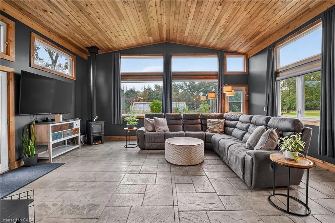
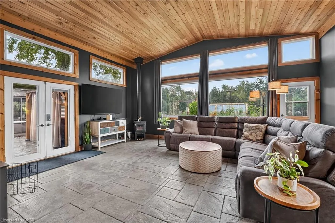
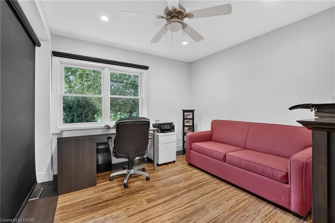
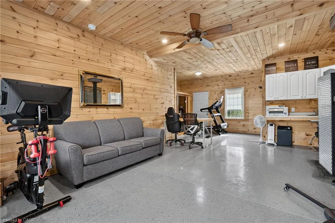
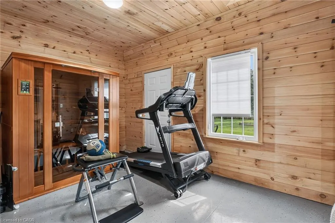
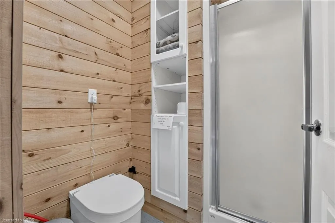
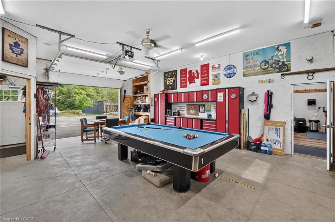
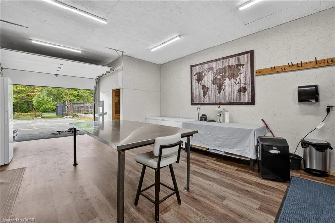
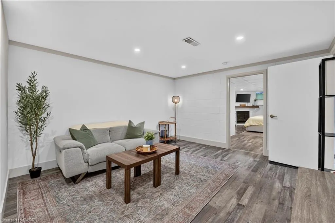
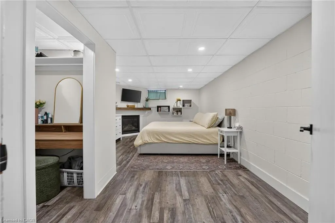
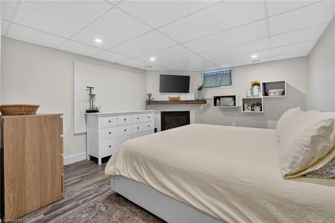
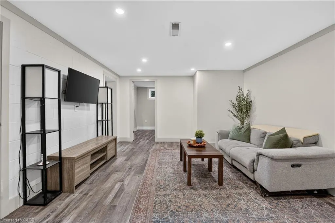
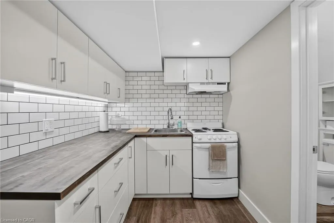
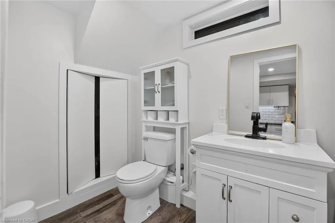
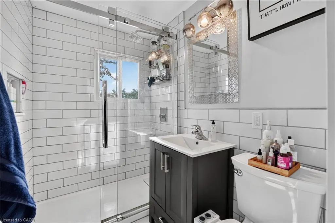
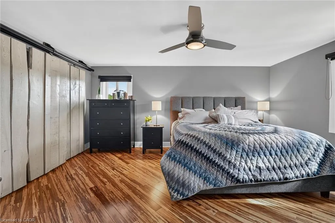
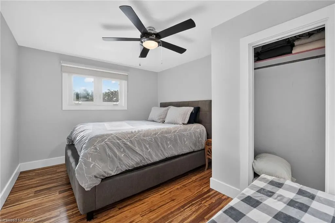
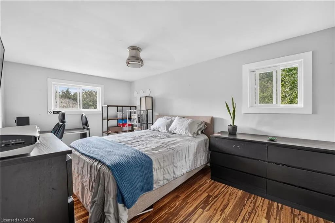
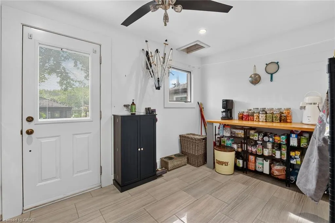
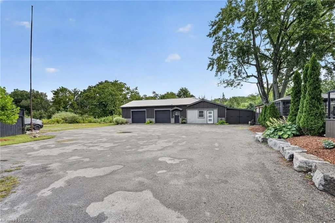
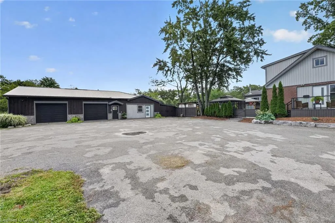
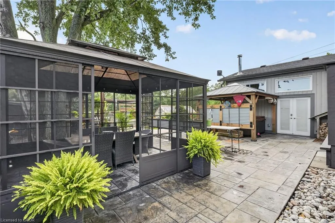
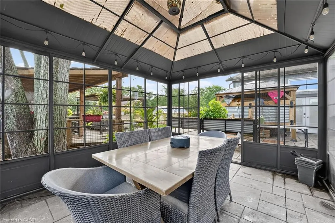
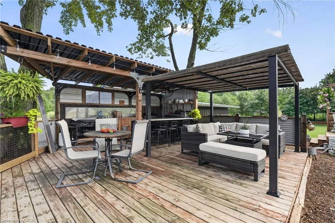
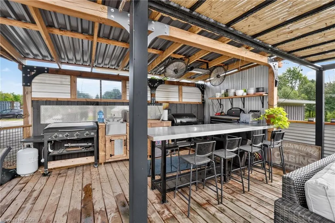
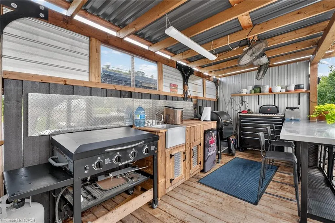
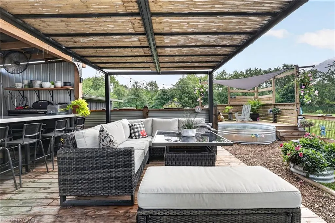
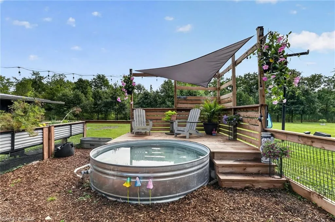
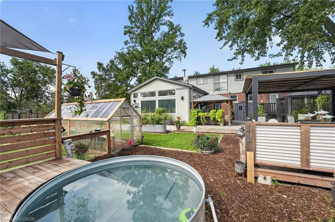
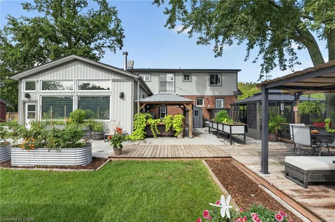
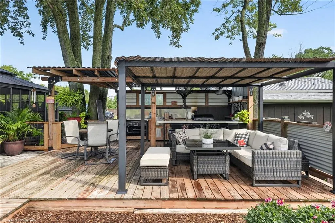
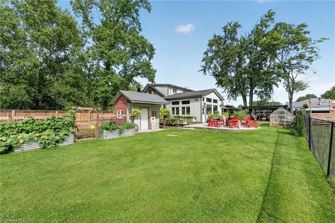
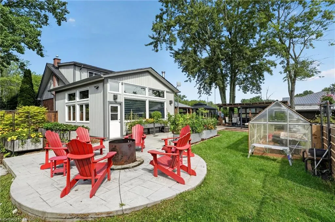
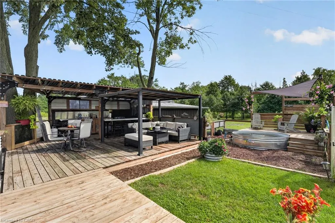
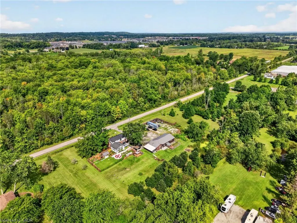
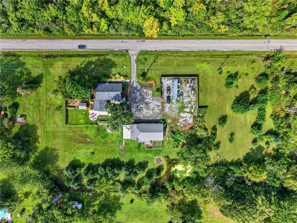
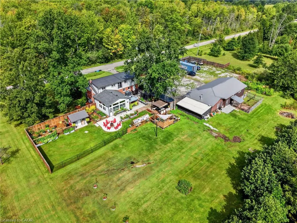
A RARE OPPORTUNITY WHERE SPACE, STYLE AND ENDLESS POSSIBILITIES MEET! THIS EXCEPTIONAL 2.6 ACRE PRIVATE PROPERTY OFFERS BEAUTIFULLY UPDATED 2 STOREY FAMILY HOME, A SPECTACULAR DETACHED SHOPE, IN LAW SUITE, FABULOUS YARD AND EXCITING FUTURE INVESTMENT POTENTIAL, ALL JUST MINUTES FROM WELLAND AND FONTHILL. THE IMPRESSIVE HOME OFFER APPROXIMATELY 2600 SQ FT OF THOUGHTFULLY DESIGNED LIVING SPACE. THE OPEN CONCEPT MAIN LEVEL FEATURES A MODERN KITCHEN, INVITING LIVING AREAS, UPDATED LAUNDRY AND A CONVENIENT HOME OFFICE. A STANDOUT FEATUE IS THE STUNNING GREAT ROOM ADDITION, FILLED WITH NATURAL LIGHT AND BOASTING EXPANSIVE WINDOWS, STAMPED CONCRETE FLOORING, A BAR AREA AND COZY WOOD STOVE, PERFECT FOR ENTERTAINING. THE LOWER LEVEL OFFERS 2 BEDROOM IN LAW SUITE, SECOND KITCHEN, LIVING AREA AND 4 PIECE BATH. OUTSIDE, THE IMPRESSIVE 62'X30' SHOP IS A DREAM FOR THE CAR ENTHUSIASTS, CONTRACTORS, HOBBYISTS, OR ENTREPRENEURS, FEATURING TWO BAYS, IN FLOOR HEATING, METAL ROOF, AND A SELF CONTAINED OFFICE WITH COMPOSTABLE TOILET AND SHOWER. THE PRIVATE BACKYARD IS DESIGNED FOR ENTERTAINING WITH AN EXPANSIVE STAMPED CONCRETE PATIO, LUXURY GAZEBO, SMALL GREENHOUSE, STOCK TANK POOL AND FULLY FENCED AREA. MINUTES TO SHOPPING, NIAGARA COLLEGE, DOWNTOWN FONTHILL AND HWY 406. A TRULY VERSATILE PROPERTY YOU WON'T WANT TO MISS!
| Elementary School | High School |
|---|---|
| Quaker Rd Elementary School | Welland Centennial High School |
| Price History | |
|---|---|
| 9/8/2026 | Listed $1,299,900 |
General Features
| Living Area | 2610 |
|---|---|
| Sewer | Septic Tank |
| Heating | Forced Air,Natural Gas,Wood Stove |
| Cooling | Central Air |
| Roof | Asphalt Shing |
| Appliances | Water Purifier,Water Softener,Dishwasher,Dryer,Freezer,Gas Oven/Range,Refrigerator,Washer |
| Zoning | A |
| Garage Spaces | 4 |
| Patio/Porch Features | Patio |
| Architectural Style | Contemporary |
| Pool Features | Other |
| Security Features | Alarm System,Monitored,Security System,Smoke Detector(s) |
| Construction Materials | Brick,Vinyl Siding |
| Stories Count | 2 |
| Property Subtype | Single Family Residence |
| County | Niagara |
| New Construction | false |
| Property Type | Residential |
| Attached Garage | false |
| Facing Direction | West |
| Garage Y/N | true |
| Other Structures | Gazebo,Shed(s),Storage,Workshop |
| Total Rooms | 16 |
| Full Baths | 3 |
| Status | Active |
| Directions | From Hwy 406 - Take Merritt Rd exit, West on Merritt Rd, right on Cataract Rd. |
| High School | Welland Centennial |
| City | Thorold |
| Senior Community Y/N | false |
| Open Parking Spaces | 15 |
| MLS Area | Thorold |
| Lot Size Units | Acres |
| Carport Y/N | false |
| Elementary School | Quaker Rd, Alexander Kuska |
| Property Attached Y/N | false |
| Year Built Details | Estimate |
| MLS Area Minor | 562 - Hurricane/Merrittville |
| Virtual Tour | https://book.allisonmediaco.com/sites/ejplmxmj/unbranded |
| Building Area Units | Square Feet |
| Standard Status | Active |
Interior Features
| Interior Amenities | Accessory Apartment,Ceiling Fan(s),In-law Capability,In-Law Floorplan,Upgraded Insulation,Water Treatment |
|---|---|
| Basement | Separate Entrance,Walk-Up Access,Full,Finished |
| Total Fireplaces | 2 |
| Fireplace Features | Gas,Wood Burning |
| Kitchen Level | Basement,Main |
| Air Conditioning Y/N | false |
| Heating Y/N | true |
| Fireplace Y/N | true |
| Above Grade Finished Area | 2610 |
| Laundry Features | Laundry Room,Main Level |
| Total Bedrooms | 5 |
| Main Level Bathrooms | 1 |
| Below Grade Finished Area Unit Type | Square Feet |
| Above Grade Finished Area Source | Other |
| Above Grade Finished Area Unit Type | Square Feet |
| Total Baths | 3 |
Exterior Features
| Exterior Amenities | Landscaped,Lighting,Privacy |
|---|---|
| Fencing | Full |
| Parking Features | Detached Garage,Asphalt,Gravel |
| Lot Features | Rural,Irregular Lot,Near Golf Course,Highway Access,Landscaped,Major Highway,Open Spaces,Quiet Area,School Bus Route,Schools,Shopping Nearby |
| Water Source | Drilled Well,Well |
| Total Parking | 19 |
| Inclusions | Dishwasher,Dryer,Freezer,Gas Oven/Range,Refrigerator,Washer,Bar Fridge, Gazebo, Stove In Basement, Fridge In Basement, Hot Tub, Kohler Generator, Stock Tank Pool, Small Greenhouse, Raised Garden Beds |
| Foundation Details | Concrete Block |
| Building Area Total | 2610 |
| Lot Dimensions | 459.95 x 239.66 |
| Frontage Length | 459.95 |
| Frontage Type | East |
| Waterfront Y/N | false |
| Covered Spaces | 4 |
| Road Frontage Type | Municipal Road |
| Crops Included Y/N | false |
Amenities
- Foreclosure
- Views
- Short Sale
- New Construction
- Adult 55+
- Lease To Own
- No Strata Fees
- Furnished
- Primary On Main
- Air Conditioning
- Seller Finance
- Green
- Fixer Upper
- Horse
- Golf
- Fireplace
- Deck
- Garage
- Basement
- Pool
 Data provided by the Ontario Regional Technology & Information Systems. The information is deemed reliable, but is not guaranteed. Not intended to solicit buyers or sellers, landlords or tenants currently under contract.
The trademarks REALTOR®, REALTORS® and the REALTOR® logo are controlled by The Canadian Real Estate Association (CREA) and identify real estate professionals who are members of CREA. The trademarks MLS®, Multiple Listing Service® and the associated logos are owned
Data provided by the Ontario Regional Technology & Information Systems. The information is deemed reliable, but is not guaranteed. Not intended to solicit buyers or sellers, landlords or tenants currently under contract.
The trademarks REALTOR®, REALTORS® and the REALTOR® logo are controlled by The Canadian Real Estate Association (CREA) and identify real estate professionals who are members of CREA. The trademarks MLS®, Multiple Listing Service® and the associated logos are owned