

Just Listed
Address
715 Villa Nova Road, Villa Nova, ON
Price
$ 1,100,000
Property Attributes
- MLS#40861497
- TypeSingle Family
- Listing Status Active
- CityVilla Nova
- AreaTownsend
- NeighbourhoodVilla Nova
- Postal CodeN0E 1Y0
- StyleBungalow
- Price$ 1,100,000
- Bedrooms3
- Full Bathrooms2
- Half Bathrooms0
- Sqr Footage1800
Data Source:
Ontario Regional (ITSO)
Property Description
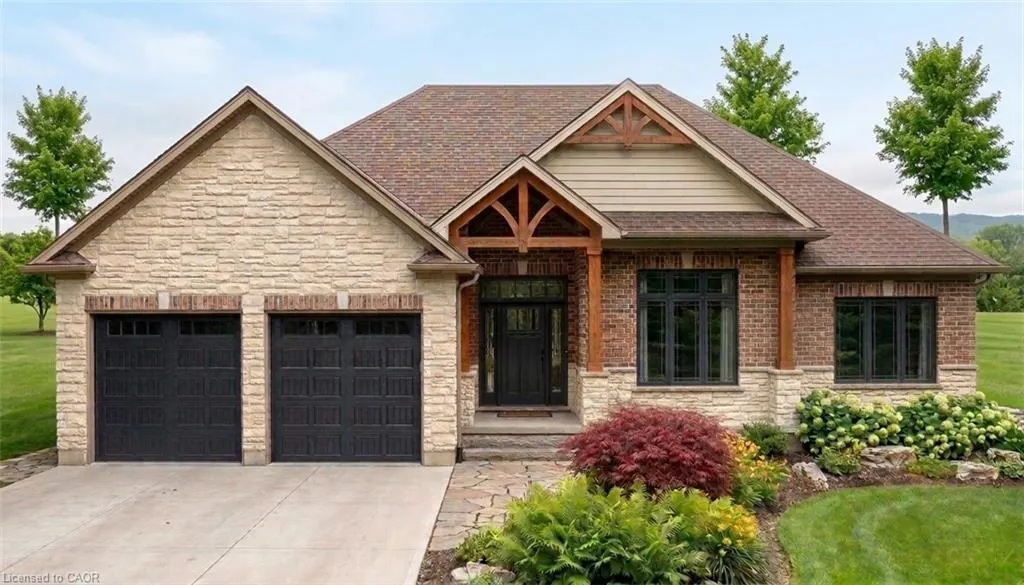
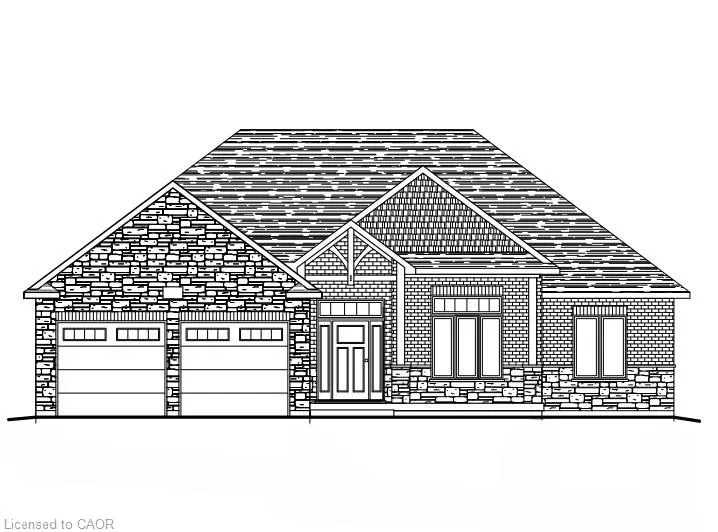
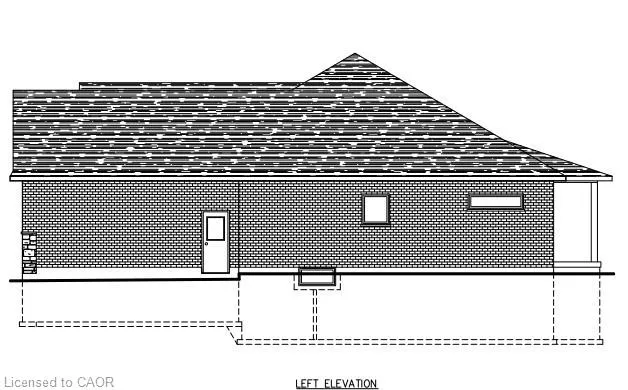
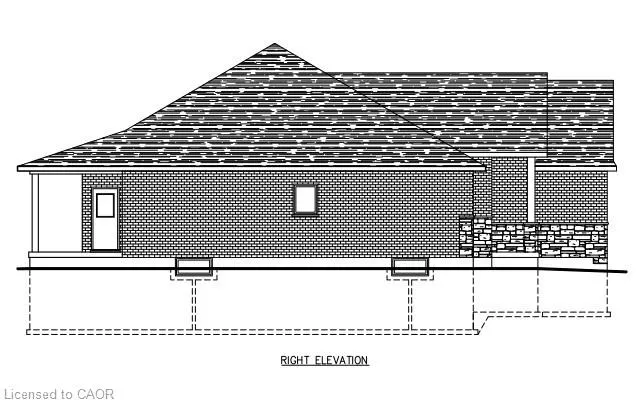
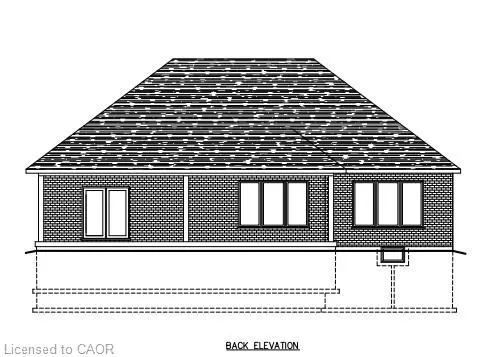
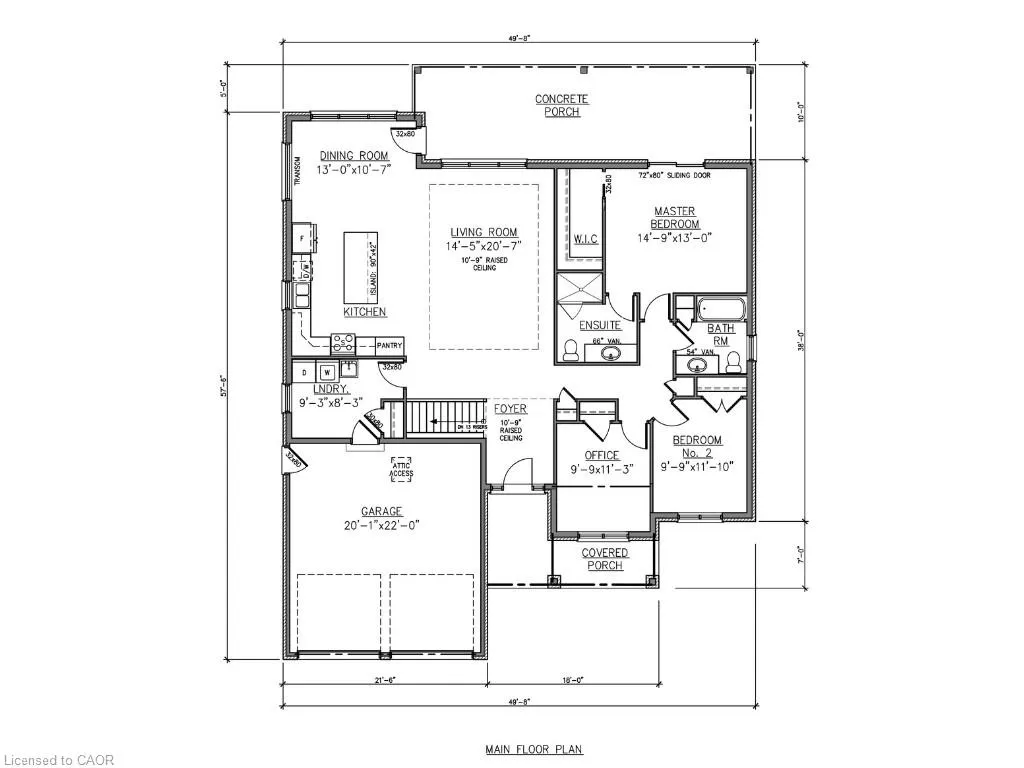
Welcome to 715 Villa Nova Road. Located in the quiet hamlet of Villa Nova in Norfolk County, Ontario, this TO-BE-BUILT home offers rural tranquility with a short commute to Brantford, Hagersville, Hamilton, and surrounding towns. Close proximity to explore Norfolk County and Haldimand County's wineries, restaurants, recreational activities, and more. This contemporary 1800 sq.ft. bungalow features open concept main living area filled with ample natural light. The living room boasts a 10 ft raised ceiling, while the modern kitchen is equipped with granite countertops, an island, and soft-close cabinetry. The primary bedroom includes an ensuite bath and walk-in closet. Two additional well-sized bedrooms, a 4-piece bath complete the main floor. Oversized double car garage, offering seamless entry to the laundry/mud room. This home showcases covered front and rear porches, a brick and stone exterior. The covered porch is accessible from the dining room and primary bedroom sliding doors. The unfinished basement presents an opportunity for customization. Don’t miss out on this fabulous home – call today for more information!
| Price History | |
|---|---|
| 9/9/2026 | Listed $1,100,000 |
General Features
| Living Area | 1800 |
|---|---|
| Sewer | Septic Tank |
| Heating | Forced Air,Natural Gas |
| Cooling | Central Air |
| Utilities | At Lot Line-Gas,At Lot Line-Hydro |
| Roof | Shingle |
| Zoning | RH |
| Garage Spaces | 2 |
| Patio/Porch Features | Porch |
| Architectural Style | Bungalow |
| Security Features | Carbon Monoxide Detector,Smoke Detector,Carbon Monoxide Detector(s),Smoke Detector(s) |
| Construction Materials | Brick,Concrete,Stone |
| Stories Count | 1 |
| Property Subtype | Single Family Residence |
| County | Norfolk |
| New Construction | false |
| Property Type | Residential |
| Attached Garage | true |
| Garage Y/N | true |
| Total Rooms | 10 |
| Full Baths | 2 |
| Status | Active |
| Directions | From Hwy 6 - Take Conc 12 Walpole (9), Turn right onto County Line/Norfolk County Rd 74, Turn left onto Thompson Rd E/Norfolk County Rd 9, Turn left onto Bealton Rd/Villa Nova Rd. |
| City | Villa Nova |
| Senior Community Y/N | false |
| Open Parking Spaces | 2 |
| MLS Area | Townsend |
| Property Attached Y/N | false |
| Year Built Details | To Be Built |
| MLS Area Minor | Villa Nova |
| Building Area Units | Square Feet |
| Standard Status | Active |
Interior Features
| Interior Amenities | Central Vacuum Roughed-in |
|---|---|
| Basement | Full,Unfinished,Sump Pump |
| Kitchen Level | Main |
| Air Conditioning Y/N | false |
| Heating Y/N | true |
| Fireplace Y/N | false |
| Above Grade Finished Area | 1800 |
| Laundry Features | Main Level |
| Total Bedrooms | 3 |
| Main Level Bedrooms | 3 |
| Main Level Bathrooms | 2 |
| Below Grade Finished Area Unit Type | Square Feet |
| Above Grade Finished Area Source | Builder |
| Above Grade Finished Area Unit Type | Square Feet |
| Total Baths | 2 |
Exterior Features
| Parking Features | Attached Garage |
|---|---|
| Lot Features | Rural,Quiet Area |
| Water Source | Cistern |
| Total Parking | 4 |
| Inclusions | Carbon Monoxide Detector,Smoke Detector |
| Foundation Details | Poured Concrete |
| Building Area Total | 1800 |
| Lot Dimensions | 158.56 x |
| Frontage Length | 158.56 |
| Frontage Type | West |
| Waterfront Y/N | false |
| Covered Spaces | 2 |
| Road Frontage Type | Municipal Road |
| Crops Included Y/N | false |
Amenities
- Foreclosure
- Views
- Short Sale
- New Construction
- Adult 55+
- Lease To Own
- No Strata Fees
- Furnished
- Primary On Main
- Air Conditioning
- Seller Finance
- Green
- Fixer Upper
- Horse
- Golf
- Fireplace
- Deck
- Garage
- Basement
- Pool
 Data provided by the Ontario Regional Technology & Information Systems. The information is deemed reliable, but is not guaranteed. Not intended to solicit buyers or sellers, landlords or tenants currently under contract.
The trademarks REALTOR®, REALTORS® and the REALTOR® logo are controlled by The Canadian Real Estate Association (CREA) and identify real estate professionals who are members of CREA. The trademarks MLS®, Multiple Listing Service® and the associated logos are owned
Data provided by the Ontario Regional Technology & Information Systems. The information is deemed reliable, but is not guaranteed. Not intended to solicit buyers or sellers, landlords or tenants currently under contract.
The trademarks REALTOR®, REALTORS® and the REALTOR® logo are controlled by The Canadian Real Estate Association (CREA) and identify real estate professionals who are members of CREA. The trademarks MLS®, Multiple Listing Service® and the associated logos are owned