

Just Listed
Address
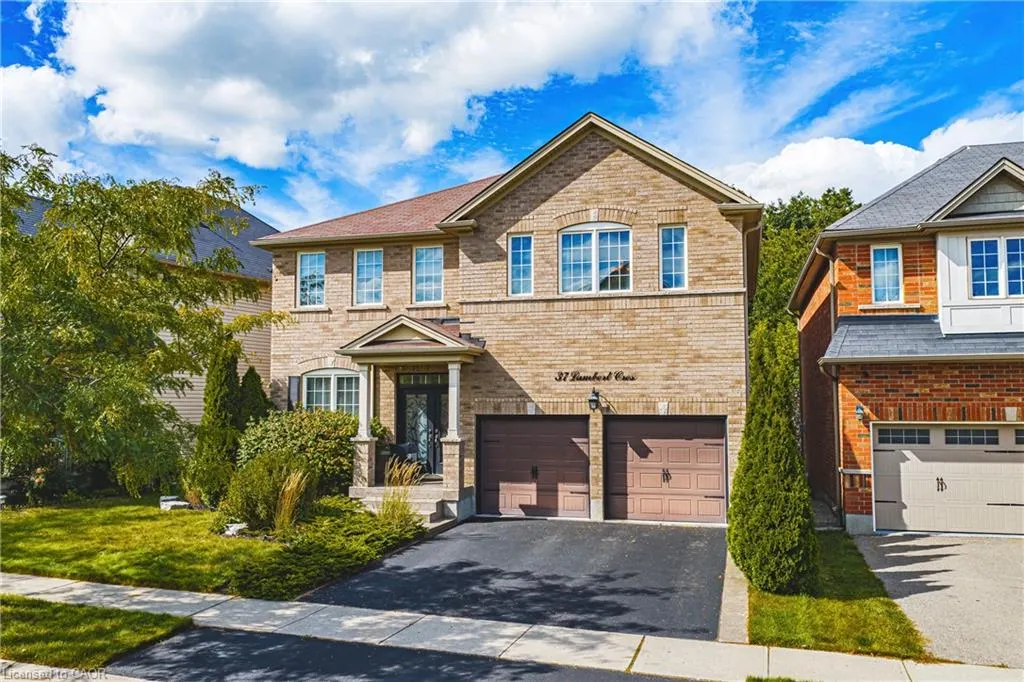
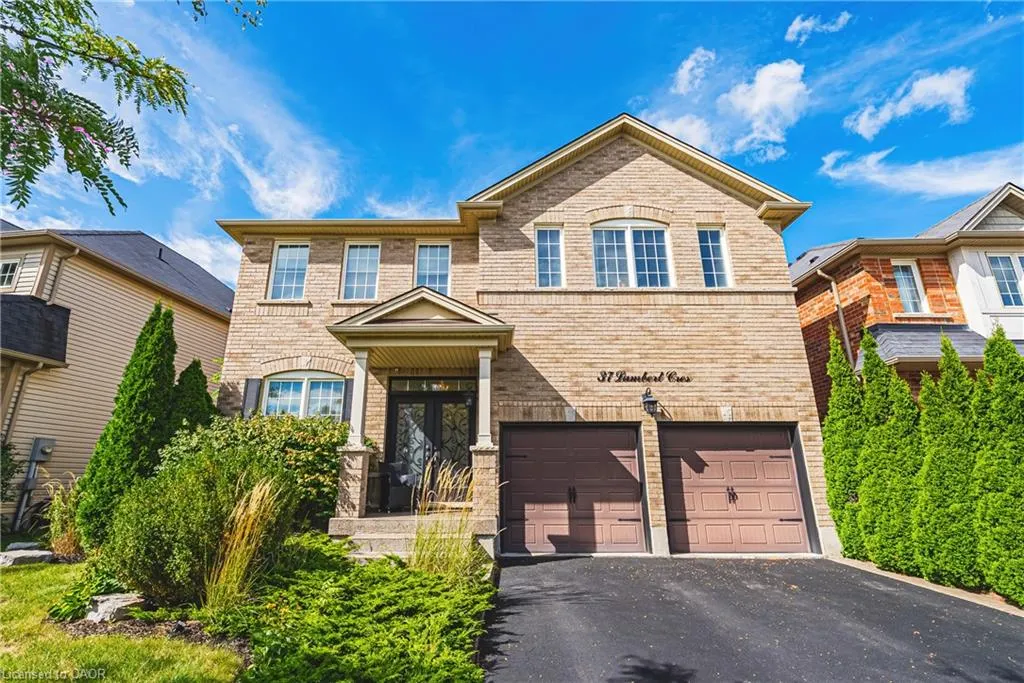
37 Lambert Crescent, Brantford, ON
Price
$ 999,900
Property Attributes
- MLS#40861518
- TypeSingle Family
- Listing Status Active
- CityBrantford
- Area2067 - West Brant
- Neighbourhood2074 - Empire South
- Postal CodeN3T 0E8
- StyleContemporary
- Year Built2011
- Taxes$ 6229
- Price$ 999,900
- Bedrooms4
- Full Bathrooms2
- Half Bathrooms1
- Sqr Footage2800
Data Source:
Ontario Regional (ITSO)
Property Description
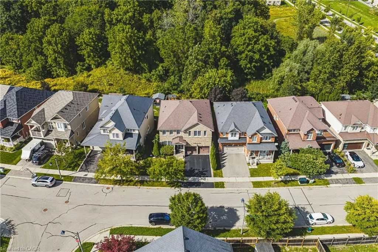
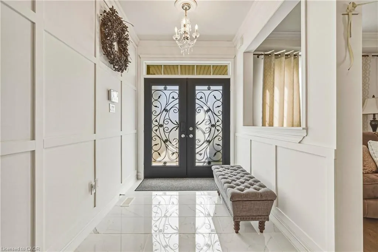
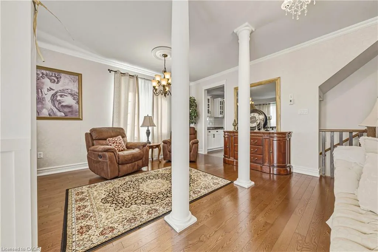
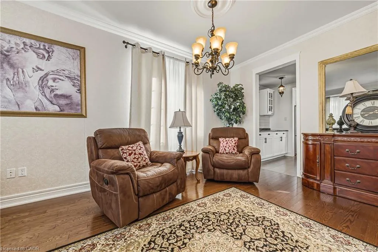
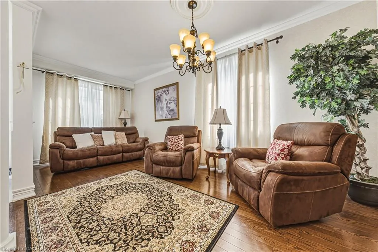
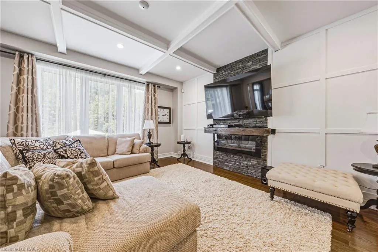
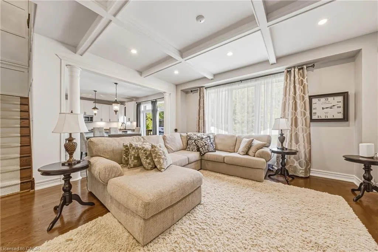
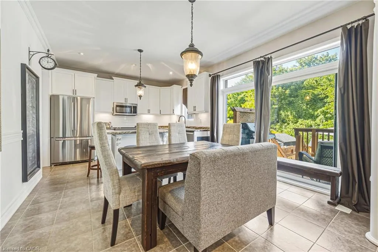
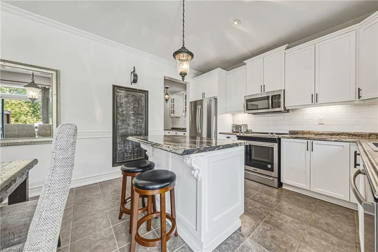
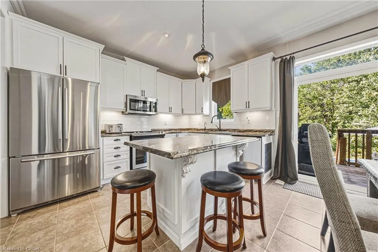
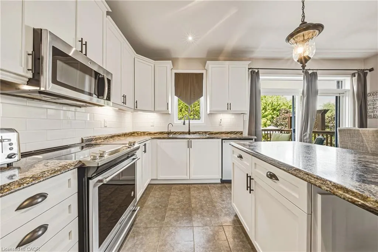
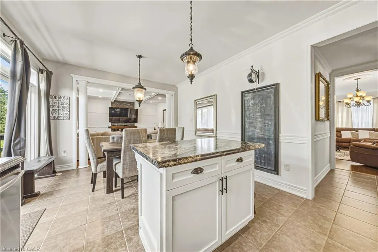
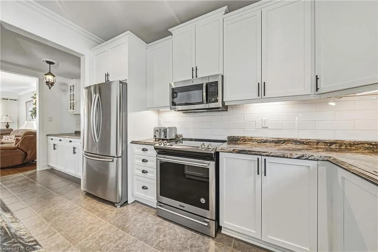
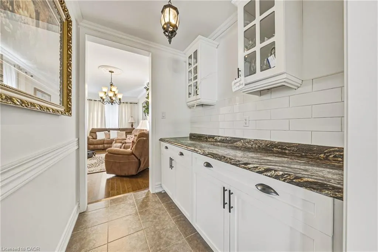
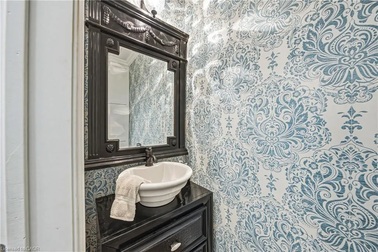
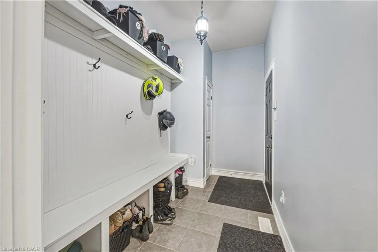
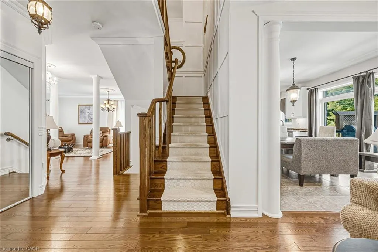
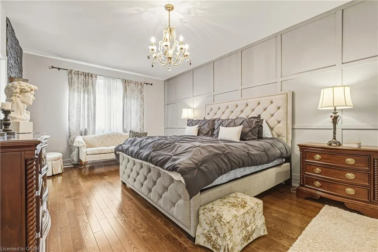
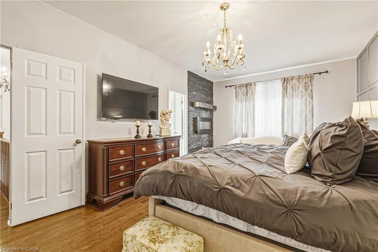
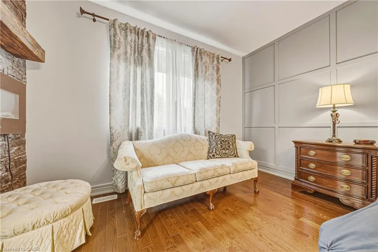
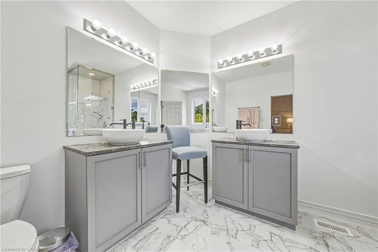
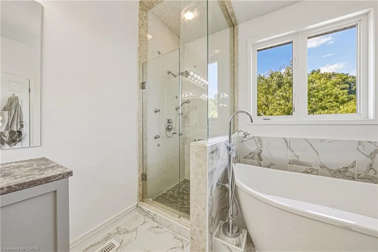
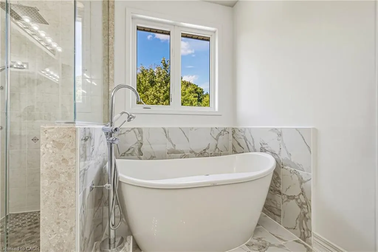
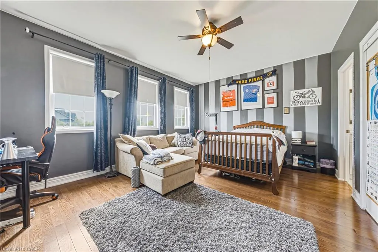
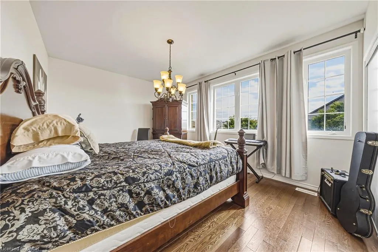
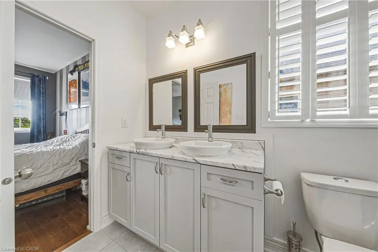
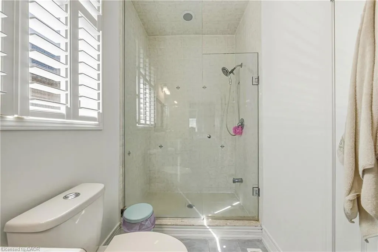
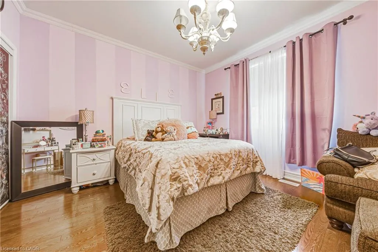
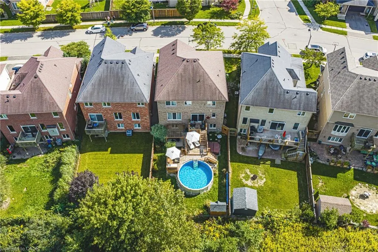
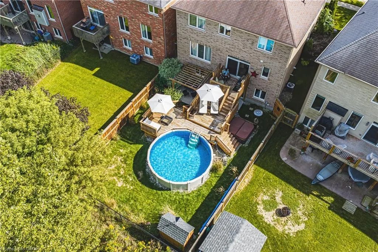
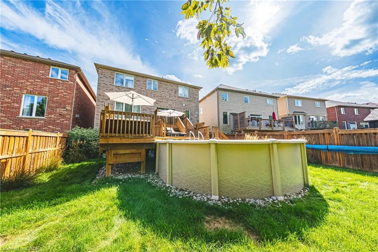
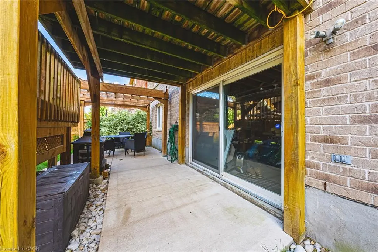
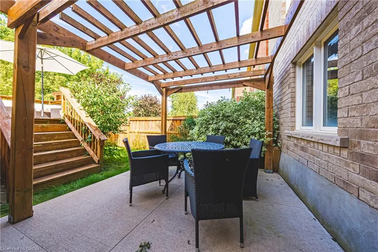
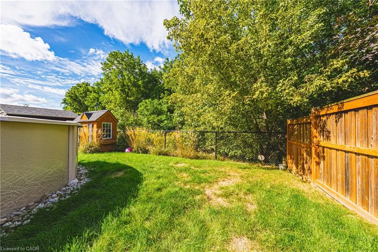
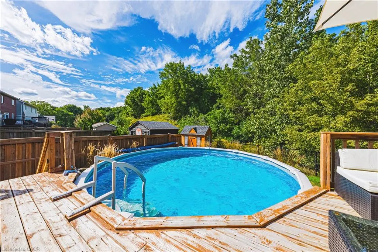
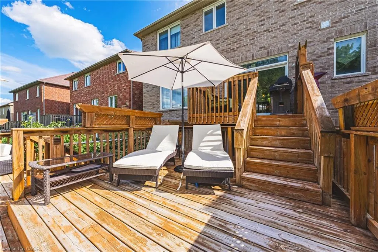
Impressive 2-storey, all-brick home situated on a premium lot in Brantford’s desirable Empire South neighbourhood. Offering approximately 2,788 sq. ft. above grade, this spacious 4-bedroom, 2.5-bathroom home is loaded with builder upgrades and custom finishes throughout. One of the standout features is the walk-out basement backing onto protected green space, offering excellent potential for a future in-law suite or additional living space. The basement features oversized windows, a 9-ft. sliding patio door and bathroom rough-ins already in place. The bright, spacious main level features 9-ft. ceilings, hardwood flooring throughout with no carpet, premium tile, upgraded baseboards, crown moulding, coffered ceilings, accent walls and custom stone veneer. The family room showcases a beautiful stone feature wall with pine mantle, while the upgraded kitchen and living areas benefit from oversized windows and a 9-ft. sliding door overlooking the backyard and green space. A custom built-in mudroom provides additional storage and functionality. Upstairs you'll find four generous bedrooms, including a spacious primary retreat featuring two walk-in closets, custom stone veneer and an updated ensuite. All bathrooms have been renovated with new sinks and toilets, along with a freestanding tub.
| Elementary School | High School |
|---|---|
| Walter Gretzky/Saint Basil Elementary School | Assumption/Bci High School |
| Price History | |
|---|---|
| 9/11/2026 | Listed $999,900 |
General Features
| Living Area | 2800 |
|---|---|
| Sewer | Sewer (Municipal) |
| Heating | Forced Air,Natural Gas |
| Cooling | Central Air |
| Utilities | At Lot Line-Gas,At Lot Line-Hydro,At Lot Line-Municipal Water,Cable Connected,Cell Service,Fibre Optics,Garbage/Sanitary Collection,Natural Gas Connected,Recycling Pickup,Street Lights,Phone Available,Underground Utilities |
| Roof | Asphalt Shing |
| Appliances | Bar Fridge,Range,Oven,Water Heater,Dishwasher,Dryer,Refrigerator,Stove,Washer |
| Zoning | R1C-18 |
| Garage Spaces | 2 |
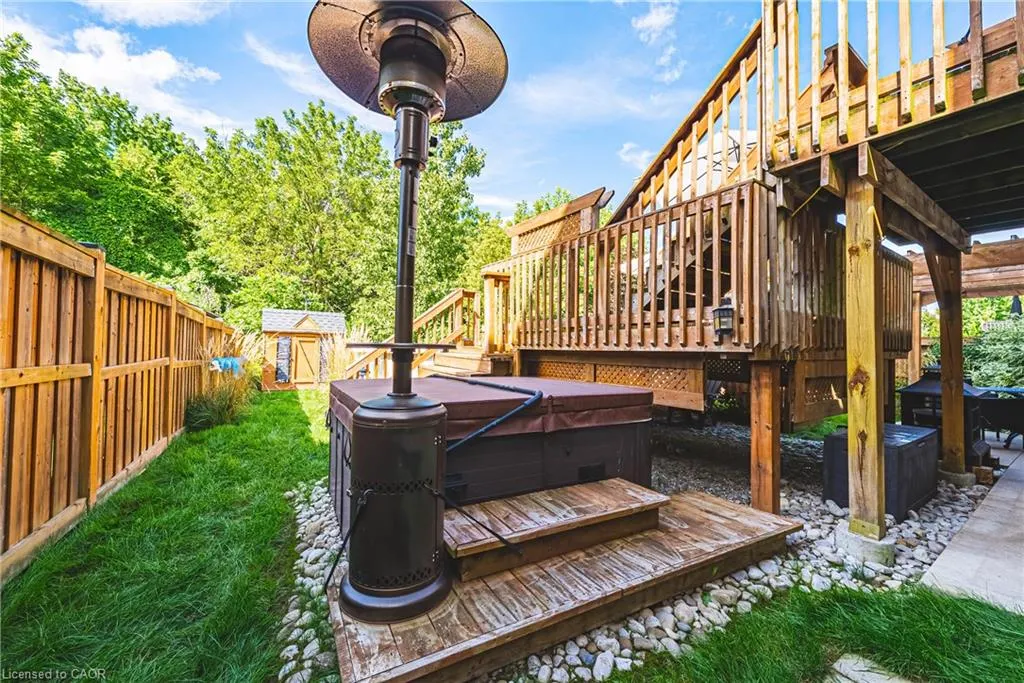
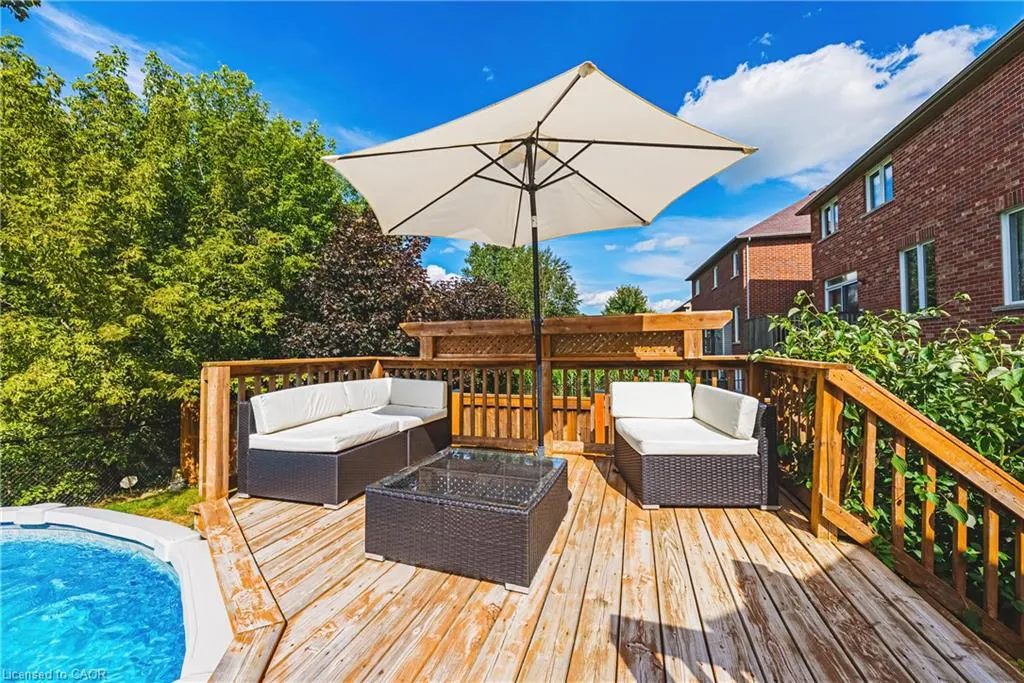
| Patio/Porch Features | Deck,Porch |
| Architectural Style | Contemporary |
| Pool Features | Above Ground |
| Construction Materials | Brick |
| Year Built | 2011 |
| Stories Count | 2 |
| Property Subtype | Single Family Residence |
| Waterfront Features | Lake/Pond |
| County | Brantford |
| New Construction | false |
| Property Type | Residential |
| Attached Garage | true |
| Garage Y/N | true |
| Other Structures | Shed(s) |
| Total Rooms | 17 |
| Full Baths | 2 |
| Status | Active |
| Directions | Conklin Road - Blackburn Drive - Lambert Crescent |
| High School | Assumption/Bci |
| City | Brantford |
| Senior Community Y/N | false |
| Open Parking Spaces | 2 |
| MLS Area | 2067 - West Brant |
| Carport Y/N | false |
| Spa Features | Hot Tub,Heated |
| Elementary School | Walter Gretzky/Saint Basil |
| Property Attached Y/N | false |
| MLS Area Minor | 2074 - Empire South |
| Virtual Tour | https://viralrealestate.media/37-lambert-cres-1 |
| Building Area Units | Square Feet |
| Standard Status | Active |
| Year Built Source | Builder |
| Virtual Tour | https://viralrealestate.media/37-lambert-cres |
Interior Features
| Interior Amenities | High Speed Internet,Auto Garage Door Remote(s),In-law Capability,Wet Bar |
|---|---|
| Basement | Walk-Out Access,Full,Unfinished |
| Total Fireplaces | 1 |
| Fireplace Features | Electric,Family Room |
| Kitchen Level | Main |
| Air Conditioning Y/N | false |
| Heating Y/N | true |
| Window Features | Window Coverings |
| Fireplace Y/N | true |
| Above Grade Finished Area | 2800 |
| Half Baths | 1 |
| Laundry Features | In Basement |
| Total Bedrooms | 4 |
| Main Level Bathrooms | 1 |
| Below Grade Finished Area Unit Type | Square Feet |
| Above Grade Finished Area Source | Other |
| Above Grade Finished Area Unit Type | Square Feet |
| Total Baths | 3 |
Exterior Features
| Exterior Amenities | Landscaped |
|---|---|
| Fencing | Full |
| Parking Features | Attached Garage,Garage Door Opener,Built-In,Heated,Inside Entry |
| Lot Features | Urban,Rectangular,Ample Parking,Business Centre,Dog Park,City Lot,Near Golf Course,Greenbelt,Hospital,Industrial Mall,Industrial Park,Landscaped,Library,Major Highway,Park,Place of Worship,Public Parking,Public Transit,Quiet Area,Ravine,Rec./Community Centre,Regional Mall,School Bus Route,Schools,Shopping Nearby,Trails |
| Water Source | Municipal |
| Total Parking | 4 |
| Inclusions | Dishwasher,Dryer,Garage Door Opener,Hot Tub,Hot Tub Equipment,Pool Equipment,Refrigerator,Stove,Washer,Window Coverings |
| Foundation Details | Poured Concrete |
| Spa | true |
| Building Area Total | 2800 |
| Lot Dimensions | 48.49 x 113.97 |
| Frontage Length | 48.49 |
| Frontage Type | North |
| Lot Size Source | GeoWarehouse |
| Waterfront Y/N | false |
| Covered Spaces | 2 |
| Road Frontage Type | Municipal Road |
| Other Equipment | Hot Tub Equipment,Pool Equipment |
| Crops Included Y/N | false |
Amenities
- Foreclosure
- Views
- Short Sale
- New Construction
- Adult 55+
- Lease To Own
- No Strata Fees
- Furnished
- Primary On Main
- Air Conditioning
- Seller Finance
- Green
- Fixer Upper
- Horse
- Golf
- Fireplace
- Deck
- Garage
- Basement
- Pool
 Data provided by the Ontario Regional Technology & Information Systems. The information is deemed reliable, but is not guaranteed. Not intended to solicit buyers or sellers, landlords or tenants currently under contract.
The trademarks REALTOR®, REALTORS® and the REALTOR® logo are controlled by The Canadian Real Estate Association (CREA) and identify real estate professionals who are members of CREA. The trademarks MLS®, Multiple Listing Service® and the associated logos are owned
Data provided by the Ontario Regional Technology & Information Systems. The information is deemed reliable, but is not guaranteed. Not intended to solicit buyers or sellers, landlords or tenants currently under contract.
The trademarks REALTOR®, REALTORS® and the REALTOR® logo are controlled by The Canadian Real Estate Association (CREA) and identify real estate professionals who are members of CREA. The trademarks MLS®, Multiple Listing Service® and the associated logos are owned