

Just Listed
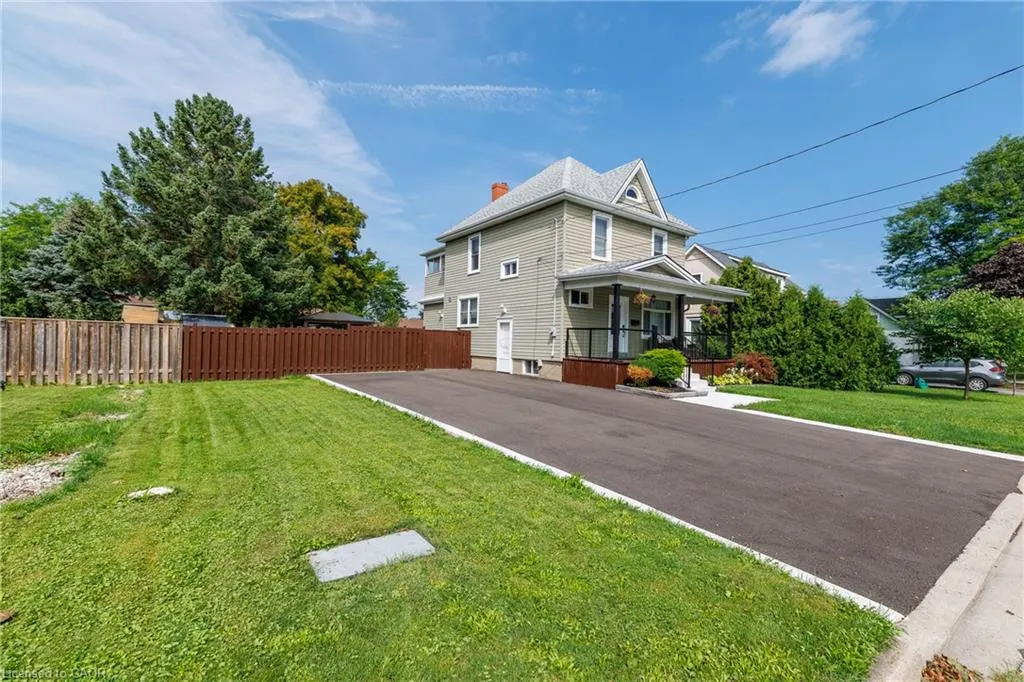
Address
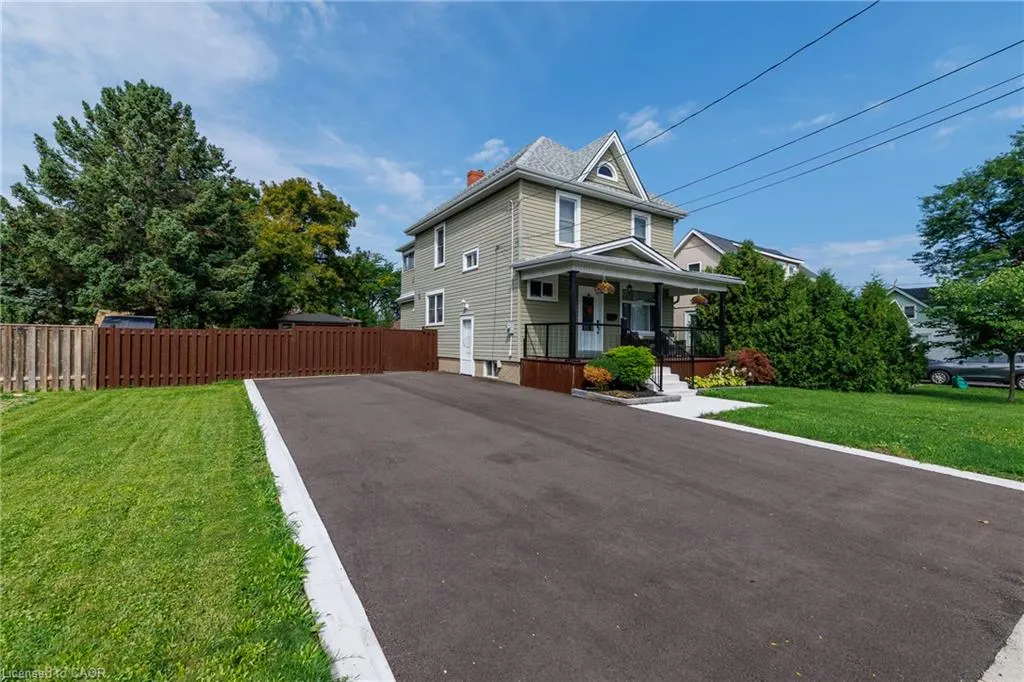
11 Fairview Road, Grimsby, ON
Price
$ 769,999
Property Attributes
- MLS#40861689
- TypeSingle Family
- Listing Status Active
- CityGrimsby
- AreaGrimsby
- NeighbourhoodGrimsby Beach (540)
- Postal CodeL3M 3L1
- StyleTraditional
- Year Built1920
- Taxes$ 5667
- Price$ 769,999
- Bedrooms5
- Full Bathrooms2
- Half Bathrooms0
- Sqr Footage1909
Data Source:
Ontario Regional (ITSO)
Property Description
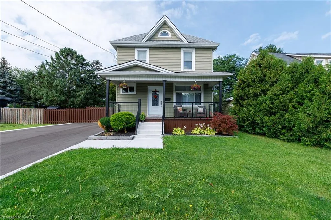
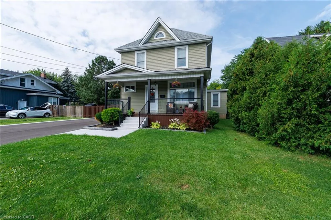
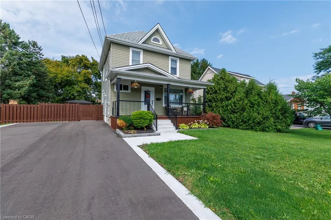
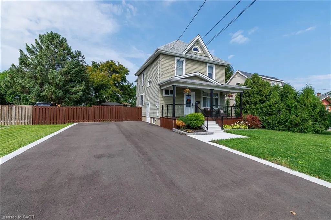
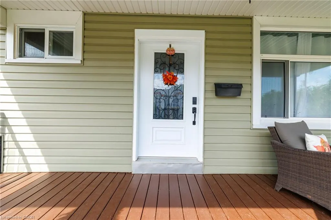
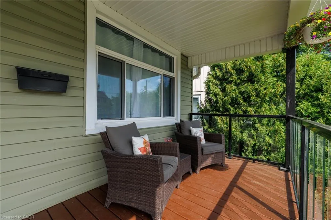
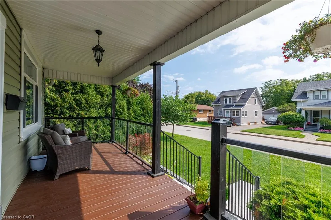
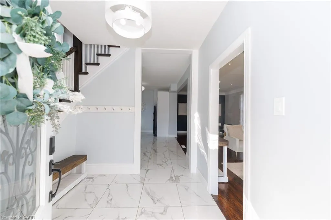
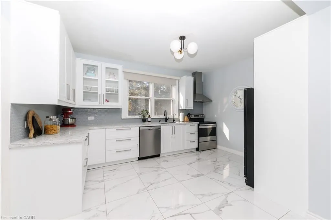
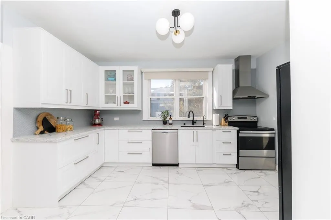
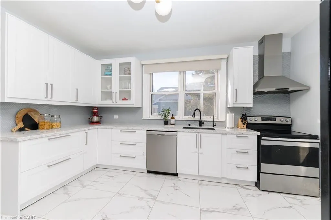
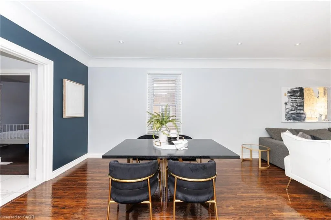
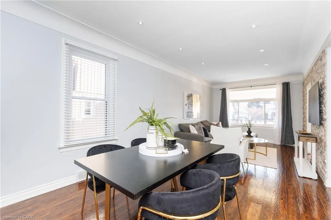
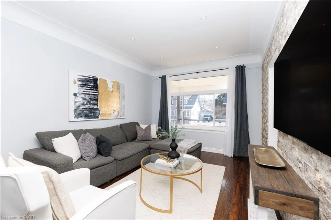
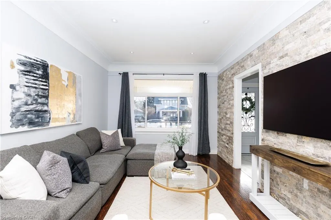
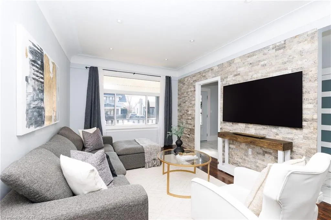
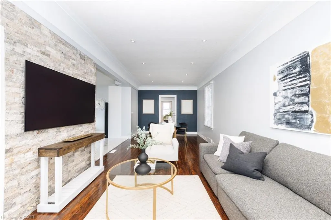
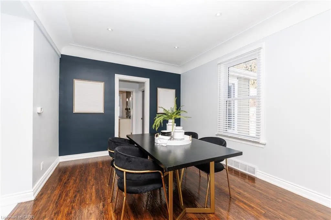
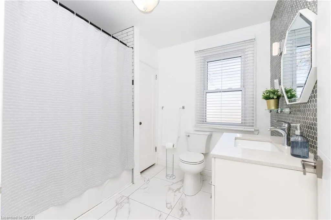
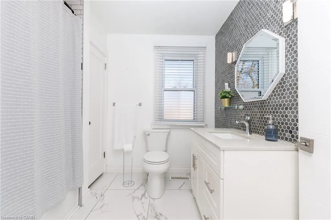
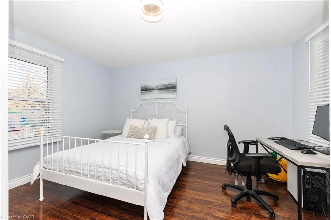
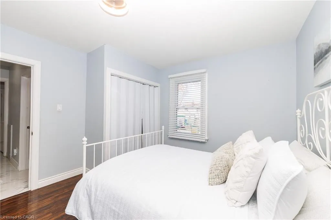
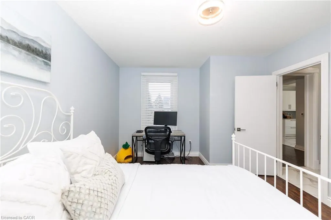
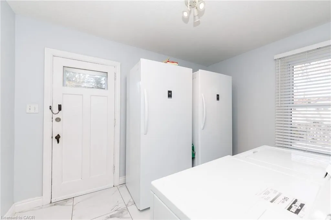
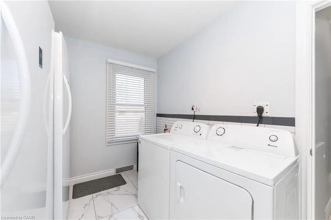
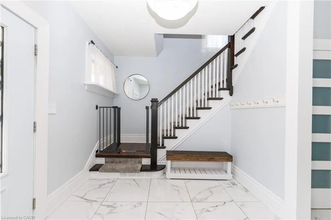
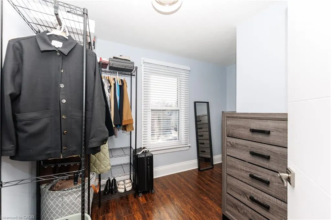
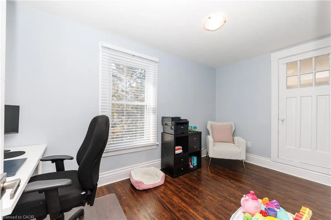
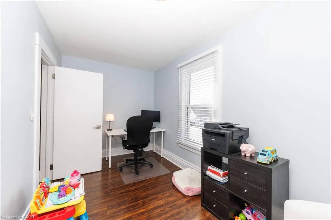
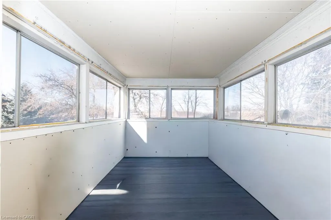
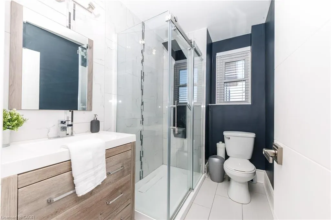
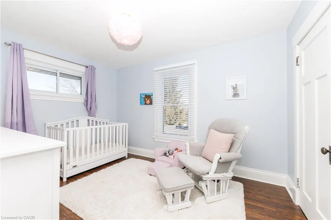
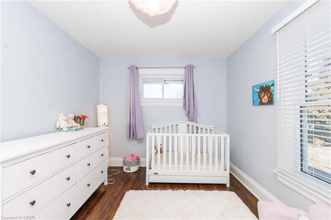
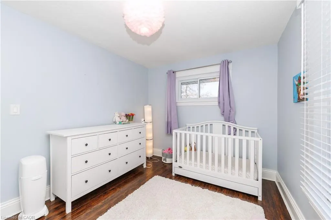
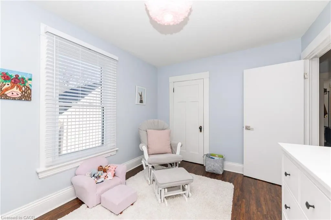
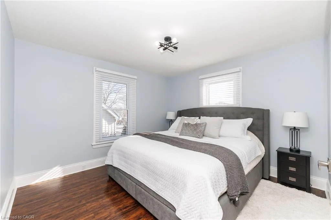
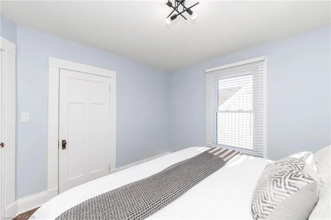
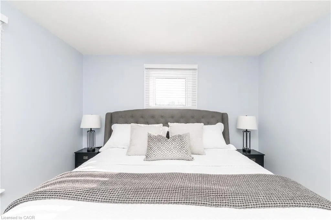
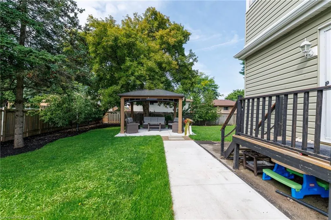
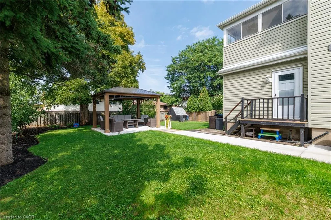
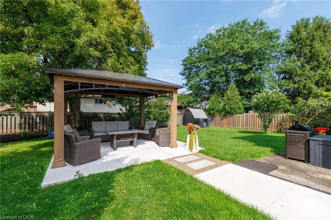
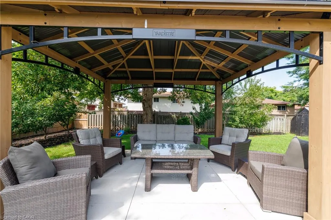
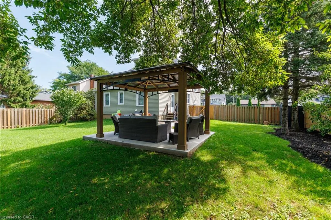
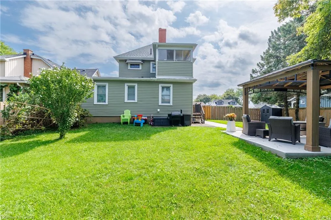
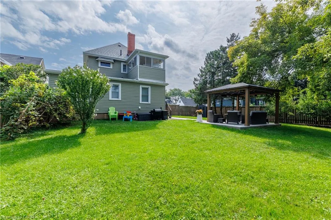
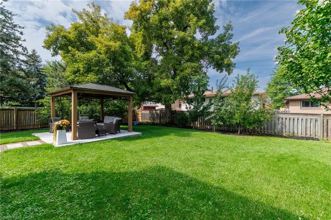
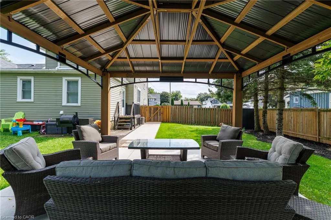
Beautifully updated 5-bedroom, 2-bath family home located on the desirable lakeside of Grimsby at 11 Fairview Road. Set on a generous lot, this property offers a large, private backyard surrounded by mature trees and fruit trees, ideal for families, entertaining, or future outdoor enhancements. A welcoming covered front porch leads into a bright and spacious interior featuring updated flooring, modern lighting, and abundant natural light throughout. The main floor includes a versatile primary bedroom or home office, stylish 4-piece bath, convenient laundry with exterior access, and an updated kitchen complete with stone countertops, backsplash, and ample cabinetry. The open living and dining areas provide comfortable everyday living and entertaining space. The upper level features four additional bedrooms, an updated 3-piece bath with glass shower, and a bonus den/sunroom overlooking the fully fenced backyard, perfect as a workspace, playroom, or relaxation area. The home offers excellent attic height with potential for additional finished living space, while the spacious lot presents potential for a future garage addition. Basement provides ample storage. Double driveway with parking for three vehicles or space for a boat or RV. Ideally located close to schools, parks, downtown Grimsby amenities, lakefront access, wineries, and just minutes to QEW access for commuters.
| Elementary School | High School |
|---|---|
| Lakeview Public School & Our Lady Of Fatima Catholic Elementary School Elementary School | Grimsby Secondary School & Blessed Trinity Catholic Secondar High School |
| Price History | |
|---|---|
| 9/10/2026 | Listed $769,999 |
General Features
| Living Area | 1909 |
|---|---|
| Sewer | Sewer (Municipal) |
| Heating | Forced Air,Natural Gas |
| Cooling | Central Air |
| Roof | Asphalt Shing |
| Appliances | Water Heater,Dishwasher,Dryer,Refrigerator,Washer |
| Zoning | R3 |
| Architectural Style | Traditional |
| Construction Materials | Vinyl Siding |
| Exclusions | The Curtains In The Living Room, Fridge/Freezer In The Laundry Room. |
| Year Built | 1920 |
| Stories Count | 2 |
| Property Subtype | Single Family Residence |
| Waterfront Features | Access to Water |
| County | Niagara |
| New Construction | false |
| Property Type | Residential |
| Facing Direction | North |
| Garage Y/N | false |
| Total Rooms | 12 |
| Full Baths | 2 |
| Status | Active |
| Directions | Christie to Olive street. Right on Fairview |
| High School | Grimsby Secondary School & Blessed Trinity Catholic Secondar |
| City | Grimsby |
| Senior Community Y/N | false |
| Open Parking Spaces | 3 |
| MLS Area | Grimsby |
| Elementary School | Lakeview Public School & Our Lady Of Fatima Catholic Elementary School |
| Property Attached Y/N | false |
| MLS Area Minor | Grimsby Beach (540) |
| Building Area Units | Square Feet |
| Standard Status | Active |
| Year Built Source | Other |
Interior Features
| Basement | Partial,Partially Finished |
|---|---|
| Kitchen Level | Main |
| Air Conditioning Y/N | false |
| Heating Y/N | true |
| Fireplace Y/N | false |
| Above Grade Finished Area | 1909 |
| Laundry Features | Laundry Room,Main Level |
| Total Bedrooms | 5 |
| Main Level Bedrooms | 1 |
| Main Level Bathrooms | 1 |
| Below Grade Finished Area Unit Type | Square Feet |
| Above Grade Finished Area Source | Plans |
| Above Grade Finished Area Unit Type | Square Feet |
| Total Baths | 2 |
Exterior Features
| Lot Features | Urban,Rectangular,Beach,City Lot,Greenbelt,Highway Access,Major Highway,Park,Public Transit,Quiet Area,Schools |
|---|---|
| Water Source | Municipal |
| Total Parking | 3 |
| Inclusions | Dishwasher,Dryer,Refrigerator,Washer |
| Foundation Details | Concrete Block |
| Building Area Total | 1909 |
| Lot Dimensions | 70 x 112 |
| Frontage Length | 70.00 |
| Frontage Type | West |
| Waterfront Y/N | false |
| Crops Included Y/N | false |
Amenities
- Foreclosure
- Views
- Short Sale
- New Construction
- Adult 55+
- Lease To Own
- No Strata Fees
- Furnished
- Primary On Main
- Air Conditioning
- Seller Finance
- Green
- Fixer Upper
- Horse
- Golf
- Fireplace
- Deck
- Garage
- Basement
- Pool
 Data provided by the Ontario Regional Technology & Information Systems. The information is deemed reliable, but is not guaranteed. Not intended to solicit buyers or sellers, landlords or tenants currently under contract.
The trademarks REALTOR®, REALTORS® and the REALTOR® logo are controlled by The Canadian Real Estate Association (CREA) and identify real estate professionals who are members of CREA. The trademarks MLS®, Multiple Listing Service® and the associated logos are owned
Data provided by the Ontario Regional Technology & Information Systems. The information is deemed reliable, but is not guaranteed. Not intended to solicit buyers or sellers, landlords or tenants currently under contract.
The trademarks REALTOR®, REALTORS® and the REALTOR® logo are controlled by The Canadian Real Estate Association (CREA) and identify real estate professionals who are members of CREA. The trademarks MLS®, Multiple Listing Service® and the associated logos are owned