

Just Listed
Address
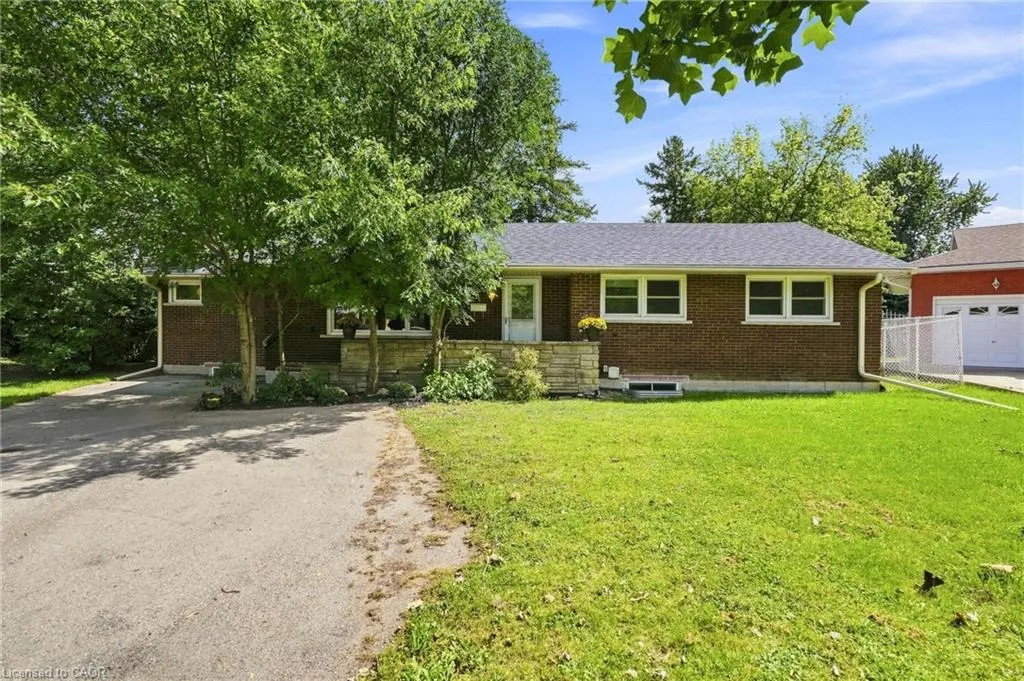
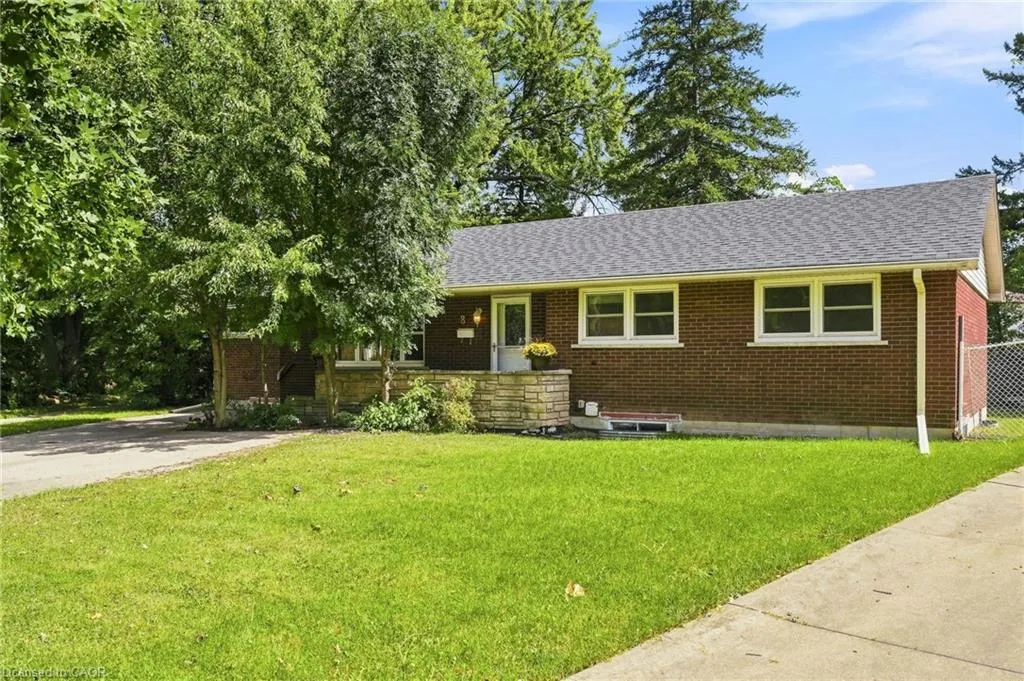
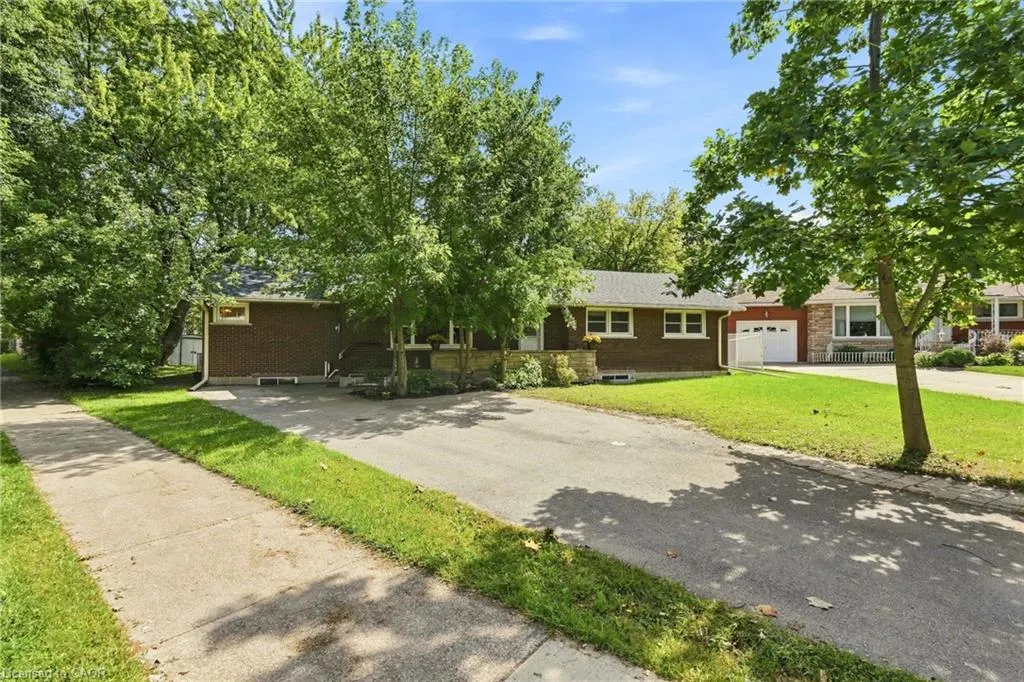
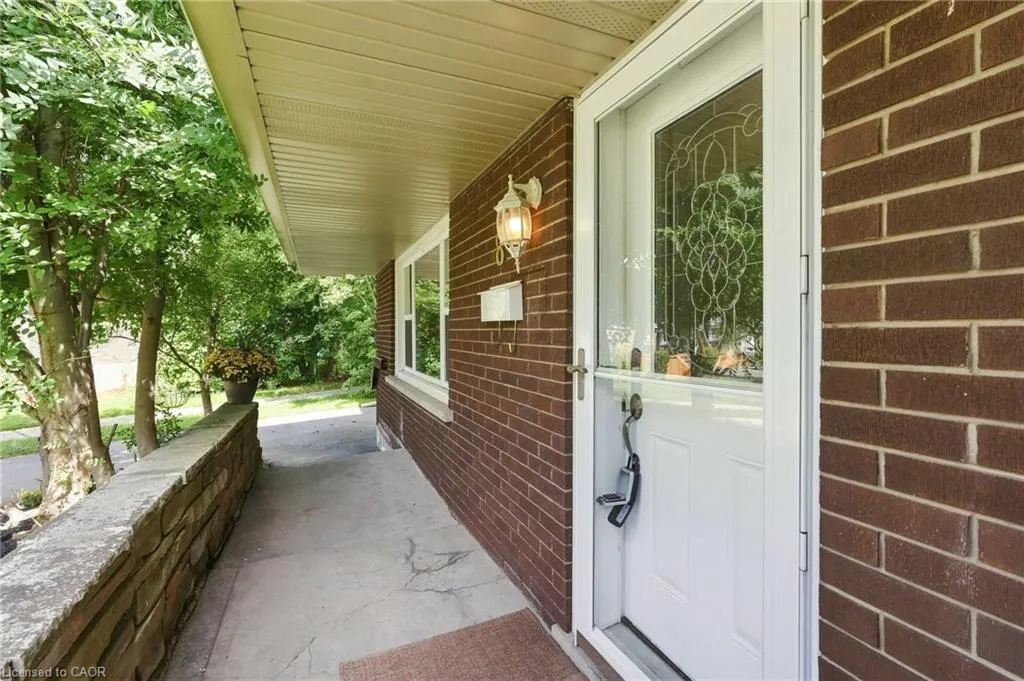
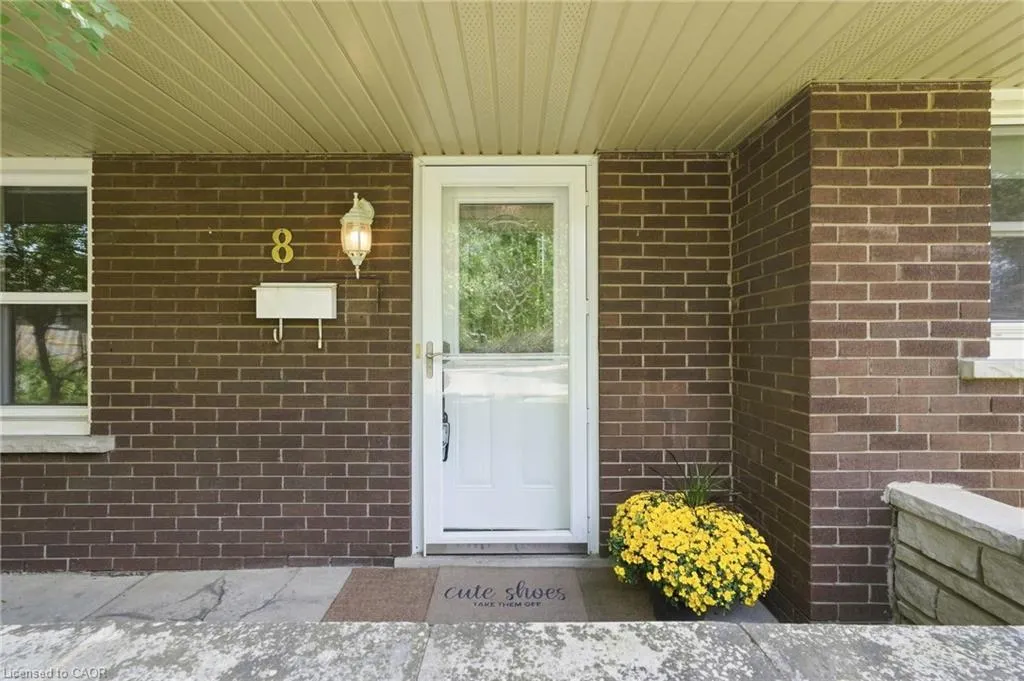
8 Emming Court, Hamilton, ON
Price
$ 1,099,900
Property Attributes
- MLS#40861908
- TypeSingle Family
- Listing Status Active
- CityHamilton
- Area15 - Hamilton Mountain
- Neighbourhood152 - Buchanan
- Postal CodeL9C 4A2
- StyleBungalow
- Year Built1960
- Taxes$ 7054
- Price$ 1,099,900
- Bedrooms11
- Full Bathrooms4
- Half Bathrooms0
- Sqr Footage1571
- Lot Size0.2 Acres
Data Source:
Ontario Regional (ITSO)
Property Description
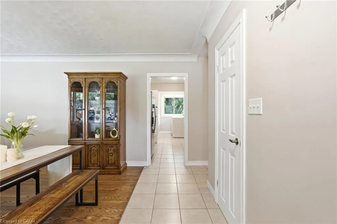
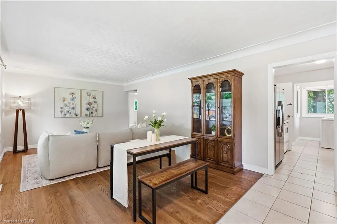
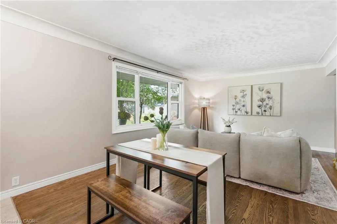
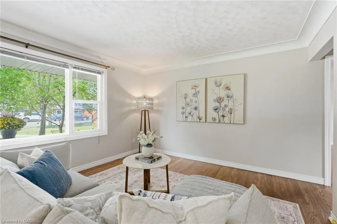
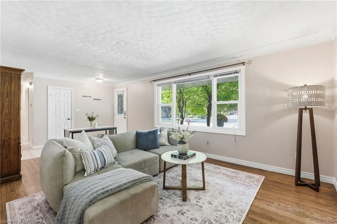
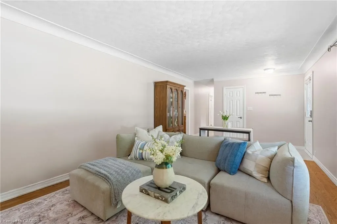
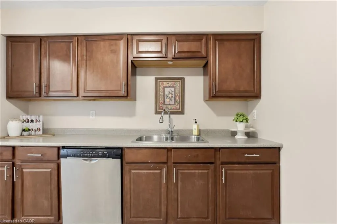
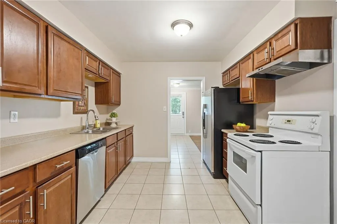
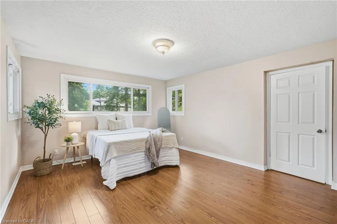
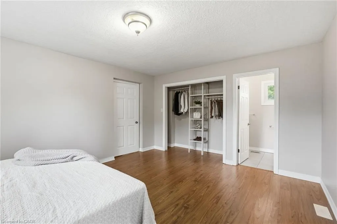
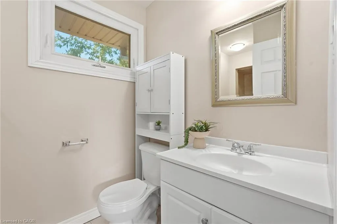
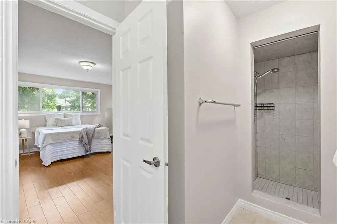
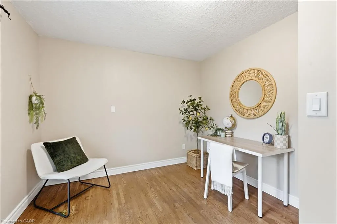
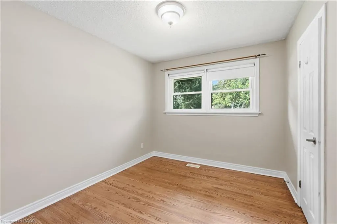
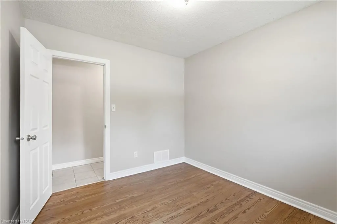
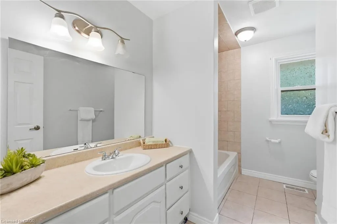
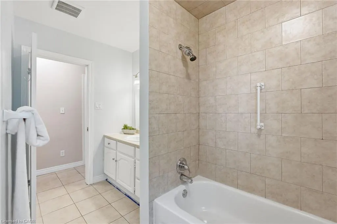
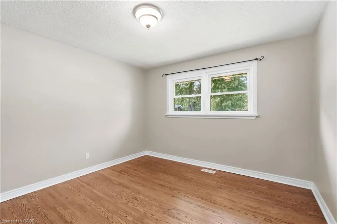
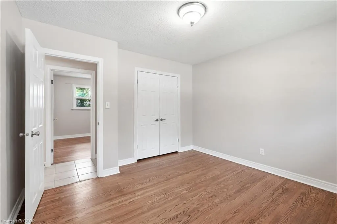
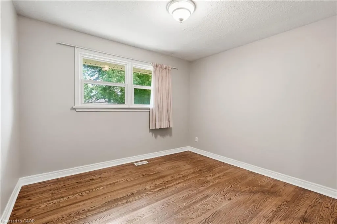
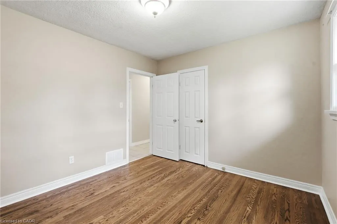
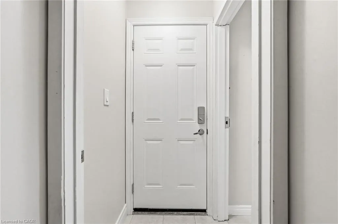
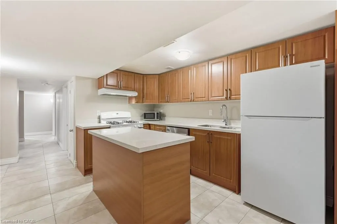
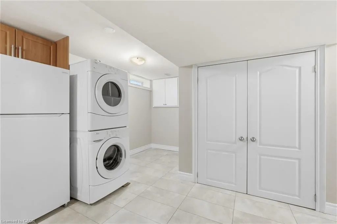
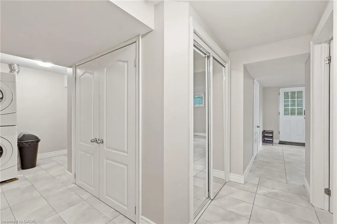
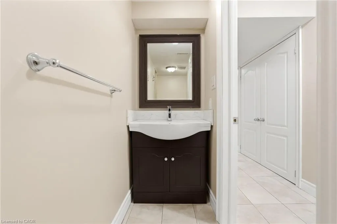
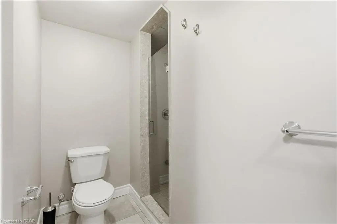
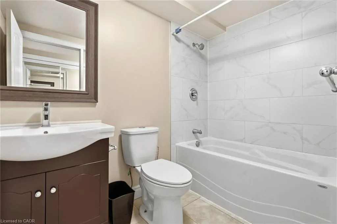
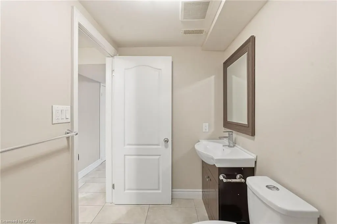
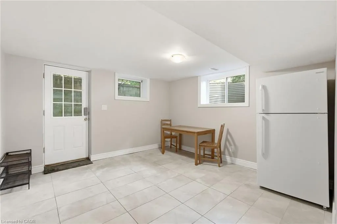
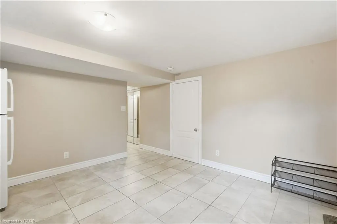
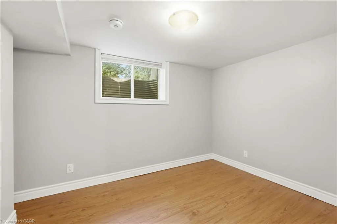
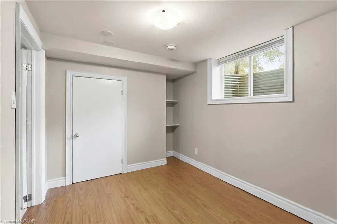
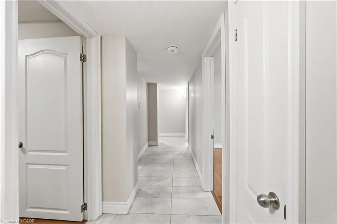
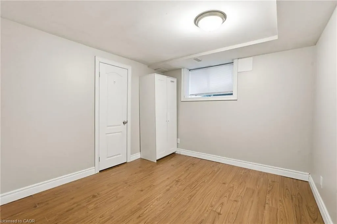
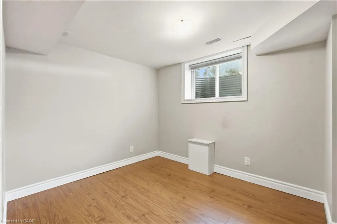
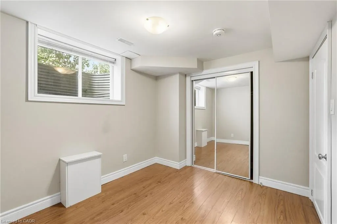
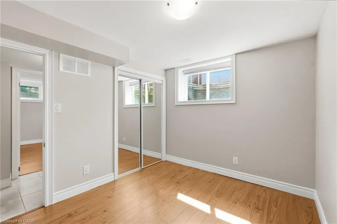
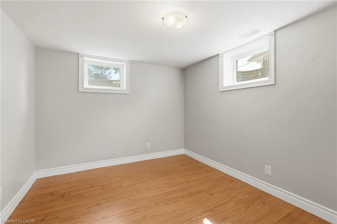
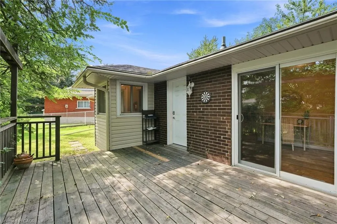
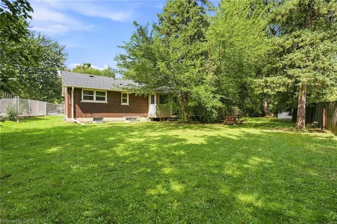
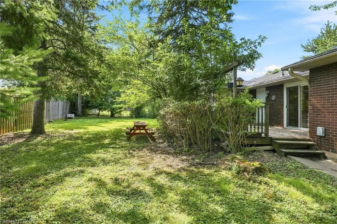
Turnkey legal duplex, steps from Mohawk College. This fully compliant two-unit property has been extensively upgraded and offers a rare, worry-free entry into one of Hamilton's strongest rental markets. The lower level has been completely renovated, with both units legally registered as a duplex — permits, architectural drawings, and final inspections all approved. Additional capital upgrades include an updated roof and new HVAC system, meaning no major expenditures on the horizon for a new owner. Located approximately 500m — about a 6-minute walk — from Mohawk College's Fennell campus, this property is exceptionally well-positioned to serve student and staff rental demand, offering strong, stable occupancy potential in one of the city's most in-demand institutional catchment areas. A true plug-and-play investment for buyers seeking legal multi-unit income with the compliance work already done. Don't miss this opportunity to add a fully-vetted, income-generating asset to your portfolio.
| Elementary School | High School |
|---|---|
| Buchanan Park School Elementary School | Westmount Secondary School High School |
| Price History | |
|---|---|
| 9/9/2026 | Listed $1,099,900 |
General Features
| Living Area | 1571 |
|---|---|
| Sewer | Sewer (Municipal) |
| Heating | Forced Air,Natural Gas |
| Cooling | Central Air |
| Roof | Asphalt Shing |
| Appliances | Water Heater,Dishwasher,Dryer,Refrigerator,Stove,Washer |
| Zoning | R1 |
| Architectural Style | Bungalow |
| Security Features | Smoke Detector |
| Construction Materials | Brick |
| Year Built | 1960 |
| Stories Count | 1 |
| Property Subtype | Single Family Residence |
| County | Hamilton |
| New Construction | false |
| Property Type | Residential |
| Garage Y/N | false |
| Total Rooms | 21 |
| Full Baths | 4 |
| Status | Active |
| Directions | Delmar Drive to Homing Court |
| High School | Westmount Secondary School |
| City | Hamilton |
| Senior Community Y/N | false |
| Open Parking Spaces | 4 |
| MLS Area | 15 - Hamilton Mountain |
| Lot Size Units | Acres |
| Lot Size Square Feet | 8712 |
| Elementary School | Buchanan Park School |
| Property Attached Y/N | false |
| MLS Area Minor | 152 - Buchanan |
| Building Area Units | Square Feet |
| Standard Status | Active |
| Year Built Source | Other |
Interior Features
| Basement | Full,Finished |
|---|---|
| Kitchen Level | Basement,Main |
| Air Conditioning Y/N | false |
| Heating Y/N | true |
| Fireplace Y/N | false |
| Above Grade Finished Area | 1571 |
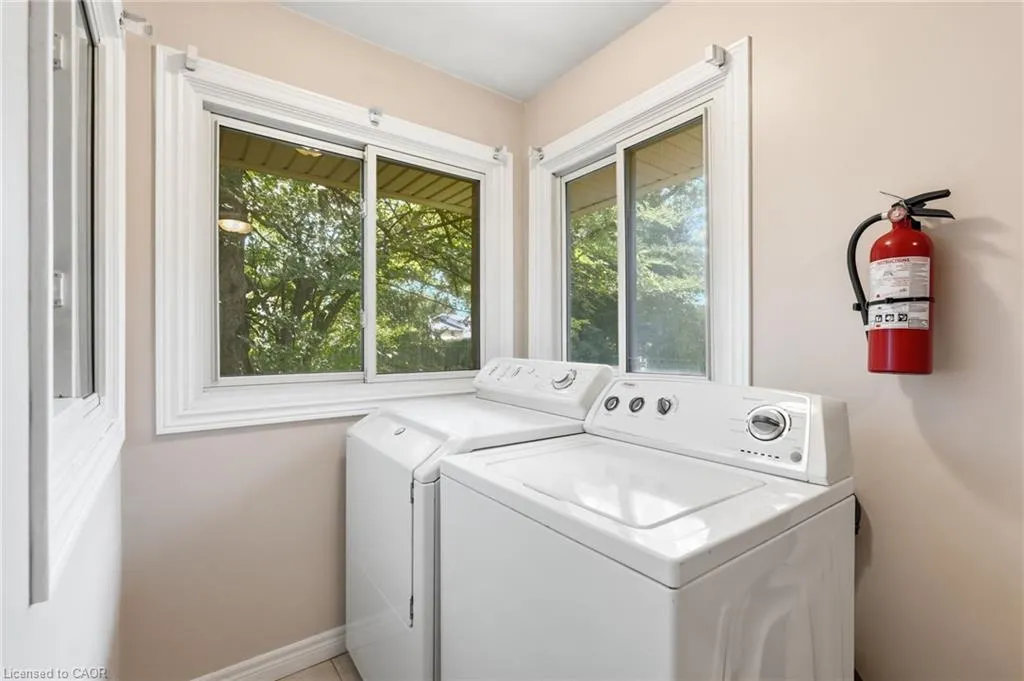
| Laundry Features | In Basement,In Kitchen,Lower Level,Main Level |
| Total Bedrooms | 11 |
| Below Grade Finished Area | 1343 |
| Main Level Bedrooms | 5 |
| Main Level Bathrooms | 2 |
| Below Grade Finished Area Unit Type | Square Feet |
| Below Grade Finished Area Source | Plans |
| Above Grade Finished Area Source | LBO Provided |
| Above Grade Finished Area Unit Type | Square Feet |
| Total Baths | 4 |
Exterior Features
| Lot Features | Urban,Pie Shaped Lot,Cul-De-Sac,Dog Park,Highway Access,Hospital,Library,Major Highway,Open Spaces,Park,Place of Worship,Public Transit,Quiet Area,Schools |
|---|---|
| Water Source | Municipal-Metered |
| Total Parking | 4 |
| Inclusions | Dishwasher,Dryer,Refrigerator,Smoke Detector,Stove,Washer,Fridge, Stove, Washer, Dryer, Dishwasher In Lower Unit. |
| Lot Size Area | 0.2 |
| Foundation Details | Concrete Block |
| Building Area Total | 2914 |
| Lot Dimensions | 40 x 127.46 |
| Lot Size Acres | 0.2 |
| Frontage Length | 40.00 |
| Frontage Type | East |
| Waterfront Y/N | false |
| Road Frontage Type | Municipal Road |
| Crops Included Y/N | false |
Amenities
- Foreclosure
- Views
- Short Sale
- New Construction
- Adult 55+
- Lease To Own
- No Strata Fees
- Furnished
- Primary On Main
- Air Conditioning
- Seller Finance
- Green
- Fixer Upper
- Horse
- Golf
- Fireplace
- Deck
- Garage
- Basement
- Pool
 Data provided by the Ontario Regional Technology & Information Systems. The information is deemed reliable, but is not guaranteed. Not intended to solicit buyers or sellers, landlords or tenants currently under contract.
The trademarks REALTOR®, REALTORS® and the REALTOR® logo are controlled by The Canadian Real Estate Association (CREA) and identify real estate professionals who are members of CREA. The trademarks MLS®, Multiple Listing Service® and the associated logos are owned
Data provided by the Ontario Regional Technology & Information Systems. The information is deemed reliable, but is not guaranteed. Not intended to solicit buyers or sellers, landlords or tenants currently under contract.
The trademarks REALTOR®, REALTORS® and the REALTOR® logo are controlled by The Canadian Real Estate Association (CREA) and identify real estate professionals who are members of CREA. The trademarks MLS®, Multiple Listing Service® and the associated logos are owned