

Just Listed
Address
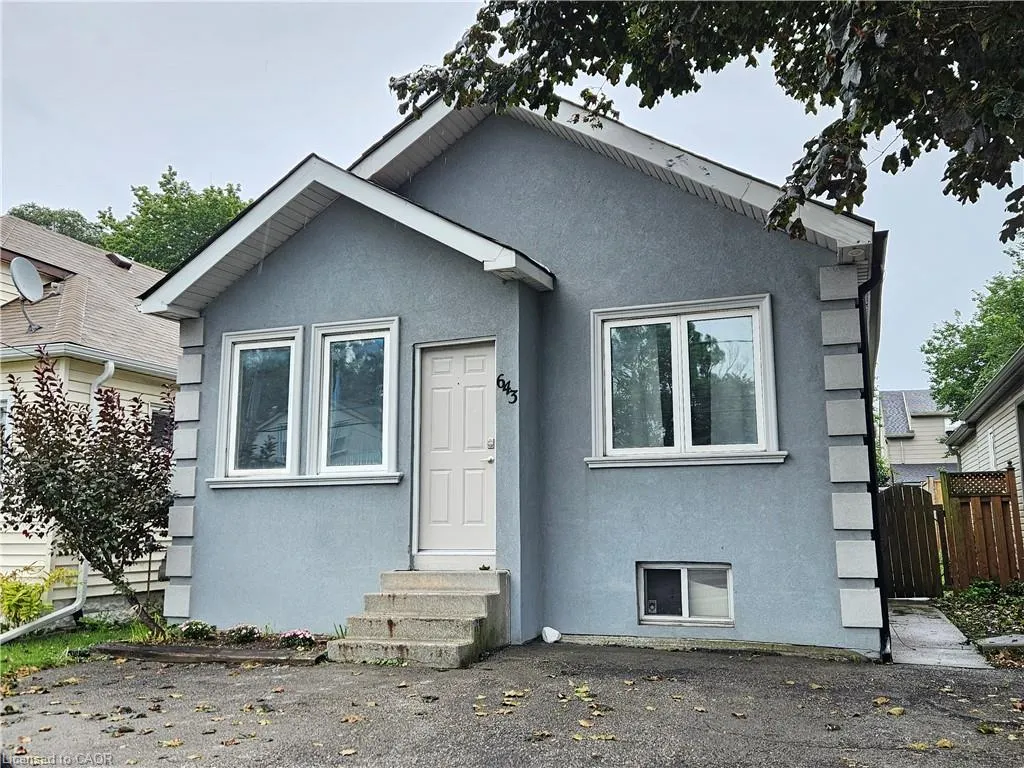
643 Upper Wellington Street, Hamilton, ON
Price
$ 399,900
Property Attributes
- MLS#40861986
- TypeSingle Family
- Listing Status Active
- CityHamilton
- Area17 - Hamilton Mountain
- Neighbourhood171 - Centremount
- Postal CodeL9A 3R2
- StyleBungalow
- Taxes$ 3563
- Price$ 399,900
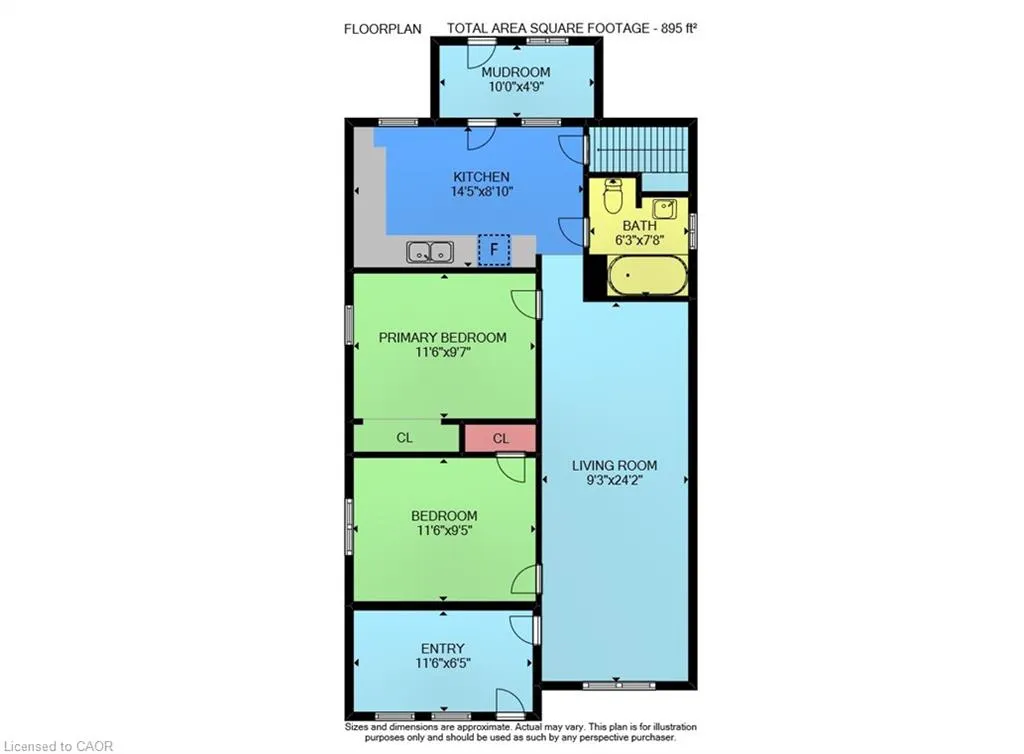
- Bedrooms2
- Full Bathrooms1
- Half Bathrooms0
- Sqr Footage895
Data Source:
Ontario Regional (ITSO)
Property Description
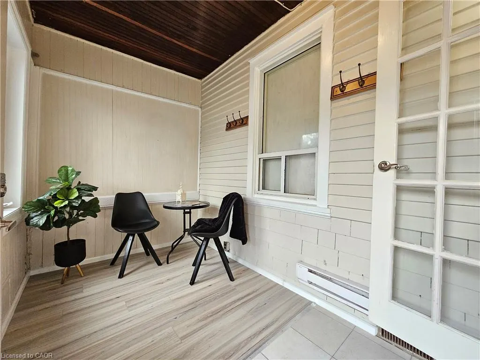
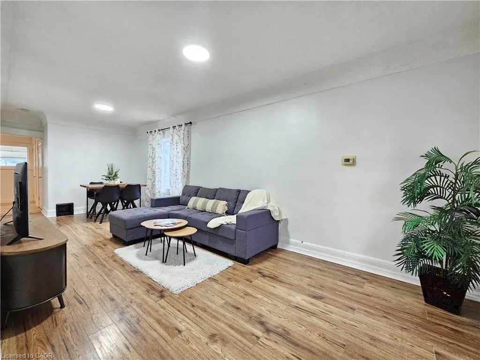
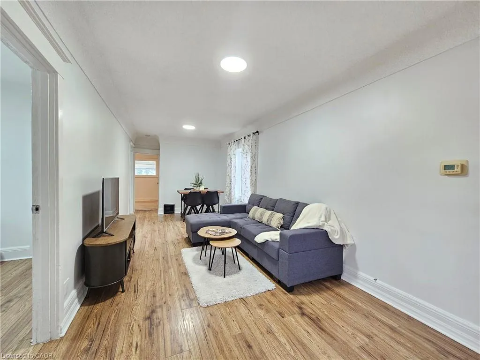
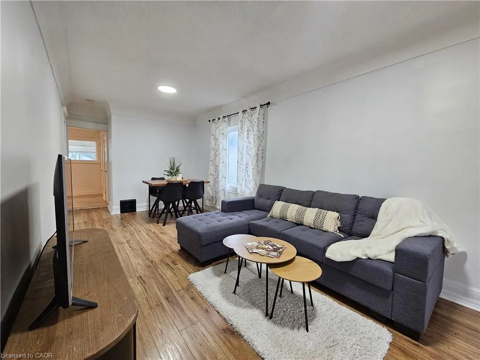
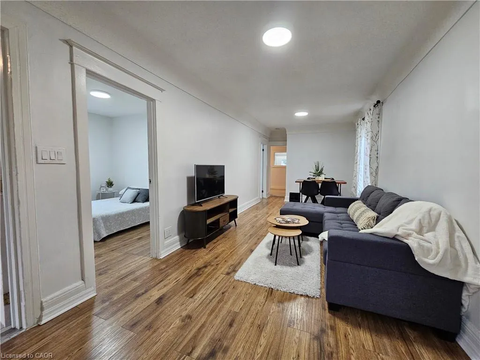
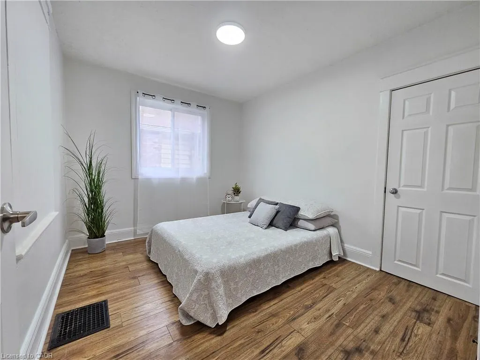
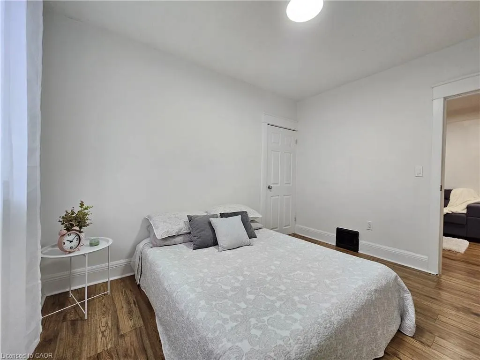
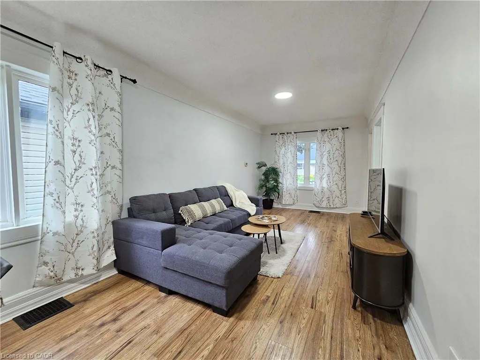
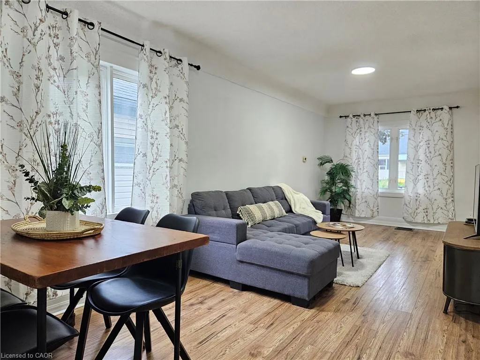
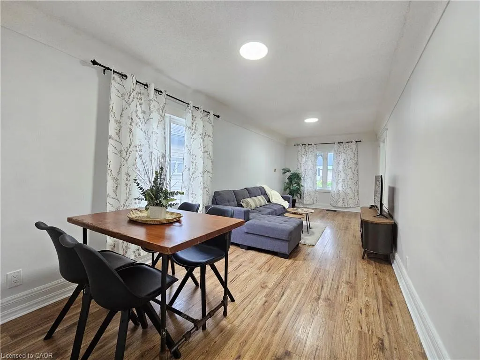
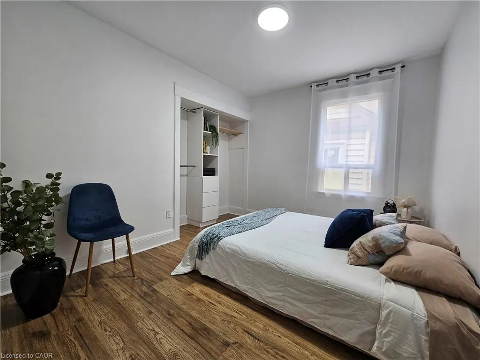
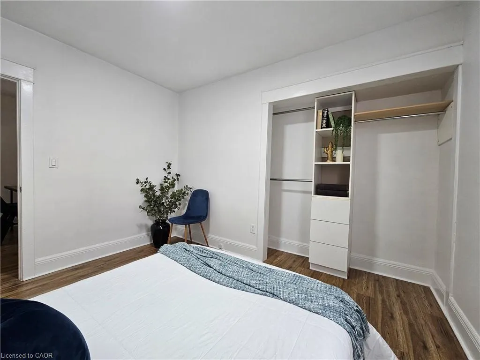
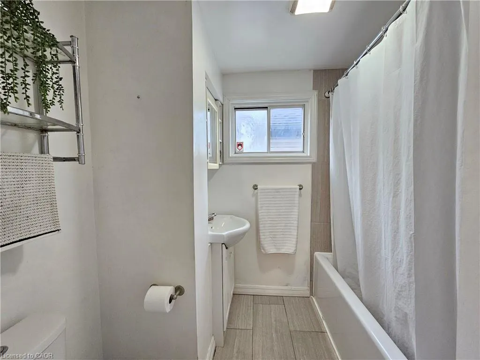
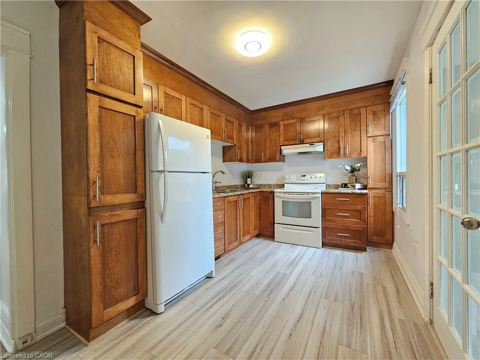
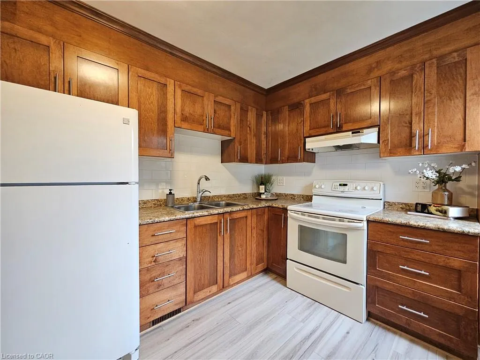
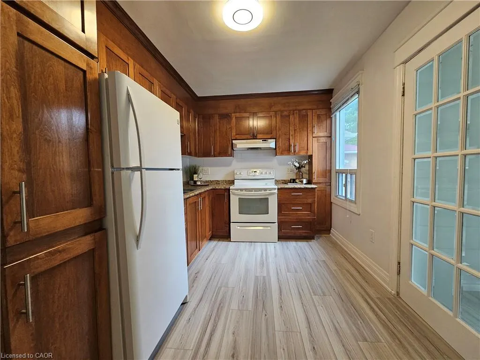
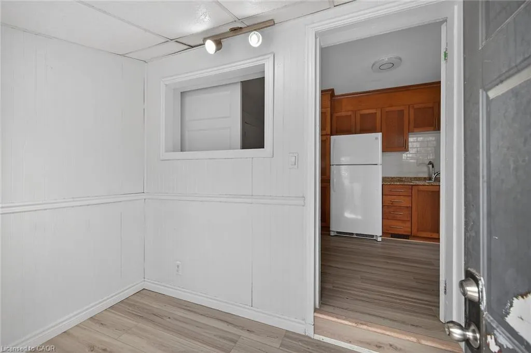
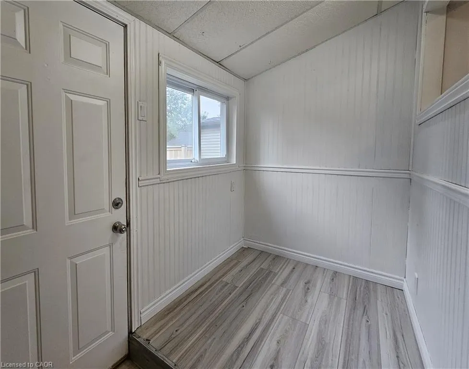
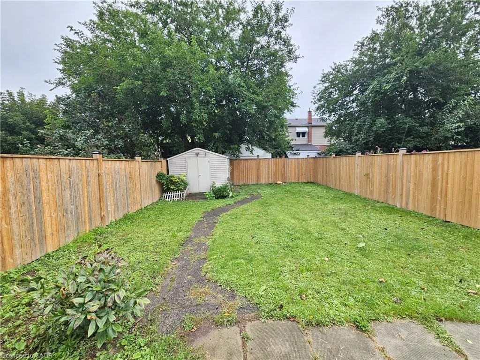
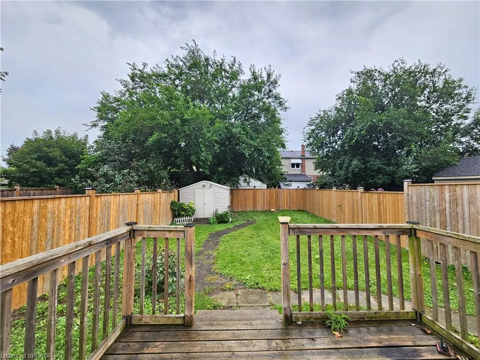
Why rent when you can own? This charming detached bungalow may cost less than paying rent to your landlord and offers an affordable alternative to buying a condo without additional monthly fees. This could be the opportunity you’ve been waiting for! Step inside and you’ll immediately appreciate the comfortable, welcoming feel of this move-in-ready home. With 2 bedrooms and a bright, open-concept living and dining area, there’s plenty of space to relax, enjoy time with family and friends, or simply make yourself at home. The inviting mudroom is a wonderful everyday convenience, while the cozy sunroom offers a lovely place to start your morning with a coffee or settle in at the end of the day. The 4-piece bathroom is well cared for, and the basement provides that extra space we all appreciate for storage and keeping things organized. Outside, you’ll love the large, private backyard, a wonderful space to garden, entertain, enjoy summer evenings or simply have a little room of your own. There’s parking for two vehicles, and the location makes everyday life easy, with Limeridge Mall, public transit and all your essential amenities close by. With easy access to downtown and just minutes to the LINC, you can enjoy both convenience and connectivity. Whether you’re a first-time buyer, downsizing or simply looking for an affordable place to call your own, this one is worth seeing!
| Price History | |
|---|---|
| 9/12/2026 | Listed $399,900 |
General Features
| Living Area | 895 |
|---|---|
| Sewer | Sewer (Municipal) |
| Heating | Forced Air,Natural Gas |
| Cooling | Central Air |
| Roof | Asphalt Shing |
| Appliances | Dryer,Refrigerator,Stove,Washer |
| Zoning | C |
| Architectural Style | Bungalow |
| Construction Materials | Aluminum Siding,Metal/Steel Siding,Stucco,Vinyl Siding |
| Stories Count | 1 |
| Property Subtype | Single Family Residence |
| County | Hamilton |
| New Construction | false |
| Property Type | Residential |
| Garage Y/N | false |
| Total Rooms | 8 |
| Full Baths | 1 |
| Status | Active |
| City | Hamilton |
| Senior Community Y/N | false |
| Open Parking Spaces | 2 |
| MLS Area | 17 - Hamilton Mountain |
| Property Attached Y/N | false |
| MLS Area Minor | 171 - Centremount |
| Building Area Units | Square Feet |
| Standard Status | Active |
Interior Features
| Interior Amenities | None |
|---|---|
| Basement | Full,Unfinished |
| Kitchen Level | Main |
| Air Conditioning Y/N | false |
| Heating Y/N | true |
| Window Features | Window Coverings |
| Fireplace Y/N | false |
| Above Grade Finished Area | 895 |
| Laundry Features | In Basement |
| Total Bedrooms | 2 |
| Main Level Bedrooms | 2 |
| Main Level Bathrooms | 1 |
| Below Grade Finished Area Unit Type | Square Feet |
| Above Grade Finished Area Source | Plans |
| Above Grade Finished Area Unit Type | Square Feet |
| Total Baths | 1 |
Exterior Features
| Lot Features | Urban,Public Transit,School Bus Route,Schools,Shopping Nearby |
|---|---|
| Water Source | Municipal |
| Total Parking | 2 |
| Inclusions | Dryer,Refrigerator,Stove,Washer,Window Coverings |
| Building Area Total | 895 |
| Lot Dimensions | 30.03 x 107.49 |
| Frontage Length | 30.03 |
| Frontage Type | East |
| Waterfront Y/N | false |
| Crops Included Y/N | false |
Amenities
- Foreclosure
- Views
- Short Sale
- New Construction
- Adult 55+
- Lease To Own
- No Strata Fees
- Furnished
- Primary On Main
- Air Conditioning
- Seller Finance
- Green
- Fixer Upper
- Horse
- Golf
- Fireplace
- Deck
- Garage
- Basement
- Pool
 Data provided by the Ontario Regional Technology & Information Systems. The information is deemed reliable, but is not guaranteed. Not intended to solicit buyers or sellers, landlords or tenants currently under contract.
The trademarks REALTOR®, REALTORS® and the REALTOR® logo are controlled by The Canadian Real Estate Association (CREA) and identify real estate professionals who are members of CREA. The trademarks MLS®, Multiple Listing Service® and the associated logos are owned
Data provided by the Ontario Regional Technology & Information Systems. The information is deemed reliable, but is not guaranteed. Not intended to solicit buyers or sellers, landlords or tenants currently under contract.
The trademarks REALTOR®, REALTORS® and the REALTOR® logo are controlled by The Canadian Real Estate Association (CREA) and identify real estate professionals who are members of CREA. The trademarks MLS®, Multiple Listing Service® and the associated logos are owned