

Open House Sun, Sep 13th 02:00 PM - 04:00 PM
Address
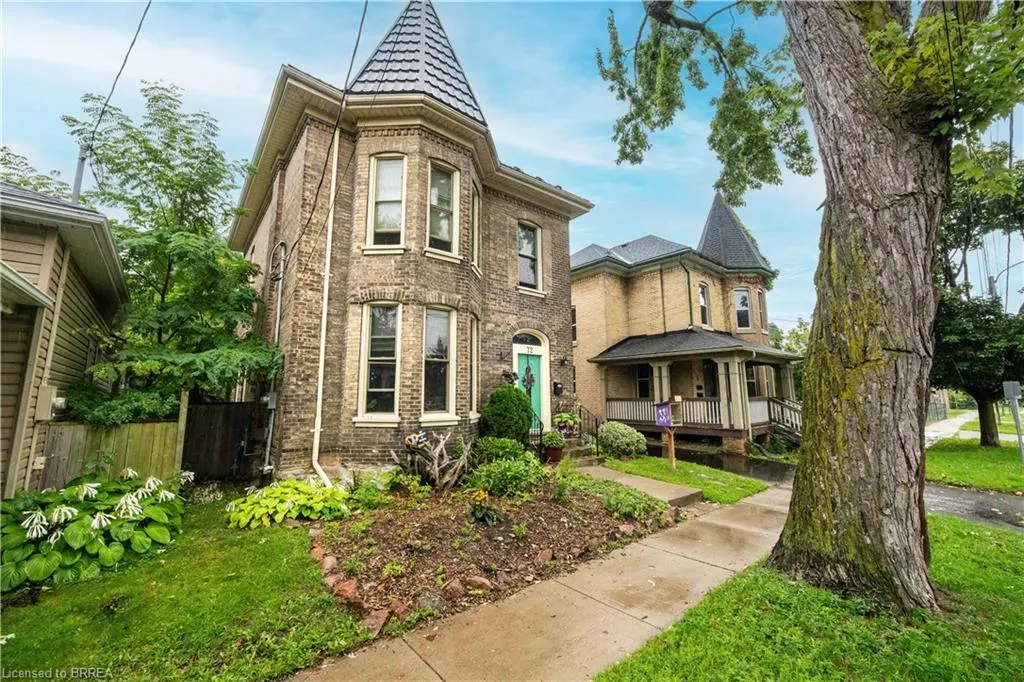
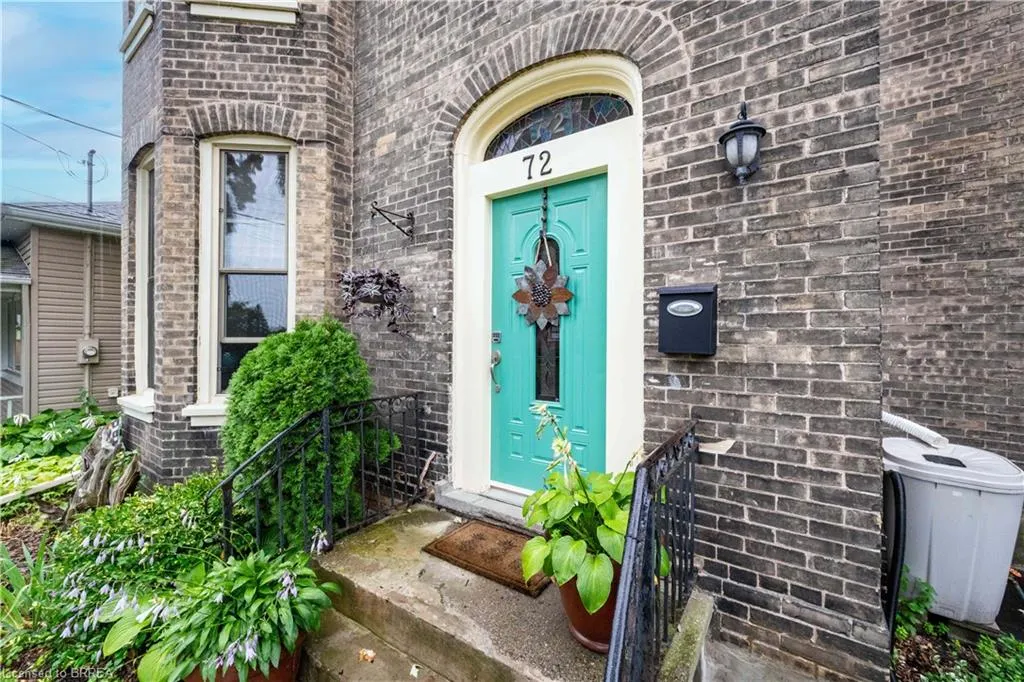
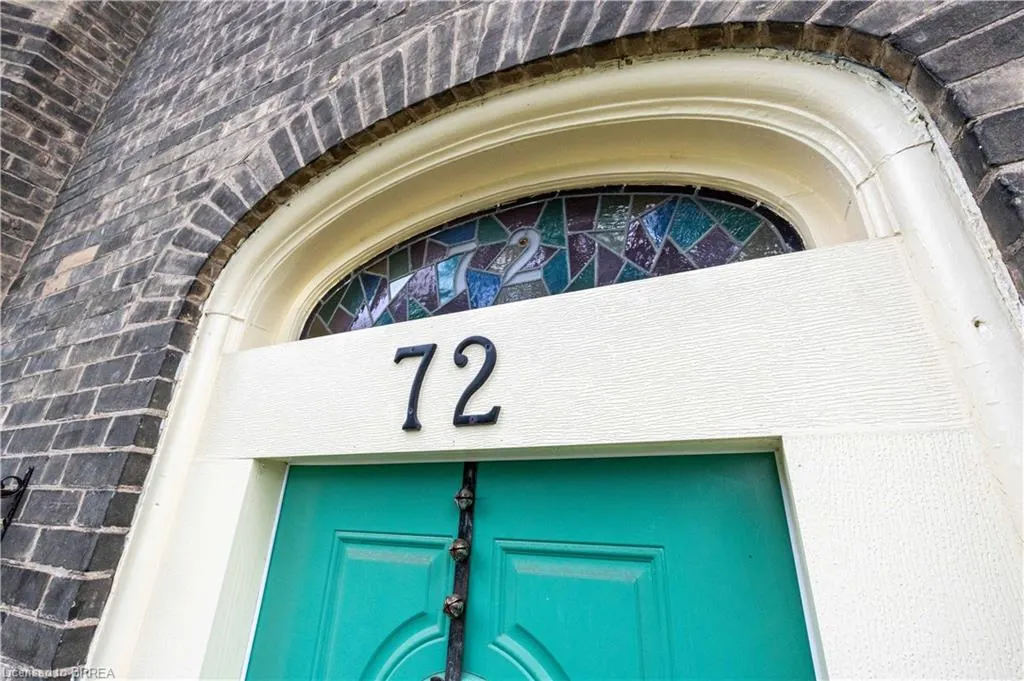
72 Pearl Street, Brantford, ON
Price
$ 519,900
Property Attributes
- MLS#40862056
- TypeSingle Family
- Listing Status Active
- CityBrantford
- Area2040 - Terrace Hill/E & N Wards
- Neighbourhood2042 - North Ward
- Postal CodeN3T 3N7
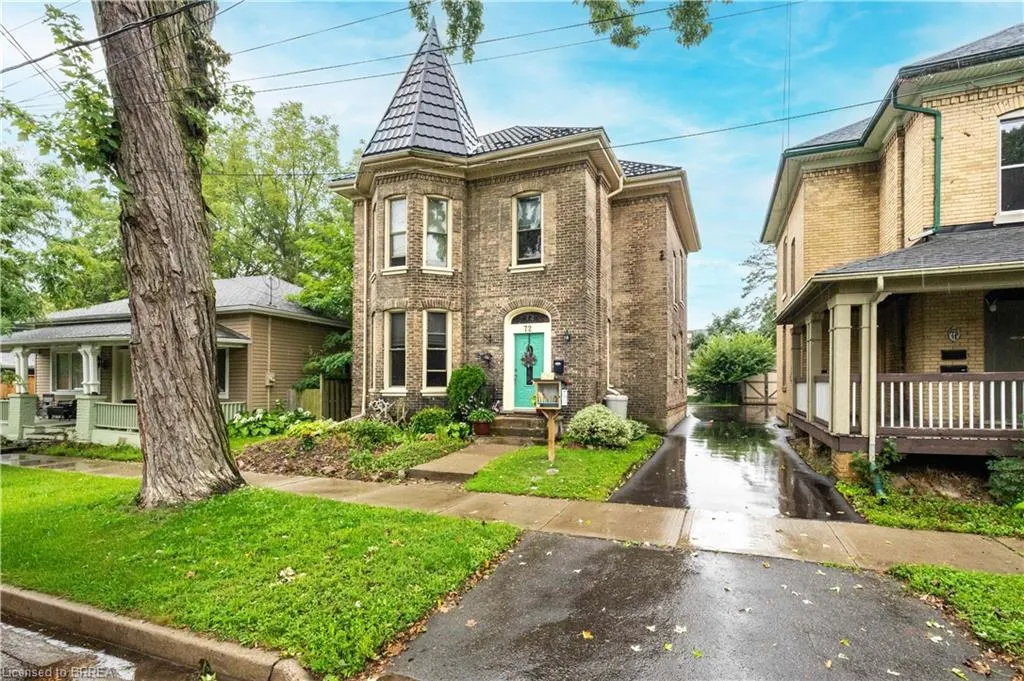
- StyleVictorian
- Taxes$ 3088
- Price$ 519,900
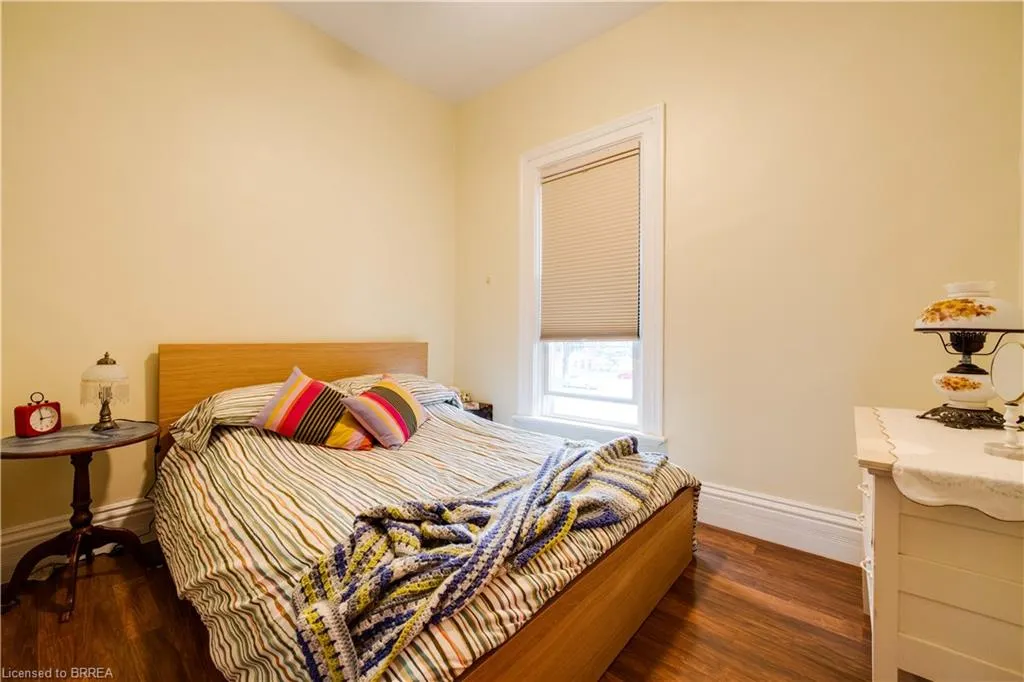
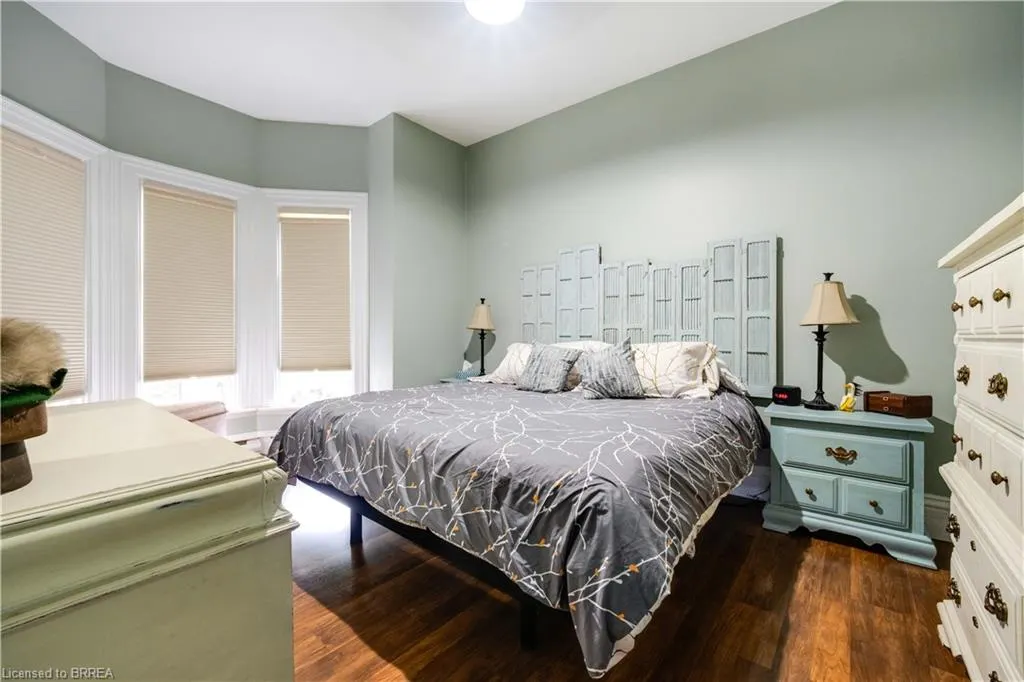
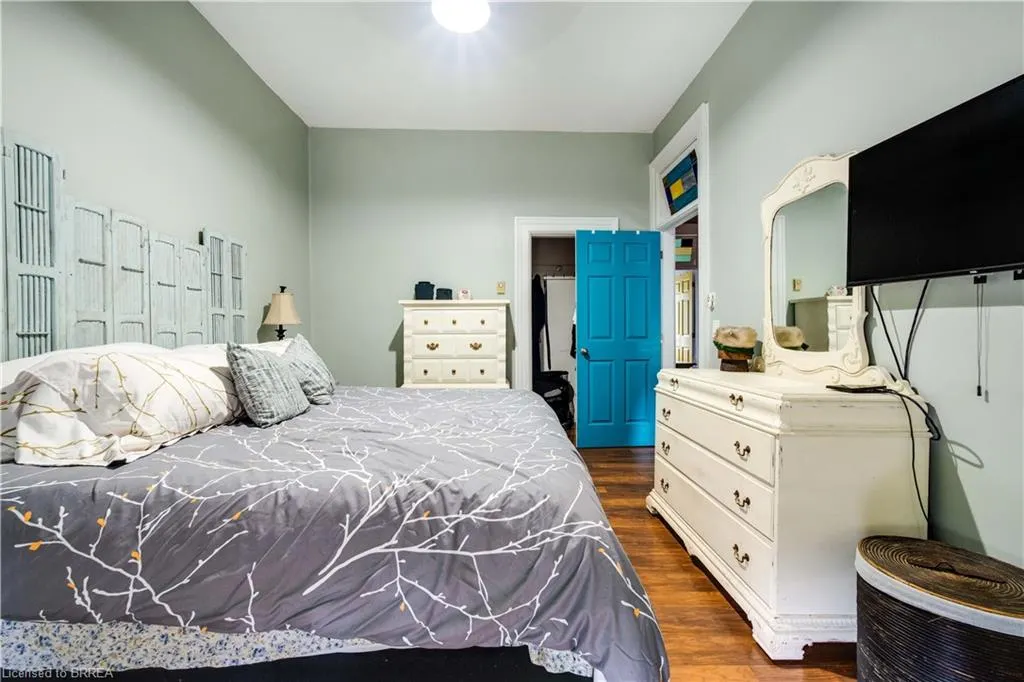
- Bedrooms4
- Full Bathrooms2
- Half Bathrooms0
- Sqr Footage2070
- Lot Size0.11 Acres
Data Source:
Ontario Regional (ITSO)
Property Description
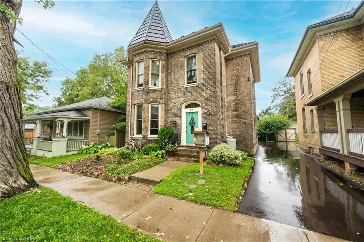
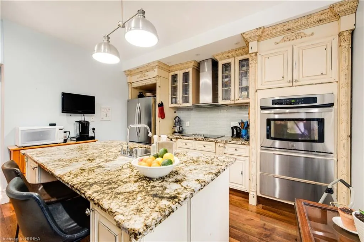
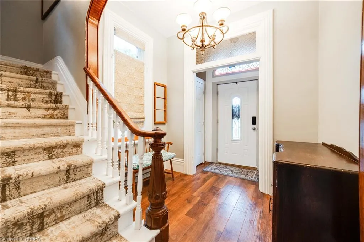
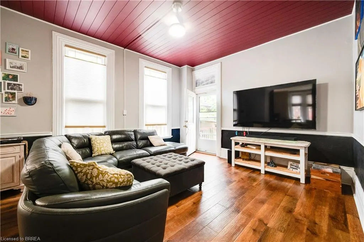
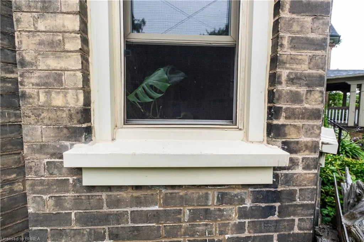
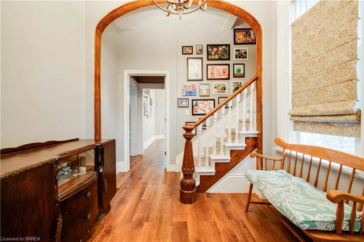
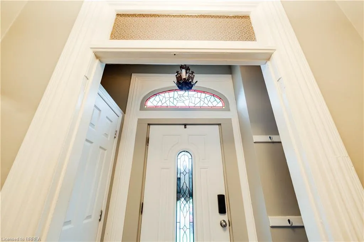
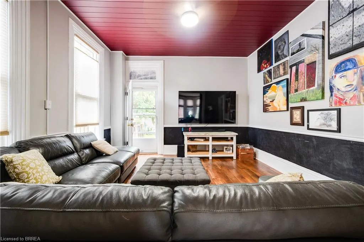
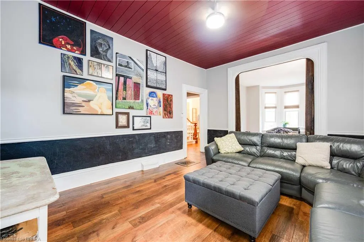
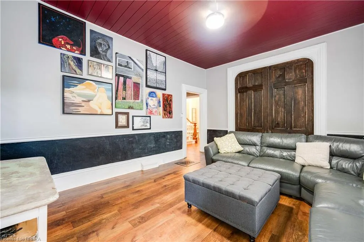
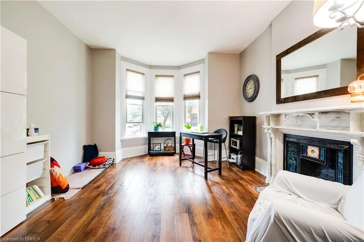
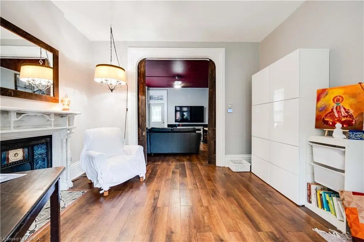
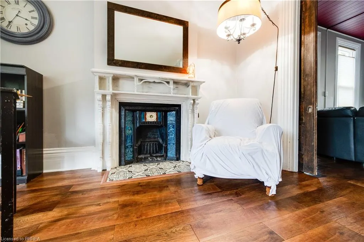
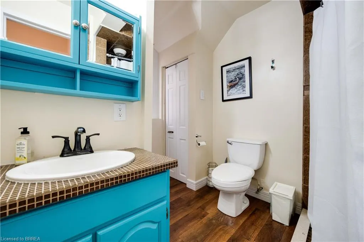
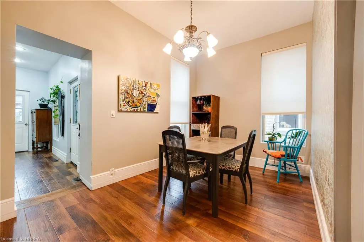
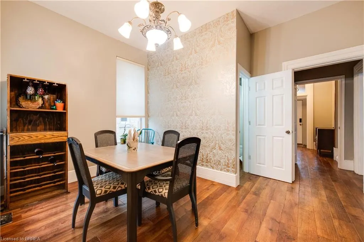
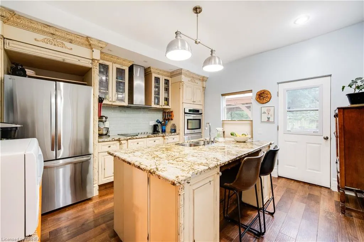
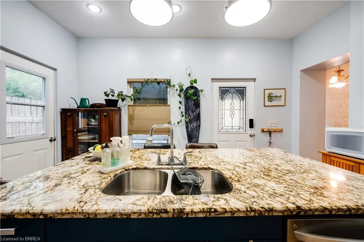
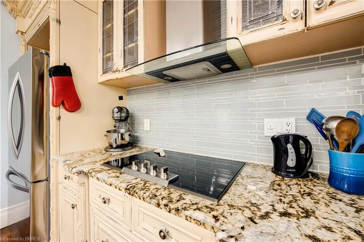
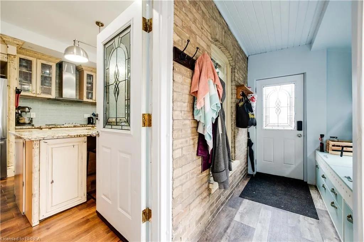
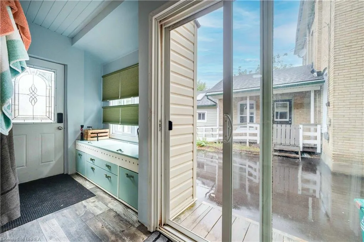
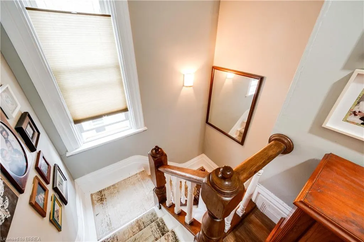
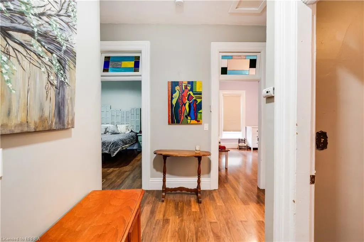
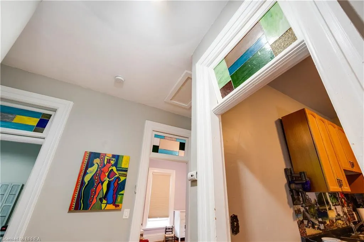
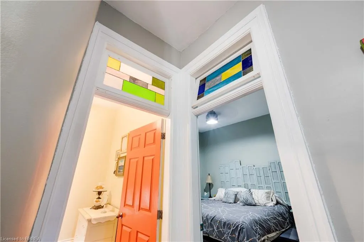
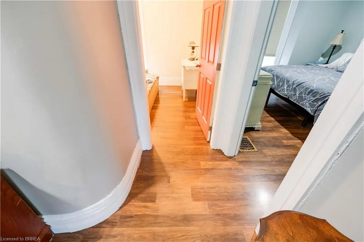
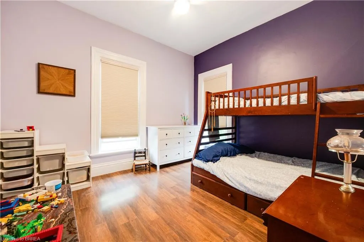
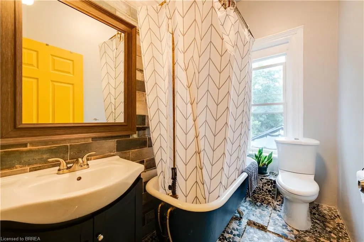
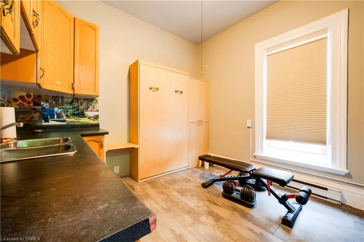
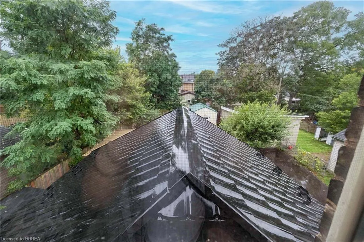
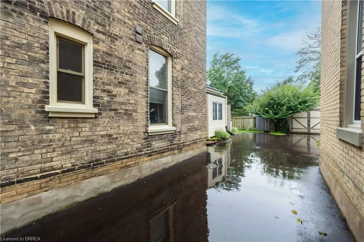
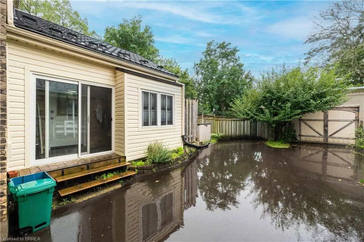
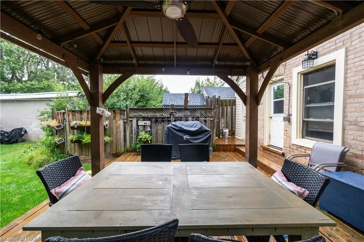
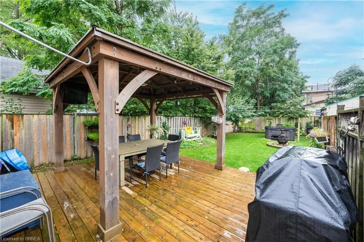
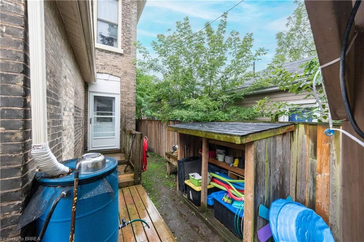
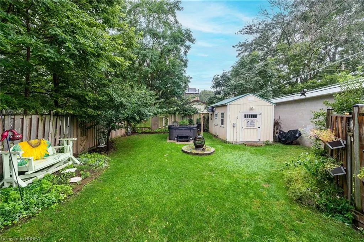
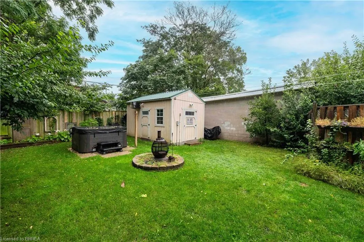
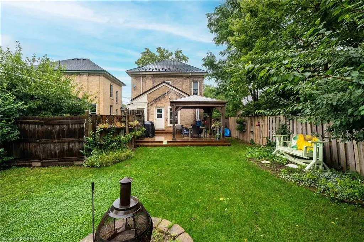
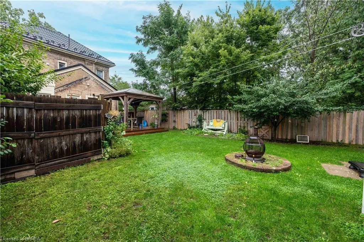
Fall in love with historical charm and modern luxury at 72 Pearl Street, located in Brantford's prestigious Victorian Historic District. This solid brick, 2,070 sqft century home has been meticulously cared for and refreshed for its next family. From the moment you walk in, the main floor shines with brand-new luxury flooring and a beautifully updated Victorian-style kitchen featuring granite countertops, an induction cooktop, and built-in appliances. No detail has been overlooked, from the custom window blinds to major structural updates like a premium metal roof (2024), updated insulation, and a newly paved driveway (2026). What truly sets this home apart is its incredible layout flexibility. The upper level features a second kitchen with a built-in Murphy bed, easily serving as a private multi-generational suite or an expansive fourth bedroom. Outdoors, your summer retreat awaits on the 16’x19’ wood deck with a matching gazebo, overlooking a spacious, fully fenced yard with a 10’x16’ storage shed. Experience the best of heritage living on a quiet, mature, tree-lined street just steps from local amenities. Hot tub in rear yard is excluded.
| Price History | |
|---|---|
| 9/11/2026 | Listed $519,900 |
General Features
| Living Area | 2070 |
|---|---|
| Sewer | Sewer (Municipal) |
| Heating | Forced Air |
| Cooling | Central Air |
| Roof | Metal |
| Appliances | Range,Oven |
| Zoning | RC |
| Architectural Style | Victorian |
| Construction Materials | Brick |
| Exclusions | Hot Tub In Rear Yard And All Equipment |
| Stories Count | 2 |
| Property Subtype | Single Family Residence |
| County | Brantford |
| New Construction | false |
| Property Type | Residential |
| Garage Y/N | false |
| Total Rooms | 13 |
| Full Baths | 2 |
| Status | Active |
| City | Brantford |
| Senior Community Y/N | false |
| Open Parking Spaces | 1 |
| MLS Area | 2040 - Terrace Hill/E & N Wards |
| Lot Size Units | Acres |
| Lot Size Square Feet | 4791.6 |
| Property Attached Y/N | false |
| MLS Area Minor | 2042 - North Ward |
| Building Area Units | Square Feet |
| Standard Status | Active |
Interior Features
| Interior Amenities | Built-In Appliances,In-Law Floorplan |
|---|---|
| Basement | Partial,Unfinished |
| Kitchen Level | Main |
| Air Conditioning Y/N | false |
| Heating Y/N | true |
| Fireplace Y/N | false |
| Above Grade Finished Area | 2070 |
| Total Bedrooms | 4 |
| Main Level Bathrooms | 1 |
| Below Grade Finished Area Unit Type | Square Feet |
| Above Grade Finished Area Source | Other |
| Above Grade Finished Area Unit Type | Square Feet |
| Total Baths | 2 |
Exterior Features
| Lot Features | Urban,Playground Nearby,Public Transit,Schools |
|---|---|
| Water Source | Municipal |
| Total Parking | 1 |
| Inclusions | Negotiable,Built In Oven, Induction Counter Top Stove, Fridge, Combo Washer/Dryer |
| Lot Size Area | 0.11 |
| Building Area Total | 2070 |
| Lot Dimensions | 40.75 x 121.75 |
| Lot Size Acres | 0.11 |
| Frontage Length | 40.75 |
| Frontage Type | South |
| Waterfront Y/N | false |
| Crops Included Y/N | false |
Amenities
- Foreclosure
- Views
- Short Sale
- New Construction
- Adult 55+
- Lease To Own
- No Strata Fees
- Furnished
- Primary On Main
- Air Conditioning
- Seller Finance
- Green
- Fixer Upper
- Horse
- Golf
- Fireplace
- Deck
- Garage
- Basement
- Pool
 Data provided by the Ontario Regional Technology & Information Systems. The information is deemed reliable, but is not guaranteed. Not intended to solicit buyers or sellers, landlords or tenants currently under contract.
The trademarks REALTOR®, REALTORS® and the REALTOR® logo are controlled by The Canadian Real Estate Association (CREA) and identify real estate professionals who are members of CREA. The trademarks MLS®, Multiple Listing Service® and the associated logos are owned
Data provided by the Ontario Regional Technology & Information Systems. The information is deemed reliable, but is not guaranteed. Not intended to solicit buyers or sellers, landlords or tenants currently under contract.
The trademarks REALTOR®, REALTORS® and the REALTOR® logo are controlled by The Canadian Real Estate Association (CREA) and identify real estate professionals who are members of CREA. The trademarks MLS®, Multiple Listing Service® and the associated logos are owned