

Just Listed
Address
115 Tanners Lane, Magnetawan, ON
Price
$ 1,225,000
Property Attributes
- MLS#40862072
- TypeSingle Family
- Listing Status Active
- CityMagnetawan
- AreaMagnetawan
- NeighbourhoodMagnetawan
- Postal CodeP0A 1P0
- StyleBungalow
- Taxes$ 2319
- Price$ 1,225,000
- Bedrooms3
- Full Bathrooms1
- Half Bathrooms1
- Sqr Footage1328
- Lot Size267 Acres
Data Source:
Ontario Regional (ITSO)
Property Description
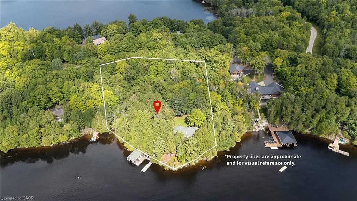
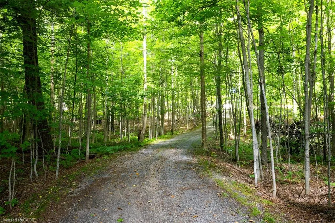
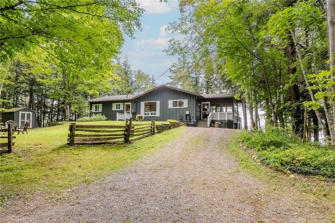
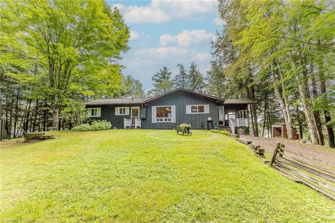
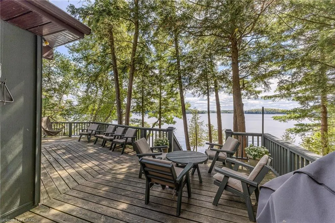
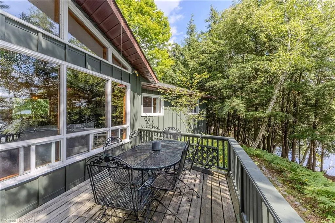
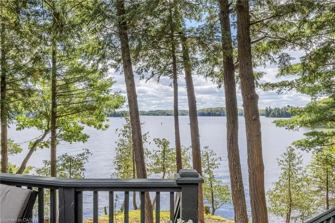
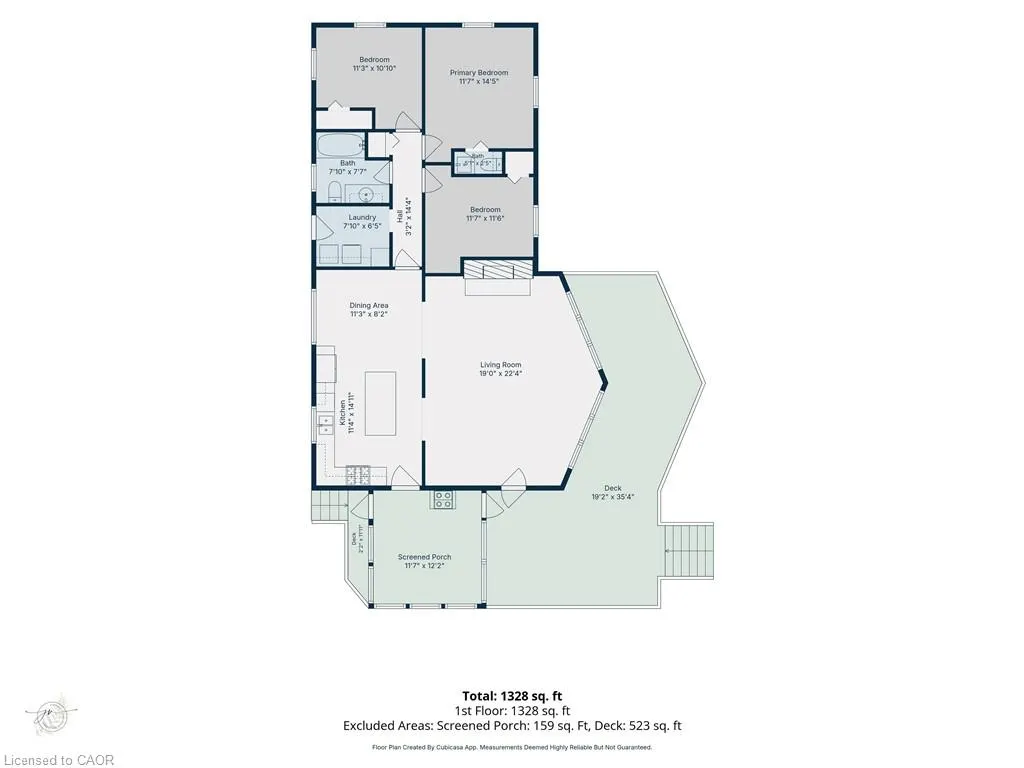
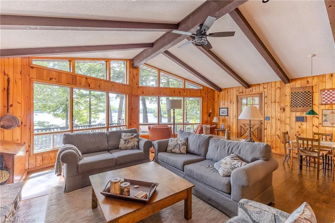
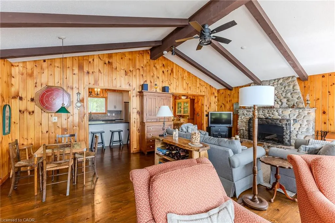
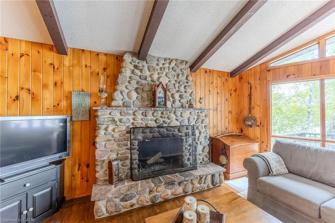
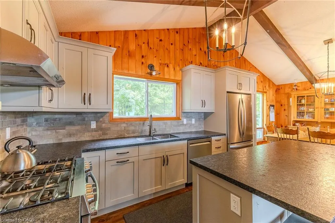
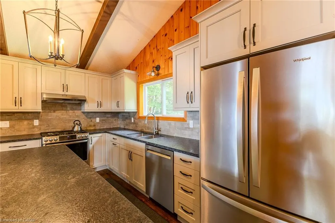
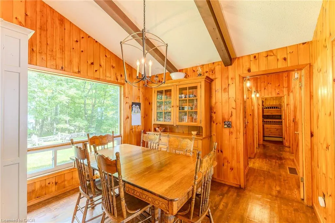
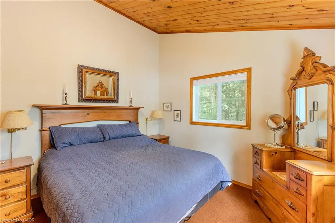
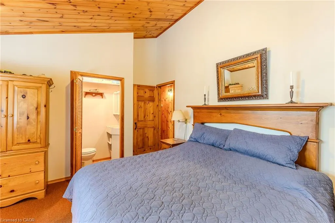
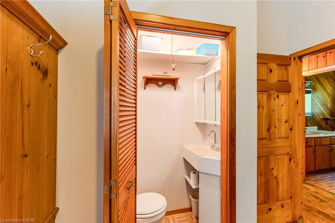
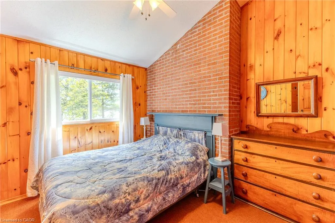
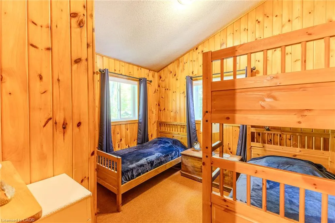
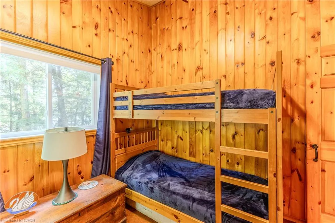
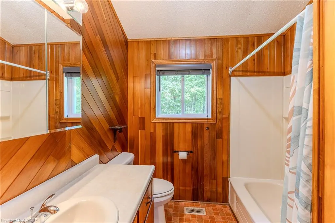
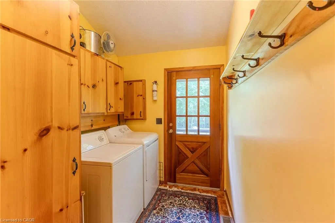
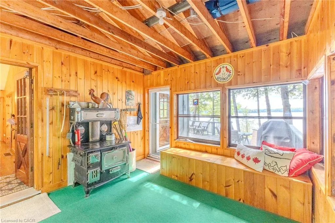
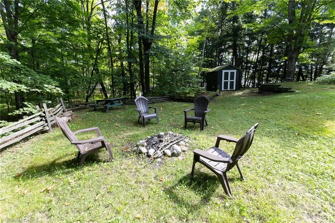
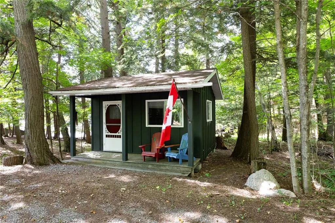
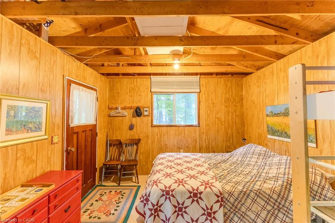
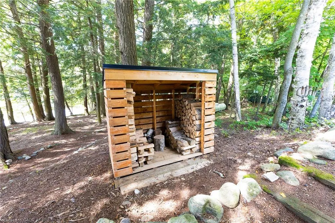
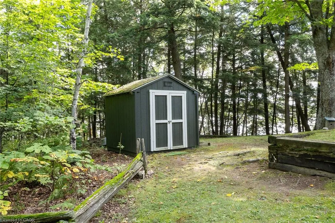
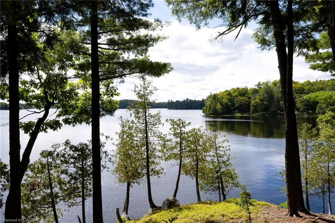
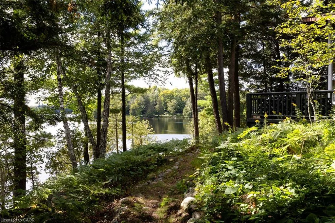
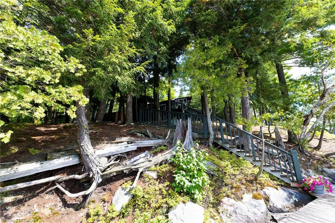
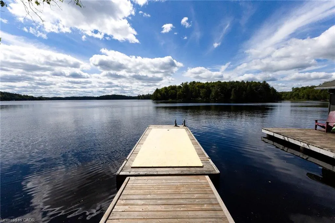
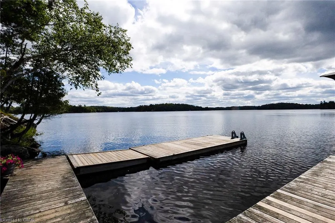
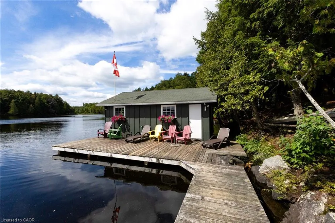
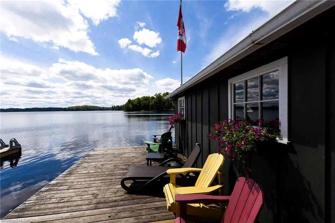
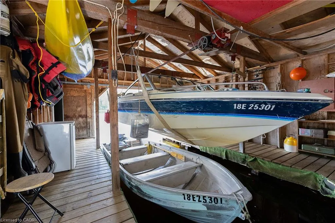
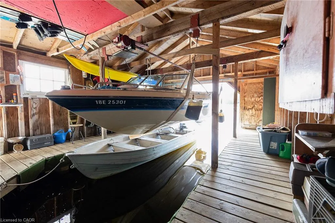
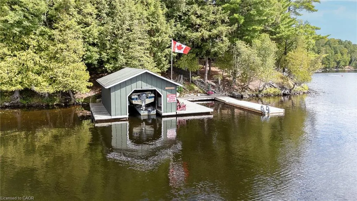
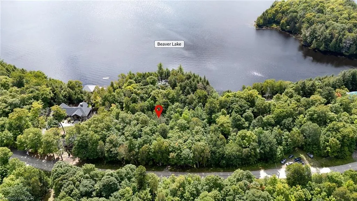
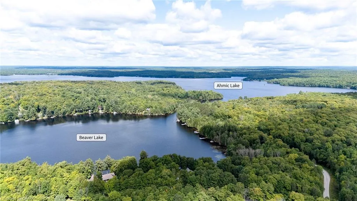
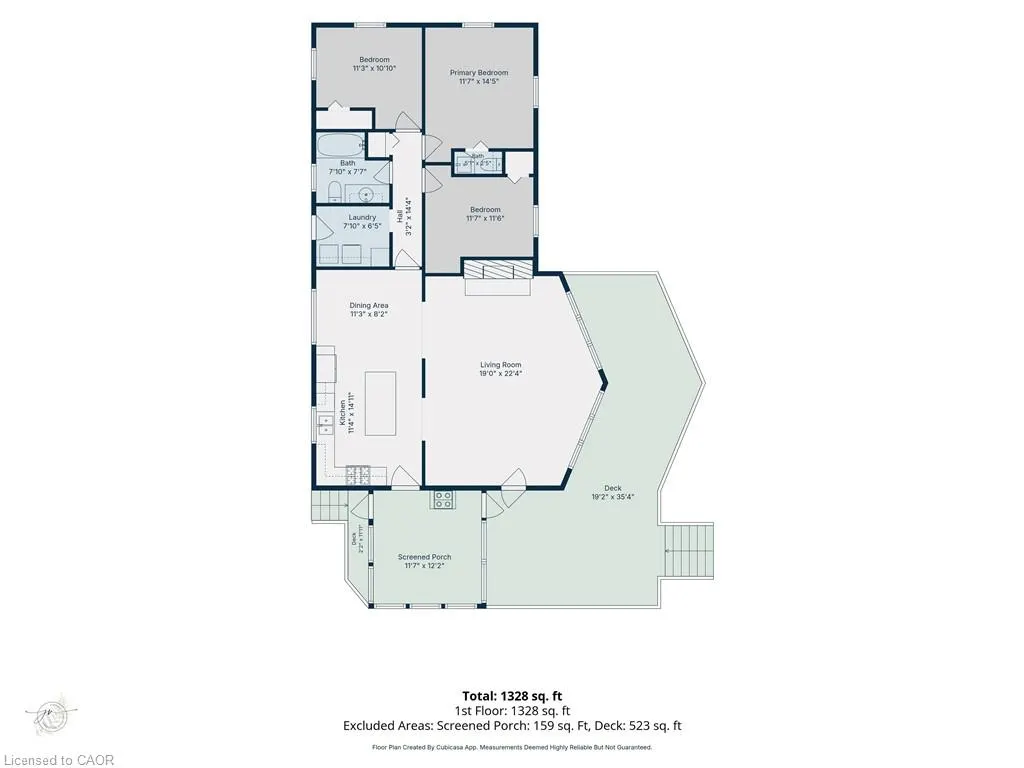
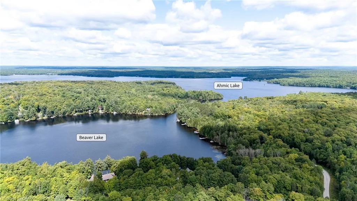
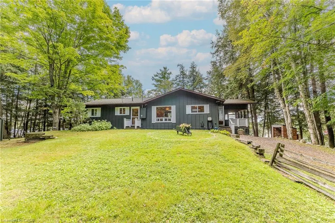
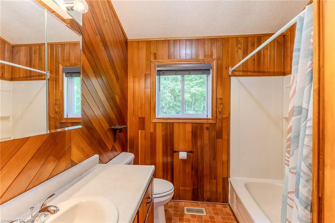
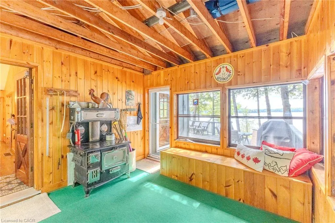
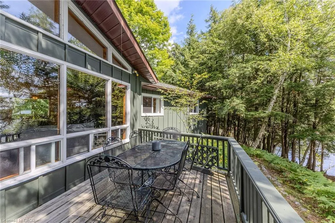
This beautiful family cottage on Neighick Lake offers the comfort of year-round living on a spectacular waterfront. Unique, private double lot with an impressive 326 feet of waterfront and year-round access via a municipally maintained public road. The living room features a cathedral ceiling with wood beams, wall-to-wall windows with transoms overlooking the lake, and a wood-burning fireplace with a distinctive stone surround handcrafted from stone from the property. The updated kitchen and dining room also feature a cathedral ceiling, distressed cabinetry with plenty of storage, honed granite countertops and an island. Stainless steel appliances include a gas stove, refrigerator and microwave. This traditional cottage with wood-panelled walls and solid wood doors throughout offers three bedrooms and one-and-a-half bathrooms. The primary bedroom has a wood-panelled cathedral ceiling and a convenient two-piece ensuite. The laundry room provides additional storage and is equipped with a full-sized washer and dryer. A spacious wraparound deck offers panoramic lake views and plenty of room for outdoor dining and entertaining. The covered, screened porch provides another comfortable spot to relax and enjoy cottage life. A separate bunkie comfortably accommodates four to six guests, making it ideal for visiting family and friends. Also included is a garden shed and a woodshed. Neighick Lake is part of the Magnetawan chain of lakes, providing more than 40 miles of boating and endless opportunities for swimming, fishing and exploring. The boathouse, complete with boat lift, accommodates two boats with plenty of space for fishing gear and all the accessories for fun on the water. Relax dockside and enjoy the peaceful setting and spectacular sunsets. This turnkey Neighick Lake property offers a rare opportunity to begin creating memories of your own in a beautiful family cottage.
| Price History | |
|---|---|
| 9/10/2026 | Listed $1,225,000 |
General Features
| Living Area | 1328 |
|---|---|
| Sewer | Septic Tank |
| Heating | Forced Air,Propane |
| Cooling | None |
| Utilities | Propane |
| Roof | Asphalt Shing |
| Appliances | Dishwasher,Dryer,Gas Stove,Microwave,Range Hood,Refrigerator,Washer |
| Zoning | RS |
| Patio/Porch Features | Deck,Enclosed |
| Architectural Style | Bungalow |
| Construction Materials | Wood Siding |
| Exclusions | All Kitchen Dishes, Utensils And Glassware. Dresser In Bedroom With Brick Wall, Flat To Wall Cabinet In Living Room. |
| View | Lake |
| Stories Count | 1 |
| Topography | Sloping,Waterway,Wooded/Treed |
| Property Subtype | Single Family Residence |
| Waterfront Features | Lake,Direct Waterfront,South,Stairs to Waterfront,Lake/Pond |
| County | Parry Sound |
| New Construction | false |
| Property Type | Residential |
| Attached Garage | false |
| Garage Y/N | false |
| Other Structures | Boat House,Boathouse-Single Slip,Shed(s),Other |
| Total Rooms | 10 |
| Full Baths | 1 |
| Status | Active |
| Directions | Exit 231 for ON-124, right onto Ahmic St, right onto Ahmic lake rd/Mary Street, left onto 15/16 Side Road N, left onto Tanners Road to Tanners Lane. |
| City | Magnetawan |
| Body of Water | Neighick Lake |
| Senior Community Y/N | false |
| Open Parking Spaces | 8 |
| MLS Area | Magnetawan |
| Lot Size Units | Acres |
| Lot Size Square Feet | 11630520 |
| Carport Y/N | false |
| Property Attached Y/N | false |
| MLS Area Minor | Magnetawan |
| Building Area Units | Square Feet |
| Standard Status | Active |
Interior Features
| Interior Amenities | Ceiling Fan(s) |
|---|---|
| Basement | Crawl Space,Unfinished |
| Total Fireplaces | 1 |
| Fireplace Features | Living Room,Wood Burning |
| Kitchen Level | Main |
| Air Conditioning Y/N | false |
| Heating Y/N | true |
| Window Features | Window Coverings |
| Fireplace Y/N | true |
| Above Grade Finished Area | 1328 |
| Half Baths | 1 |
| Laundry Features | In-Suite |
| Total Bedrooms | 3 |
| Main Level Bedrooms | 3 |
| Main Level Bathrooms | 2 |
| Below Grade Finished Area Unit Type | Square Feet |
| Above Grade Finished Area Source | Plans |
| Above Grade Finished Area Unit Type | Square Feet |
| Total Baths | 2 |
Exterior Features
| Exterior Amenities | Year Round Living |
|---|---|
| Parking Features | Gravel |
| Lot Features | Rural,Ample Parking,Quiet Area |
| Water Source | Drilled Well |
| Total Parking | 8 |
| Inclusions | Dishwasher,Dryer,Furniture,Gas Stove,Microwave,Range Hood,Refrigerator,Washer,Window Coverings,All Light Fixtures And Ceiling Fans, Cottage And Bunkey Furniture, Boats And All Equipment In Boathouse, Lawnmower. |
| Lot Size Area | 267 |
| Foundation Details | Block |
| Number of Buildings | 1 |
| Building Area Total | 1328 |
| Lot Dimensions | 328 x |
| Lot Size Acres | 267 |
| Frontage Length | 328.00 |
| Frontage Type | South |
| Waterfront Y/N | true |
| Road Frontage Type | Municipal Road |
| Crops Included Y/N | false |
Amenities
- Foreclosure
- Views
- Short Sale
- New Construction
- Adult 55+
- Lease To Own
- No Strata Fees
- Furnished
- Primary On Main
- Air Conditioning
- Seller Finance
- Green
- Fixer Upper
- Horse
- Golf
- Fireplace
- Deck
- Garage
- Basement
- Pool
 Data provided by the Ontario Regional Technology & Information Systems. The information is deemed reliable, but is not guaranteed. Not intended to solicit buyers or sellers, landlords or tenants currently under contract.
The trademarks REALTOR®, REALTORS® and the REALTOR® logo are controlled by The Canadian Real Estate Association (CREA) and identify real estate professionals who are members of CREA. The trademarks MLS®, Multiple Listing Service® and the associated logos are owned
Data provided by the Ontario Regional Technology & Information Systems. The information is deemed reliable, but is not guaranteed. Not intended to solicit buyers or sellers, landlords or tenants currently under contract.
The trademarks REALTOR®, REALTORS® and the REALTOR® logo are controlled by The Canadian Real Estate Association (CREA) and identify real estate professionals who are members of CREA. The trademarks MLS®, Multiple Listing Service® and the associated logos are owned