

Just Listed
Address
229 Parkdale Avenue N, Hamilton, ON
Price
$ 545,000
Property Attributes
- MLS#40862197
- TypeSingle Family
- Listing Status Active
- CityHamilton
- Area23 - Hamilton East
- Neighbourhood232 - Normanhurst
- Postal CodeL8H 5X4
- StyleCape Cod
- Taxes$ 4100
- Price$ 545,000
- Bedrooms3
- Full Bathrooms3
- Half Bathrooms0
- Sqr Footage1684
Data Source:
Ontario Regional (ITSO)
Property Description
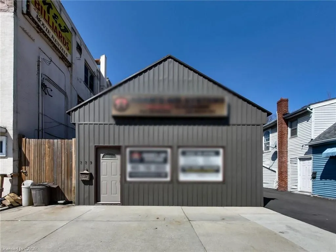
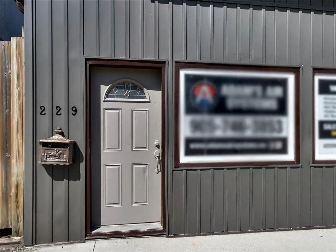
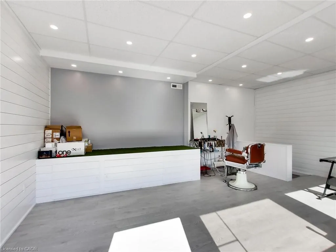
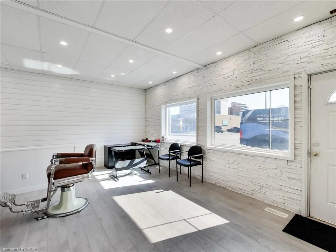
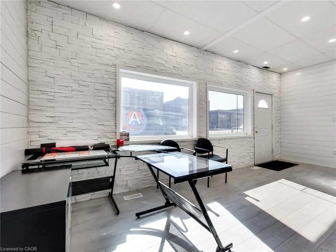
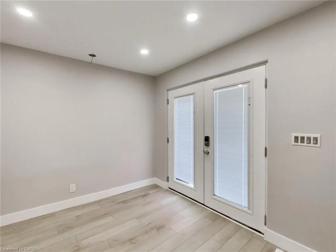
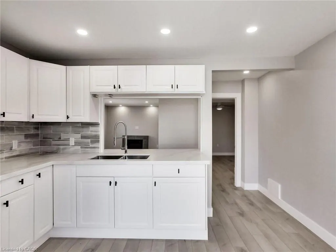
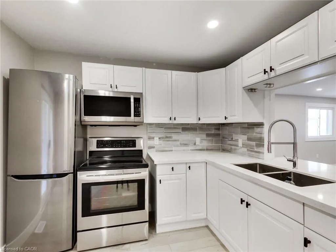
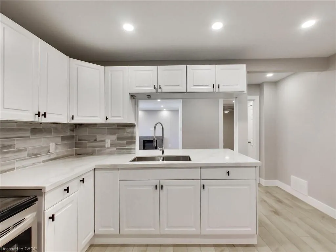
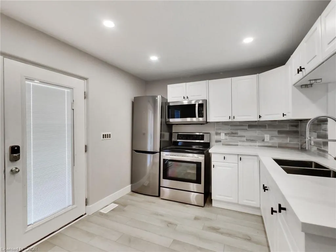
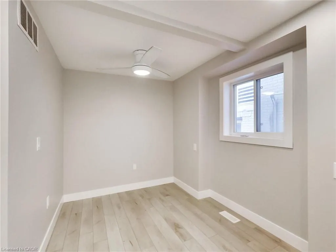
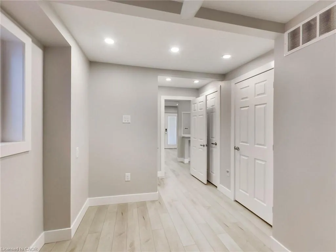
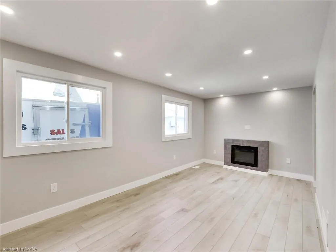
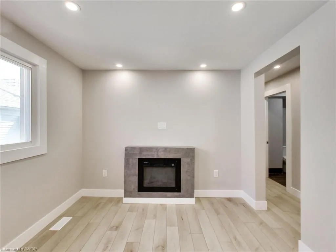
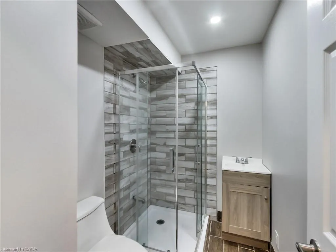
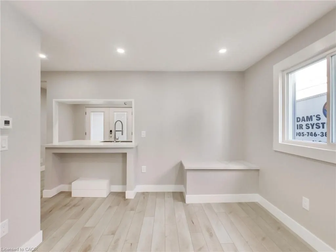
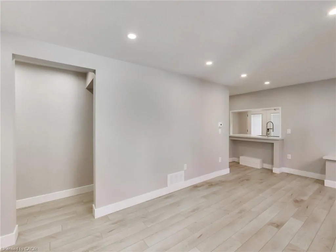
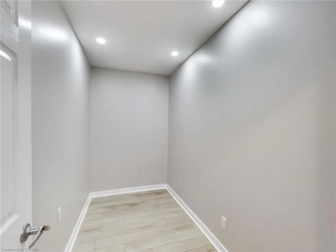
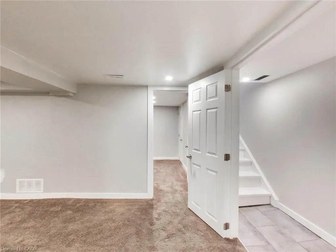
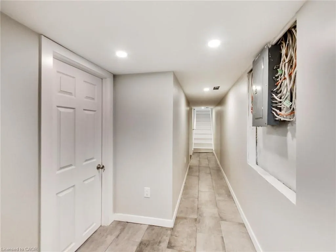
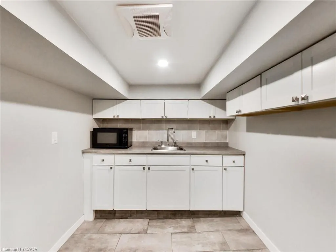
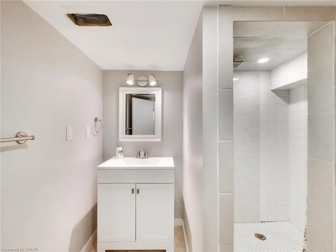
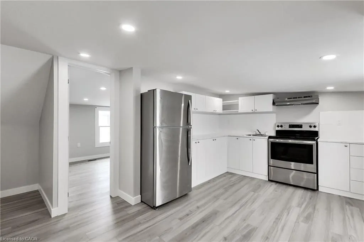
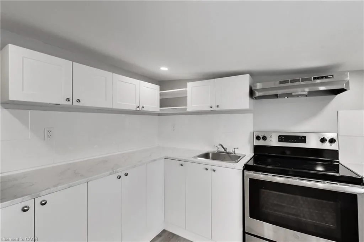
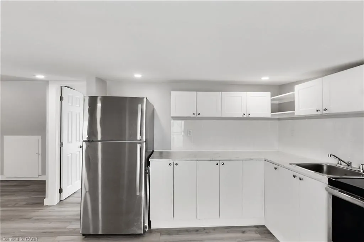
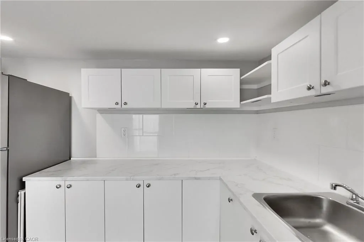
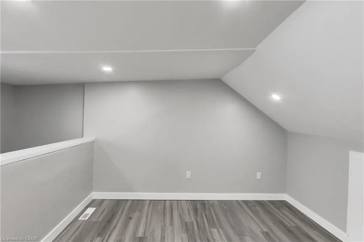
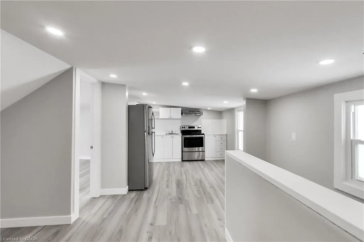
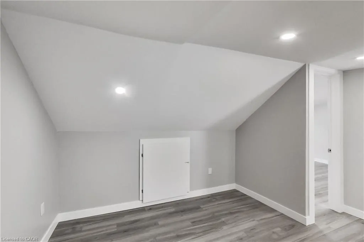
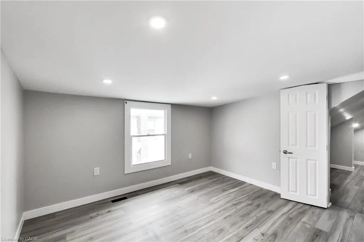
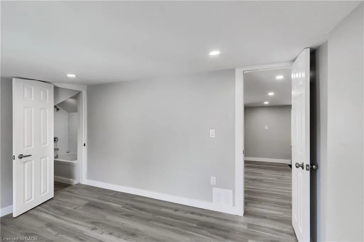
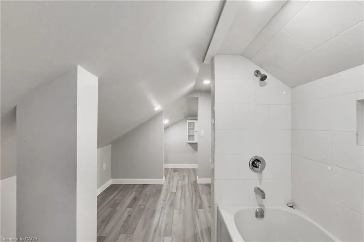
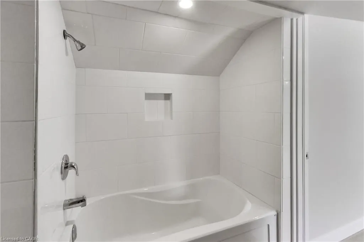
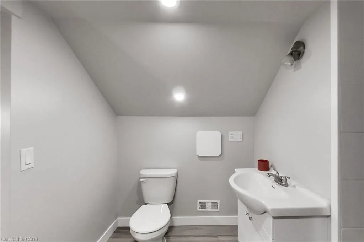
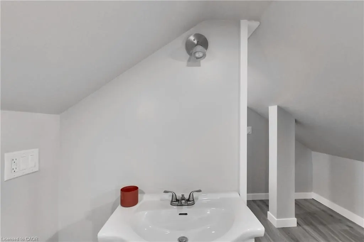
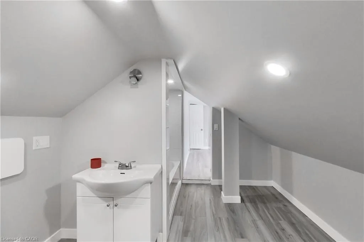
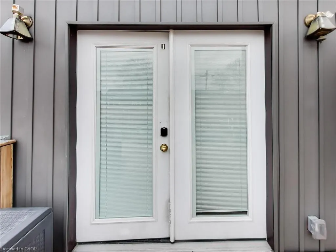
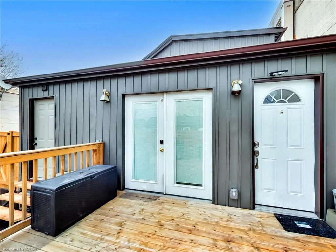
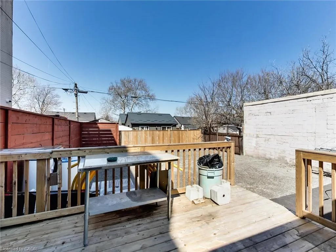
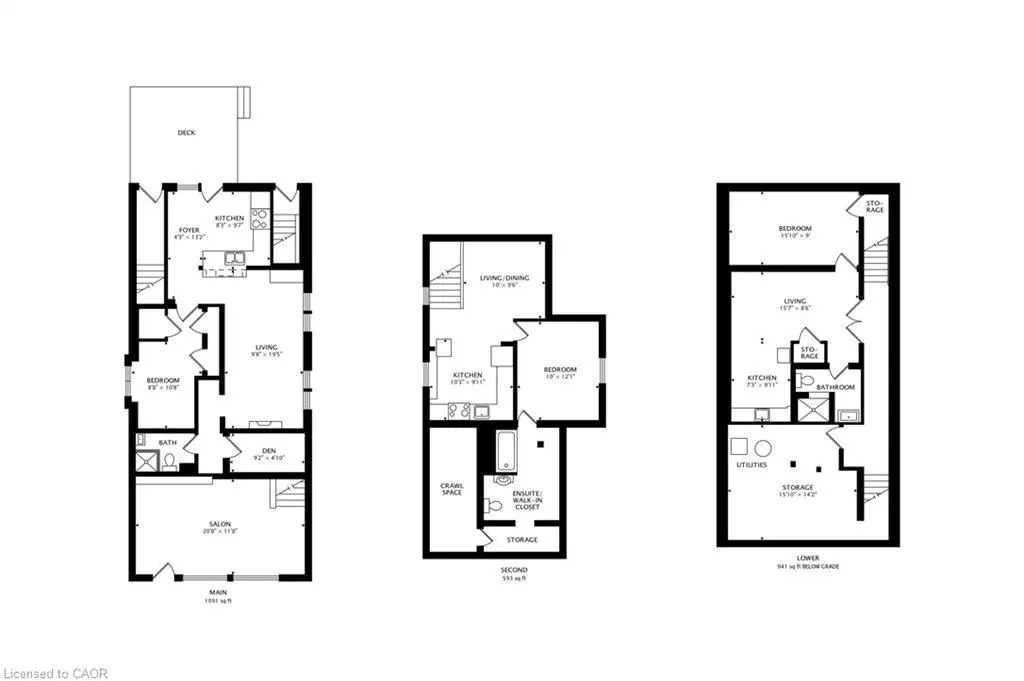
Excellent mixed-use investment opportunity in a high-visibility location at 229 Parkdale Avenue North in Hamilton. This versatile property features a commercial storefront along with three one-bedroom residential units, offering multiple potential income streams and excellent upside for investors or owner-operators. The entire property is vacant and available for immediate occupancy or lease-up at current market rents. The upstairs has also been freshly painted and features new flooring, giving the residential space a clean, updated appearance. With no tenants in place, the property is easy to show and provides the new owner with complete flexibility. Convenient on-site parking is available at the side and rear of the building, a rare and valuable feature in the area. Positioned along a busy corridor, the commercial unit benefits from excellent exposure and accessibility, making it suitable for a variety of business uses. The building is currently serviced by one hydro meter and one gas meter, offering an opportunity for future optimization. Located close to major routes, public transit, and everyday amenities, this is a rare opportunity to acquire a fully vacant mixed-use property in a growing Hamilton neighbourhood with strong long-term potential.
| Price History | |
|---|---|
| 9/10/2026 | Listed $545,000 |
General Features
| Living Area | 1684 |
|---|---|
| Sewer | Sewer (Municipal) |
| Heating | Forced Air,Natural Gas |
| Cooling | Central Air |
| Roof | Asphalt Shing |
| Appliances | Water Heater,Microwave,Refrigerator,Stove |
| Zoning | C5 |
| Patio/Porch Features | Patio |
| Architectural Style | Cape Cod |
| Construction Materials | Vinyl Siding |
| Stories Count | 1 |
| Property Subtype | Single Family Residence |
| County | Hamilton |
| New Construction | false |
| Property Type | Residential |
| Facing Direction | West |
| Garage Y/N | false |
| Total Rooms | 15 |
| Full Baths | 3 |
| Status | Active |
| Directions | TAKE BARTON AND TURN NORTH ONTO PARKDALE. THE HOUSE IS ON THE LEFT. |
| City | Hamilton |
| Senior Community Y/N | false |
| Open Parking Spaces | 2 |
| MLS Area | 23 - Hamilton East |
| Property Attached Y/N | false |
| MLS Area Minor | 232 - Normanhurst |
| Building Area Units | Square Feet |
| Standard Status | Active |
Interior Features
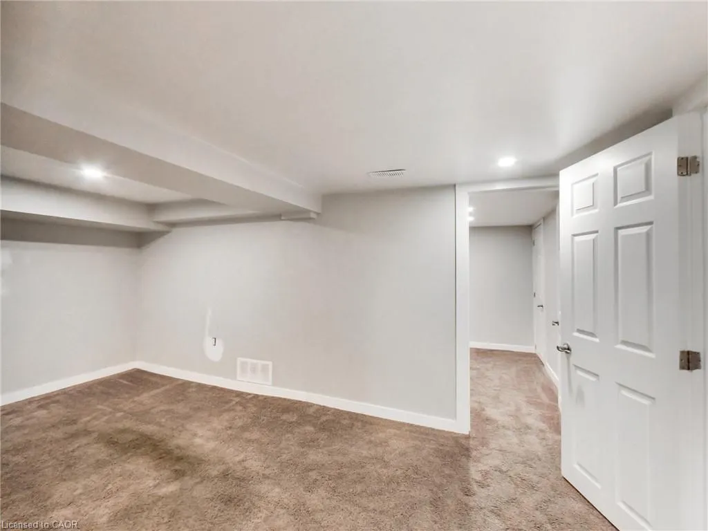
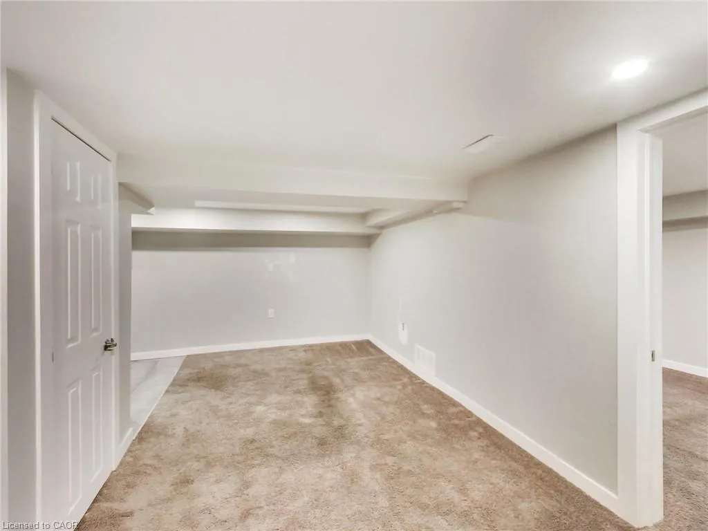
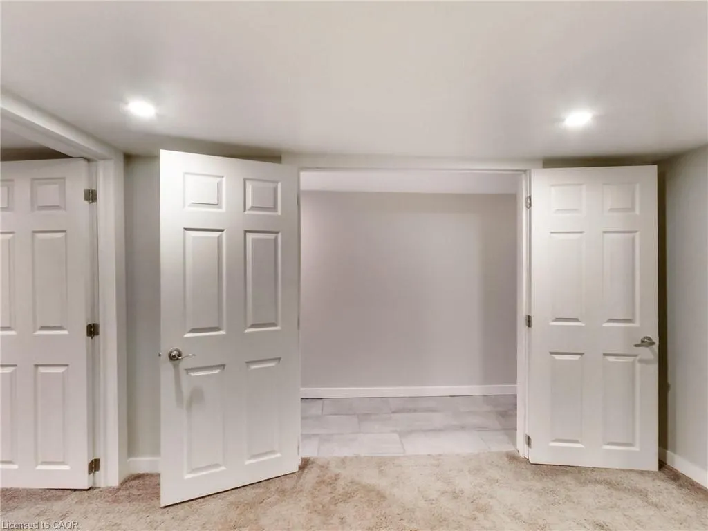
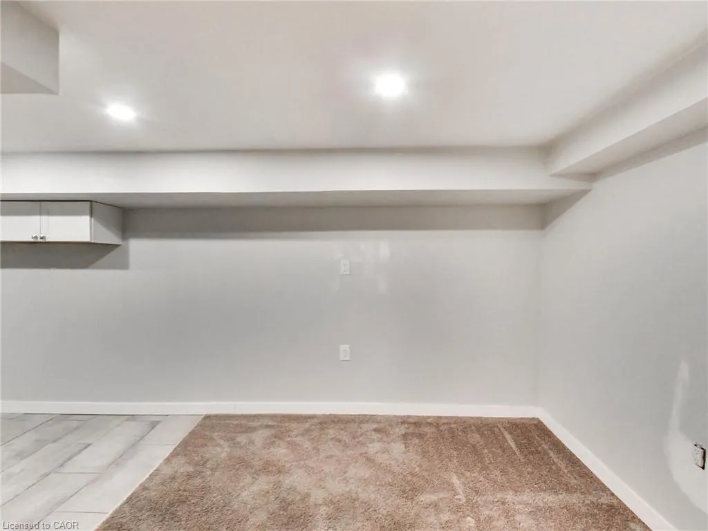
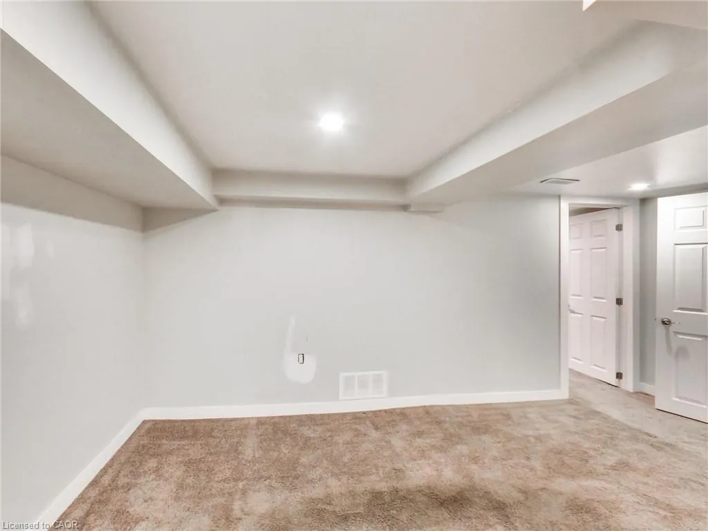
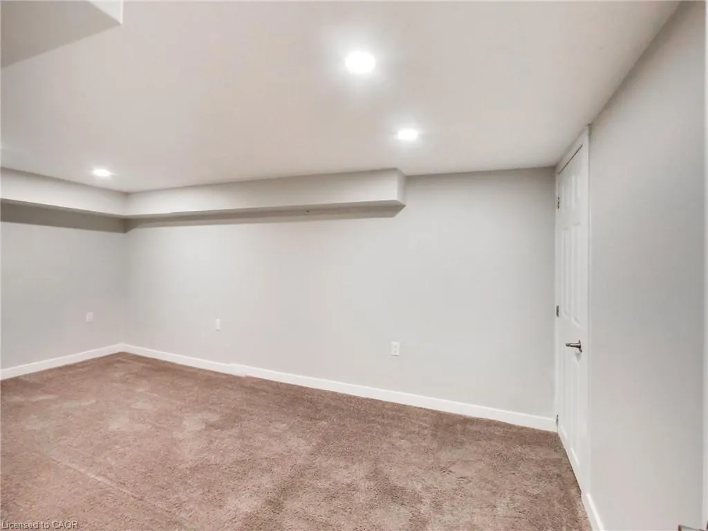
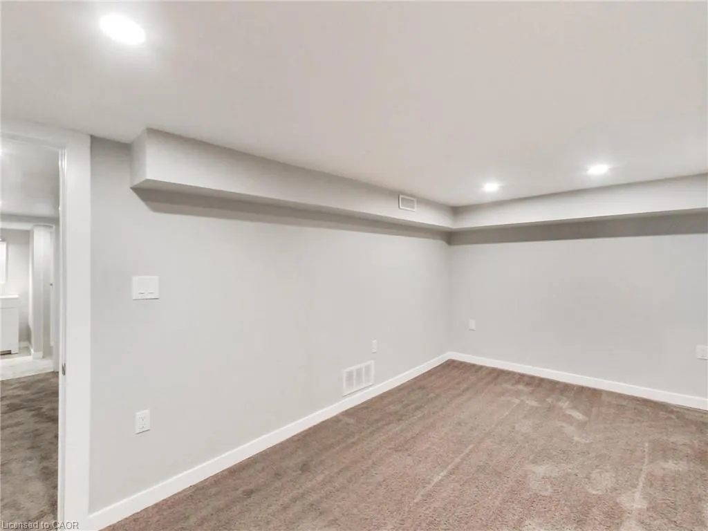
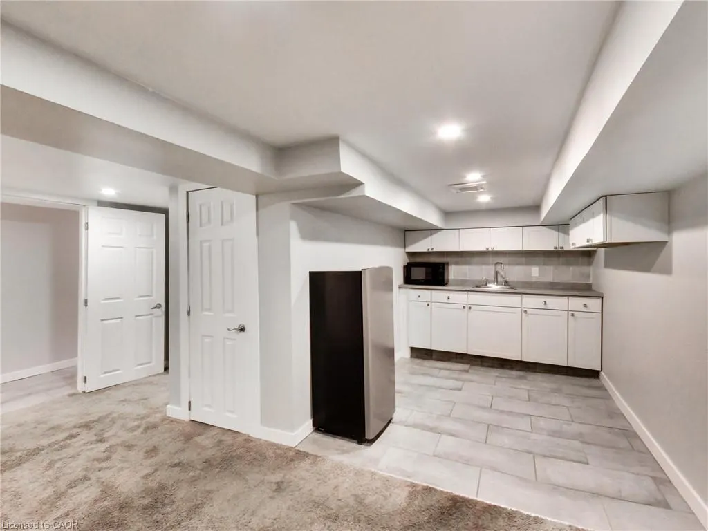
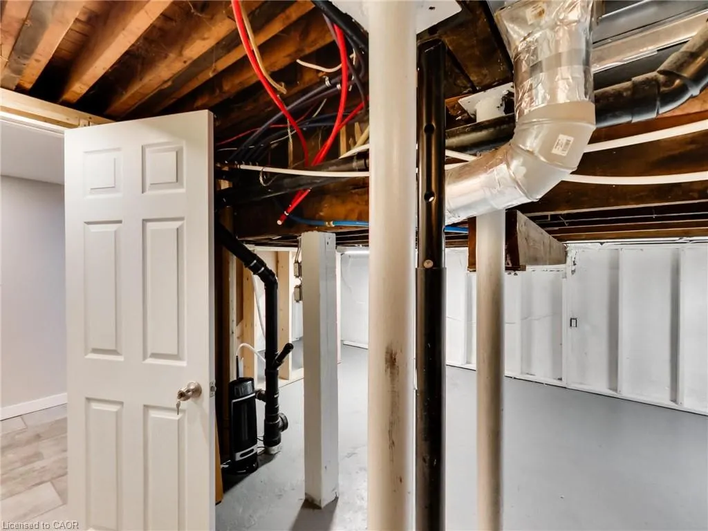
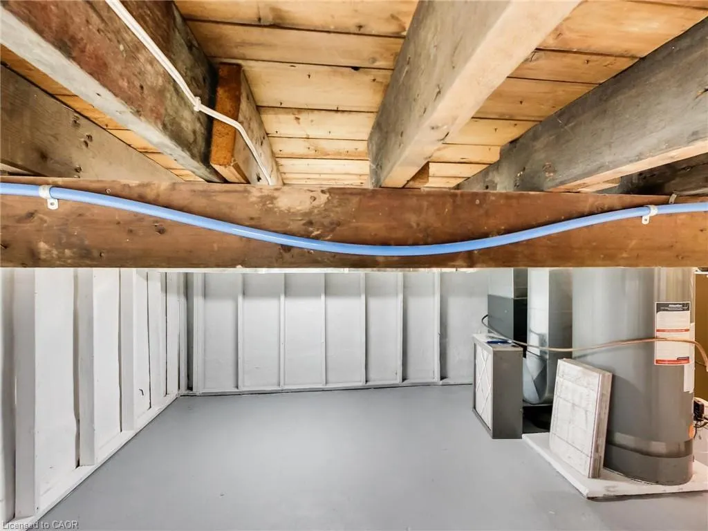
| Basement | Full,Finished |
|---|---|
| Kitchen Level | Basement,Main,Second |
| Air Conditioning Y/N | false |
| Heating Y/N | true |
| Fireplace Y/N | false |
| Above Grade Finished Area | 1684 |
| Laundry Features | In-Suite |
| Total Bedrooms | 3 |
| Below Grade Finished Area | 941 |
| Main Level Bedrooms | 1 |
| Main Level Bathrooms | 1 |
| Below Grade Finished Area Unit Type | Square Feet |
| Below Grade Finished Area Source | LBO Provided |
| Above Grade Finished Area Source | LBO Provided |
| Above Grade Finished Area Unit Type | Square Feet |
| Total Baths | 3 |
Exterior Features
| Lot Features | Urban,City Lot,Highway Access,Public Parking,Public Transit,Shopping Nearby |
|---|---|
| Water Source | Municipal,Municipal-Metered |
| Total Parking | 2 |
| Inclusions | Microwave,Refrigerator,Stove |
| Foundation Details | Concrete Block |
| Building Area Total | 2625 |
| Lot Dimensions | 36.9 x 106.6 |
| Frontage Length | 36.90 |
| Frontage Type | East |
| Waterfront Y/N | false |
| Road Frontage Type | Municipal Road |
| Crops Included Y/N | false |
Amenities
- Foreclosure
- Views
- Short Sale
- New Construction
- Adult 55+
- Lease To Own
- No Strata Fees
- Furnished
- Primary On Main
- Air Conditioning
- Seller Finance
- Green
- Fixer Upper
- Horse
- Golf
- Fireplace
- Deck
- Garage
- Basement
- Pool
 Data provided by the Ontario Regional Technology & Information Systems. The information is deemed reliable, but is not guaranteed. Not intended to solicit buyers or sellers, landlords or tenants currently under contract.
The trademarks REALTOR®, REALTORS® and the REALTOR® logo are controlled by The Canadian Real Estate Association (CREA) and identify real estate professionals who are members of CREA. The trademarks MLS®, Multiple Listing Service® and the associated logos are owned
Data provided by the Ontario Regional Technology & Information Systems. The information is deemed reliable, but is not guaranteed. Not intended to solicit buyers or sellers, landlords or tenants currently under contract.
The trademarks REALTOR®, REALTORS® and the REALTOR® logo are controlled by The Canadian Real Estate Association (CREA) and identify real estate professionals who are members of CREA. The trademarks MLS®, Multiple Listing Service® and the associated logos are owned