

Just Listed
Address
4189 Mountain Street, Beamsville, ON
Price
$ 729,900
Property Attributes
- MLS#40862209
- TypeSingle Family
- Listing Status Active
- CityBeamsville
- AreaLincoln
- Neighbourhood982 - Beamsville
- Postal CodeL3J 0K8
- StyleTraditional
- Year Built1910
- Taxes$ 6361
- Price$ 729,900
- Bedrooms5
- Full Bathrooms2
- Half Bathrooms0
- Sqr Footage2112
Data Source:
Ontario Regional (ITSO)
Property Description
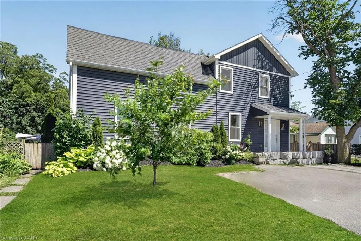
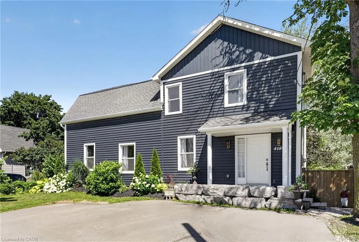
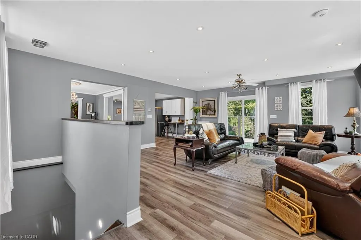
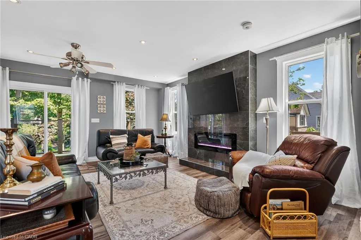
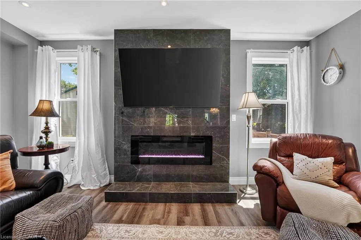
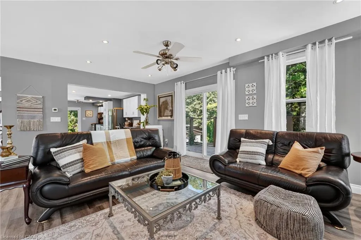
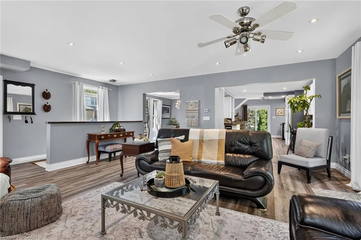
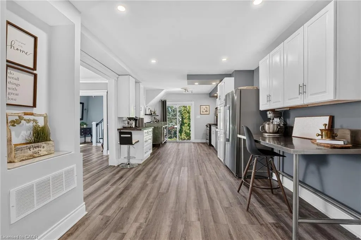
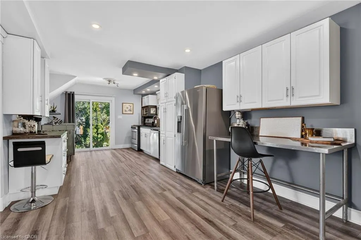
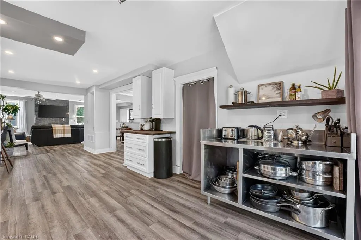
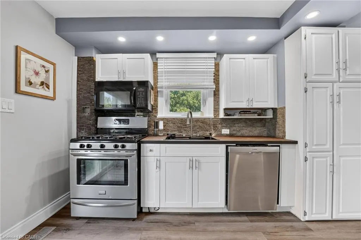
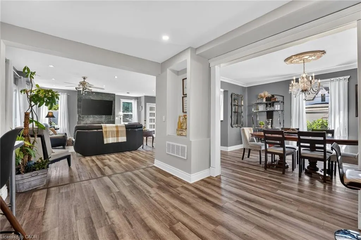
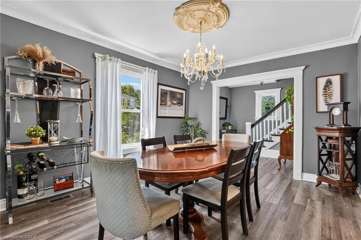
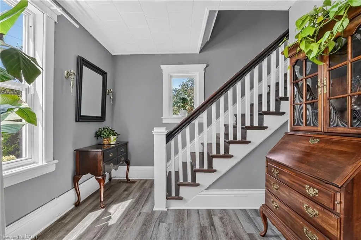
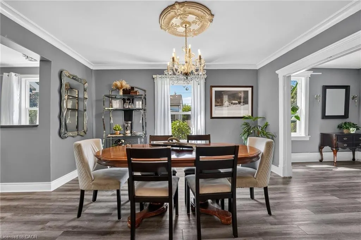
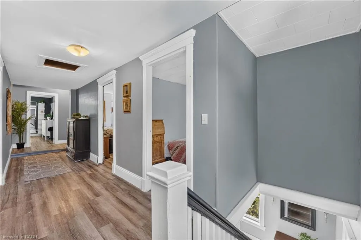
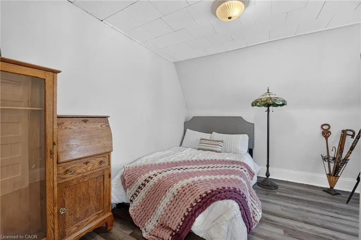
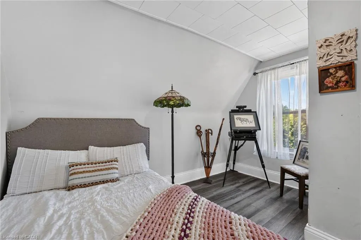
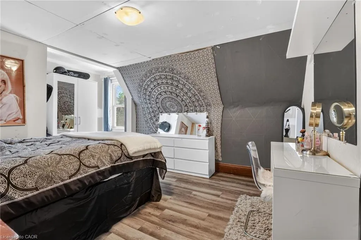
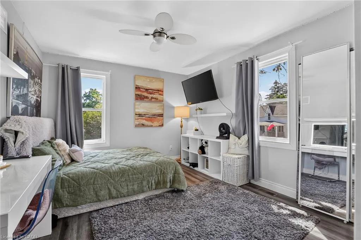
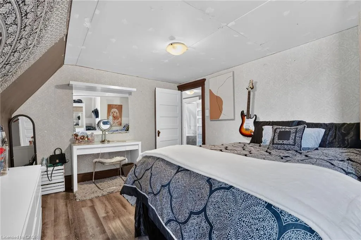
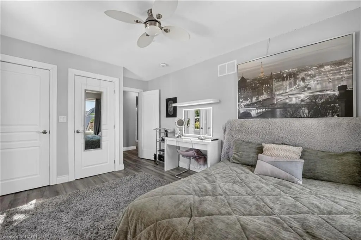
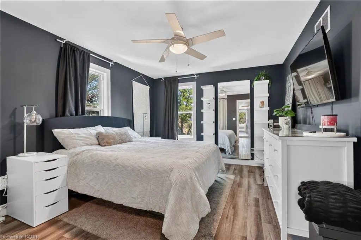
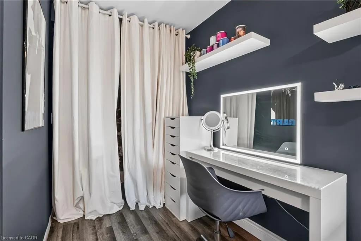
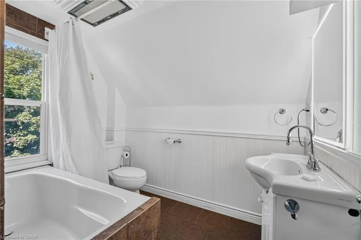
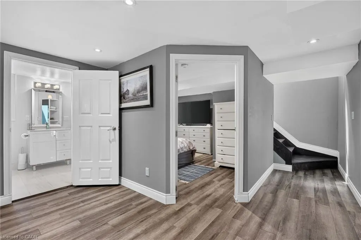
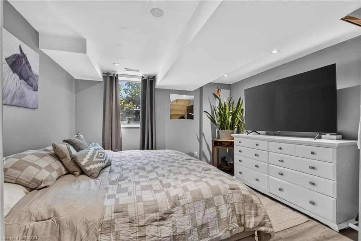
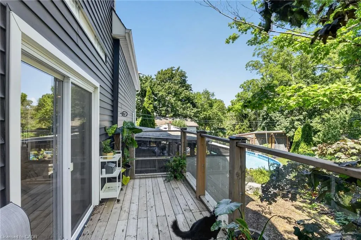
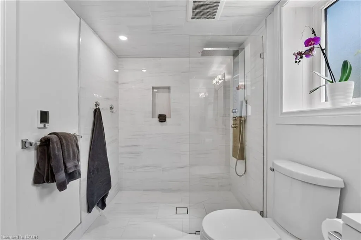
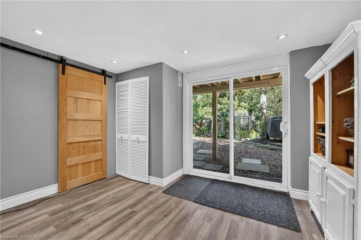
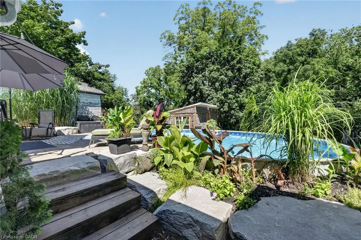
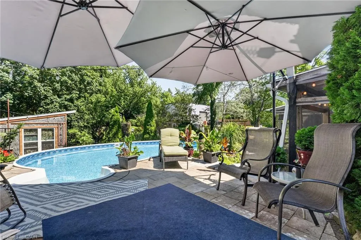
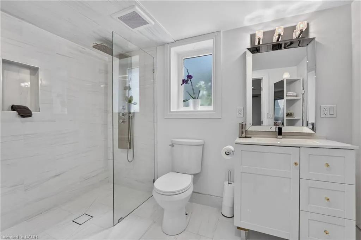
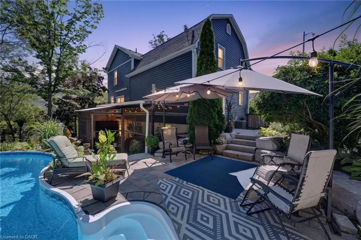
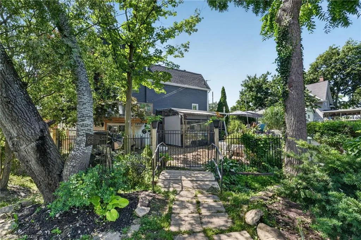
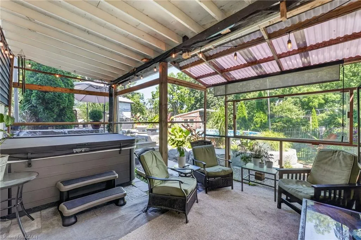
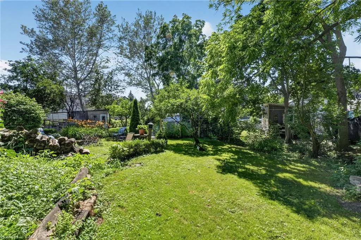
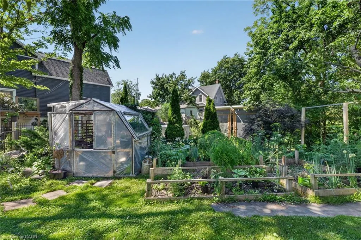
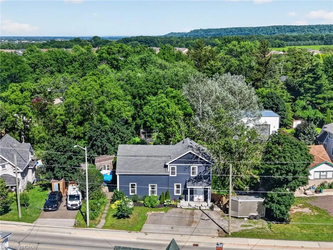
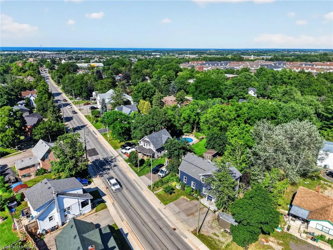
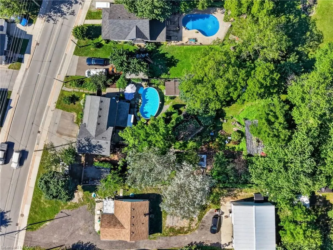
Your backyard oasis awaits at 4189 Mountain Street, Beamsville. This 4+1 bedroom home delivers the space families are looking for, with the outdoor living they dream about. The bright, open-concept main floor is spacious and inviting, ideal for busy households and effortless entertaining. Four ample bedrooms and a full bath span the second floor, including one that could easily serve as a second primary, or claim the entire level as the kids' wing. Downstairs, a private primary suite with its own bathroom walks out directly to the incredible backyard, featuring stunning stonework, an on-ground pool, hot tub, covered gazebo, fire pit area, mature trees including fruit trees, lush vegetable gardens, and a stream running through the oversized lot. This is resort-style living at home, all just minutes from wineries, schools, and the QEW.
| Elementary School | High School |
|---|---|
| St. Mark Catholic Elementary School Elementary School | West Niagara Secondary School High School |
| Price History | |
|---|---|
| 9/10/2026 | Listed $729,900 |
General Features
| Living Area | 2112 |
|---|---|
| Sewer | Sewer (Municipal) |
| Heating | Forced Air,Natural Gas |
| Cooling | Central Air |
| Roof | Asphalt Shing |
| Appliances | Water Purifier,Built-in Microwave,Dishwasher,Refrigerator,Stove |
| Zoning | r2 |
| Patio/Porch Features | Patio,Enclosed |
| Architectural Style | Traditional |
| Pool Features | On Ground,Outdoor Pool,Salt Water |
| Security Features | Carbon Monoxide Detector,Smoke Detector |
| Construction Materials | Vinyl Siding |
| Year Built | 1910 |
| View | Creek/Stream |
| Stories Count | 2 |
| Property Subtype | Single Family Residence |
| County | Niagara |
| New Construction | false |
| Property Type | Residential |
| Garage Y/N | false |
| Total Rooms | 12 |
| Full Baths | 2 |
| Status | Active |
| Directions | From QEW take Ontario St. exit into Beamsville then South on Ontario St. to King St., East on King St. to Mountain St., South on Mountain to property. |
| High School | West Niagara Secondary School, Blessed Trinity |
| City | Beamsville |
| Senior Community Y/N | false |
| Open Parking Spaces | 5 |
| MLS Area | Lincoln |
| Lot Size Units | Square Feet |
| Spa Features | Hot Tub,Heated |
| Elementary School | St. Mark Catholic Elementary School, Jacob Beam, Senator Gibson |
| Property Attached Y/N | false |
| MLS Area Minor | 982 - Beamsville |
| Virtual Tour | https://track.pstmrk.it/3s/book.allisonmediaco.com%2Fsites%2Frnqdyvov%2Funbranded/cUpU/lKzGAQ/AQ/eb6823ab-1733-40f3-9dc4-b7a31e1d3a86/3/iUvwu3JavX |
| Building Area Units | Square Feet |
| Standard Status | Active |
| Year Built Source | Estimated |
Interior Features
| Basement | Partial,Partially Finished,Sump Pump |
|---|---|
| Kitchen Level | Main |
| Air Conditioning Y/N | false |
| Heating Y/N | true |
| Fireplace Y/N | false |
| Above Grade Finished Area | 2112 |
| Total Bedrooms | 5 |
| Main Level Bedrooms | 2 |
| Below Grade Finished Area Unit Type | Square Feet |
| Above Grade Finished Area Source | Other |
| Above Grade Finished Area Unit Type | Square Feet |
| Total Baths | 2 |
Exterior Features
| Exterior Amenities | Balcony,Landscaped |
|---|---|
| Lot Features | Rural,Irregular Lot,Landscaped,Playground Nearby,Schools,Shopping Nearby |
| Water Source | Municipal |
| Total Parking | 5 |
| Inclusions | Built-in Microwave,Carbon Monoxide Detector,Dishwasher,Hot Tub,Hot Tub Equipment,Pool Equipment,Refrigerator,Smoke Detector,Stove |
| Foundation Details | Block,Poured Concrete,Stone |
| Spa | true |
| Building Area Total | 2112 |
| Lot Dimensions | 91.54 x 175.79 |
| Frontage Length | 91.54 |
| Frontage Type | East |
| Waterfront Y/N | false |
| Other Equipment | Hot Tub Equipment,Pool Equipment |
| Crops Included Y/N | false |
Amenities
- Foreclosure
- Views
- Short Sale
- New Construction
- Adult 55+
- Lease To Own
- No Strata Fees
- Furnished
- Primary On Main
- Air Conditioning
- Seller Finance
- Green
- Fixer Upper
- Horse
- Golf
- Fireplace
- Deck
- Garage
- Basement
- Pool
 Data provided by the Ontario Regional Technology & Information Systems. The information is deemed reliable, but is not guaranteed. Not intended to solicit buyers or sellers, landlords or tenants currently under contract.
The trademarks REALTOR®, REALTORS® and the REALTOR® logo are controlled by The Canadian Real Estate Association (CREA) and identify real estate professionals who are members of CREA. The trademarks MLS®, Multiple Listing Service® and the associated logos are owned
Data provided by the Ontario Regional Technology & Information Systems. The information is deemed reliable, but is not guaranteed. Not intended to solicit buyers or sellers, landlords or tenants currently under contract.
The trademarks REALTOR®, REALTORS® and the REALTOR® logo are controlled by The Canadian Real Estate Association (CREA) and identify real estate professionals who are members of CREA. The trademarks MLS®, Multiple Listing Service® and the associated logos are owned