

Open House Sun, Sep 13th 02:00 PM - 04:00 PM
Address
6 Firelane 11a Street, Niagara-on-the-Lake, ON
Price
$ 2,499,900
Property Attributes
- MLS#40862211
- TypeSingle Family
- Listing Status Active
- CityNiagara-on-the-Lake
- AreaNiagara-on-the-Lake
- Neighbourhood102 - Lakeshore
- Postal CodeL0S 1J0
- StyleContemporary
- Taxes$ 11928
- Price$ 2,499,900
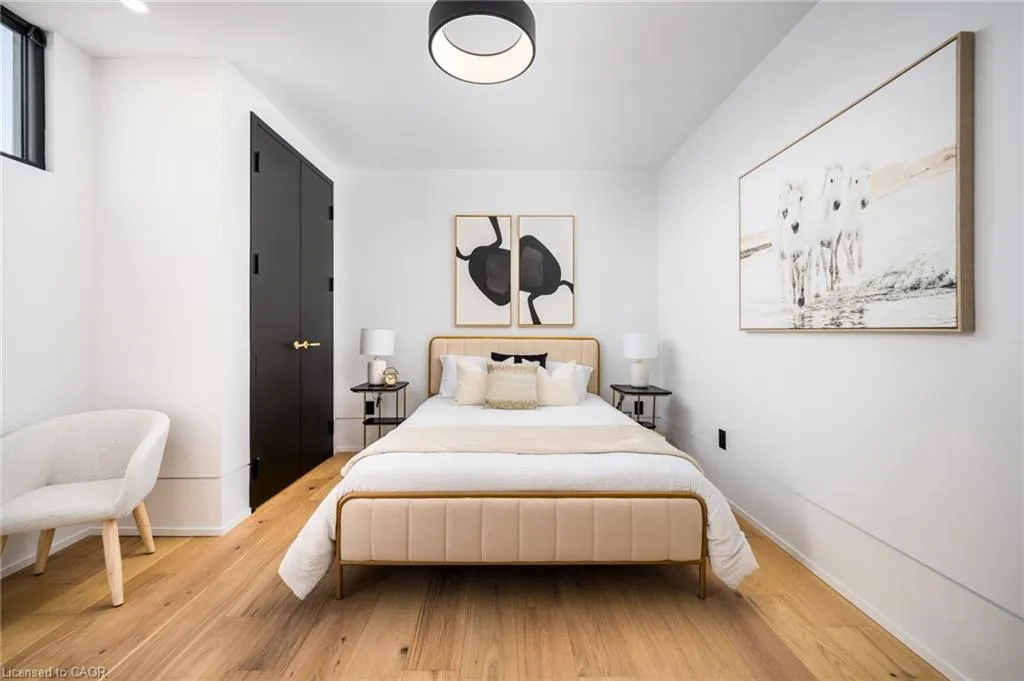
- Bedrooms3
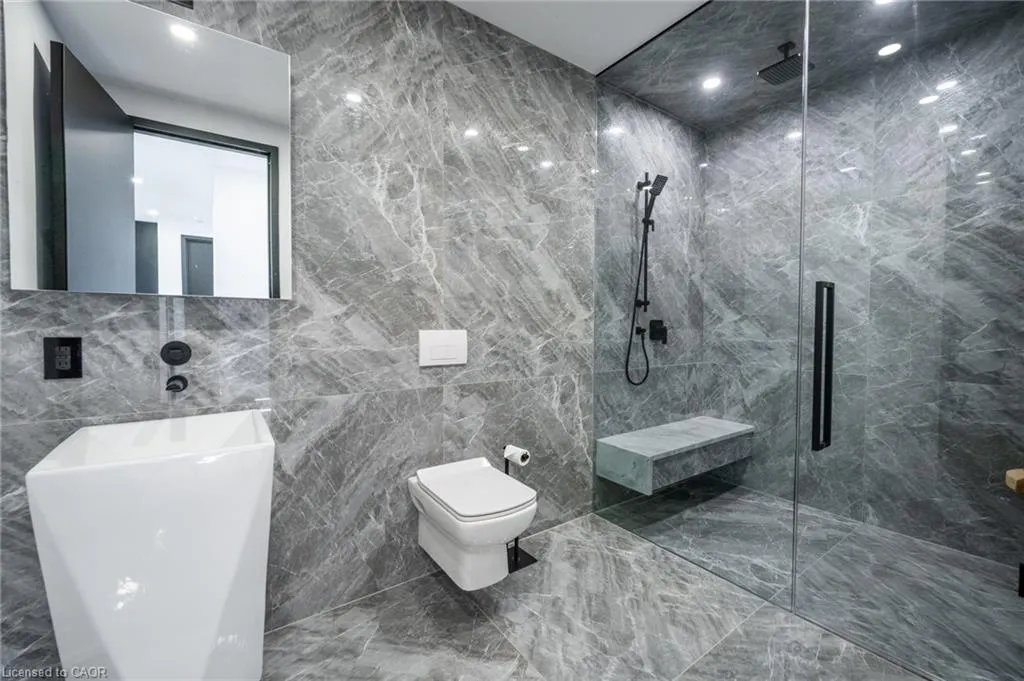
- Full Bathrooms2
- Half Bathrooms0
- Sqr Footage2024
Data Source:
Ontario Regional (ITSO)
Property Description
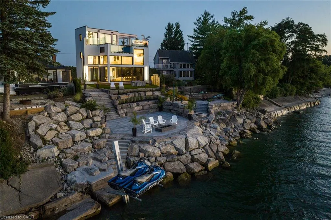
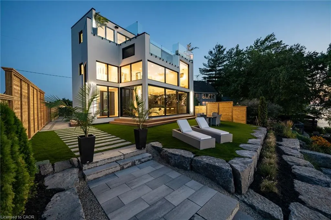
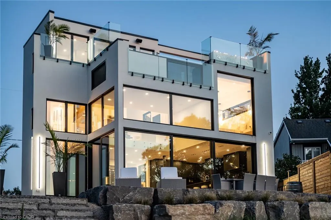
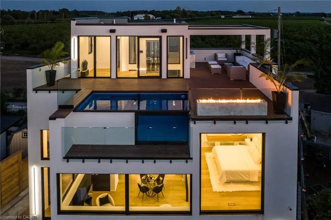
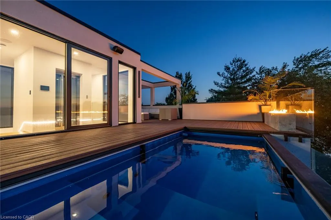
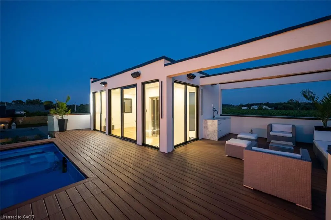
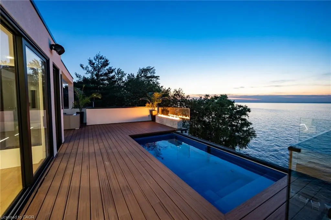
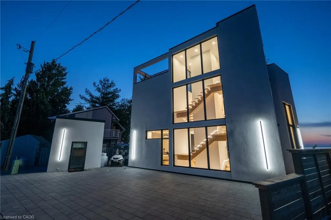
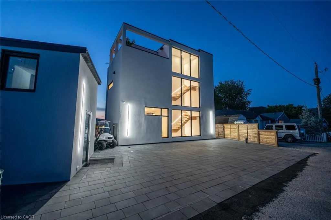
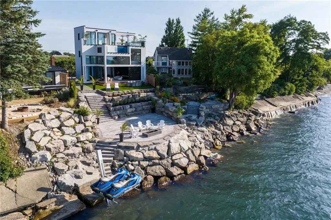
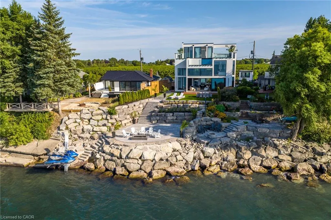
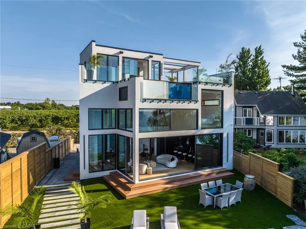
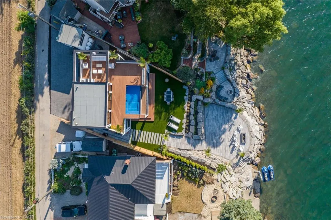
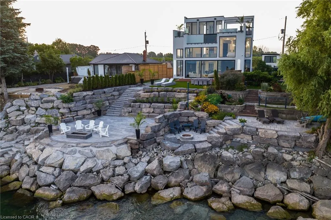
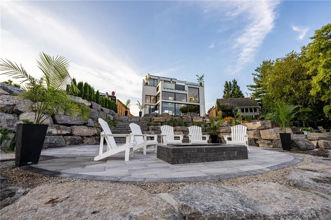
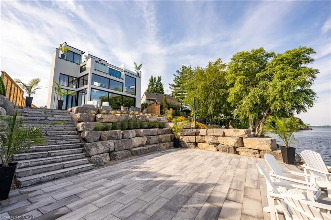
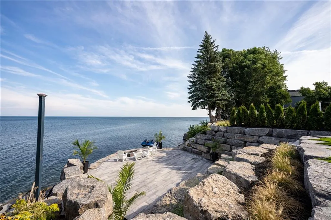
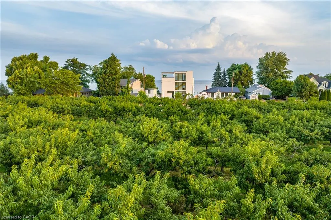
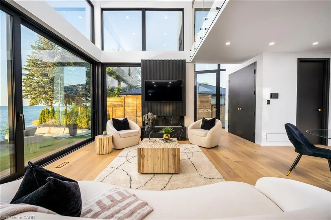
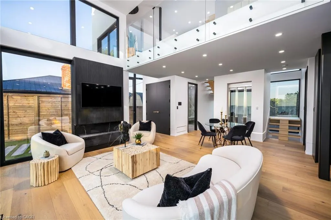
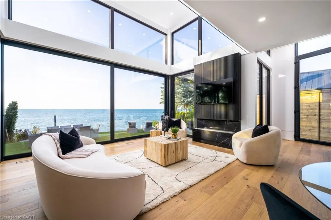
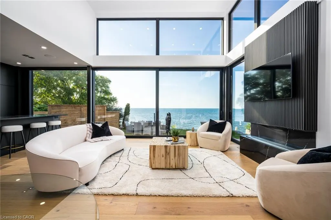
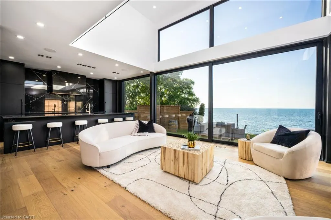
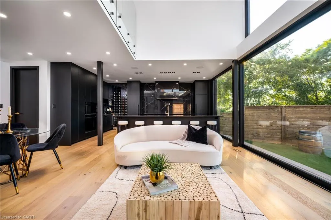
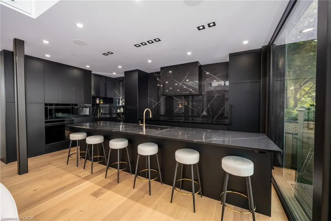
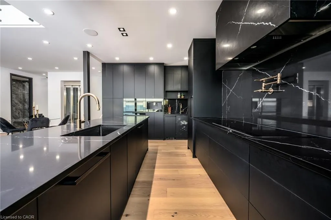
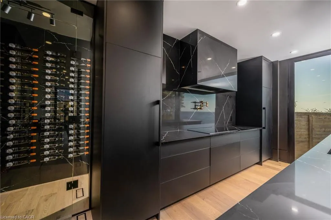
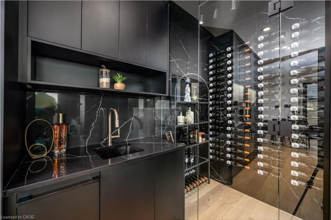
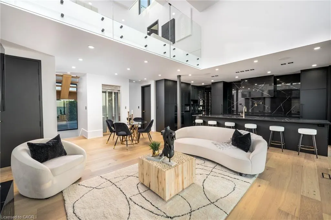
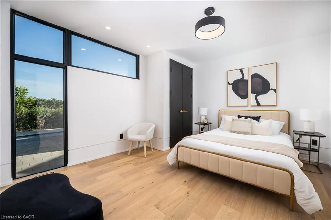
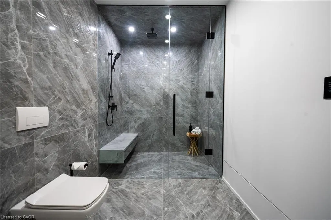
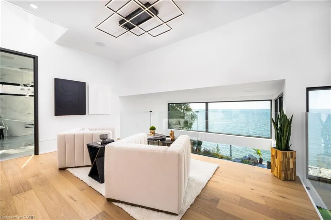
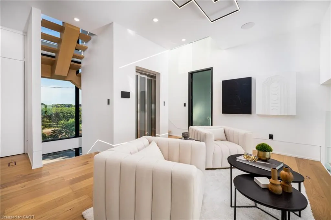
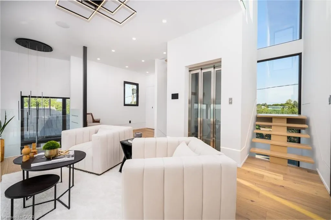
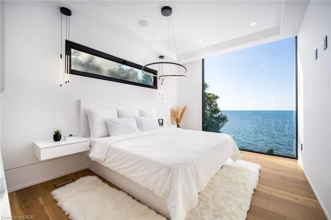
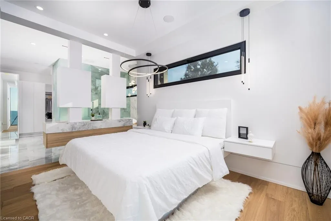
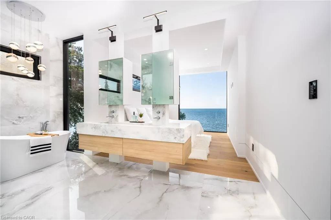
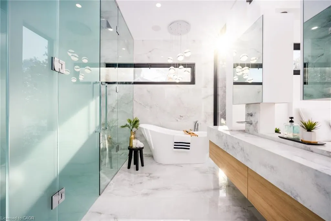
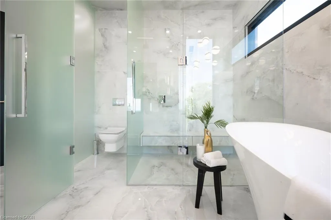
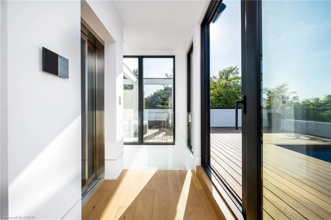
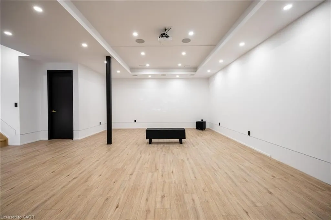
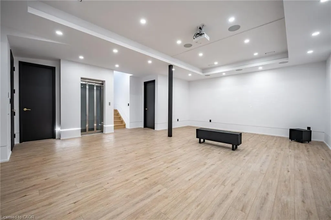
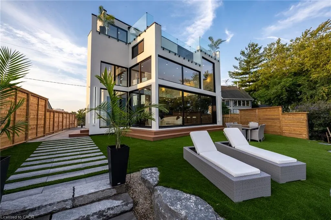
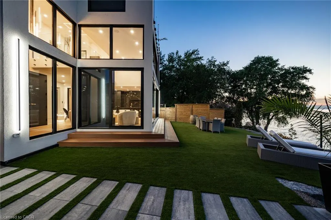
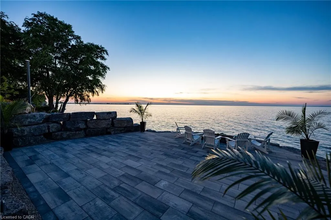
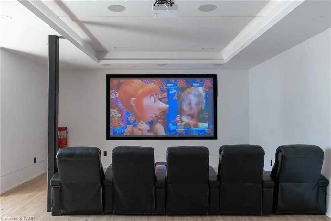
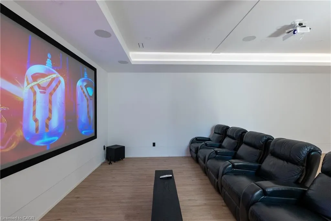
Welcome to Niagara on The Lake!! Canada's wine country. This unique and modern build is a true one of a kind with nothing else quite like it. No expense spared on every detail; a dream home that was designed and built to be your own personal resort. The terraced property carved into the shoreline to live, relax and entertain with a natural flow right to the lake where you can jump on your boat or simply put your toes in the water and soak it all in. Exterior is forty percent glass taking advantage of every last bit of its Lake Ontario view and the Toronto skyline. Rooftop patio allows you to enjoy 360 views of the lake and the beautiful Niagara surrounding farmland. If that's not enough, be the first to have a rooftop swimming pool in Niagara, Dream kitchen with built in fridge and freezer, ice maker, temperature-controlled wine room, movie theatre, heated concrete floors throughout; the list goes on and on. This level of finish and lifestyle rarely come up for sale. Start living the dream.
| Price History | |
|---|---|
| 9/10/2026 | Listed $2,499,900 |
General Features
| Living Area | 2024 |
|---|---|
| Sewer | Holding Tank |
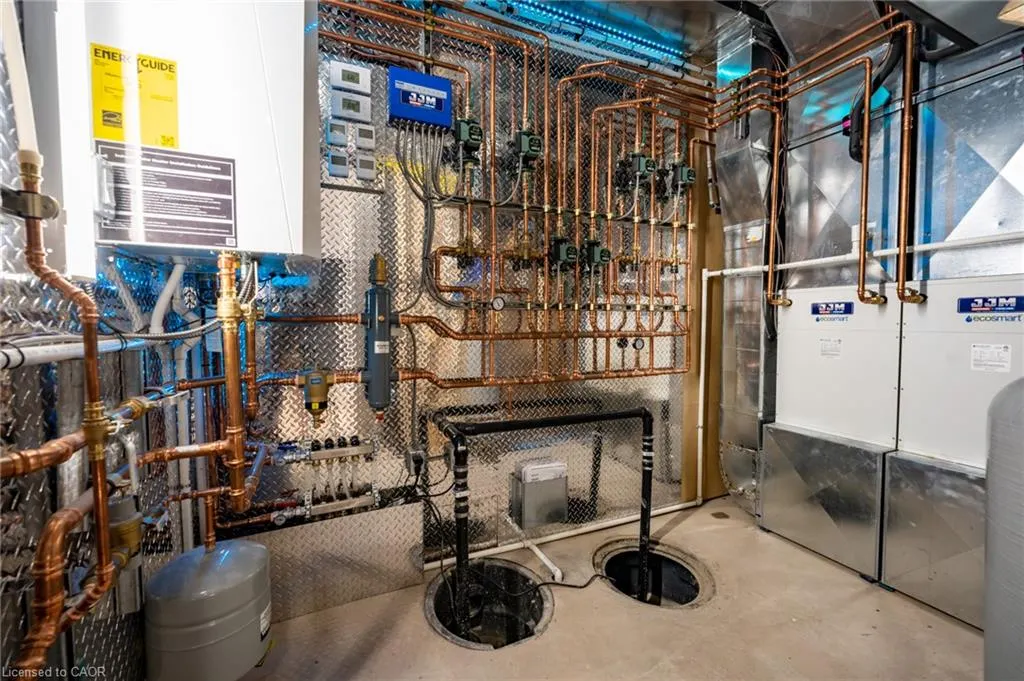
| Heating | Forced Air,Radiant Floor,Propane,Radiant |
| Cooling | Central Air |
| Utilities | Propane |
| Roof | Asphalt |
| Appliances | Range,Instant Hot Water,Oven,Water Heater,Water Heater Owned,Built-in Microwave,Dishwasher,Dryer,Freezer,Range Hood,Refrigerator,Stove,Washer |
| Zoning | RC |
| Patio/Porch Features | Deck,Patio |
| Architectural Style | Contemporary |
| Pool Features | Outdoor Pool,Other |
| Security Features | Carbon Monoxide Detector,Smoke Detector,Carbon Monoxide Detector(s),Security System,Smoke Detector(s) |
| Construction Materials | Stucco |
| View | Clear,Garden,Lake,Orchard,Water |
| Stories Count | 3 |
| Property Subtype | Single Family Residence |
| Waterfront Features | Lake,Direct Waterfront,Water Access Deeded,Lake Privileges |
| County | Niagara |
| New Construction | false |
| Property Type | Residential |
| Attached Garage | false |
| Garage Y/N | false |
| Other Structures | Shed(s),Storage |
| Total Rooms | 10 |
| Full Baths | 2 |
| Status | Active |
| Directions | Townline Rd/ Lakeshore Rd |
| City | Niagara-on-the-Lake |
| Body of Water | Lake Ontario |
| Senior Community Y/N | false |
| Open Parking Spaces | 6 |
| MLS Area | Niagara-on-the-Lake |
| Carport Y/N | false |
| Property Attached Y/N | false |
| MLS Area Minor | 102 - Lakeshore |
| Building Area Units | Square Feet |
| Standard Status | Active |
| Year Built Source | Other |
Interior Features
| Interior Amenities | Air Exchanger,Built-In Appliances,Elevator,Separate Heating Controls,Upgraded Insulation,Ventilation System |
|---|---|
| Basement | Full,Finished,Sump Pump |
| Fireplace Features | Free Standing,Propane,Other |
| Kitchen Level | Main |
| Air Conditioning Y/N | false |
| Heating Y/N | true |
| Window Features | Window Coverings |
| Fireplace Y/N | true |
| Above Grade Finished Area | 2024 |
| Laundry Features | Laundry Closet,Sink |
| Total Bedrooms | 3 |
| Below Grade Finished Area | 1037 |
| Main Level Bedrooms | 1 |
| Main Level Bathrooms | 1 |
| Below Grade Finished Area Unit Type | Square Feet |
| Below Grade Finished Area Source | Plans |
| Above Grade Finished Area Source | Plans |
| Above Grade Finished Area Unit Type | Square Feet |
| Total Baths | 2 |
Exterior Features
| Exterior Amenities | Landscaped,Lawn Sprinkler System,Lighting,Privacy,Seasonal Living |
|---|---|
| Fencing | Fence - Partial |
| Parking Features | Interlock |
| Lot Features | Rural,Irregular Lot,Cul-De-Sac,Quiet Area |
| Water Source | Drilled Well,Well |
| Total Parking | 6 |
| Inclusions | Built-in Microwave,Carbon Monoxide Detector,Dishwasher,Dryer,Freezer,Pool Equipment,Range Hood,Refrigerator,Smoke Detector,Stove,Washer,Window Coverings |
| Foundation Details | Poured Concrete |
| Number of Buildings | 1 |
| Building Area Total | 3061 |
| Lot Dimensions | 59.09 x 150 |
| Frontage Length | 59.09 |
| Frontage Type | North |
| Waterfront Y/N | true |
| Road Frontage Type | Private Road |
| Other Equipment | Pool Equipment |
| Crops Included Y/N | false |
Amenities
- Foreclosure
- Views
- Short Sale
- New Construction
- Adult 55+
- Lease To Own
- No Strata Fees
- Furnished
- Primary On Main
- Air Conditioning
- Seller Finance
- Green
- Fixer Upper
- Horse
- Golf
- Fireplace
- Deck
- Garage
- Basement
- Pool
 Data provided by the Ontario Regional Technology & Information Systems. The information is deemed reliable, but is not guaranteed. Not intended to solicit buyers or sellers, landlords or tenants currently under contract.
The trademarks REALTOR®, REALTORS® and the REALTOR® logo are controlled by The Canadian Real Estate Association (CREA) and identify real estate professionals who are members of CREA. The trademarks MLS®, Multiple Listing Service® and the associated logos are owned
Data provided by the Ontario Regional Technology & Information Systems. The information is deemed reliable, but is not guaranteed. Not intended to solicit buyers or sellers, landlords or tenants currently under contract.
The trademarks REALTOR®, REALTORS® and the REALTOR® logo are controlled by The Canadian Real Estate Association (CREA) and identify real estate professionals who are members of CREA. The trademarks MLS®, Multiple Listing Service® and the associated logos are owned