

Open House Sun, Sep 13th 02:00 PM - 04:00 PM
Address
2796 Teak Crescent, Oakville, ON
Price
$ 1,695,000
Property Attributes
- MLS#40862323
- TypeSingle Family
- Listing Status Active
- CityOakville
- Area1 - Oakville
- Neighbourhood1004 - CV Clearview
- Postal CodeL6J 7M4
- StyleContemporary
- Taxes$ 8467
- Price$ 1,695,000
- Bedrooms5
- Full Bathrooms3
- Half Bathrooms2
- Sqr Footage3058
Data Source:
Ontario Regional (ITSO)
Property Description
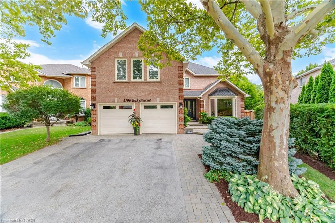
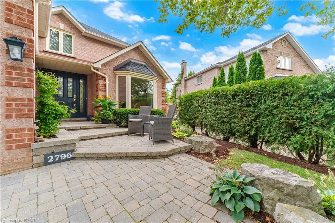
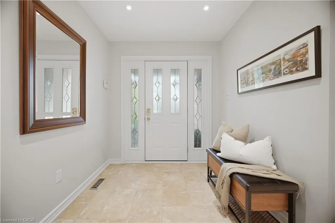
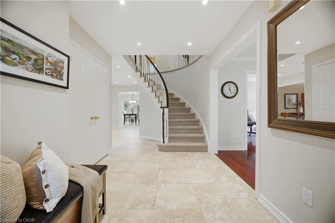
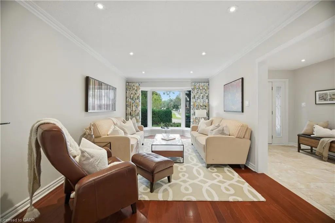
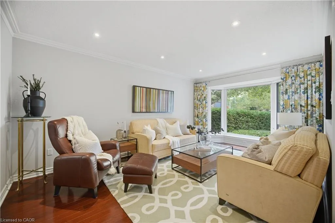
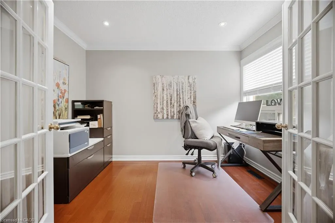
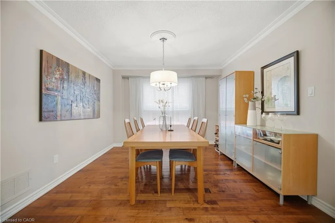
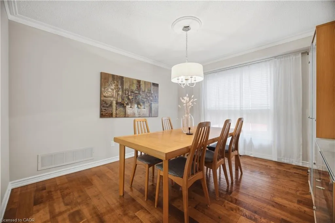
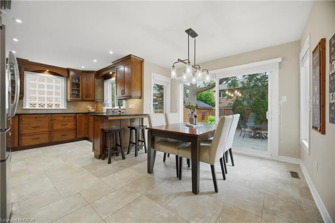
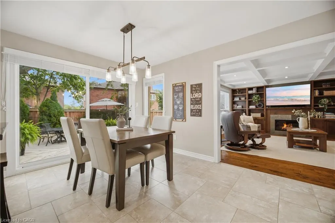
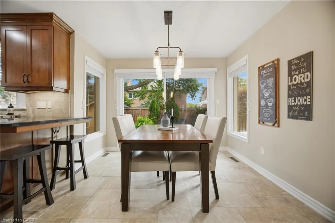
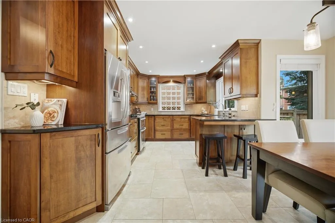
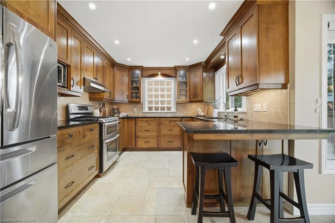
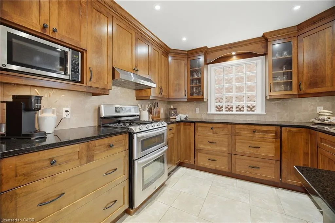
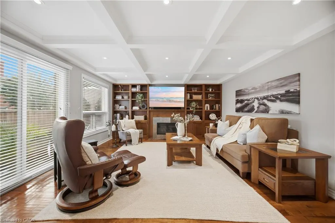
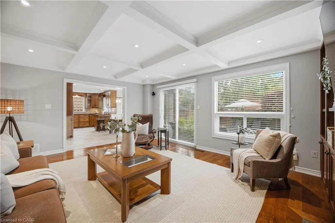
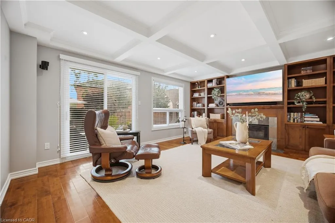
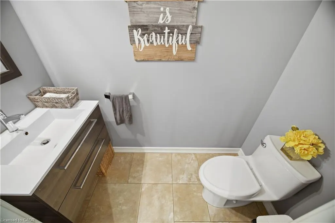
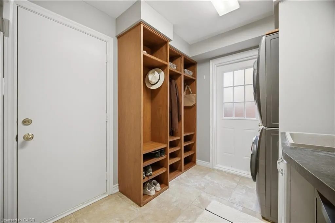
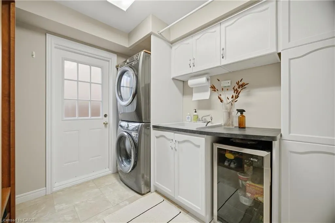
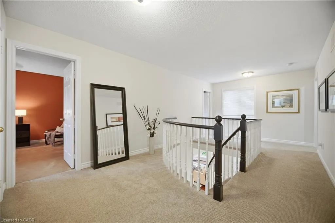
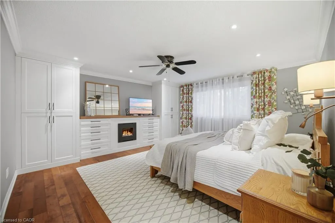
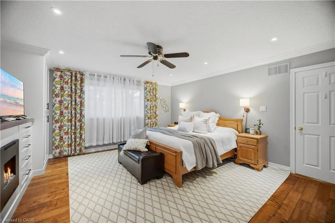
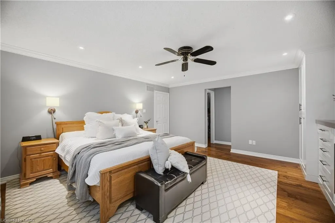
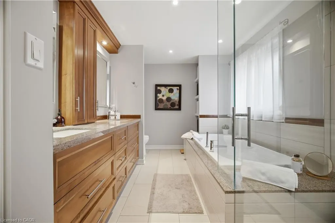
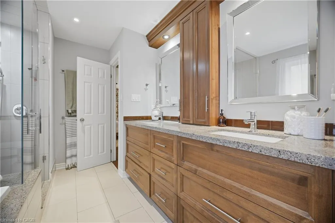
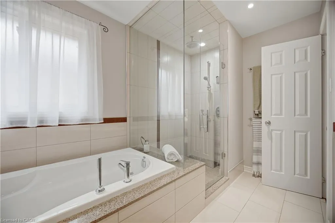
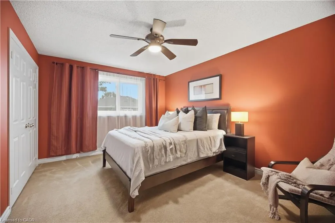
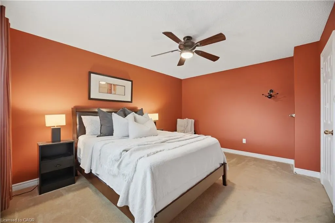
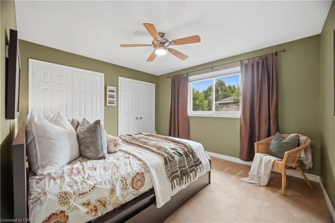
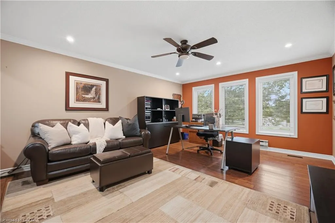
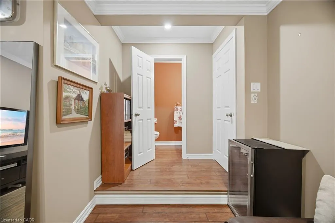
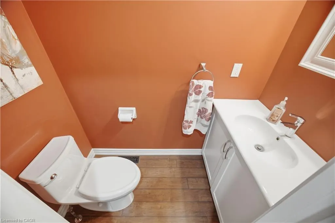
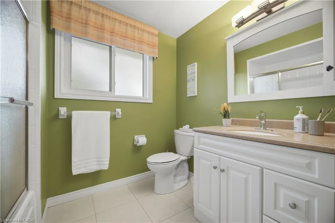
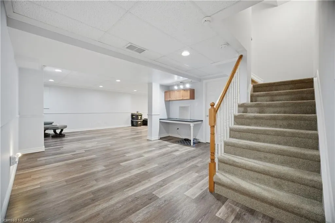
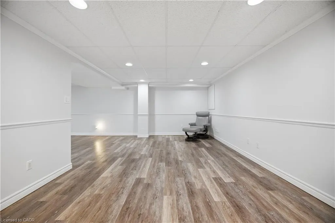
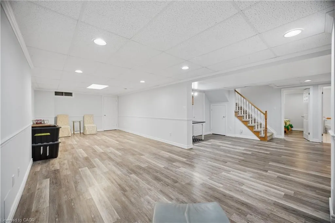
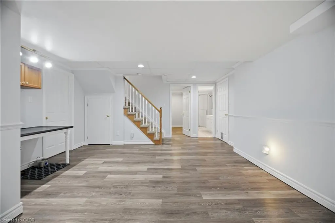
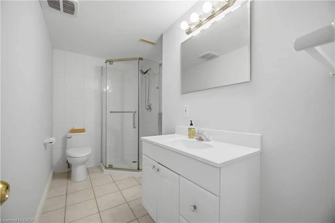
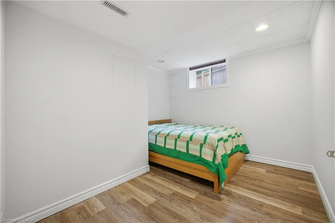
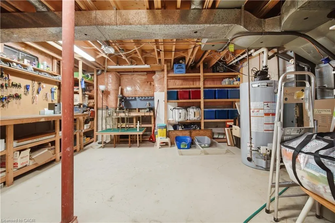
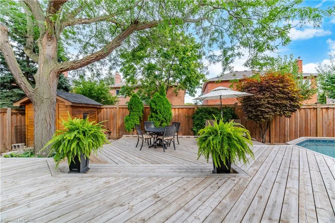
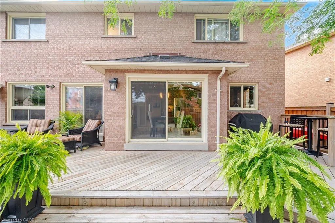
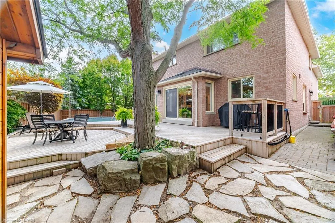
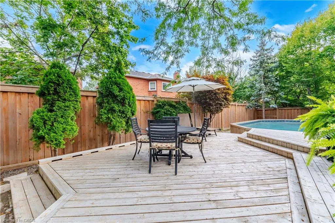
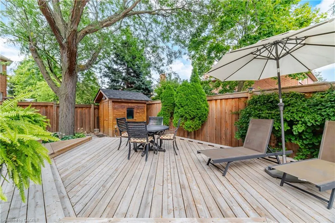
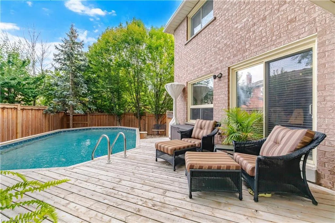
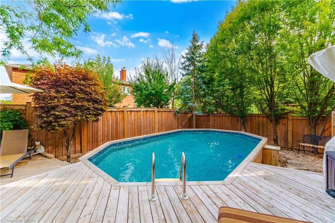
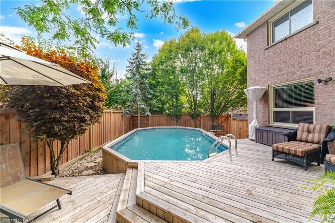
Welcome to 2796 Teak Crescent, a beautifully appointed 4+1 bedroom, 3 full and 2 half bath home offering approximately 4,547 sqft of finished living space in the sought-after Clearview community of Oakville. Surrounded by family-friendly amenities, this exceptional home blends timeless elegance with thoughtful updates and everyday functionality. The main floor welcomes you with a dedicated office, formal living and dining areas, and an inviting family room featuring a gas fireplace, custom built-ins, and beautiful coffered ceilings. The gourmet kitchen is designed for both entertaining and family life, showcasing stainless steel appliances, a gas stove and double oven, generous cabinetry, and a bright breakfast area with a large sliding-door walk-out to the expansive deck and private backyard. Enjoy summer days by the beautiful pool, with a convenient shed providing additional storage. Everyday family life is made easy with a functional main-floor laundry room offering direct access to the double-car garage, along with custom built-ins that provide an organized drop zone for coats, shoes, backpacks and everyday essentials. Upstairs, the spacious primary retreat features custom built-ins, a walk-in closet and an updated 5-piece ensuite designed for relaxation. The additional bedrooms are generously sized, providing plenty of room for growing children or teens, with one bedroom enjoying its own 2-piece ensuite. Plus, a separate 4-piece family bathroom. The finished basement features a bedroom, 3-piece bathroom, spacious recreation room, plenty of storage and a cold room. Perfect for teens looking for their own space, overnight guests, movie nights, a playroom or a future home gym. Located close to excellent schools, shopping, dining and major highways, this family-friendly home offers the rare combination of space, functionality and an incredible location. A home designed to grow with you and plenty of room for everyone to call their own.
| Price History | |
|---|---|
| 9/11/2026 | Listed $1,695,000 |
General Features
| Living Area | 3058 |
|---|---|
| Sewer | Sewer (Municipal) |
| Heating | Forced Air,Natural Gas |
| Cooling | Central Air |
| Roof | Asphalt Shing |
| Appliances | Garborator,Water Heater Owned,Dishwasher,Dryer,Gas Oven/Range,Range Hood,Refrigerator,Washer |
| Zoning | RL5 |
| Garage Spaces | 2 |
| Patio/Porch Features | Deck |
| Architectural Style | Contemporary |
| Pool Features | On Ground |
| Construction Materials | Brick |
| Exclusions | Freezer, Bar Fridge In Upstairs Office, Tv's And Sound System |
| Stories Count | 2 |
| Property Subtype | Single Family Residence |
| Waterfront Features | Lake/Pond |
| County | Halton |
| New Construction | false |
| Property Type | Residential |
| Attached Garage | true |
| Garage Y/N | true |
| Other Structures | Shed(s) |
| Total Rooms | 23 |
| Full Baths | 3 |
| Status | Active |
| Directions | Rosewood Lane/Teak Crescent |
| City | Oakville |
| Senior Community Y/N | false |
| Open Parking Spaces | 2 |
| MLS Area | 1 - Oakville |
| Carport Y/N | false |
| Property Attached Y/N | false |
| MLS Area Minor | 1004 - CV Clearview |
| Virtual Tour | https://unbranded.mediatours.ca/property/2796-teak-crescent-oakville/ |
| Building Area Units | Square Feet |
| Standard Status | Active |
| Virtual Tour | https://mediatours.ca/property/2796-teak-crescent-oakville/ |
Interior Features
| Interior Amenities | Auto Garage Door Remote(s),Work Bench |
|---|---|
| Basement | Full,Finished |
| Total Fireplaces | 1 |
| Fireplace Features | Family Room,Gas |
| Kitchen Level | Main |
| Air Conditioning Y/N | false |
| Heating Y/N | true |
| Window Features | Window Coverings |
| Fireplace Y/N | true |
| Above Grade Finished Area | 3058 |
| Half Baths | 2 |
| Laundry Features | Laundry Room,Main Level,Sink |
| Total Bedrooms | 5 |
| Below Grade Finished Area | 1489 |
| Main Level Bathrooms | 1 |
| Below Grade Finished Area Unit Type | Square Feet |
| Below Grade Finished Area Source | Other |
| Above Grade Finished Area Source | Other |
| Above Grade Finished Area Unit Type | Square Feet |
| Total Baths | 5 |
Exterior Features
| Fencing | Full |
|---|---|
| Parking Features | Attached Garage,Garage Door Opener,Asphalt,Interlock |
| Lot Features | Urban,Irregular Lot,Cul-De-Sac,Highway Access,Library,Park,Place of Worship,Playground Nearby,Public Transit,Schools,Shopping Nearby,Trails |
| Water Source | Municipal |
| Total Parking | 4 |
| Inclusions | Dishwasher,Dryer,Garage Door Opener,Gas Oven/Range,Range Hood,Refrigerator,Washer,Window Coverings,All Electrical Light Fixtures |
| Foundation Details | Poured Concrete |
| Building Area Total | 4547 |
| Lot Dimensions | 40.39 x 98.43 |
| Frontage Length | 40.39 |
| Frontage Type | East |
| Lot Size Source | GeoWarehouse |
| Waterfront Y/N | false |
| Covered Spaces | 2 |
| Road Frontage Type | Public Road |
| Crops Included Y/N | false |
Amenities
- Foreclosure
- Views
- Short Sale
- New Construction
- Adult 55+
- Lease To Own
- No Strata Fees
- Furnished
- Primary On Main
- Air Conditioning
- Seller Finance
- Green
- Fixer Upper
- Horse
- Golf
- Fireplace
- Deck
- Garage
- Basement
- Pool
 Data provided by the Ontario Regional Technology & Information Systems. The information is deemed reliable, but is not guaranteed. Not intended to solicit buyers or sellers, landlords or tenants currently under contract.
The trademarks REALTOR®, REALTORS® and the REALTOR® logo are controlled by The Canadian Real Estate Association (CREA) and identify real estate professionals who are members of CREA. The trademarks MLS®, Multiple Listing Service® and the associated logos are owned
Data provided by the Ontario Regional Technology & Information Systems. The information is deemed reliable, but is not guaranteed. Not intended to solicit buyers or sellers, landlords or tenants currently under contract.
The trademarks REALTOR®, REALTORS® and the REALTOR® logo are controlled by The Canadian Real Estate Association (CREA) and identify real estate professionals who are members of CREA. The trademarks MLS®, Multiple Listing Service® and the associated logos are owned