

Open House Sun, Sep 13th 02:00 PM - 04:00 PM
Address
5431 Quartermain Crescent, Mississauga, ON
Price
$ 1,399,888
Property Attributes
- MLS#40862548
- TypeSingle Family
- Listing Status Active
- CityMississauga
- AreaMS - Mississauga
- Neighbourhood0070 - Central Erin Mills
- Postal CodeL5M 5V4
- StyleTraditional
- Year Built1998
- Taxes$ 8670
- Price$ 1,399,888
- Bedrooms4
- Full Bathrooms2
- Half Bathrooms1
- Sqr Footage2411
Data Source:
Ontario Regional (ITSO)
Property Description
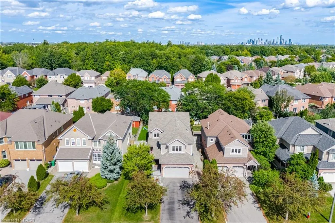
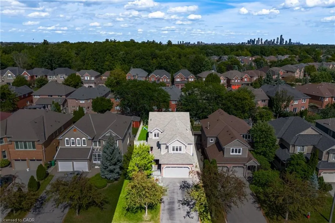
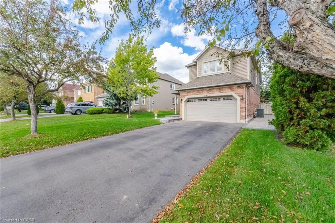
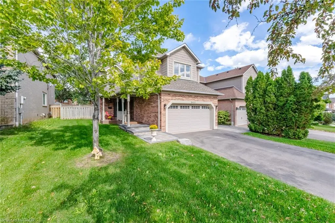
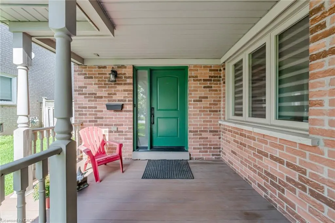
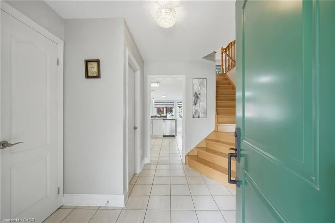
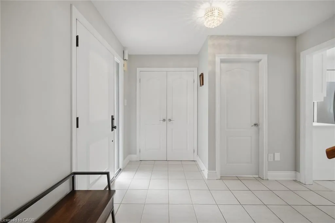
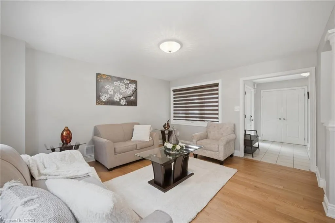
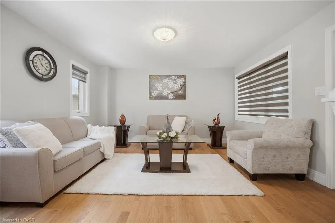
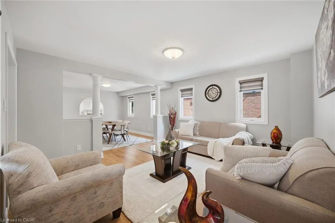
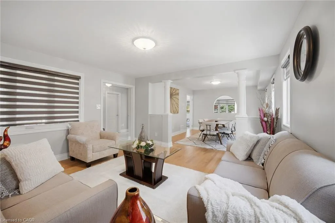
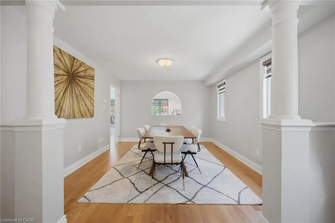
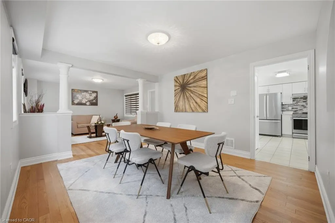
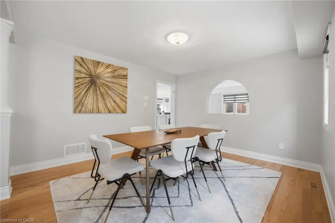
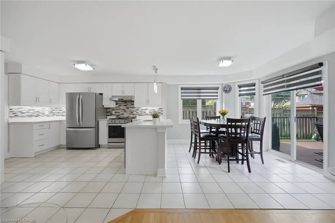
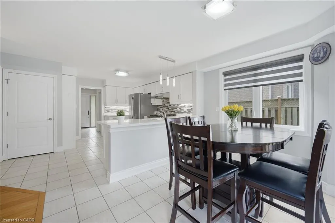
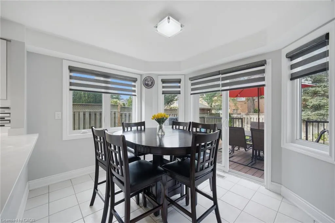
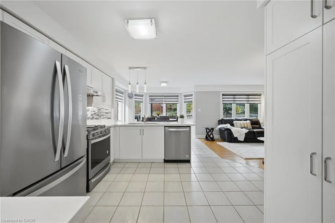
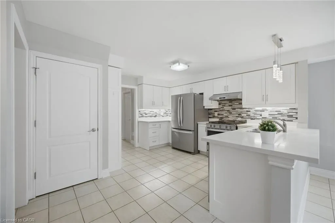
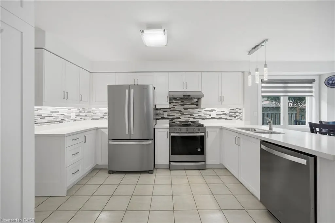
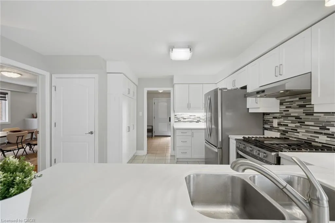
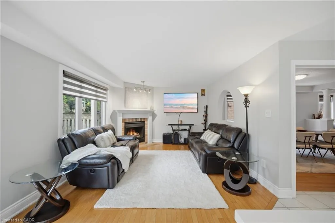
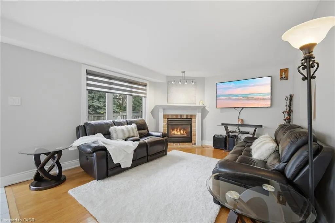
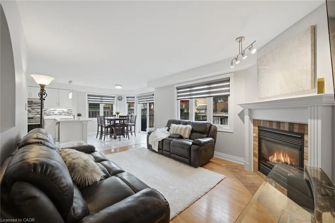
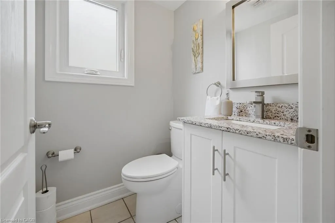
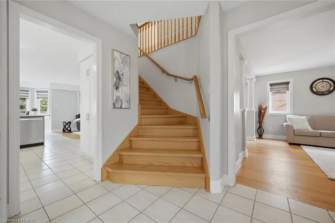
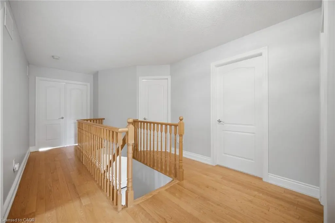
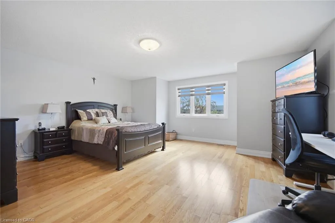
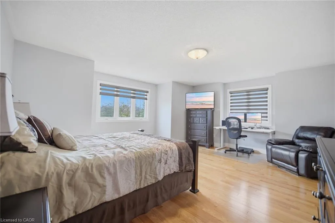
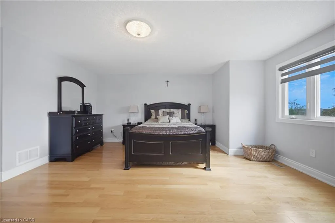
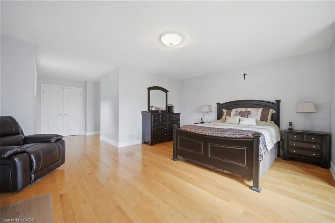
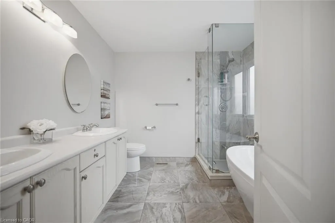
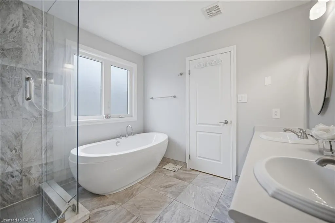
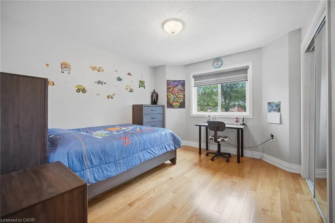
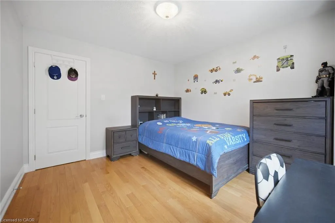
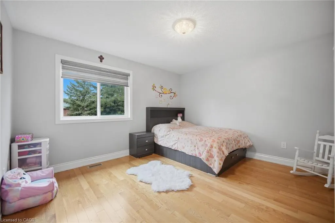
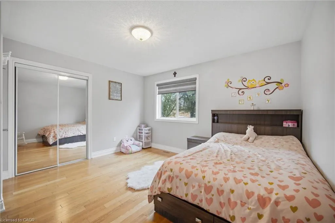
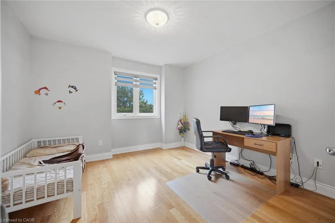
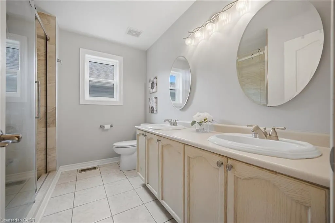
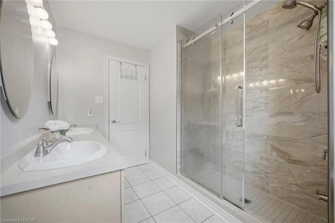
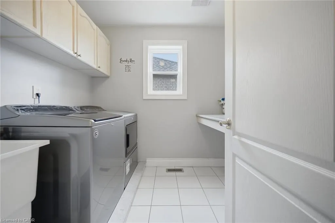
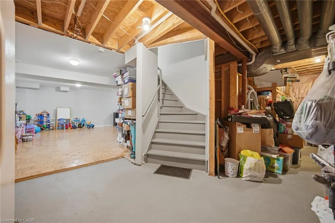
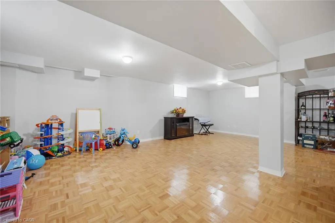
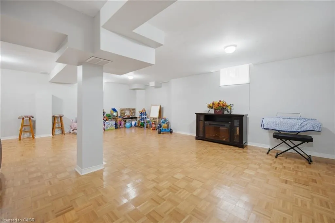
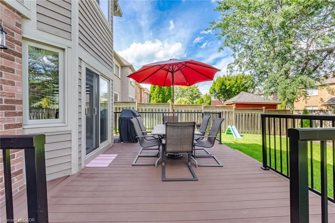
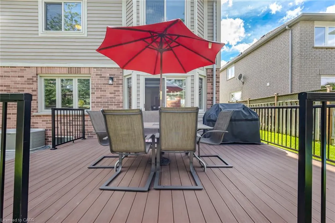
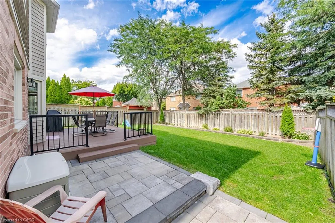
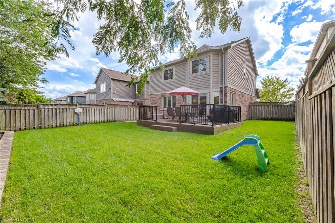
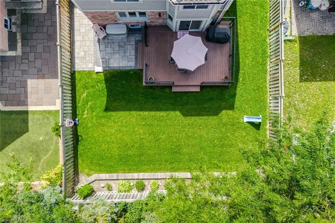
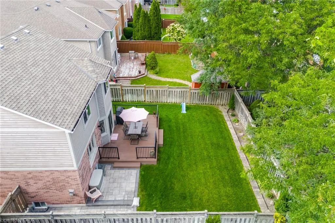
Beautiful Daniels Home in desirable and high demand neighbourhood of Central Erin Mills!! Tastefully decorated in neutral tones. Updates Include: Renovated Kitchen with quartz countertops 2018 & stainless steel appliances2020, All Baths updated, Oak Staircase & 2nd Floor Hardwood. Main & 2nd floor windows (2019), Hardwood floors throughout- Carpet free home! Hunter Douglas Blinds throughout! Upgraded R60+ Insulation! Parquet floors In fully finished open concept basement! Quartz Counters In All Baths. Furnace and A/C 2019! Composite front porch and rear Deck & Front Stone Walkway 2020! Asphalt Driveway 2021-Long Driveway For 4 Cars-No Sidewalk! TOP Rated School District- walk to Divine Mercy, Aloysius Gonzaga, John Fraser, Thomas Middle and Middlebury PS. Surrounded by parks and Sugar maple woods nearby! Steps to transit, shopping, Erin Mills Towncentre, Hospital, Community Centre. and short drive to Streetsville GO! Quick Access To Hwy 403,401, & 407!
| Elementary School | High School |
|---|---|
| Middlebury Ps/Thomas Middle School/Divine Mercy Cs Elementary School | John Fraser Ss/St. Aloysius Gonzaga Css High School |
| Price History | |
|---|---|
| 9/11/2026 | Listed $1,399,888 |
General Features
| Living Area | 2411 |
|---|---|
| Sewer | Sewer (Municipal) |
| Heating | Forced Air,Natural Gas |
| Cooling | Central Air |
| Roof | Asphalt Shing |
| Appliances | Built-in Microwave,Dishwasher,Dryer,Hot Water Tank Owned,Refrigerator,Stove,Washer |
| Zoning | R3 |
| Garage Spaces | 2 |
| Architectural Style | Traditional |
| Construction Materials | Brick Veneer,Wood Siding |
| Year Built | 1998 |
| Stories Count | 2 |
| Property Subtype | Single Family Residence |
| County | Peel |
| New Construction | false |
| Property Type | Residential |
| Attached Garage | true |
| Facing Direction | East,West |
| Garage Y/N | true |
| Total Rooms | 15 |
| Full Baths | 2 |
| Status | Active |
| Directions | Winston Churchill to Duncairn to Quartermain |
| High School | John Fraser Ss/St. Aloysius Gonzaga Css |
| City | Mississauga |
| Senior Community Y/N | false |
| Open Parking Spaces | 4 |
| MLS Area | MS - Mississauga |
| Elementary School | Middlebury Ps/Thomas Middle School/Divine Mercy Cs |
| Property Attached Y/N | false |
| MLS Area Minor | 0070 - Central Erin Mills |
| Virtual Tour | https://unbranded.mediatours.ca/property/5431-quartermain-crescent-mississauga/ |
| Building Area Units | Square Feet |
| Standard Status | Active |
| Year Built Source | Other |
| Virtual Tour | https://mediatours.ca/property/5431-quartermain-crescent-mississauga/ |
Interior Features
| Interior Amenities | Auto Garage Door Remote(s) |
|---|---|
| Basement | Full,Finished |
| Total Fireplaces | 1 |
| Fireplace Features | Gas |
| Kitchen Level | Main |
| Air Conditioning Y/N | false |
| Heating Y/N | true |
| Window Features | Window Coverings |
| Fireplace Y/N | true |
| Above Grade Finished Area | 2411 |
| Half Baths | 1 |
| Laundry Features | Laundry Room,Upper Level |
| Total Bedrooms | 4 |
| Below Grade Finished Area | 1061 |
| Main Level Bathrooms | 1 |
| Below Grade Finished Area Unit Type | Square Feet |
| Below Grade Finished Area Source | Plans |
| Above Grade Finished Area Source | Plans |
| Above Grade Finished Area Unit Type | Square Feet |
| Total Baths | 3 |
Exterior Features
| Parking Features | Attached Garage,Garage Door Opener |
|---|---|
| Lot Features | Urban,Rectangular,Hospital,Park,Public Transit,Rec./Community Centre,Schools,Shopping Nearby |
| Water Source | Municipal |
| Total Parking | 6 |
| Inclusions | Built-in Microwave,Dishwasher,Dryer,Garage Door Opener,Hot Water Tank Owned,Refrigerator,Stove,Washer,Window Coverings |
| Foundation Details | Poured Concrete |
| Building Area Total | 3472 |
| Lot Dimensions | 45.93 x 119.75 |
| Frontage Length | 45.93 |
| Frontage Type | East |
| Waterfront Y/N | false |
| Covered Spaces | 2 |
| Crops Included Y/N | false |
Amenities
- Foreclosure
- Views
- Short Sale
- New Construction
- Adult 55+
- Lease To Own
- No Strata Fees
- Furnished
- Primary On Main
- Air Conditioning
- Seller Finance
- Green
- Fixer Upper
- Horse
- Golf
- Fireplace
- Deck
- Garage
- Basement
- Pool
 Data provided by the Ontario Regional Technology & Information Systems. The information is deemed reliable, but is not guaranteed. Not intended to solicit buyers or sellers, landlords or tenants currently under contract.
The trademarks REALTOR®, REALTORS® and the REALTOR® logo are controlled by The Canadian Real Estate Association (CREA) and identify real estate professionals who are members of CREA. The trademarks MLS®, Multiple Listing Service® and the associated logos are owned
Data provided by the Ontario Regional Technology & Information Systems. The information is deemed reliable, but is not guaranteed. Not intended to solicit buyers or sellers, landlords or tenants currently under contract.
The trademarks REALTOR®, REALTORS® and the REALTOR® logo are controlled by The Canadian Real Estate Association (CREA) and identify real estate professionals who are members of CREA. The trademarks MLS®, Multiple Listing Service® and the associated logos are owned