

Just Listed
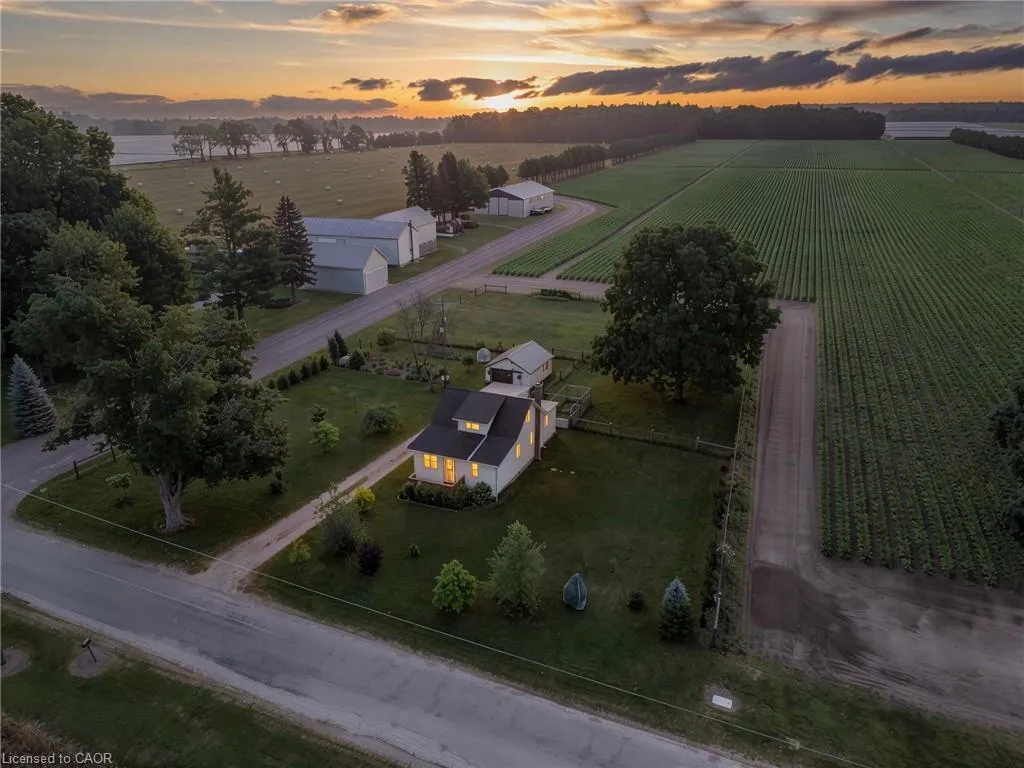
Address
392 Windham Road 7, La Salette, ON
Price
$ 549,900
Property Attributes
- MLS#40862592
- TypeSingle Family
- Listing Status Active
- CityLa Salette
- AreaWindham
- NeighbourhoodLa Salette
- Postal CodeN0E 1H0
- StyleFarmhouse
- Year Built1931
- Taxes$ 3037
- Price$ 549,900
- Bedrooms3
- Full Bathrooms1
- Half Bathrooms0
- Sqr Footage1262
- Lot Size0.813 Acres
Data Source:
Ontario Regional (ITSO)
Property Description
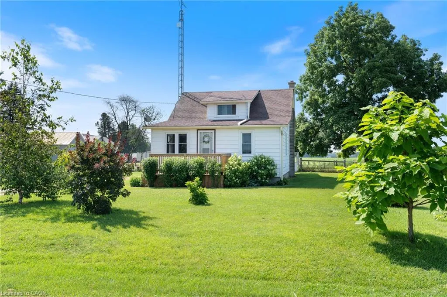
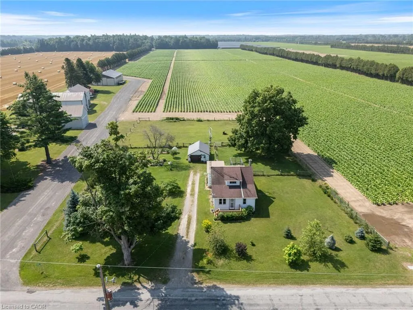
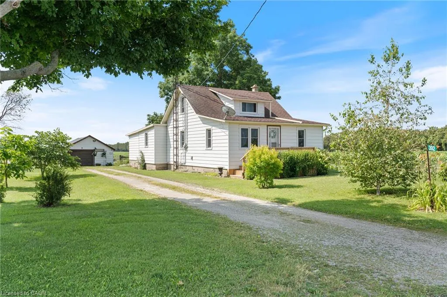
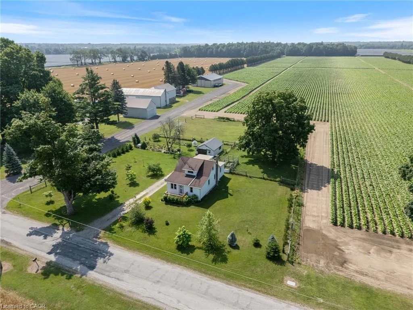
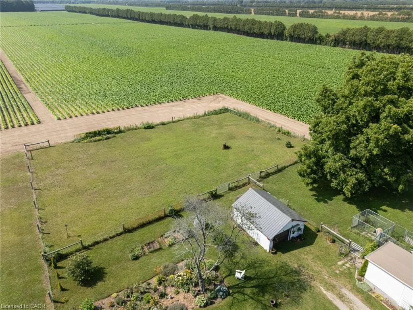
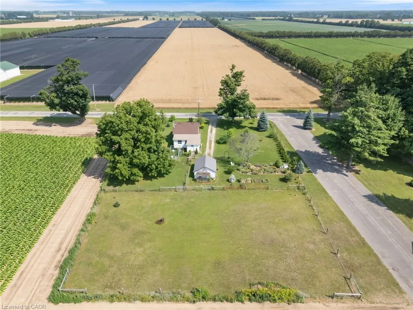
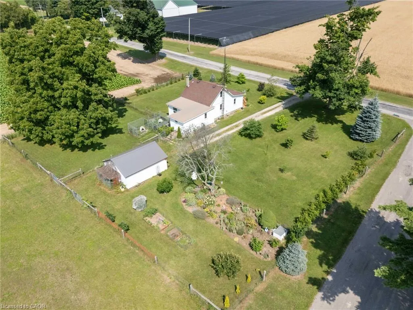
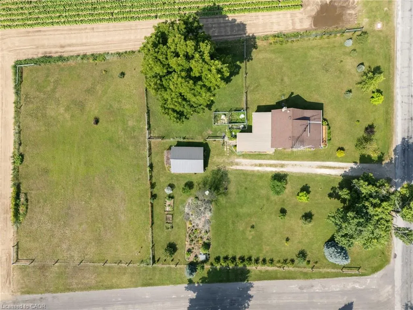
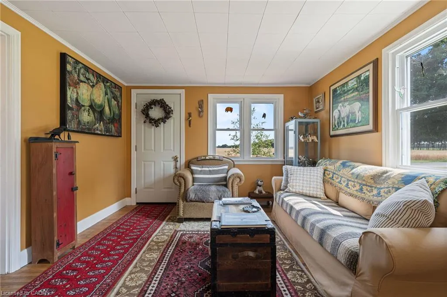
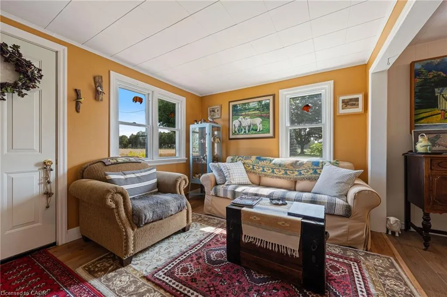
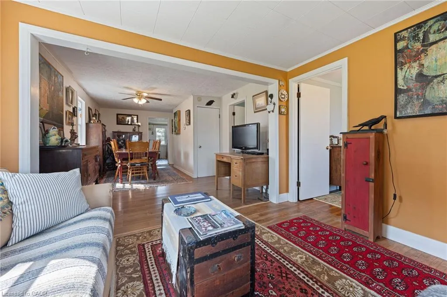
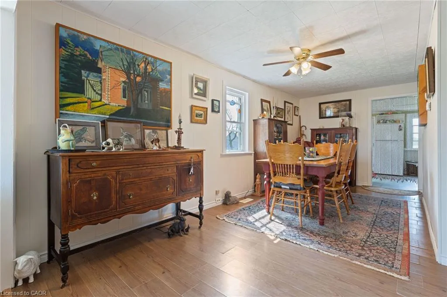
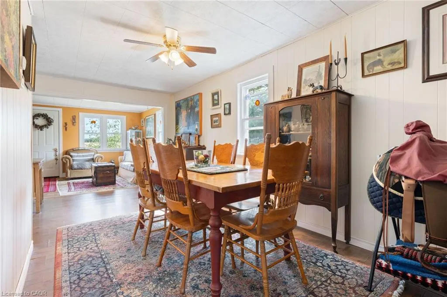
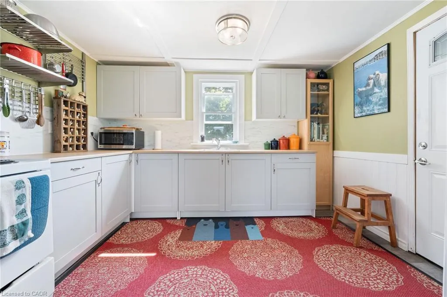
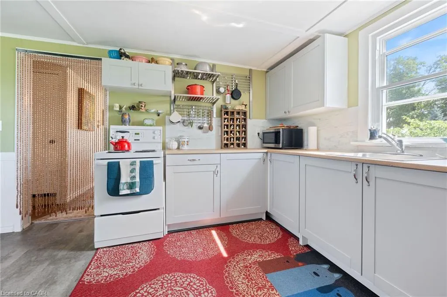
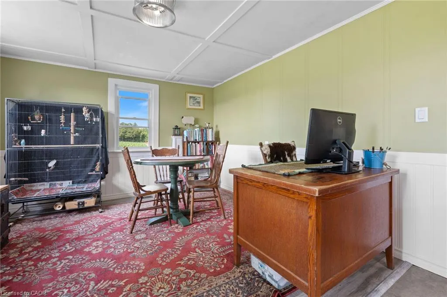
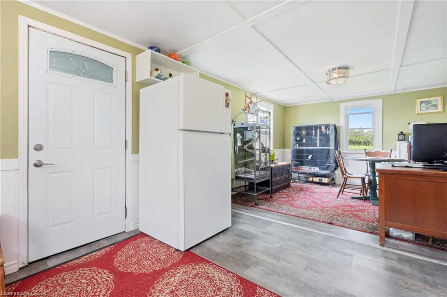
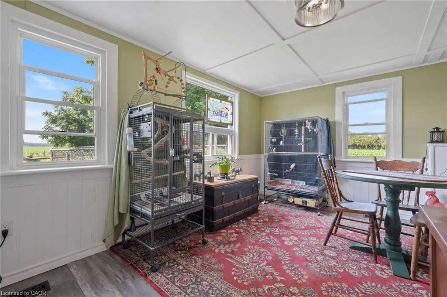
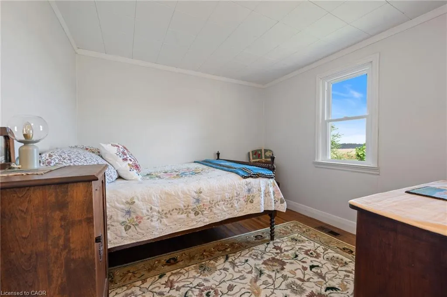
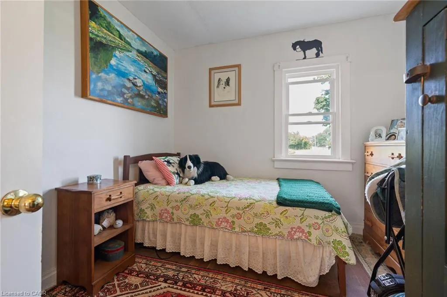
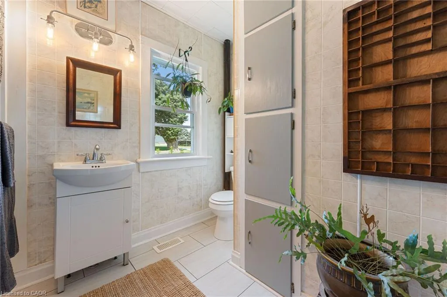
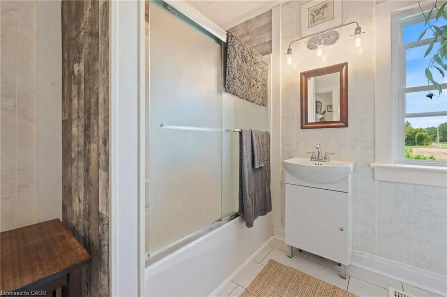
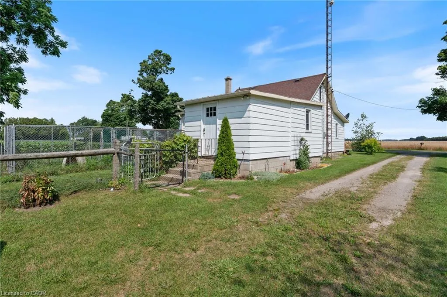
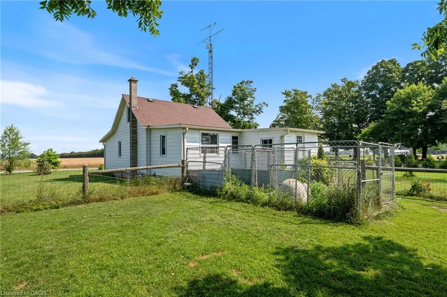
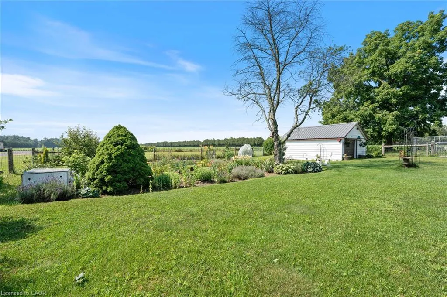
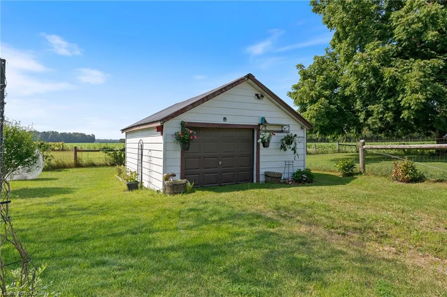
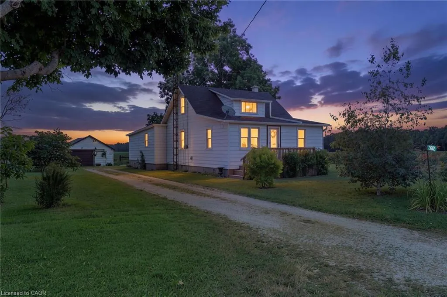
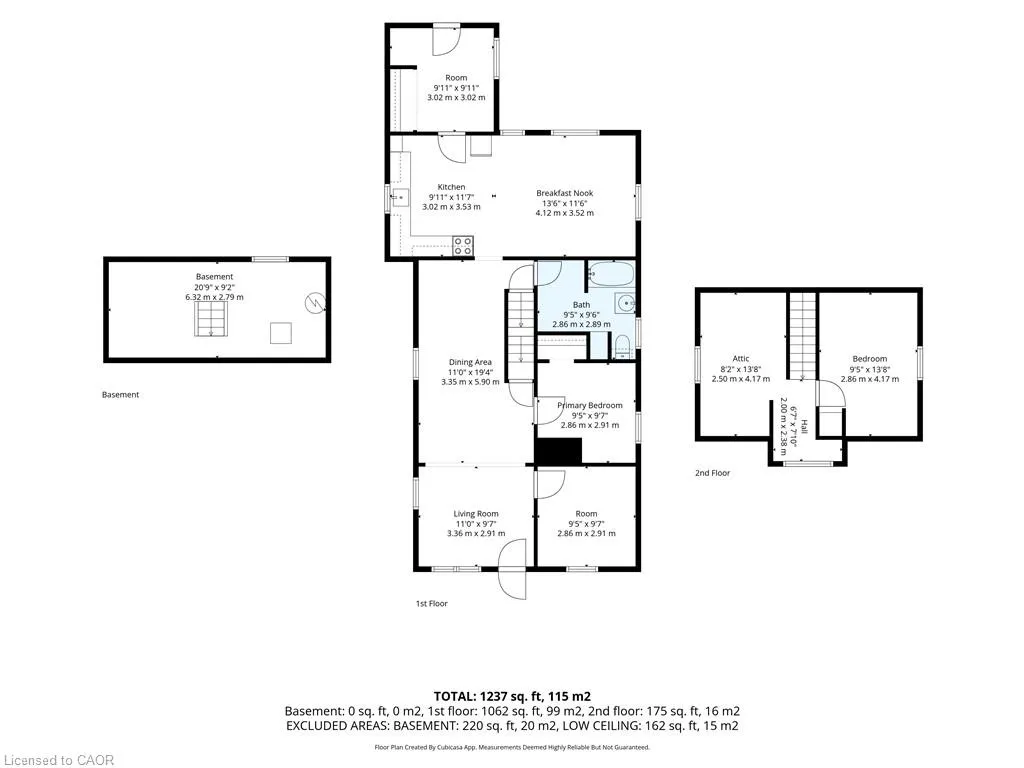
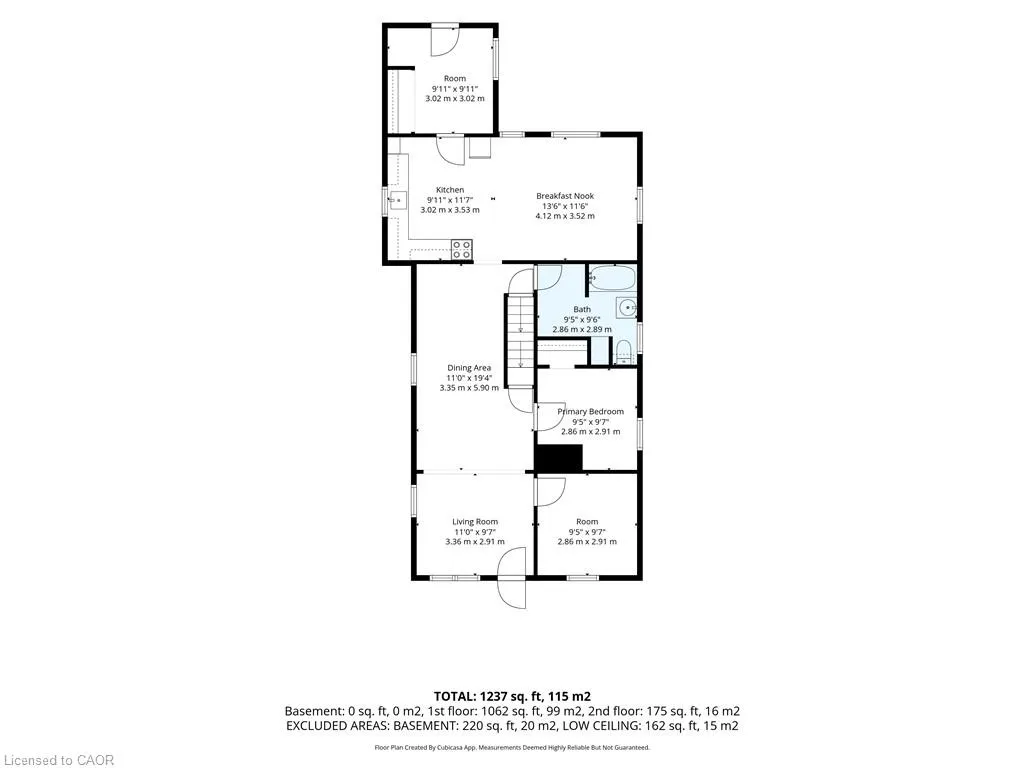
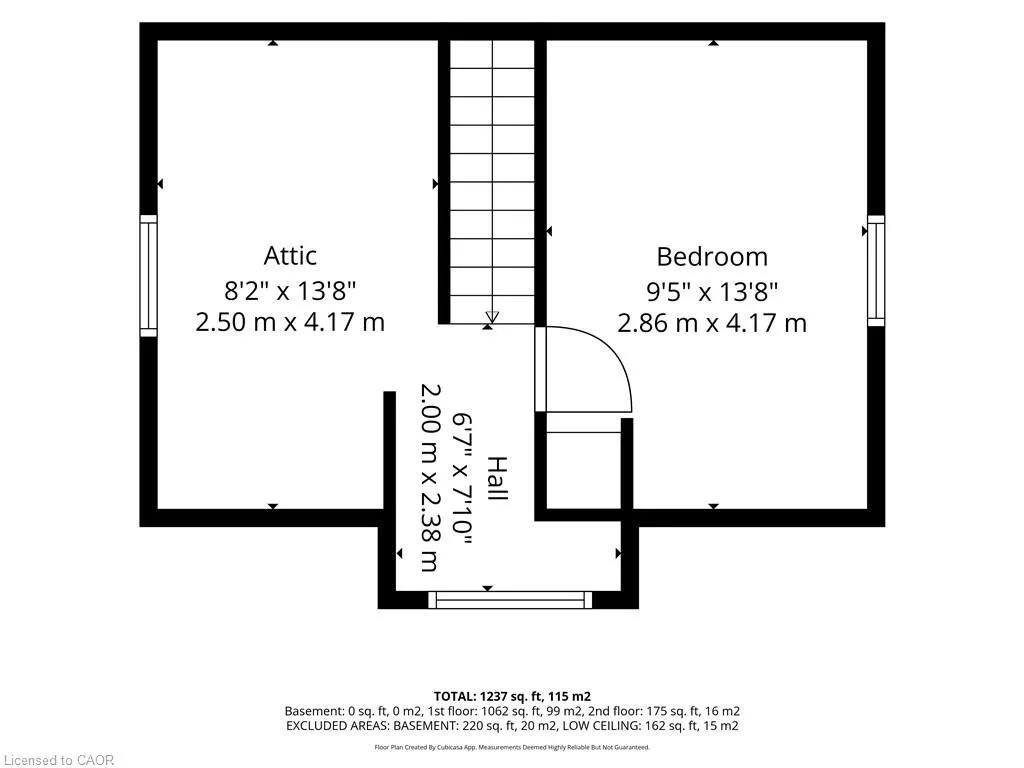
Welcome to 392 Windham Road 7 in La Salette, where peaceful country living meets modern comfort. Nestled on a beautifully landscaped 0.8acre lot in a quiet rural setting, this charming 1 1/2 storey home offers the perfect place to relax and unwind. Step inside to a bright, open concept living and dining area that’s warm and inviting. The home features an updated kitchen and bathroom, newer windows, and a welcoming new front porch. With two bedrooms on the main floor and a third bedroom upstairs, there’s flexibility for families, guests, or a home office. Outside, you’ll love the private yard with beautiful landscaping and a detached garage, offering plenty of space for parking, storage, or hobbies. If you’re looking for a cozy country property with charm, updates, and room to enjoy the outdoors, this is one you won’t want to miss.
| Price History | |
|---|---|
| 9/11/2026 | Listed $549,900 |
General Features
| Living Area | 1262 |
|---|---|
| Sewer | Septic Tank |
| Heating | Forced Air,Natural Gas |
| Cooling | None |
| Roof | Shingle |
| Zoning | A |
| Garage Spaces | 1 |
| Architectural Style | Farmhouse |
| Construction Materials | Vinyl Siding |
| Year Built | 1931 |
| Stories Count | 1 |
| Property Subtype | Single Family Residence |
| County | Norfolk |
| New Construction | false |
| Property Type | Residential |
| Attached Garage | false |
| Garage Y/N | true |
| Total Rooms | 10 |
| Full Baths | 1 |
| Status | Active |
| City | La Salette |
| Senior Community Y/N | false |
| Open Parking Spaces | 5 |
| MLS Area | Windham |
| Lot Size Units | Acres |
| Lot Size Square Feet | 35414.28 |
| Property Attached Y/N | false |
| MLS Area Minor | La Salette |
| Building Area Units | Square Feet |
| Standard Status | Active |
| Year Built Source | Other |
Interior Features
| Interior Amenities | None |
|---|---|
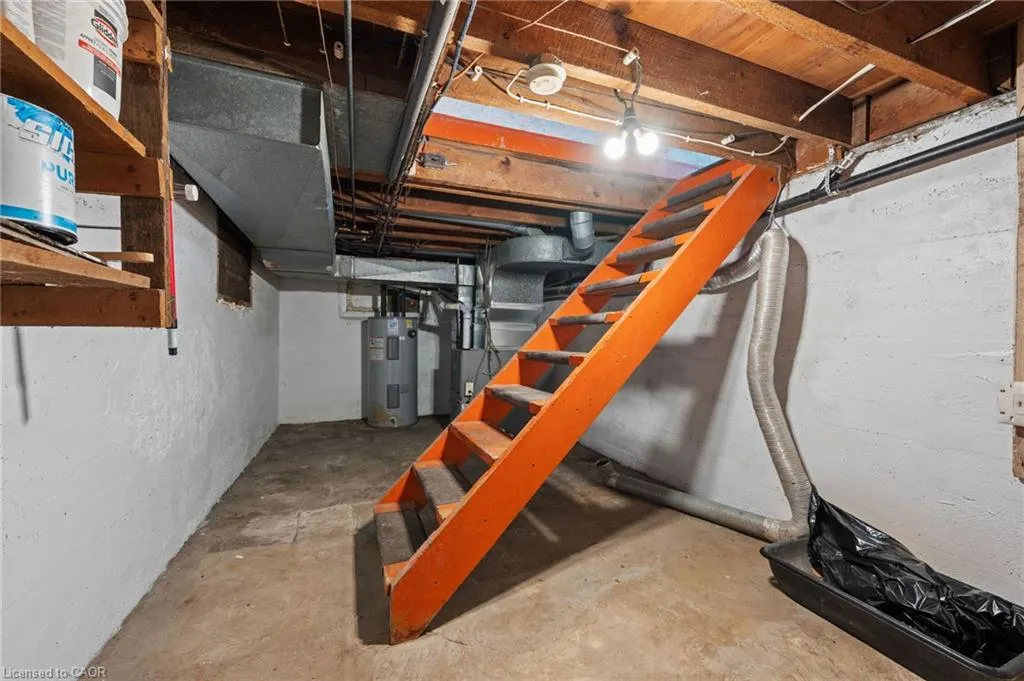
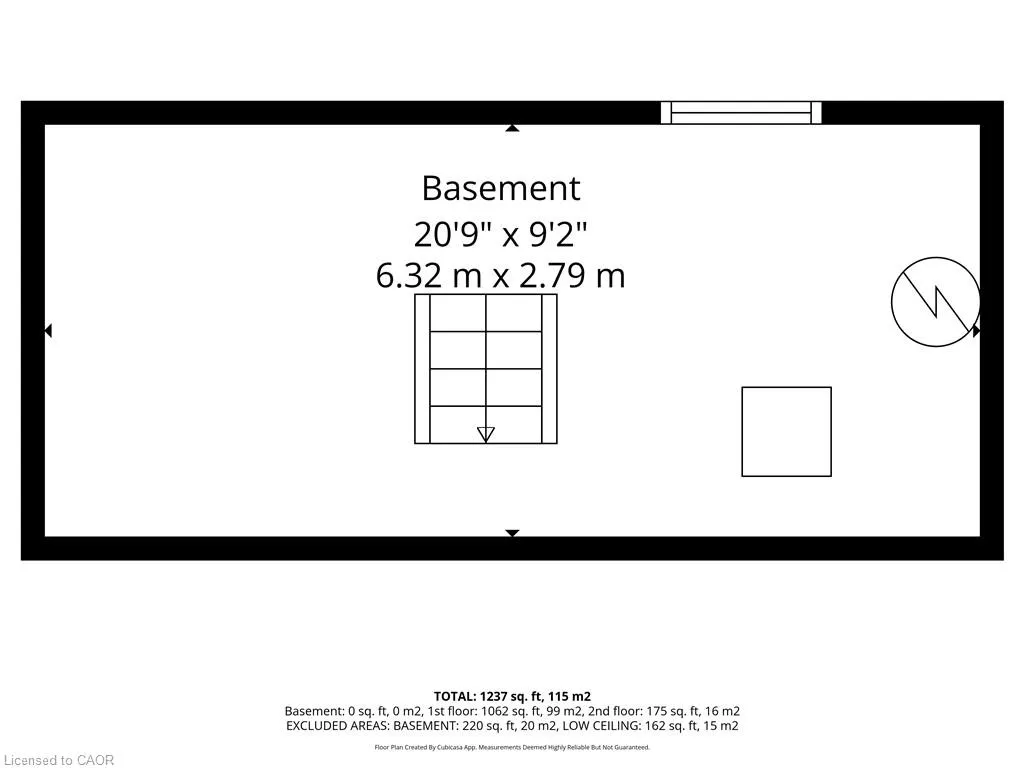
| Basement | Partial,Unfinished |
| Kitchen Level | Main |
| Air Conditioning Y/N | false |
| Heating Y/N | true |
| Fireplace Y/N | false |
| Above Grade Finished Area | 1262 |
| Total Bedrooms | 3 |
| Main Level Bedrooms | 2 |
| Main Level Bathrooms | 1 |
| Below Grade Finished Area Unit Type | Square Feet |
| Above Grade Finished Area Source | Other |
| Above Grade Finished Area Unit Type | Square Feet |
| Total Baths | 1 |
Exterior Features
| Parking Features | Detached Garage |
|---|---|
| Lot Features | Rural,None |
| Water Source | Well |
| Total Parking | 6 |
| Inclusions | Negotiable |
| Lot Size Area | 0.813 |
| Building Area Total | 1262 |
| Lot Dimensions | 164.04 x |
| Lot Size Acres | 0.813 |
| Frontage Length | 164.04 |
| Frontage Type | South |
| Waterfront Y/N | false |
| Covered Spaces | 1 |
| Crops Included Y/N | false |
Amenities
- Foreclosure
- Views
- Short Sale
- New Construction
- Adult 55+
- Lease To Own
- No Strata Fees
- Furnished
- Primary On Main
- Air Conditioning
- Seller Finance
- Green
- Fixer Upper
- Horse
- Golf
- Fireplace
- Deck
- Garage
- Basement
- Pool
 Data provided by the Ontario Regional Technology & Information Systems. The information is deemed reliable, but is not guaranteed. Not intended to solicit buyers or sellers, landlords or tenants currently under contract.
The trademarks REALTOR®, REALTORS® and the REALTOR® logo are controlled by The Canadian Real Estate Association (CREA) and identify real estate professionals who are members of CREA. The trademarks MLS®, Multiple Listing Service® and the associated logos are owned
Data provided by the Ontario Regional Technology & Information Systems. The information is deemed reliable, but is not guaranteed. Not intended to solicit buyers or sellers, landlords or tenants currently under contract.
The trademarks REALTOR®, REALTORS® and the REALTOR® logo are controlled by The Canadian Real Estate Association (CREA) and identify real estate professionals who are members of CREA. The trademarks MLS®, Multiple Listing Service® and the associated logos are owned