

Open House Sun, Sep 13th 02:00 PM - 04:00 PM
Address
46 Bobolink Road, Hamilton, ON
Price
$ 799,900
Property Attributes
- MLS#40862655
- TypeSingle Family
- Listing Status Active
- CityHamilton
- Area18 - Hamilton Mountain
- Neighbourhood181 - Bruleville
- Postal CodeL9A 2P4
- StyleBungalow
- Taxes$ 4722
- Price$ 799,900
- Bedrooms5
- Full Bathrooms2
- Half Bathrooms0
- Sqr Footage1000
Data Source:
Ontario Regional (ITSO)
Property Description
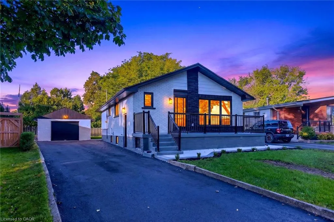
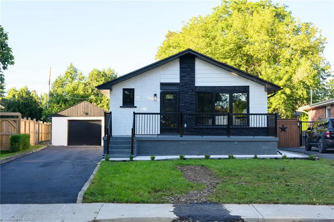
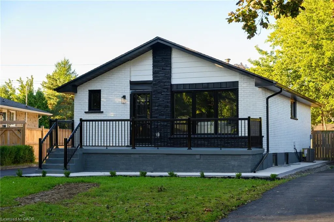
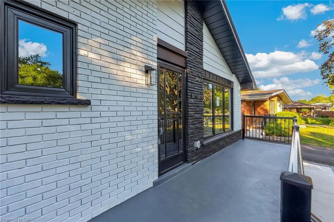
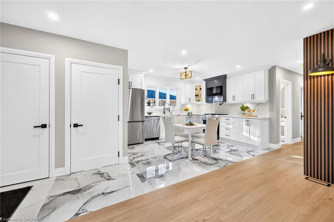
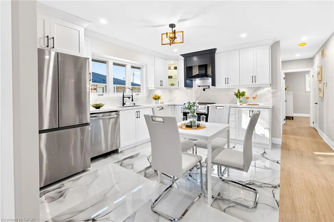
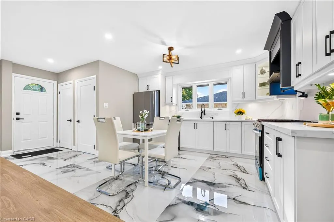
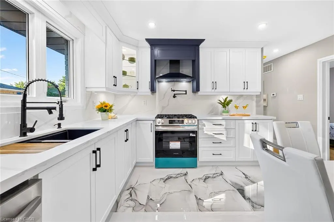
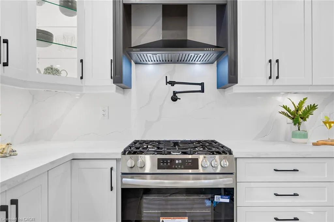
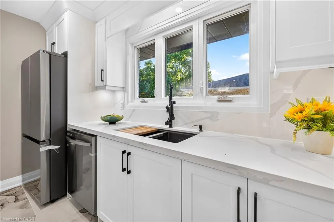
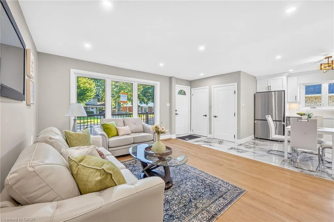
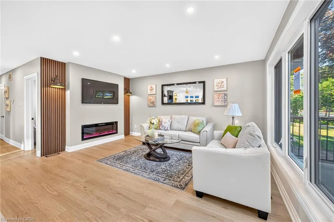
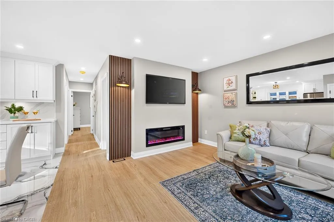
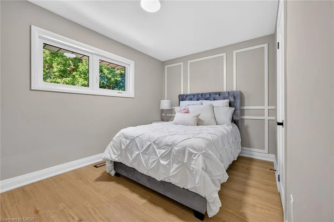
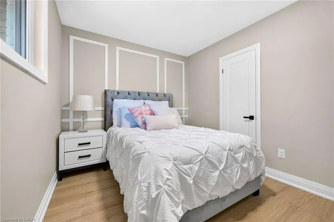
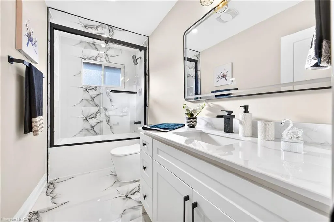
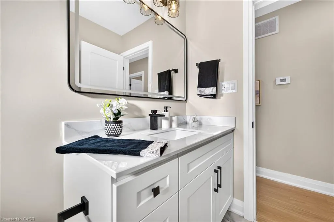
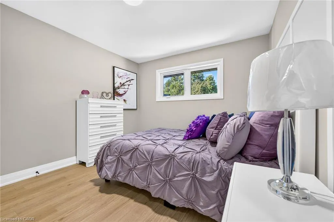
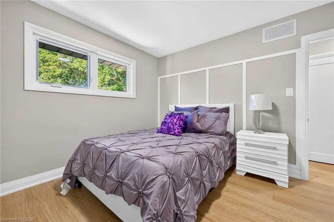
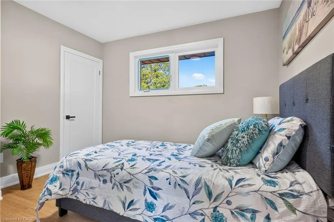
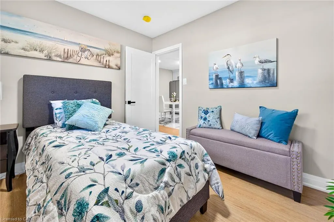
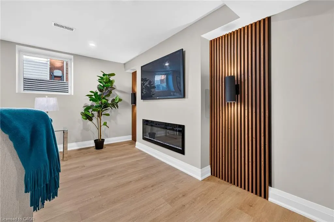
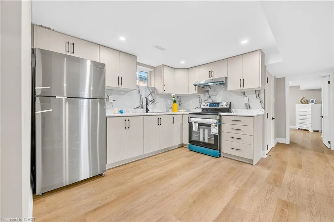
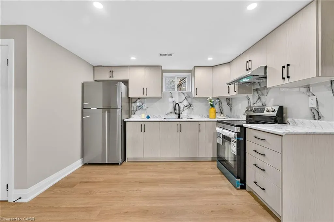
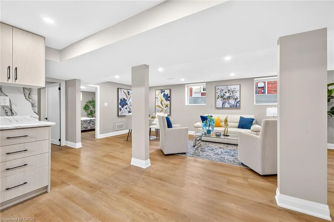
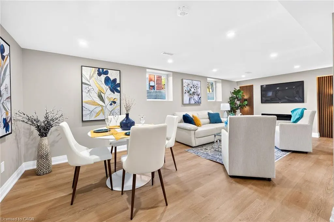
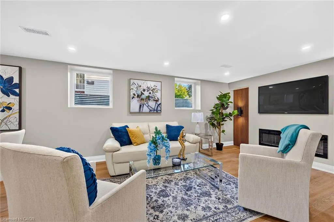
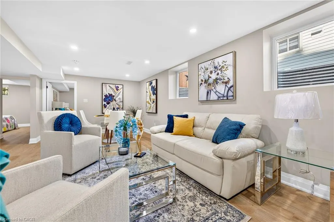
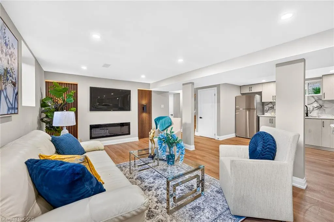
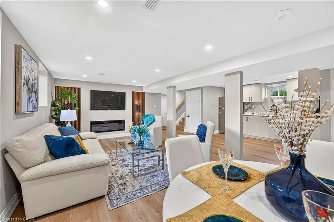
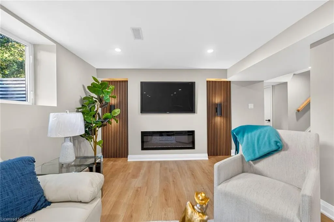
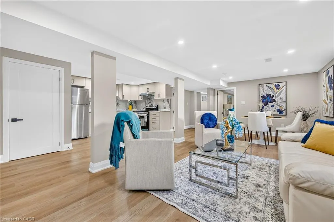
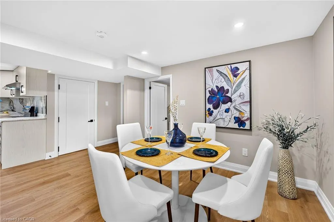
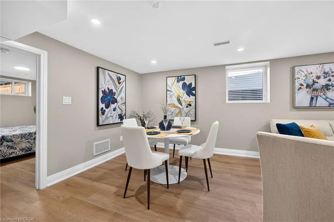
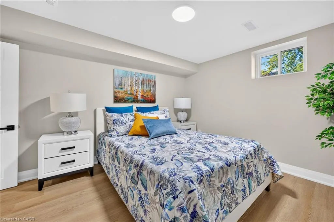
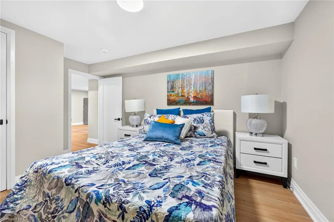
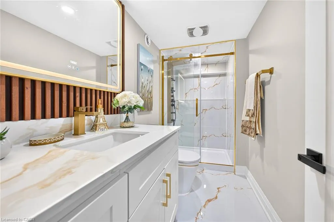
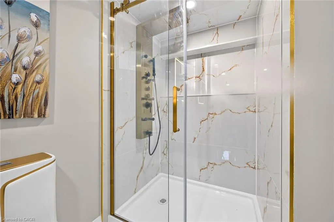
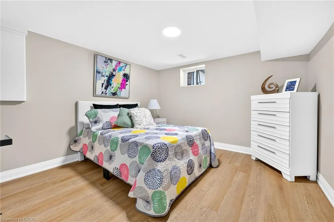
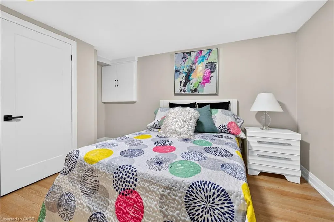
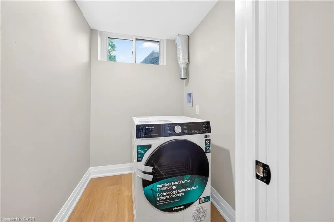
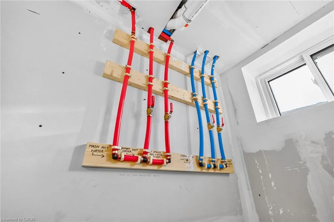
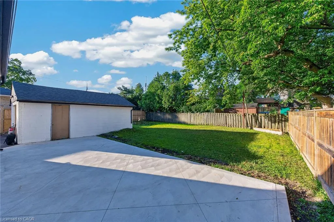
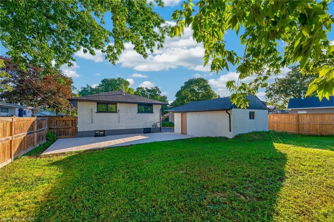
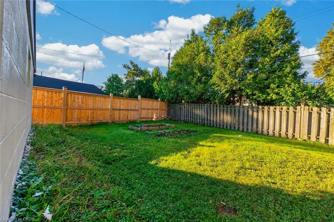
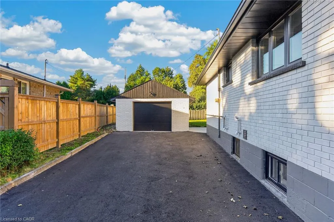
**Legal Duplex – Fully Renovated Bungalow on Hamilton Mountain!** Excellent opportunity for first-time buyers, investors, or multi-generational families. This fully renovated legal duplex features **3+2 bedrooms, 2 full bathrooms, and 2 fully equipped kitchens**, offering flexible living arrangements and excellent rental income potential. Solid brick bungalow with a separate side entrance, quality upgrades throughout, and brand-new appliances. Bright, clean, and move-in ready, this home shows exceptionally well and offers ample parking. Prime Central Mountain location, just minutes from **Juravinski Hospital and St. Joseph’s Healthcare Hamilton**, with easy access to public transit, schools, Limeridge Mall, shopping, restaurants, grocery stores, highways, and all major amenities. A fantastic opportunity for homeowners and investors alike.
| Price History | |
|---|---|
| 9/11/2026 | Listed $799,900 |
General Features
| Living Area | 1000 |
|---|---|
| Sewer | Sewer (Municipal) |
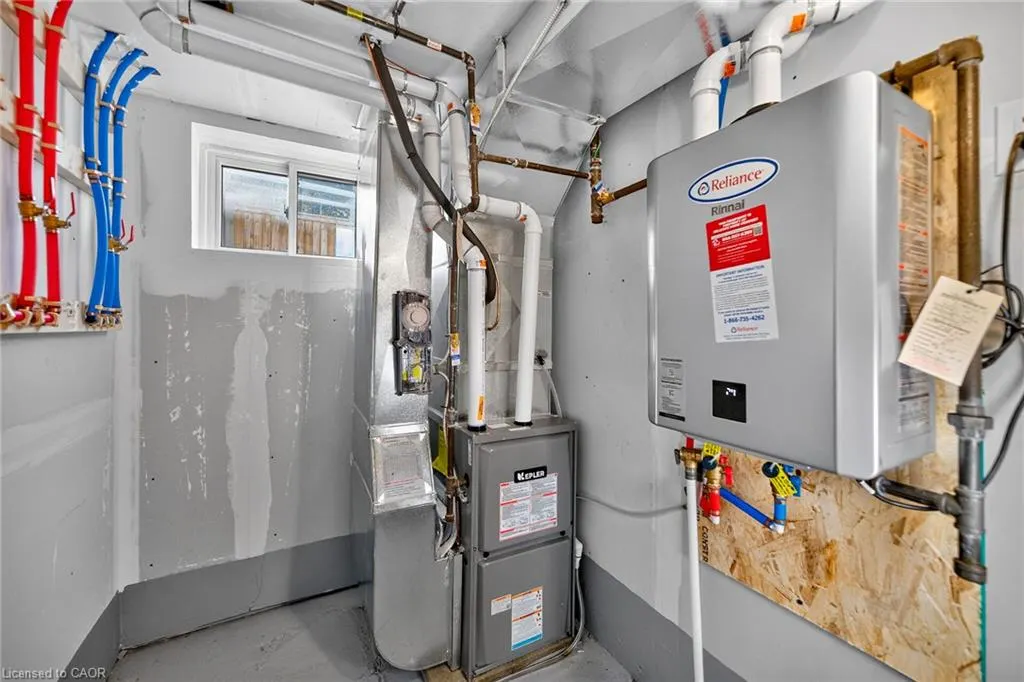
| Heating | Forced Air,Natural Gas |
| Cooling | Central Air |
| Roof | Asphalt Shing |
| Appliances | Water Heater,Dishwasher,Dryer,Gas Stove,Refrigerator,Stove |
| Zoning | D |
| Garage Spaces | 1 |
| Patio/Porch Features | Porch |
| Architectural Style | Bungalow |
| Security Features | Smoke Detector |
| Construction Materials | Brick |
| Stories Count | 1 |
| Property Subtype | Single Family Residence |
| County | Hamilton |
| New Construction | false |
| Property Type | Residential |
| Attached Garage | false |
| Garage Y/N | true |
| Total Rooms | 12 |
| Full Baths | 2 |
| Status | Active |
| Directions | Upper Wellington To Bobolink |
| City | Hamilton |
| Senior Community Y/N | false |
| Open Parking Spaces | 3 |
| MLS Area | 18 - Hamilton Mountain |
| Carport Y/N | false |
| Property Attached Y/N | false |
| MLS Area Minor | 181 - Bruleville |
| Virtual Tour | https://www.myvisuallistings.com/vtnb/365883 |
| Building Area Units | Square Feet |
| Standard Status | Active |
| Virtual Tour | https://www.myvisuallistings.com/vt/365883 |
Interior Features
| Interior Amenities | Floor Drains |
|---|---|
| Basement | Separate Entrance,Full,Finished |
| Kitchen Level | Basement,Main |
| Air Conditioning Y/N | false |
| Heating Y/N | true |
| Fireplace Y/N | false |
| Above Grade Finished Area | 1000 |
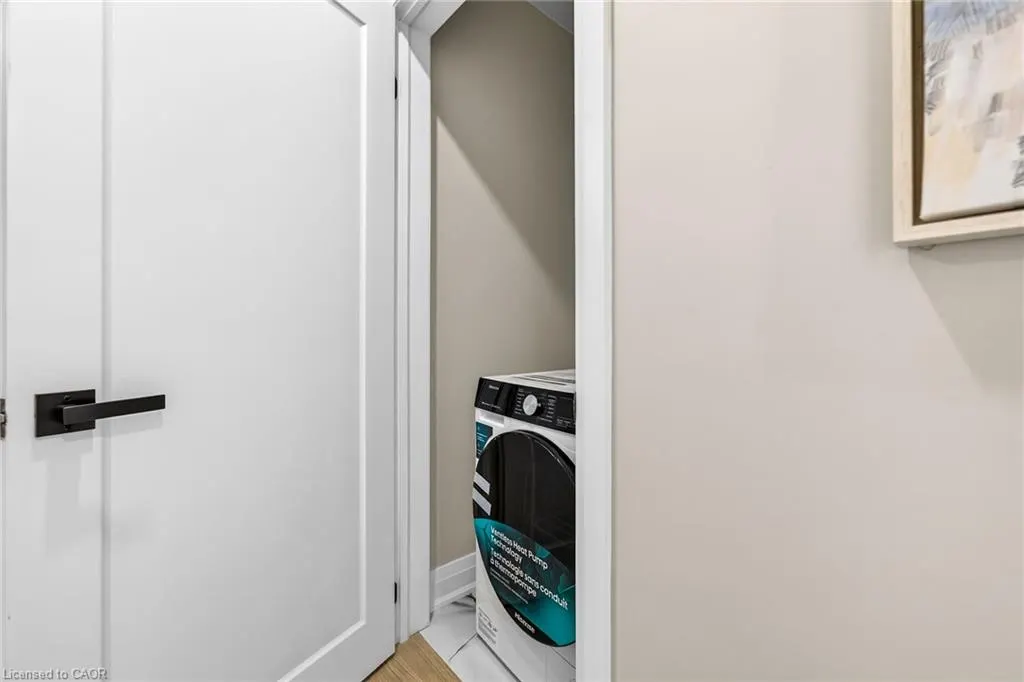
| Laundry Features | In Basement,Laundry Chute |
| Total Bedrooms | 5 |
| Below Grade Finished Area | 1080 |
| Main Level Bedrooms | 3 |
| Main Level Bathrooms | 1 |
| Below Grade Finished Area Unit Type | Square Feet |
| Below Grade Finished Area Source | Owner |
| Above Grade Finished Area Source | Owner |
| Above Grade Finished Area Unit Type | Square Feet |
| Total Baths | 2 |
Exterior Features
| Parking Features | Detached Garage,Asphalt |
|---|---|
| Lot Features | Urban,Business Centre,Highway Access,Hospital,Library,Park,Place of Worship,Playground Nearby,Public Parking,Public Transit |
| Water Source | Municipal-Metered |
| Total Parking | 4 |
| Inclusions | Dishwasher,Dryer,Gas Stove,Refrigerator,Smoke Detector,Stove |
| Foundation Details | Concrete Block |
| Building Area Total | 2080 |
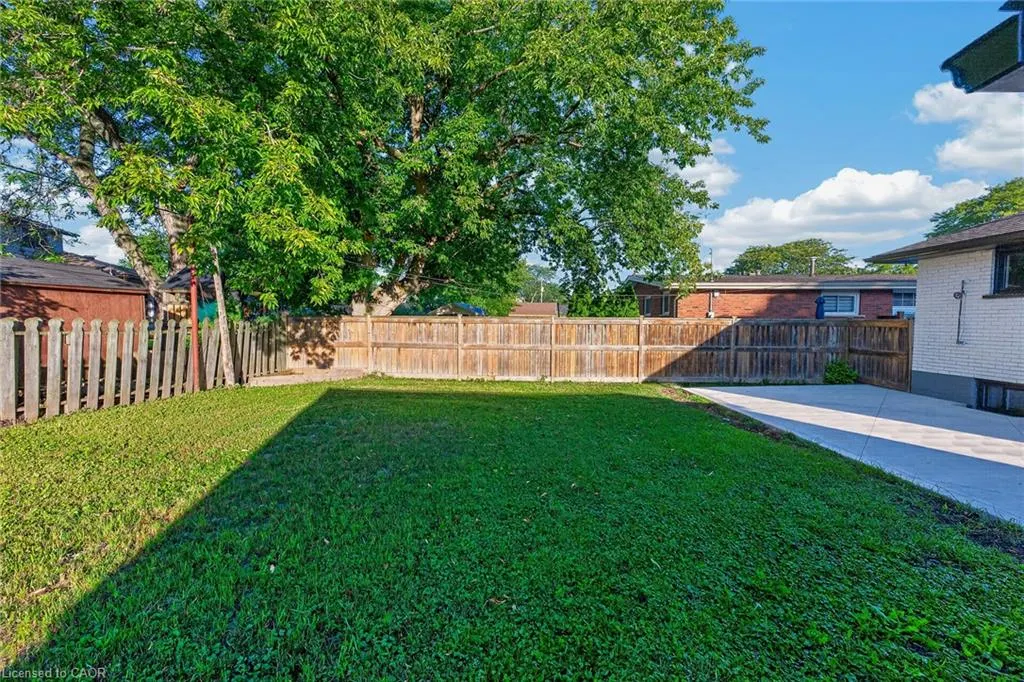
| Lot Dimensions | 117.32 x |
| Frontage Length | 117.32 |
| Frontage Type | South |
| Waterfront Y/N | false |
| Covered Spaces | 1 |
| Road Frontage Type | Public Road |
| Crops Included Y/N | false |
Amenities
- Foreclosure
- Views
- Short Sale
- New Construction
- Adult 55+
- Lease To Own
- No Strata Fees
- Furnished
- Primary On Main
- Air Conditioning
- Seller Finance
- Green
- Fixer Upper
- Horse
- Golf
- Fireplace
- Deck
- Garage
- Basement
- Pool
 Data provided by the Ontario Regional Technology & Information Systems. The information is deemed reliable, but is not guaranteed. Not intended to solicit buyers or sellers, landlords or tenants currently under contract.
The trademarks REALTOR®, REALTORS® and the REALTOR® logo are controlled by The Canadian Real Estate Association (CREA) and identify real estate professionals who are members of CREA. The trademarks MLS®, Multiple Listing Service® and the associated logos are owned
Data provided by the Ontario Regional Technology & Information Systems. The information is deemed reliable, but is not guaranteed. Not intended to solicit buyers or sellers, landlords or tenants currently under contract.
The trademarks REALTOR®, REALTORS® and the REALTOR® logo are controlled by The Canadian Real Estate Association (CREA) and identify real estate professionals who are members of CREA. The trademarks MLS®, Multiple Listing Service® and the associated logos are owned