

Open House Sun, Sep 13th 02:00 PM - 04:00 PM
Address
4640 Kearse Street, Burlington, ON
Price
$ 1,399,900
Property Attributes
- MLS#40862673
- TypeSingle Family
- Listing Status Active
- CityBurlington
- Area36 - Burlington
- Neighbourhood361 - Alton Central
- Postal CodeL7M 0E2
- StyleTraditional
- Year Built2008
- Taxes$ 7513
- Price$ 1,399,900
- Bedrooms4
- Full Bathrooms3
- Half Bathrooms1
- Sqr Footage2422
Data Source:
Ontario Regional (ITSO)
Property Description
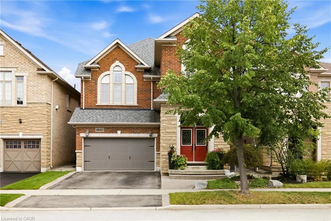
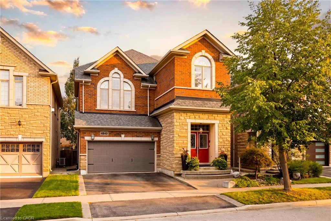
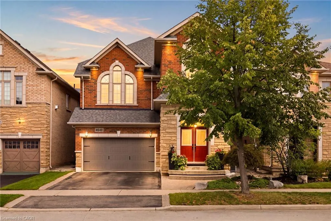
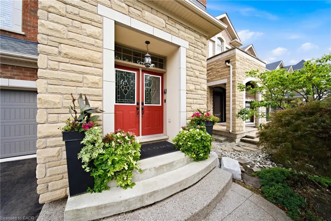
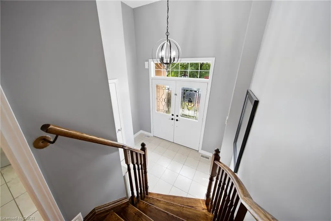
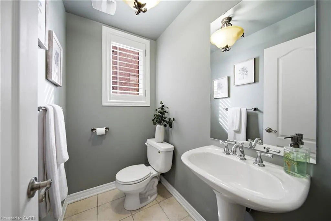
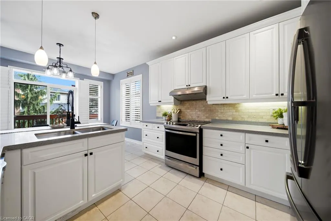
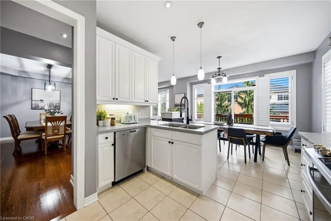
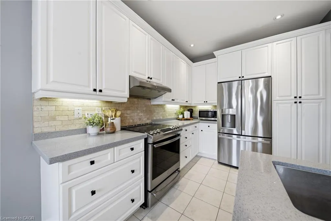
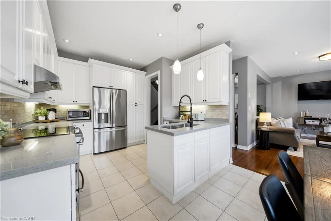
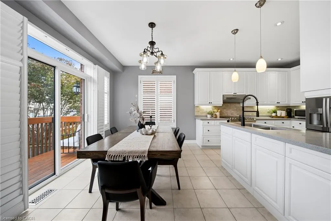
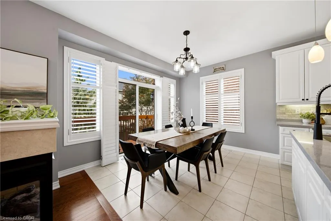
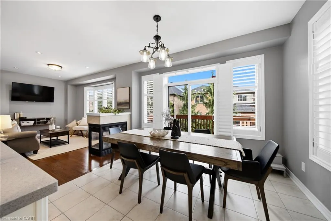
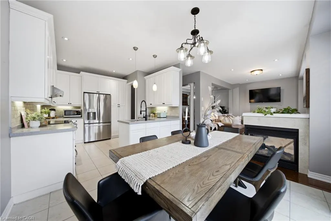
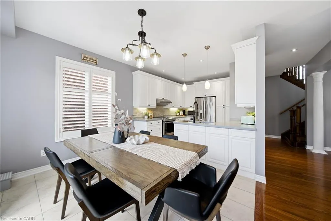
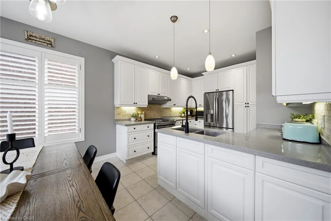
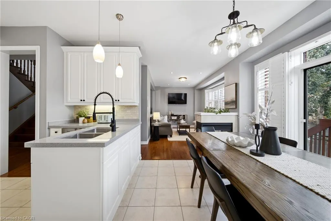
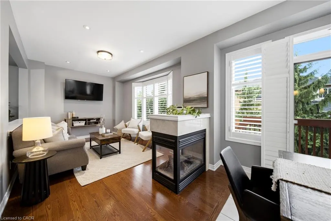
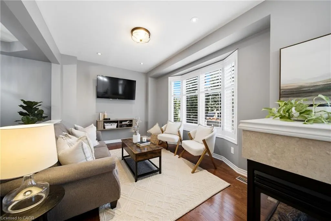
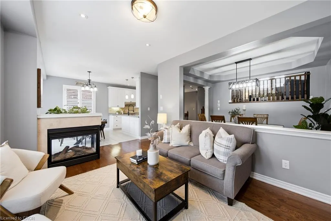
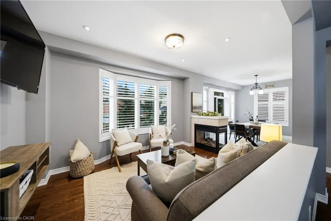
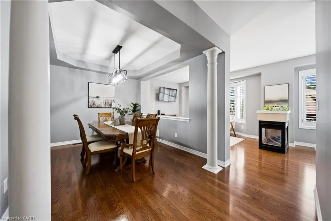
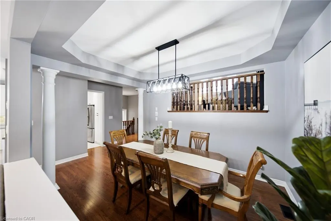
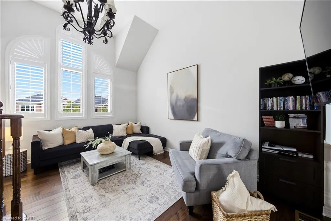
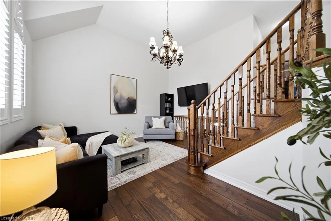
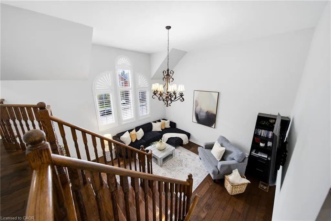
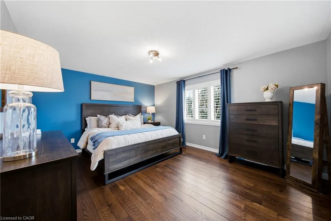
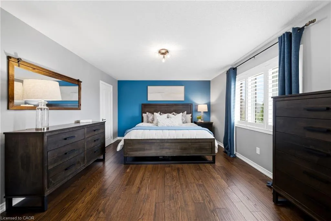
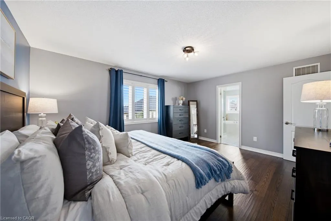
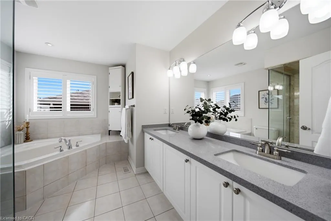
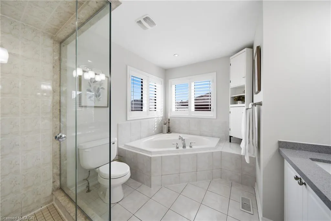
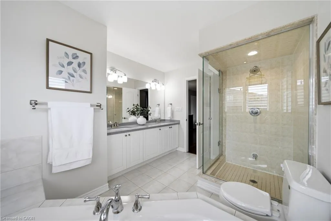
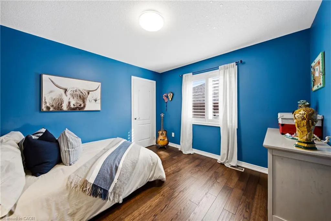
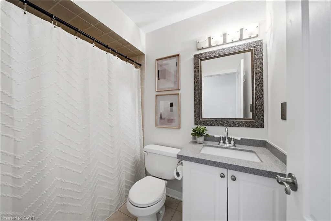
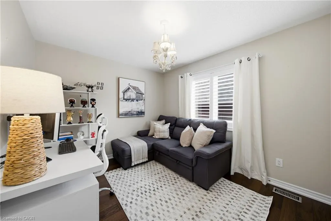
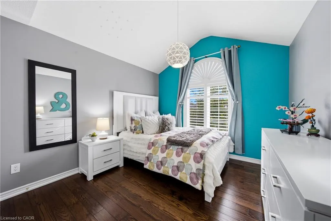
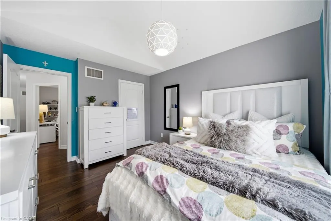
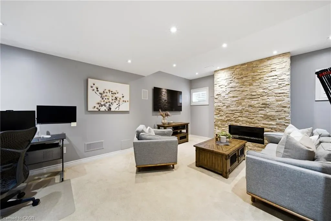
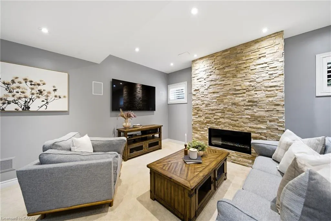
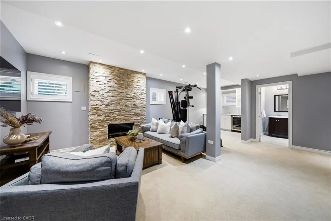
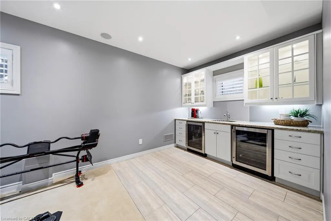
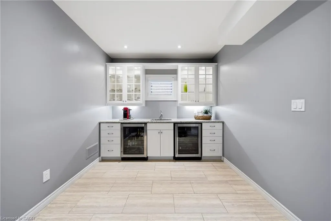
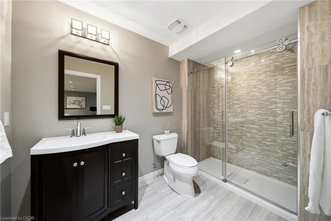
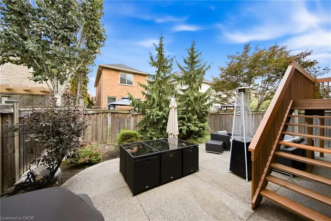
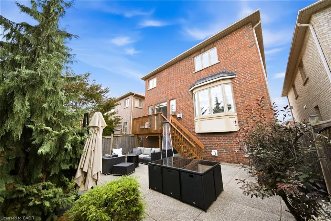
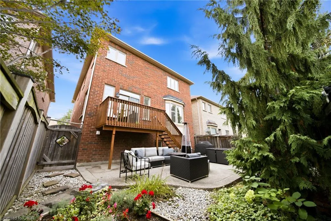
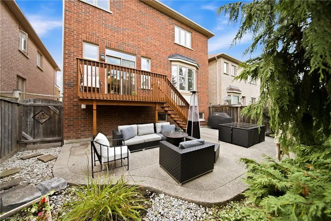
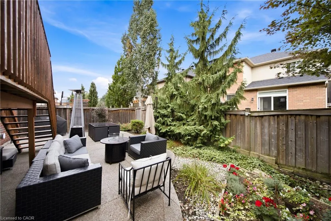
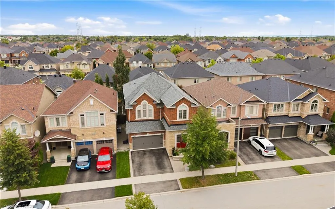
Welcome to this move-in-ready 4-bedroom, 3.5-bath home, ideally situated on a quiet, family-friendly street in Burlington’s sought-after Alton community. Exceptional curb appeal features a striking stone exterior, double front doors, pebble stone steps and double-car garage. Inside, hardwood flooring spans both levels, complemented by smooth ceilings, potlights, upgraded lighting and California shutters throughout. The main level offers a spacious, thoughtfully designed layout with a separate dining room featuring elegant coffered ceilings, opening to the inviting living room. A large window fills the space with natural light, while the double-sided fireplace creates a warm and welcoming atmosphere. A standout loft family room boasts soaring ceilings and a gorgeous arched window, providing the perfect additional gathering space. At the heart of the home, the large eat-in kitchen features quartz countertops, stainless steel appliances and ample cabinetry. A walk-out leads to the private backyard, making outdoor entertaining effortless, with a convenient gas line ready for the BBQ. Upstairs, four generously sized bedrooms provide plenty of space for a growing family. The primary retreat features a walk-in closet and an ensuite with quartz counters, glass shower and relaxing soaker tub. The finished lower level extends the living space with a rec room, cozy fireplace with stunning stone feature wall, full bathroom with glass shower, separate garage entrance, ample storage and stylish kitchenette/wine bar with sink and granite countertops—ideal for entertaining or flexible family living. Outside, enjoy the private, low-maintenance backyard with beautiful pebble stone patio, perfect for relaxing, barbecuing and entertaining. Ideally located close to top-rated schools, parks, shopping, GO Transit and major highways including the 407 and QEW. A stylish and versatile Alton home offering exceptional space, comfort and convenience.
| Price History | |
|---|---|
| 9/11/2026 | Listed $1,399,900 |
General Features
| Living Area | 2422 |
|---|---|
| Sewer | Sewer (Municipal) |
| Heating | Forced Air,Natural Gas |
| Cooling | Central Air |
| Roof | Asphalt Shing |
| Appliances | Bar Fridge,Dishwasher,Dryer,Freezer,Range Hood,Refrigerator,Stove,Washer,Wine Cooler |
| Zoning | RAL1 |
| Garage Spaces | 2 |
| Architectural Style | Traditional |
| Construction Materials | Brick,Stone |
| Exclusions | Tv's And Tv Mounts, Denom Entertainment Unit, Central Vacuum & Attachments |
| Year Built | 2008 |
| Stories Count | 2 |
| Property Subtype | Single Family Residence |
| County | Halton |
| New Construction | false |
| Property Type | Residential |
| Attached Garage | true |
| Garage Y/N | true |
| Total Rooms | 16 |
| Full Baths | 3 |
| Status | Active |
| Directions | THOMAS ALTON BLVD - HOPKINGS DR. - KEARSE ST |
| City | Burlington |
| Senior Community Y/N | false |
| Open Parking Spaces | 2 |
| MLS Area | 36 - Burlington |
| Carport Y/N | false |
| Property Attached Y/N | false |
| MLS Area Minor | 361 - Alton Central |
| Virtual Tour | https://youriguide.com/4640_kearse_st_burlington_on |
| Building Area Units | Square Feet |
| Standard Status | Active |
| Year Built Source | Other |
| Virtual Tour | https://scarlettstrati.com/listings/4640-kearse-street/ |
Interior Features
| Interior Amenities | Auto Garage Door Remote(s),Wet Bar |
|---|---|
| Basement | Separate Entrance,Full,Finished |
| Total Fireplaces | 2 |
| Fireplace Features | Living Room,Gas,Recreation Room |
| Kitchen Level | Main |
| Air Conditioning Y/N | false |
| Heating Y/N | true |
| Window Features | Window Coverings |
| Fireplace Y/N | true |
| Above Grade Finished Area | 2422 |
| Half Baths | 1 |
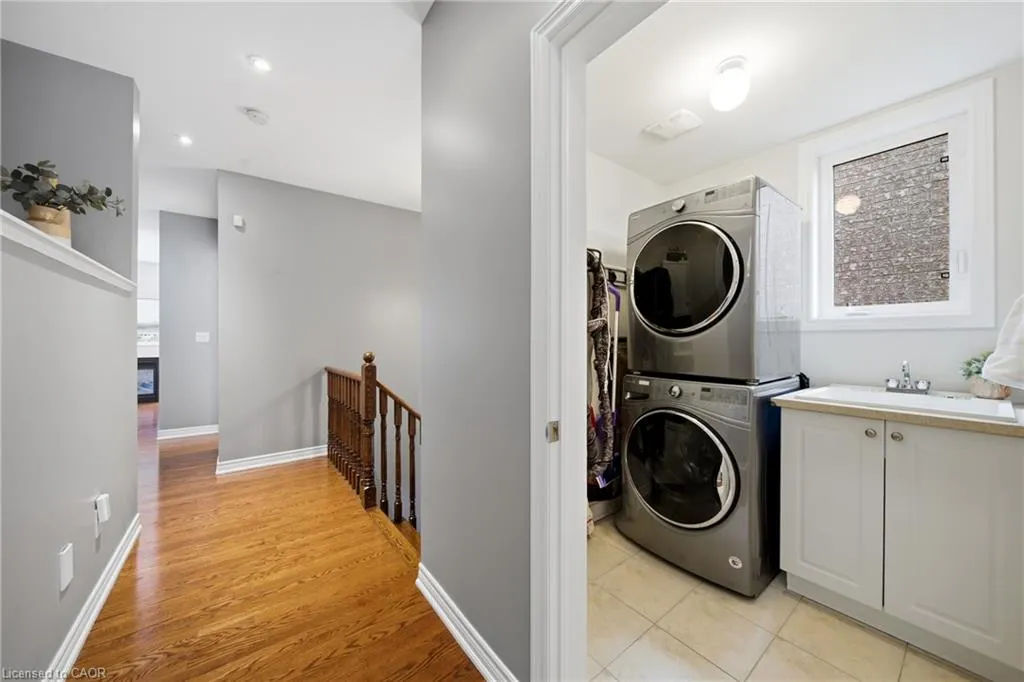
| Laundry Features | Main Level |
| Total Bedrooms | 4 |
| Below Grade Finished Area | 1066 |
| Main Level Bathrooms | 1 |
| Below Grade Finished Area Unit Type | Square Feet |
| Below Grade Finished Area Source | LBO Provided |
| Above Grade Finished Area Source | LBO Provided |
| Above Grade Finished Area Unit Type | Square Feet |
| Total Baths | 4 |
Exterior Features
| Parking Features | Attached Garage,Garage Door Opener,Inside Entry |
|---|---|
| Lot Features | Urban,Highway Access,Park,Public Parking,Rec./Community Centre,Schools,Shopping Nearby |
| Water Source | Municipal |
| Total Parking | 4 |
| Inclusions | Dishwasher,Dryer,Freezer,Garage Door Opener,Range Hood,Refrigerator,Stove,Washer,Window Coverings,Wine Cooler,Mini Freezer In Basement |
| Foundation Details | Poured Concrete |
| Building Area Total | 3488 |
| Lot Dimensions | 36.09 x 85.3 |
| Frontage Length | 36.09 |
| Frontage Type | South |
| Lot Size Source | GeoWarehouse |
| Waterfront Y/N | false |
| Covered Spaces | 2 |
| Crops Included Y/N | false |
Amenities
- Foreclosure
- Views
- Short Sale
- New Construction
- Adult 55+
- Lease To Own
- No Strata Fees
- Furnished
- Primary On Main
- Air Conditioning
- Seller Finance
- Green
- Fixer Upper
- Horse
- Golf
- Fireplace
- Deck
- Garage
- Basement
- Pool
 Data provided by the Ontario Regional Technology & Information Systems. The information is deemed reliable, but is not guaranteed. Not intended to solicit buyers or sellers, landlords or tenants currently under contract.
The trademarks REALTOR®, REALTORS® and the REALTOR® logo are controlled by The Canadian Real Estate Association (CREA) and identify real estate professionals who are members of CREA. The trademarks MLS®, Multiple Listing Service® and the associated logos are owned
Data provided by the Ontario Regional Technology & Information Systems. The information is deemed reliable, but is not guaranteed. Not intended to solicit buyers or sellers, landlords or tenants currently under contract.
The trademarks REALTOR®, REALTORS® and the REALTOR® logo are controlled by The Canadian Real Estate Association (CREA) and identify real estate professionals who are members of CREA. The trademarks MLS®, Multiple Listing Service® and the associated logos are owned