

Just Listed
Address
1257 Paint Lake Road, Dorset, ON
Price
$ 475,000
Property Attributes
- MLS#40862831
- TypeSingle Family
- Listing Status Active
- CityDorset
- AreaLake of Bays
- NeighbourhoodRidout
- Postal CodeP0A 1E0
- StyleBungalow
- Taxes$ 1414
- Price$ 475,000
- Bedrooms2
- Full Bathrooms1
- Half Bathrooms0
- Sqr Footage645
Data Source:
Ontario Regional (ITSO)
Property Description
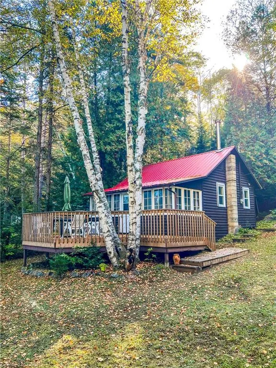
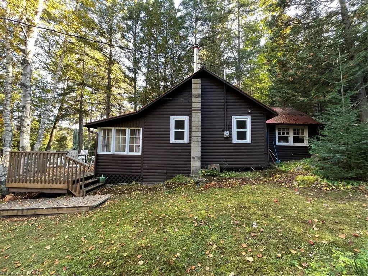
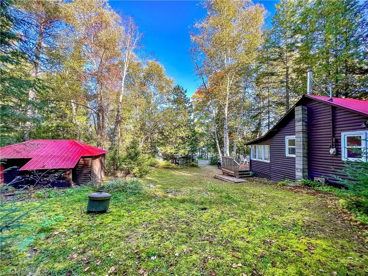
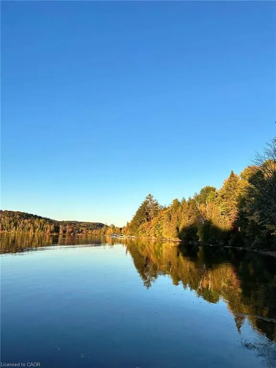
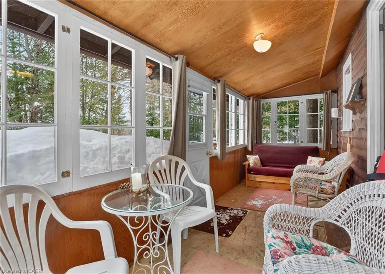
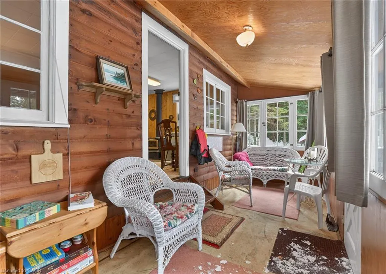
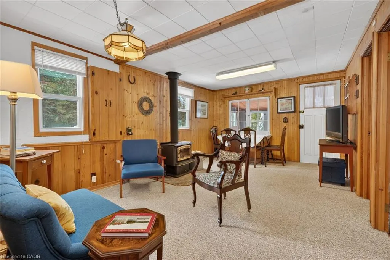
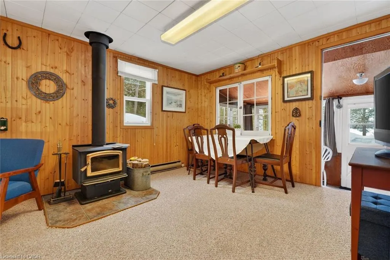
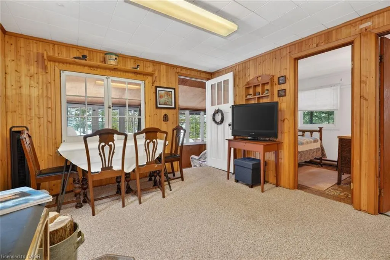
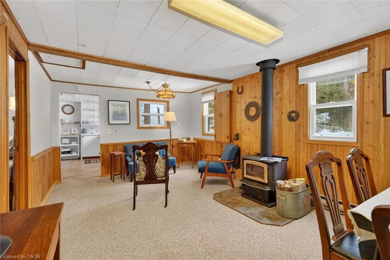
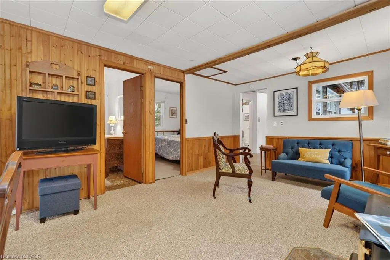
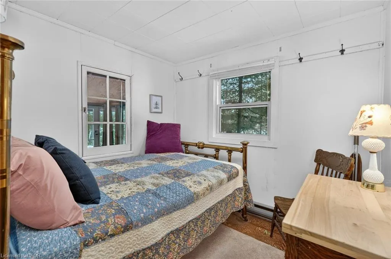
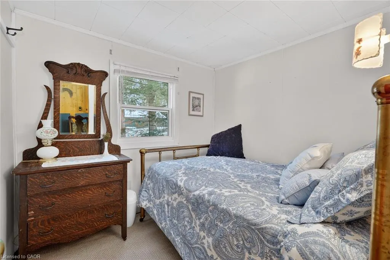
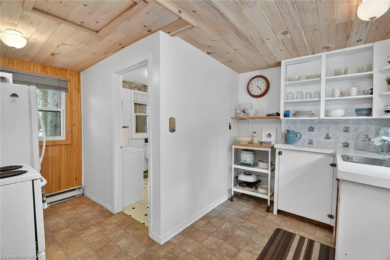
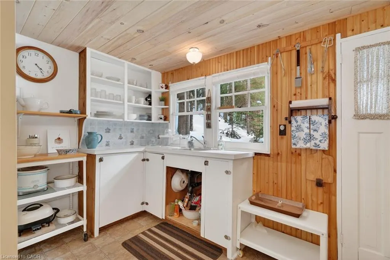
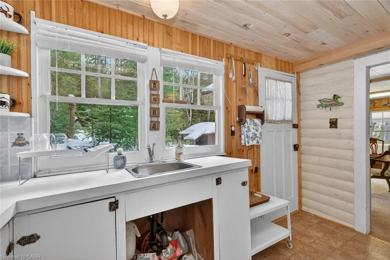
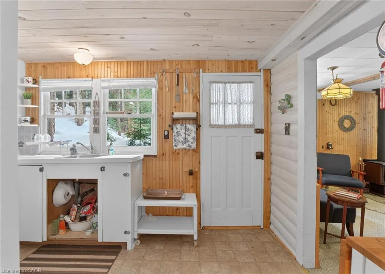
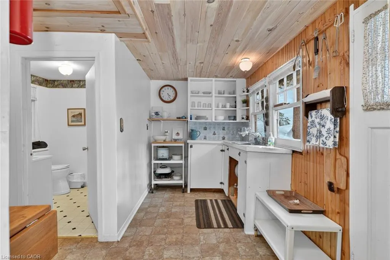
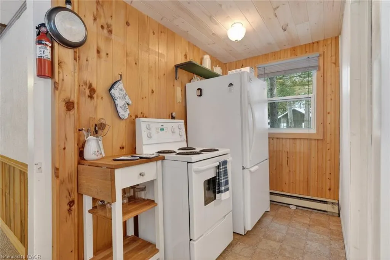
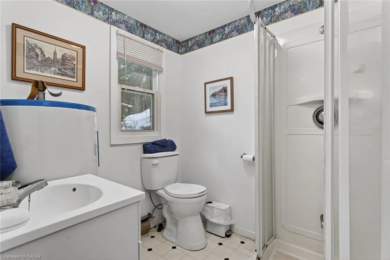
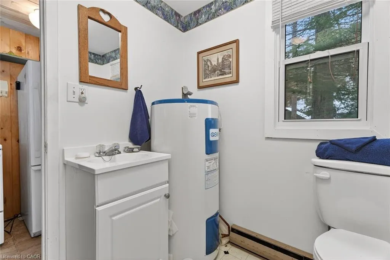
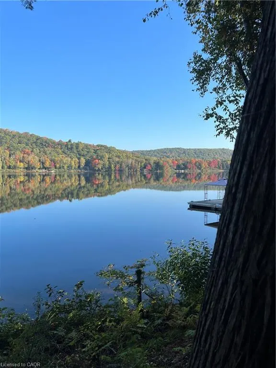
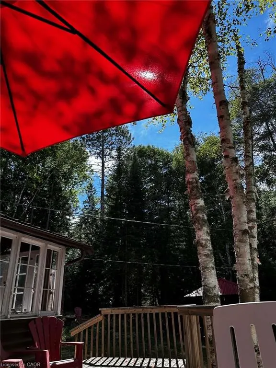
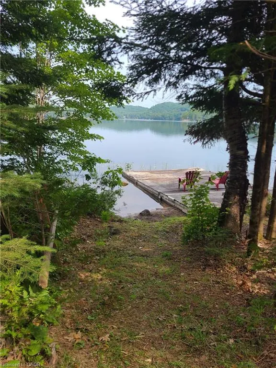
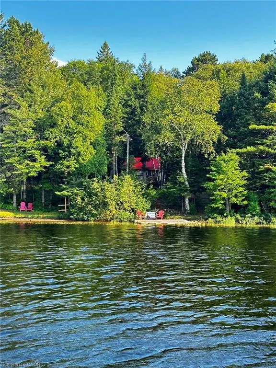
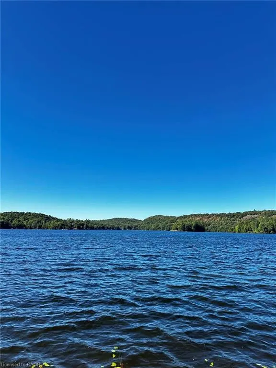
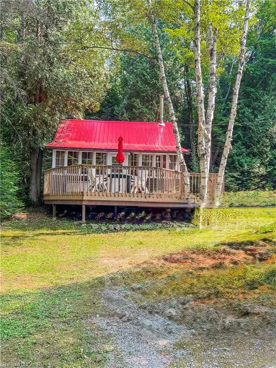
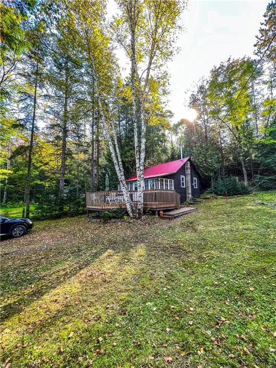
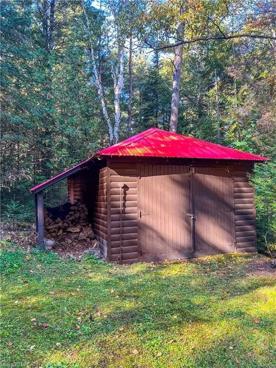
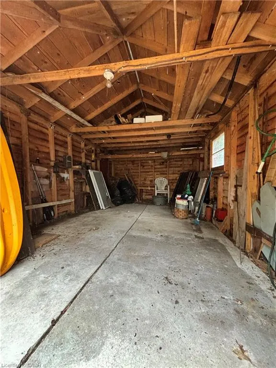
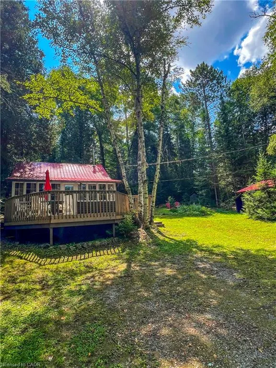
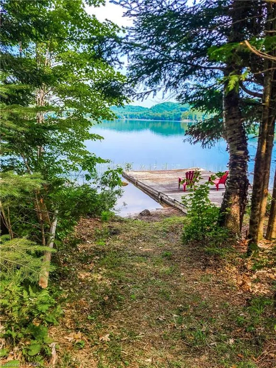
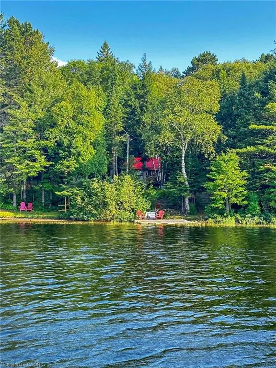
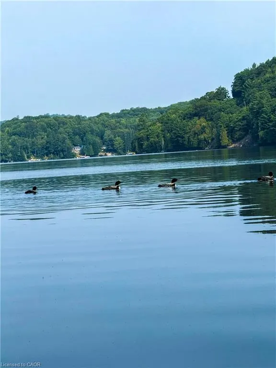
Muskoka cottage with private dock and Lake of Bays access. Exceptional value in a sought-after location. Welcome to 1257 Paint Lake Road . An increasingly rare opportunity to own an affordable cottage with real waterfront use on one of Muskoka’s most desirable lake systems. This 2-bedroom, 1-bath cottage is ready to enjoy immediately, featuring a warm, inviting interior with a WETT-certified wood-burning fireplace and a bright sunroom for added living and sleeping space. Set back from the road with a forested backdrop, it delivers privacy and a relaxed cottage feel. Your 58 feet of deeded shoreline just across the road features a clean, sandy-bottom entry and private dock, ideal for swimming, boating, and long summer days on the water. Paint Lake offers direct boating access into Lake of Bays, unlocking extended exploration, waterfront destinations, and full-day adventures. With year-round access on a municipally maintained paved road, plus a drilled well, septic system, and detached garage for storage, this property is both practical and easy to enjoy from day one. In a market where many options are water-access only, vacant land, or priced significantly higher, this property stands out as a smart entry into Muskoka ownership with immediate use and long-term upside. The lot also offers strong potential to expand or build a larger custom two-storey cottage, whether for personal use or as an investment rental, while still enjoying the existing structure today. Opportunities like this are limited. Secure your place in Muskoka paradise now and start making the most of the seasons ahead. If you’re looking for a summer retreat, a family gathering place where cherished memories are made, or a property with future upside, this is your opportunity to step into Muskoka cottage living today, with the flexibility to grow into something more.
| Price History | |
|---|---|
| 9/12/2026 | Listed $475,000 |
General Features
| Living Area | 645 |
|---|---|
| Sewer | Septic Tank |
| Heating | Baseboard,Electric,Wood Stove |
| Cooling | None |
| Roof | Metal |
| Appliances | Water Heater Owned,Hot Water Tank Owned,Refrigerator,Stove |
| Zoning | R |
| Garage Spaces | 1 |
| Patio/Porch Features | Deck |
| Architectural Style | Bungalow |
| Construction Materials | Wood Siding |
| Exclusions | Blue Chair In Living Room |
| View | Forest,Lake |
| Stories Count | 1 |
| Property Subtype | Single Family Residence |
| Waterfront Features | Lake,Indirect Waterfront,Water Access Deeded,Beach Front,Access to Water,Lake/Pond |
| County | Muskoka |
| New Construction | false |
| Property Type | Residential |
| Attached Garage | false |
| Facing Direction | North,West |
| Garage Y/N | true |
| Total Rooms | 7 |
| Full Baths | 1 |
| Status | Active |
| Directions | Muskoka Rd 117 to Paint Rd to 1257 Paint Lake Rd |
| City | Dorset |
| Body of Water | Paint Lake |
| Senior Community Y/N | false |
| Open Parking Spaces | 2 |
| MLS Area | Lake of Bays |
| Property Attached Y/N | false |
| MLS Area Minor | Ridout |
| Building Area Units | Square Feet |
| Standard Status | Active |
Interior Features
| Basement | None |
|---|---|
| Total Fireplaces | 1 |
| Fireplace Features | Wood Burning |
| Kitchen Level | Main |
| Air Conditioning Y/N | false |
| Heating Y/N | true |
| Window Features | Window Coverings |
| Fireplace Y/N | true |
| Above Grade Finished Area | 645 |
| Total Bedrooms | 2 |
| Main Level Bedrooms | 2 |
| Main Level Bathrooms | 1 |
| Below Grade Finished Area Unit Type | Square Feet |
| Above Grade Finished Area Source | LBO Provided |
| Above Grade Finished Area Unit Type | Square Feet |
| Total Baths | 1 |
Exterior Features
| Exterior Amenities | Fishing |
|---|---|
| Parking Features | Detached Garage |
| Lot Features | Rural,Near Golf Course,Highway Access,Rec./Community Centre,School Bus Route,Trails |
| Water Source | Drilled Well |
| Total Parking | 5 |
| Inclusions | Furniture,Hot Water Tank Owned,Refrigerator,Stove,Window Coverings |
| Foundation Details | Unknown |
| Building Area Total | 645 |
| Lot Dimensions | 105 x 153 |
| Road Surface Type | Paved |
| Frontage Length | 105.00 |
| Frontage Type | East |
| Waterfront Y/N | true |
| Covered Spaces | 1 |
| Road Frontage Type | Municipal Road |
| Crops Included Y/N | false |
Amenities
- Foreclosure
- Views
- Short Sale
- New Construction
- Adult 55+
- Lease To Own
- No Strata Fees
- Furnished
- Primary On Main
- Air Conditioning
- Seller Finance
- Green
- Fixer Upper
- Horse
- Golf
- Fireplace
- Deck
- Garage
- Basement
- Pool
 Data provided by the Ontario Regional Technology & Information Systems. The information is deemed reliable, but is not guaranteed. Not intended to solicit buyers or sellers, landlords or tenants currently under contract.
The trademarks REALTOR®, REALTORS® and the REALTOR® logo are controlled by The Canadian Real Estate Association (CREA) and identify real estate professionals who are members of CREA. The trademarks MLS®, Multiple Listing Service® and the associated logos are owned
Data provided by the Ontario Regional Technology & Information Systems. The information is deemed reliable, but is not guaranteed. Not intended to solicit buyers or sellers, landlords or tenants currently under contract.
The trademarks REALTOR®, REALTORS® and the REALTOR® logo are controlled by The Canadian Real Estate Association (CREA) and identify real estate professionals who are members of CREA. The trademarks MLS®, Multiple Listing Service® and the associated logos are owned