

Just Listed
Address
5200 No 2 Side Road, Milton, ON
Price
$ 2,599,000
Property Attributes
- MLS#40862850
- TypeSingle Family
- Listing Status Active
- CityMilton
- Area2 - Milton
- Neighbourhood1060 - Rural Milton West
- Postal CodeL9E 0R2
- StyleBungalow Raised
- Taxes$ 9499
- Price$ 2,599,000
- Bedrooms5
- Full Bathrooms3
- Half Bathrooms1
- Sqr Footage2701
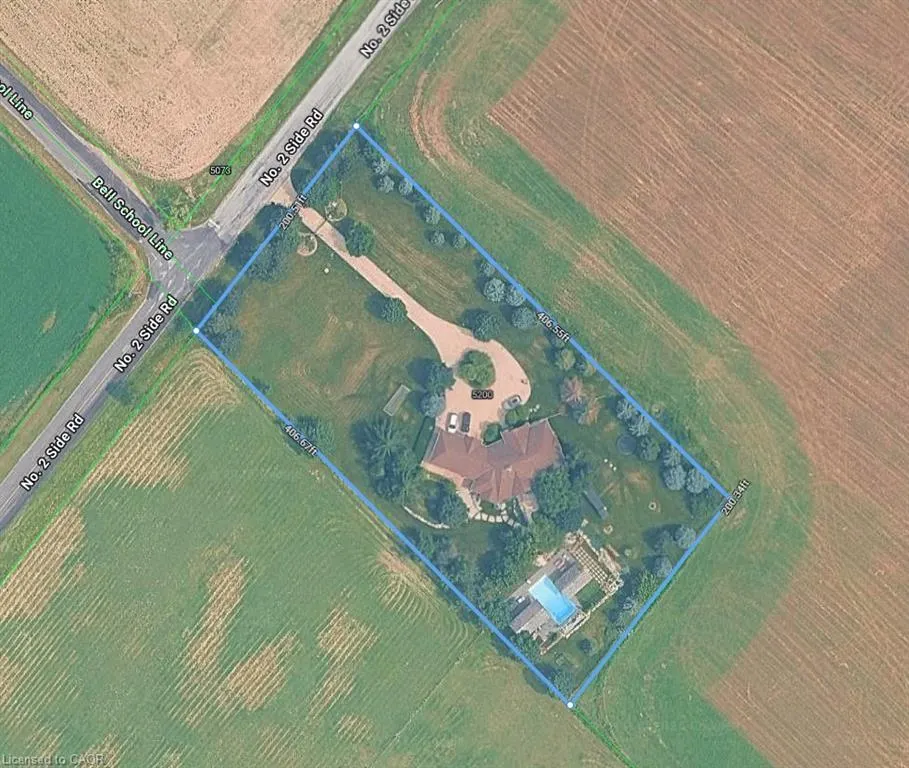
- Lot Size1.86 Acres
Data Source:
Ontario Regional (ITSO)
Property Description
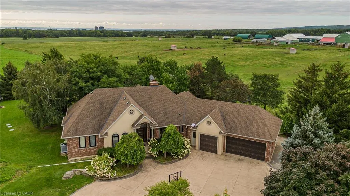
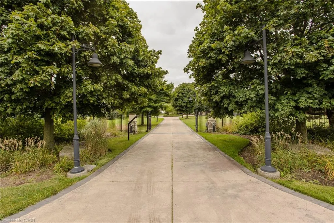
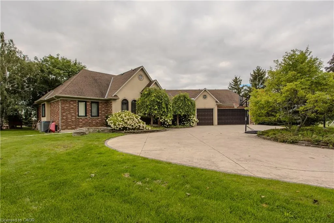
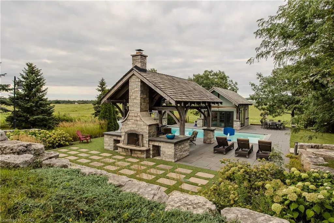
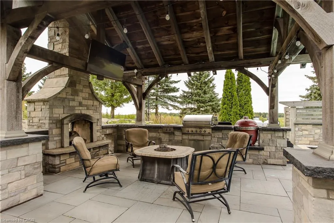
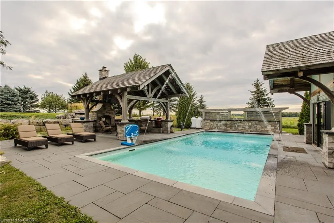
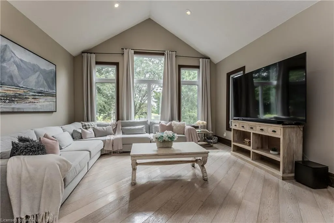
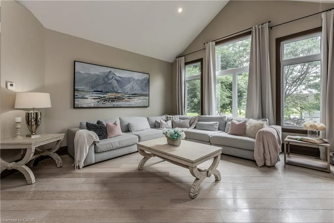
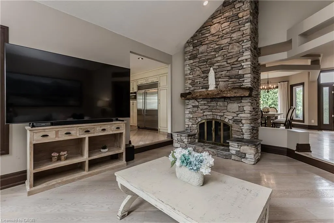
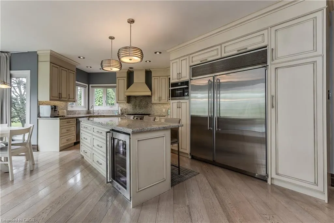
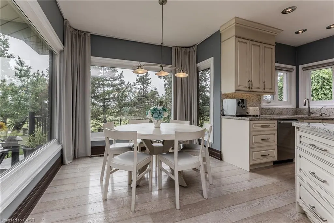
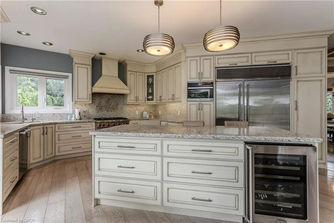
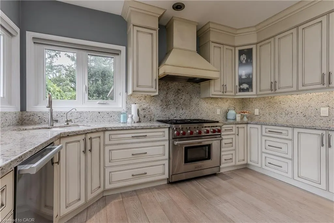
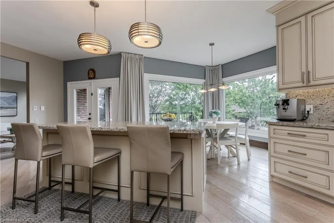
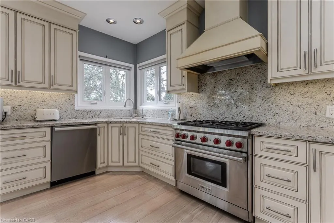
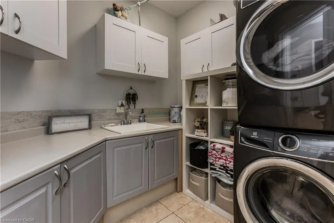
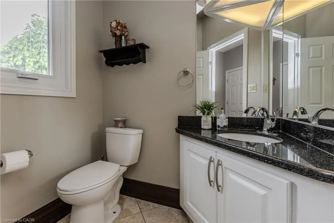
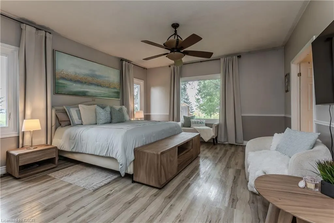
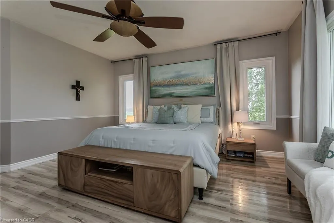
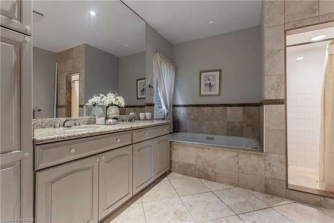
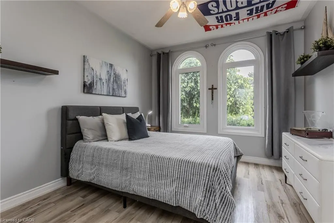
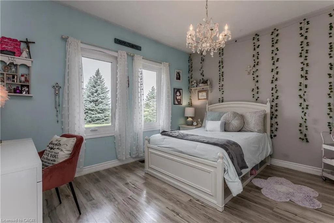
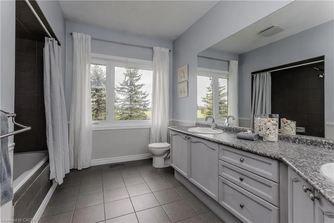
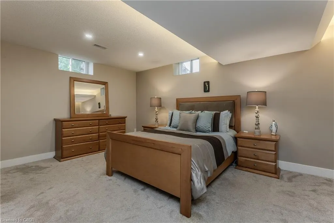
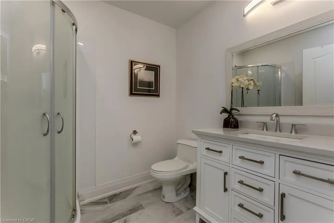
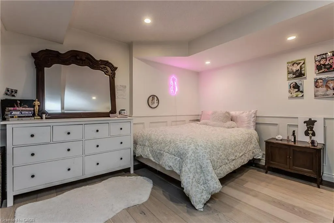
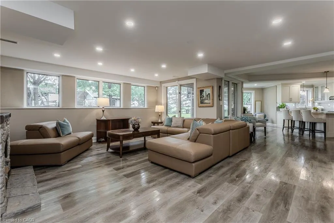
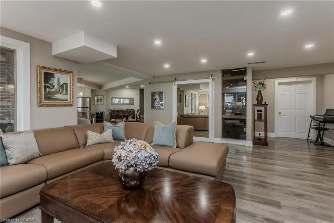
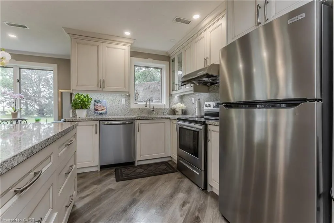
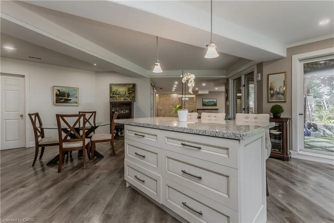
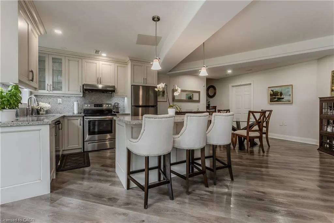
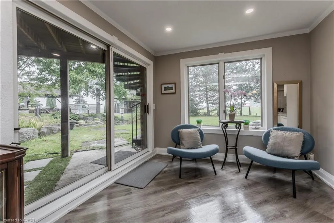
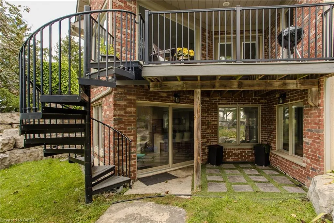
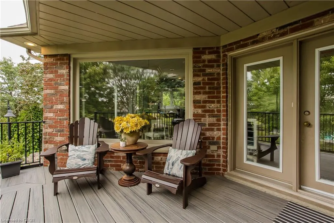
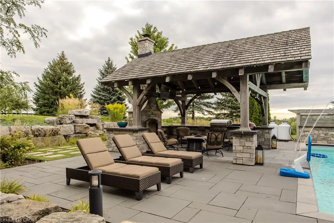
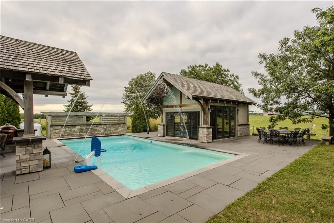
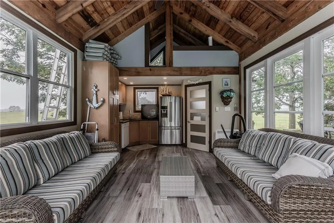
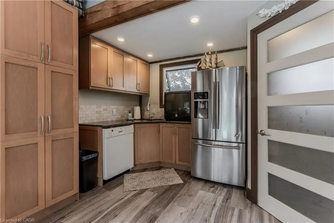
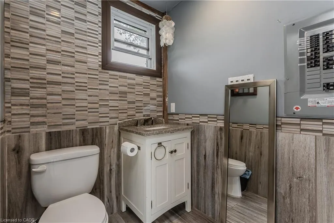
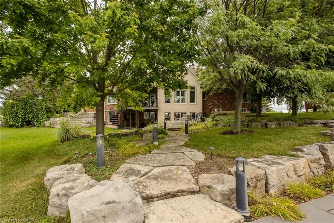
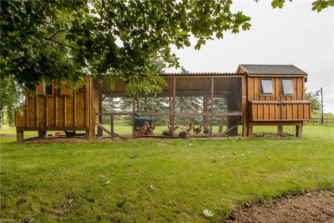
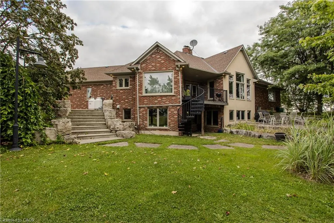
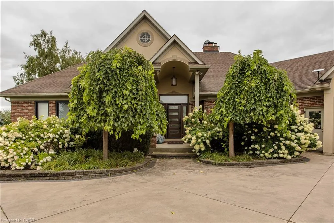
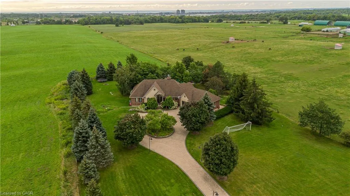
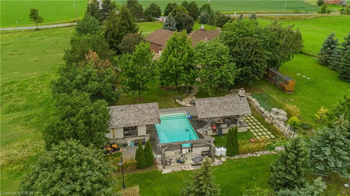
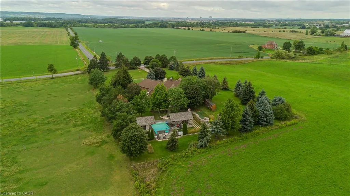
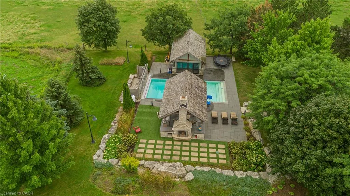
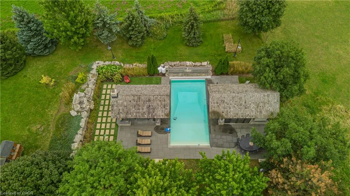
Set on 1.86 private acres with sweeping Niagara Escarpment views, 5200 No. 2 Side Rd is an exceptional country estate offering approx. 4,900 sf of finished living space, 5 beds, 3 full & 2 half baths and a fully self-contained walkout lower level. A gated entrance, expansive stamped-concrete drive, oversized 3-car garage & mature landscaping introduce this impressive property with resort-style grounds. The outdoor setting is truly special. A large inground pool is surrounded by generous patio space and spectacular views, while a custom Dutch handcrafted timber & natural-stone gazebo creates the ultimate entertaining space with a wood-burning fireplace, built-in sink, gas burners & BBQ area. Across the pool, a matching pool house/bunkie features a kitchenette, 2-pc bath & loft. Inside, generous principal rooms, expansive windows & quality finishes create a warm, welcoming atmosphere. The vaulted living room is anchored by a striking stone fireplace, while the spacious dining area is ideal for entertaining. The showpiece chef’s kitchen features marble counters, extensive cabinetry, large island, Wolf gas range, Miele appliances & wine fridge. A wood-burning fireplace adds warmth, while the breakfast area and covered patio create an easy connection outdoors. The primary retreat offers a W/I closet & 5-pc ensuite. 2 additional bedrooms, full bath, powder rm & laundry complete the main level. The bright walkout lower level functions as a complete 2nd residence, ideal for multi-generational living, extended family or guests. It offers a full kitchen & dining area, expansive rec rm, 2 bedrooms, full bath, laundry, cold rm, storage, garage access & private walkout. A rare property on the border of North Burlington and Milton combining incredible privacy, breathtaking views, exceptional outdoor living and two complete living spaces under one roof - all while remaining just minutes from everyday amenities, shopping, dining,major highways and DT Burlington.
| Price History | |
|---|---|
| 9/12/2026 | Listed $2,599,000 |
General Features
| Living Area | 2701 |
|---|---|
| Sewer | Septic Tank |
| Heating | Forced Air,Propane |
| Cooling | Central Air |
| Roof | Asphalt Shing |
| Appliances | Water Heater Owned |
| Zoning | A |
| Garage Spaces | 3 |
| Architectural Style | Bungalow Raised |
| Pool Features | In Ground,Salt Water |
| Construction Materials | Brick,Stucco |
| Exclusions | Red Ceramic “egg” Bbqs, The Washer And Dryer Currently Located In The Furnace Room, Tv Wall Mounts, Extra/Free-Standing Freezer, Pool Propane Tanks That Are Rented, Central Vac System, Window Coverings (Negotiable), Pool Liner, Central Vac (As Is) |
| View | Park/Greenbelt |
| Stories Count | 1 |
| Property Subtype | Single Family Residence |
| County | Halton |
| New Construction | false |
| Property Type | Residential |
| Attached Garage | true |
| Facing Direction | North |
| Garage Y/N | true |
| Other Structures | Gazebo,Other |
| Total Rooms | 19 |
| Full Baths | 3 |
| Status | Active |
| City | Milton |
| Senior Community Y/N | false |
| Open Parking Spaces | 12 |
| MLS Area | 2 - Milton |
| Lot Size Units | Acres |
| Lot Size Square Feet | 81021.6 |
| Carport Y/N | false |
| Property Attached Y/N | false |
| MLS Area Minor | 1060 - Rural Milton West |
| Virtual Tour | https://tinyurl.com/ypnrkckj |
| Building Area Units | Square Feet |
| Standard Status | Active |
| Virtual Tour | https://youtu.be/V9bOfykbYwg |
Interior Features
| Interior Amenities | Auto Garage Door Remote(s),In-law Capability |
|---|---|
| Basement | Separate Entrance,Full,Finished |
| Total Fireplaces | 2 |
| Fireplace Features | Gas,Wood Burning |
| Kitchen Level | Basement,Main |
| Air Conditioning Y/N | false |
| Heating Y/N | true |
| Fireplace Y/N | true |
| Above Grade Finished Area | 2701 |
| Half Baths | 1 |
| Laundry Features | In-Suite |
| Total Bedrooms | 5 |
| Below Grade Finished Area | 2213 |
| Main Level Bedrooms | 3 |
| Main Level Bathrooms | 4 |
| Below Grade Finished Area Unit Type | Square Feet |
| Below Grade Finished Area Source | Plans |
| Above Grade Finished Area Source | Plans |
| Above Grade Finished Area Unit Type | Square Feet |
| Total Baths | 4 |
Exterior Features
| Exterior Amenities | Built-in Barbecue,Other |
|---|---|
| Parking Features | Attached Garage,Circular,Concrete |
| Lot Features | Rural,Quiet Area |
| Water Source | Unknown |
| Total Parking | 15 |
| Inclusions | Other,Main Level: Washer And Dryer, Wolf Professional Gas Stove, Miele Dishwasher, Marvel Refrigerator/Freezer, Marvel Wine Refrigerator, Miele Steam Oven — Included As Is, Drinking-Water Filtration System, Garage Door Remotes, Light Fixtures, Front Gate (As Is) Lower Level: Stove, Refrigerator, Dishwasher Outside Gas Bbq, Pool Equipment, Winter Safety Pool Line Cabana Refrigerator, Dishwasher — As Is |
| Lot Size Area | 1.86 |
| Foundation Details | Unknown |
| Building Area Total | 4914 |
| Lot Dimensions | 200 x 406 |
| Lot Size Acres | 1.86 |
| Frontage Length | 200.00 |
| Frontage Type | South |
| Lot Size Source | GeoWarehouse |
| Waterfront Y/N | false |
| Covered Spaces | 3 |
| Road Frontage Type | Municipal Road |
| Crops Included Y/N | false |
Amenities
- Foreclosure
- Views
- Short Sale
- New Construction
- Adult 55+
- Lease To Own
- No Strata Fees
- Furnished
- Primary On Main
- Air Conditioning
- Seller Finance
- Green
- Fixer Upper
- Horse
- Golf
- Fireplace
- Deck
- Garage
- Basement
- Pool
 Data provided by the Ontario Regional Technology & Information Systems. The information is deemed reliable, but is not guaranteed. Not intended to solicit buyers or sellers, landlords or tenants currently under contract.
The trademarks REALTOR®, REALTORS® and the REALTOR® logo are controlled by The Canadian Real Estate Association (CREA) and identify real estate professionals who are members of CREA. The trademarks MLS®, Multiple Listing Service® and the associated logos are owned
Data provided by the Ontario Regional Technology & Information Systems. The information is deemed reliable, but is not guaranteed. Not intended to solicit buyers or sellers, landlords or tenants currently under contract.
The trademarks REALTOR®, REALTORS® and the REALTOR® logo are controlled by The Canadian Real Estate Association (CREA) and identify real estate professionals who are members of CREA. The trademarks MLS®, Multiple Listing Service® and the associated logos are owned