

Address
342008 Concession 14 Road, Georgian Bluffs, ON
Price
$ 669,000
Property Attributes
- MLS#40789152
- TypeSingle Family
- Listing Status Active
- CityGeorgian Bluffs
- AreaGeorgian Bluffs
- NeighbourhoodGeorgian Bluffs
- Postal CodeN0H 2T0
- StyleBungalow
- Year Built1989
- Taxes$ 2914
- Price$ 669,000
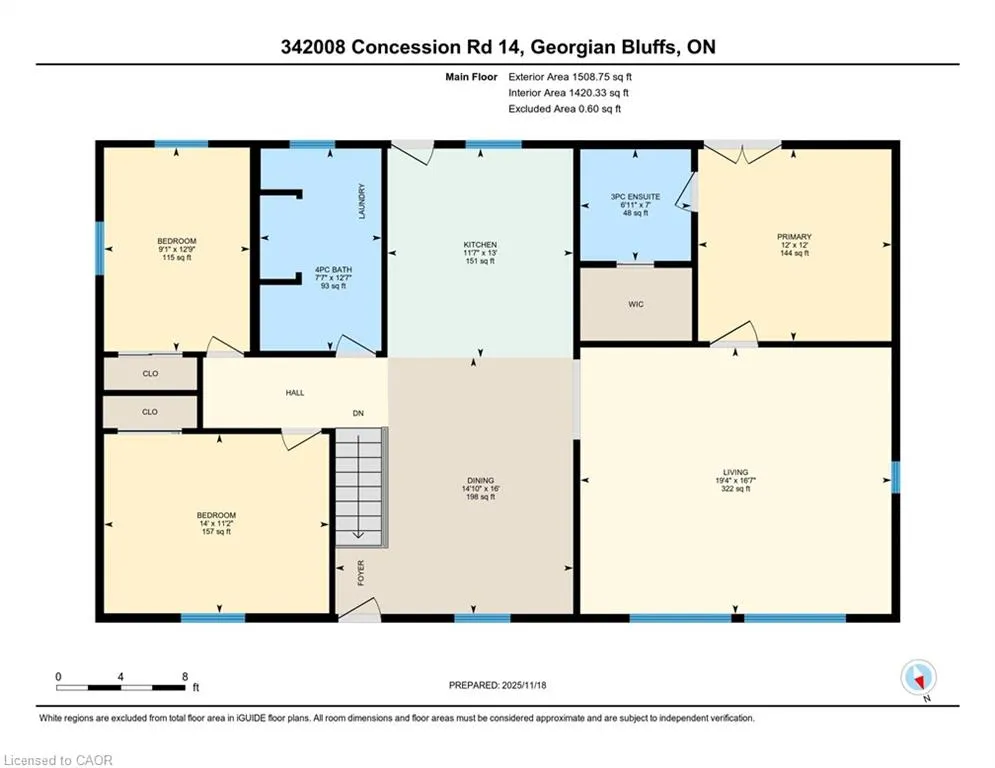
- Bedrooms4
- Full Bathrooms3
- Half Bathrooms0
- Sqr Footage1508
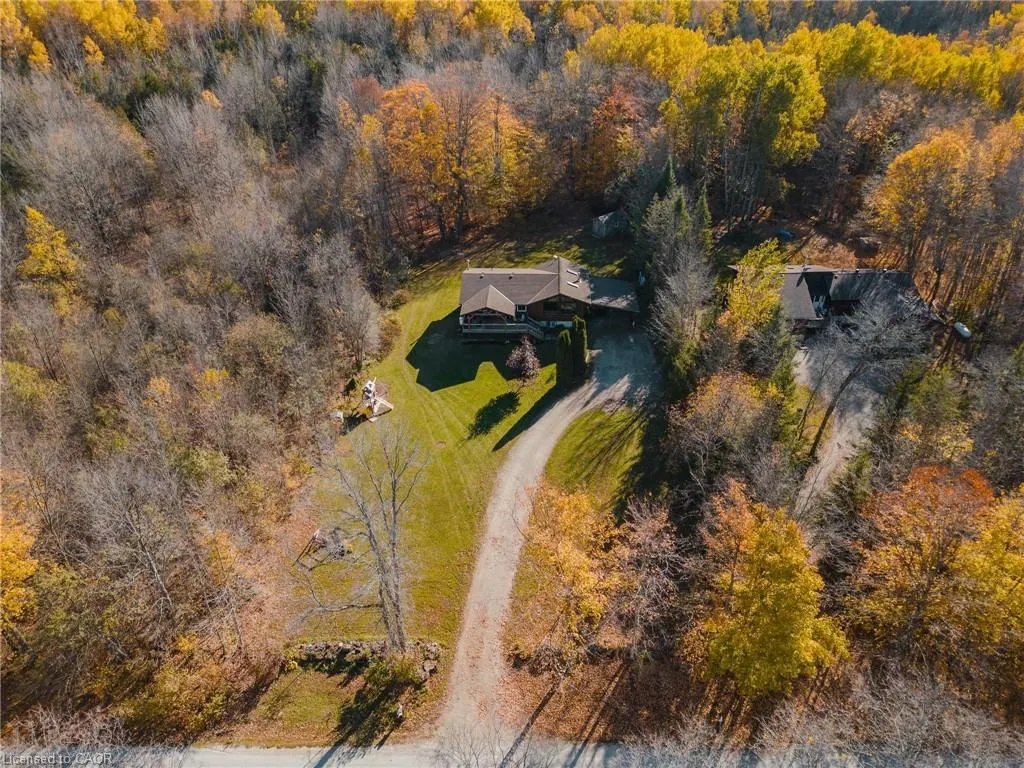
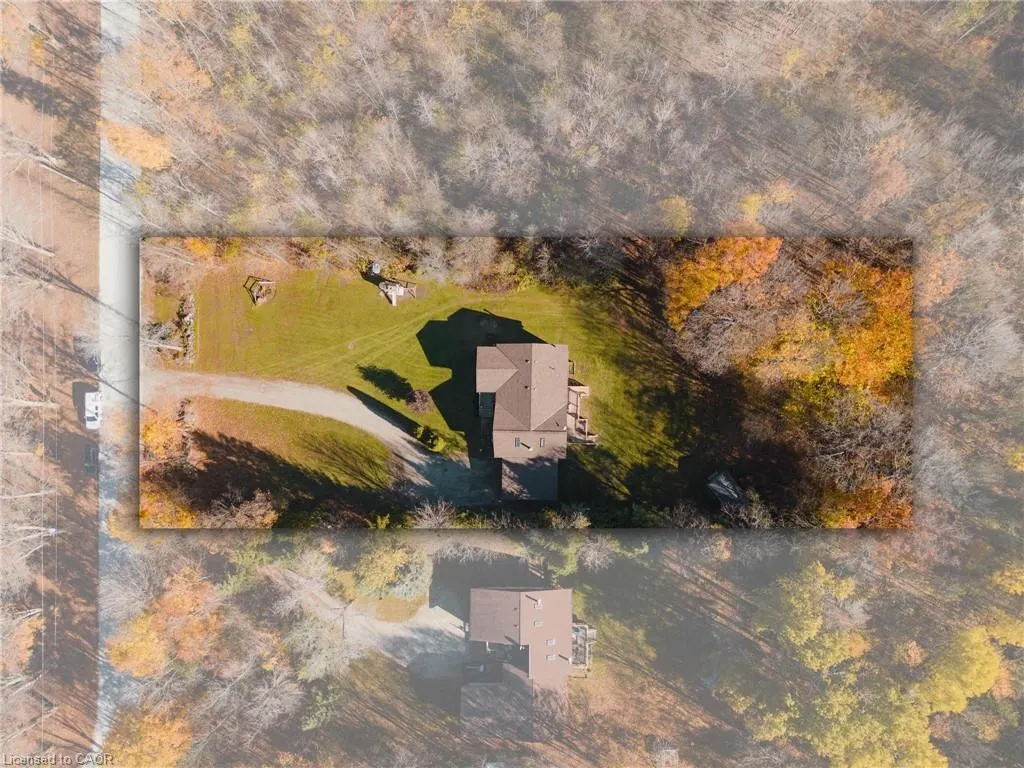
- Lot Size0.981 Acres
Data Source:
Ontario Regional (ITSO)
Property Description
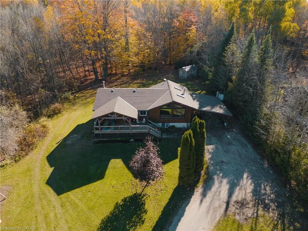
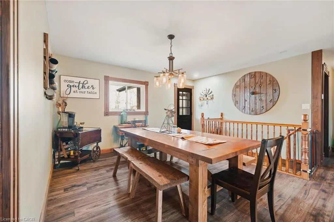
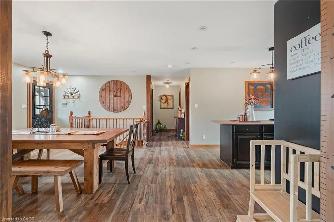
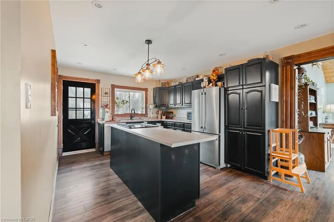
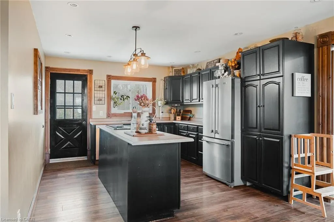
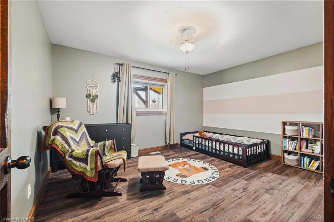
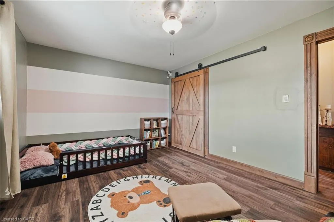
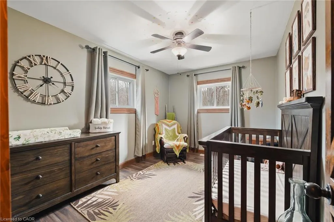
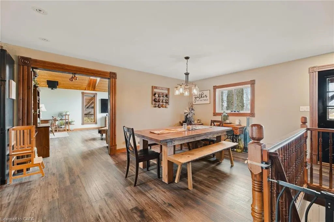
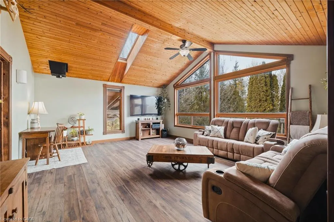
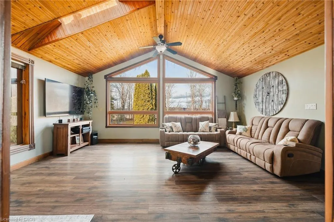
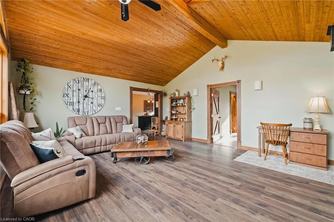
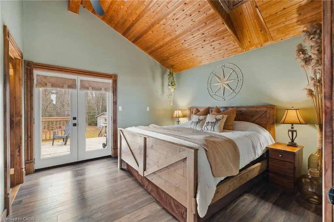
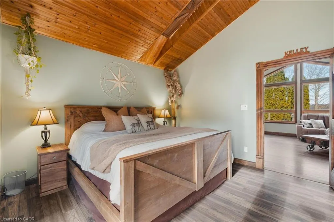
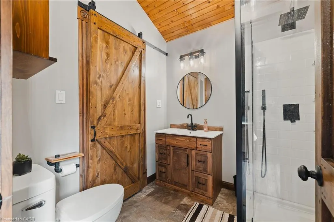
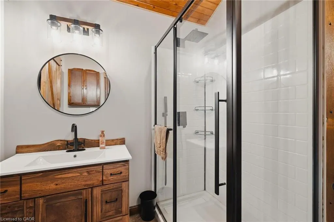
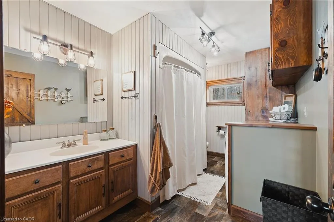
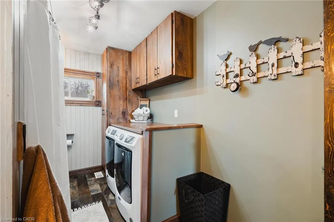
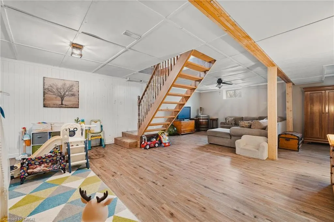
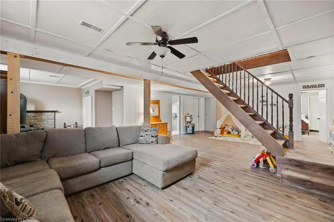
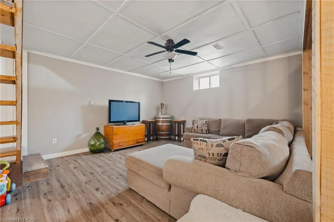
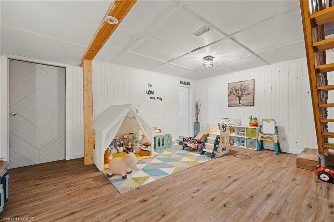
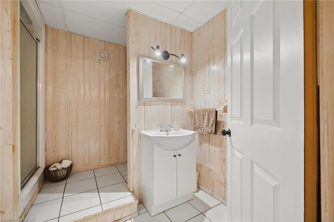
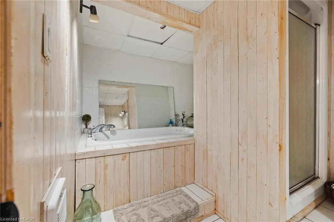
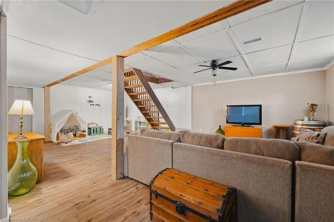
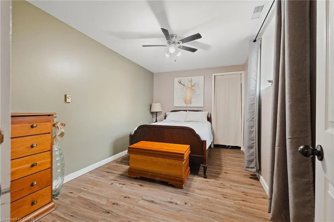
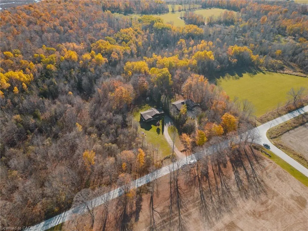
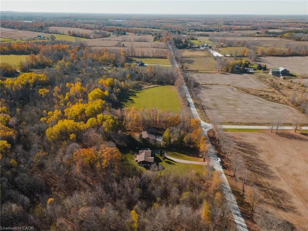
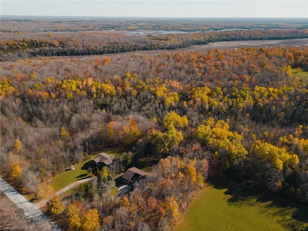
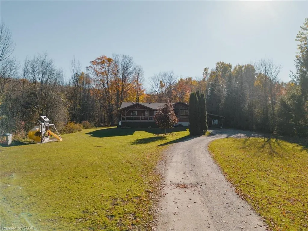
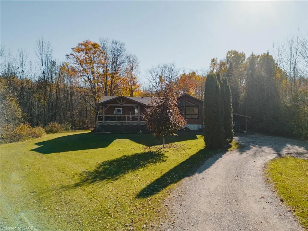
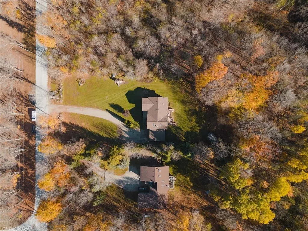
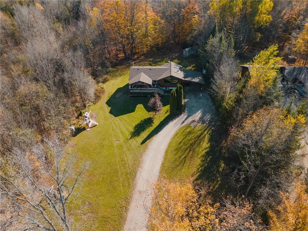
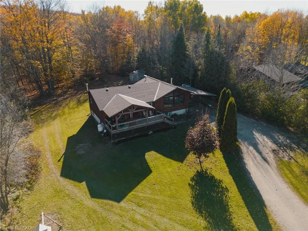
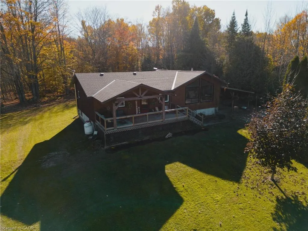
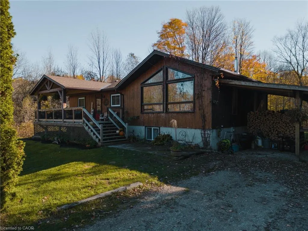
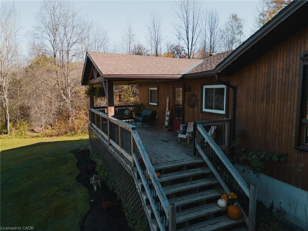
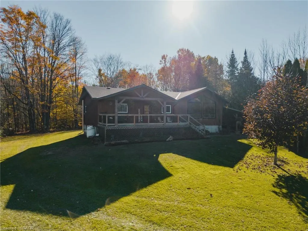
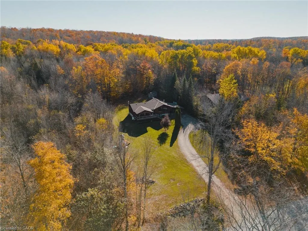
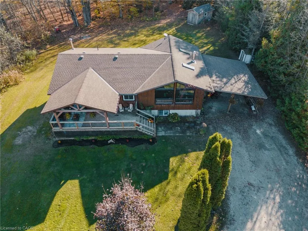
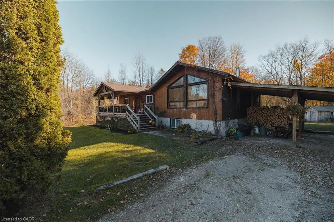
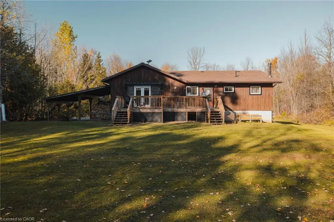
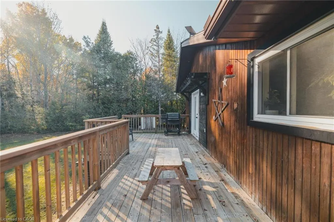
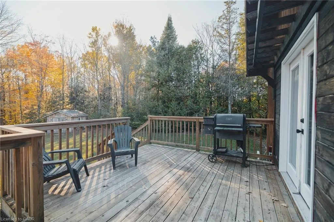
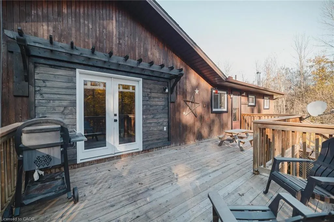
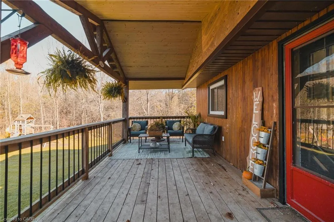
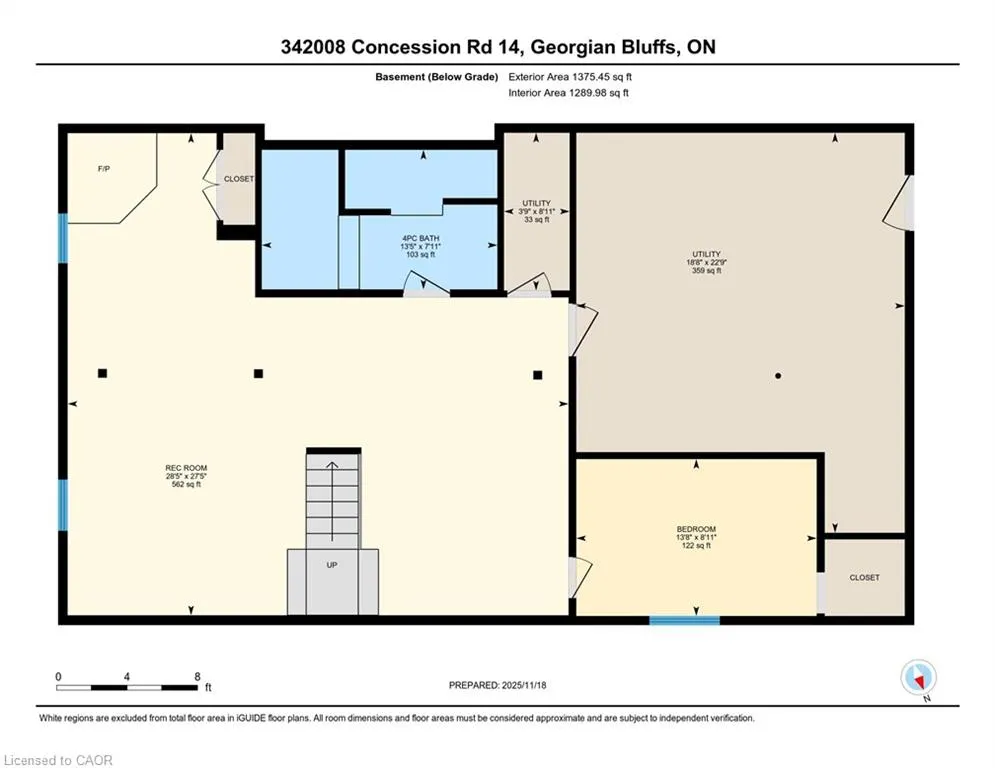
Welcome to 342008 Concession 14, a modern farmhouse retreat tucked into the quiet beauty of Georgian Bluffs. Set on just under an acre and wrapped in mature trees, this updated bungalow offers the kind of calm you can actually feel, the kind that makes you forget the city even exists. Step inside to bright, open living spaces filled with natural light and thoughtful custom details, from the trim work to the barn doors carried throughout the main floor. The newly completed primary suite (2024) feels like a true getaway, complete with a fresh, spa-inspired ensuite. Two additional bedrooms and a modern 4-piece bath round out the main level, keeping family life easy and uncluttered. Downstairs, the finished lower level extends the home’s comfort with a fourth bedroom and a cozy wood-burning fireplace, perfect for movie nights or slow winter weekends. This level also offers a third full bathroom and flexible space for guests, hobbies or a quiet retreat. Recent updates bring peace of mind along with the peaceful setting, including a new roof and timber-frame front porch (both 2020), creating a warm and timeless first impression the moment you arrive. And when you’re ready to explore, you're minutes from Shallow Lake and a short drive to Wiarton, Sauble Beach and Owen Sound. A place to slow life down with room to breathe, grow and simply be. Welcome home.
| Price History | |
|---|---|
| 2/6/2026 | Listed $739,900 |
| 5/29/2026 | 3$719,900 |
| 6/10/2026 | 3$699,900 |
| 8/24/2026 | 4$669,000 |
General Features
| Living Area | 1508.75 |
|---|---|
| Sewer | Private Sewer,Septic Tank |
| Heating | Fireplace-Wood,Forced Air-Propane |
| Cooling | Central Air |
| Utilities | Propane |
| Roof | Asphalt Shing |
| Appliances | Dishwasher,Dryer,Refrigerator,Stove,Washer |
| Zoning | RU |
| Architectural Style | Bungalow |
| Construction Materials | Cedar,Wood Siding |
| Year Built | 1989 |
| Stories Count | 1 |
| Property Subtype | Single Family Residence |
| Waterfront Features | Access to Water |
| County | Grey |
| New Construction | false |
| Property Type | Residential |
| Attached Garage | false |
| Garage Y/N | false |
| Other Structures | Shed(s) |
| Total Rooms | 11 |
| Full Baths | 3 |
| Status | Active |
| Directions | Heading northwest on Concession 2 Ncd, turn right onto Concession Rd 14. |
| City | Georgian Bluffs |
| Senior Community Y/N | false |
| Open Parking Spaces | 10 |
| MLS Area | Georgian Bluffs |
| Lot Size Units | Acres |
| Lot Size Square Feet | 42732.36 |
| Carport Y/N | false |
| Property Attached Y/N | false |
| MLS Area Minor | Georgian Bluffs |
| Virtual Tour | https://show.tours/v/KzskWFK |
| Building Area Units | Square Feet |
| Standard Status | Active |
| Year Built Source | Assessor |
| Virtual Tour | https://youriguide.com/342008_concession_rd_14_hepworth_on/ |
Interior Features
| Interior Amenities | Ceiling Fan(s),In-law Capability |
|---|---|
| Basement | Full,Finished |
| Total Fireplaces | 1 |
| Fireplace Features | Wood Burning |
| Kitchen Level | Main |
| Air Conditioning Y/N | false |
| Heating Y/N | true |
| Window Features | Window Coverings,Skylight(s) |
| Fireplace Y/N | true |
| Above Grade Finished Area | 1508.75 |
| Total Bedrooms | 4 |
| Below Grade Finished Area | 1375.45 |
| Main Level Bedrooms | 3 |
| Main Level Bathrooms | 2 |
| Below Grade Finished Area Unit Type | Square Feet |
| Below Grade Finished Area Source | Other |
| Above Grade Finished Area Source | Other |
| Above Grade Finished Area Unit Type | Square Feet |
| Total Baths | 3 |
Exterior Features
| Parking Features | Gravel |
|---|---|
| Lot Features | Rural,Hospital,Open Spaces,Quiet Area,Schools,Shopping Nearby |
| Water Source | Drilled Well,Shared Well |
| Total Parking | 10 |
| Inclusions | Dishwasher,Dryer,Refrigerator,Stove,Washer,Window Coverings |
| Lot Size Area | 0.981 |
| Foundation Details | Poured Concrete |
| Building Area Total | 2884.2 |
| Lot Dimensions | 120 x 363 |
| Lot Size Acres | 0.981 |
| Frontage Length | 120.00 |
| Frontage Type | South |
| Waterfront Y/N | false |
| Crops Included Y/N | false |
Amenities
- Foreclosure
- Views
- Short Sale
- New Construction
- Adult 55+
- Lease To Own
- No Strata Fees
- Furnished
- Primary On Main
- Air Conditioning
- Seller Finance
- Green
- Fixer Upper
- Horse
- Golf
- Fireplace
- Deck
- Garage
- Basement
- Pool
 Data provided by the Ontario Regional Technology & Information Systems. The information is deemed reliable, but is not guaranteed. Not intended to solicit buyers or sellers, landlords or tenants currently under contract.
The trademarks REALTOR®, REALTORS® and the REALTOR® logo are controlled by The Canadian Real Estate Association (CREA) and identify real estate professionals who are members of CREA. The trademarks MLS®, Multiple Listing Service® and the associated logos are owned
Data provided by the Ontario Regional Technology & Information Systems. The information is deemed reliable, but is not guaranteed. Not intended to solicit buyers or sellers, landlords or tenants currently under contract.
The trademarks REALTOR®, REALTORS® and the REALTOR® logo are controlled by The Canadian Real Estate Association (CREA) and identify real estate professionals who are members of CREA. The trademarks MLS®, Multiple Listing Service® and the associated logos are owned