

Address
165 Wilson Drive, Georgian Bluffs, ON
Price
$ 1,399,000
Property Attributes
- MLS#40844115
- TypeSingle Family
- Listing Status Active
- CityGeorgian Bluffs
- AreaGeorgian Bluffs
- NeighbourhoodGeorgian Bluffs
- Postal CodeN0H 2T0
- StyleBungalow Raised
- Price$ 1,399,000
- Bedrooms4
- Full Bathrooms2
- Half Bathrooms0
- Sqr Footage1799
Data Source:
Ontario Regional (ITSO)
Property Description
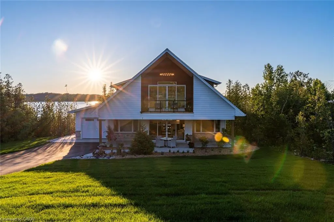
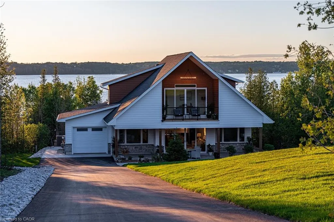
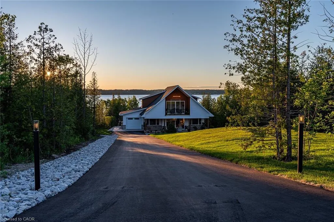
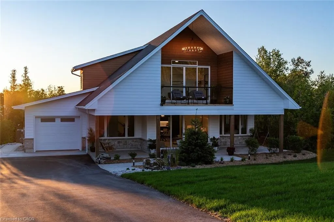
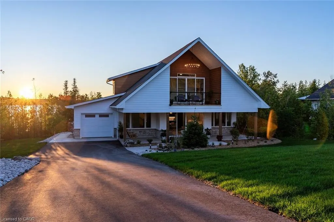
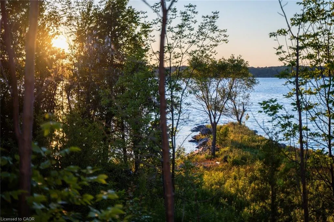
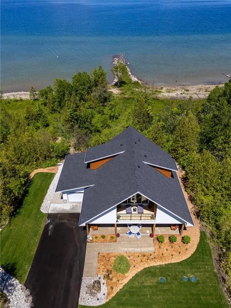
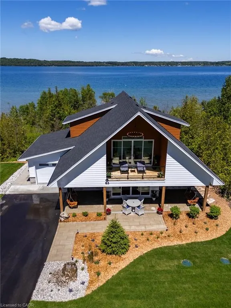
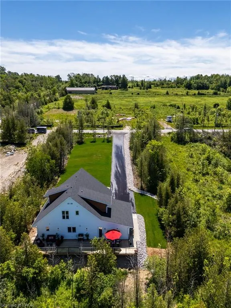
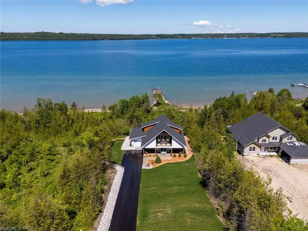
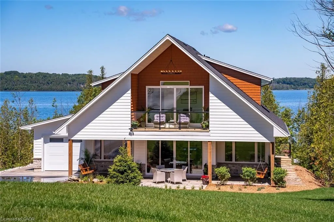
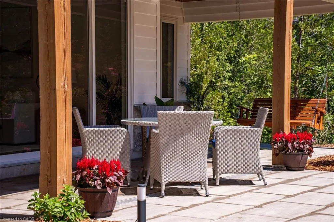
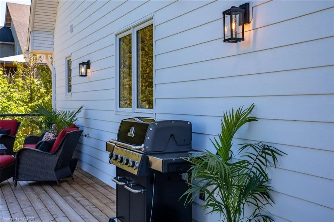
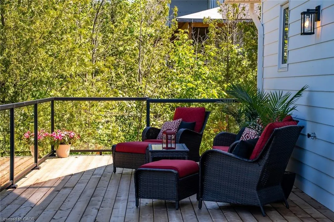
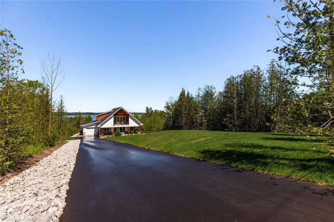
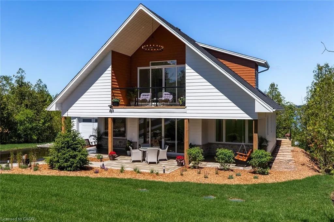
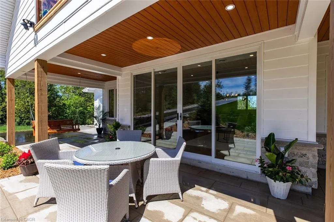
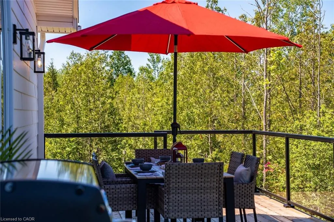
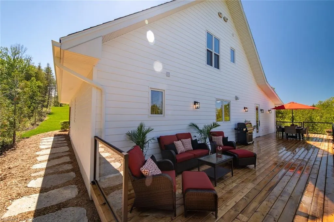
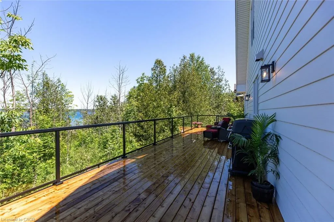
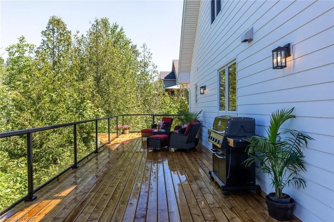
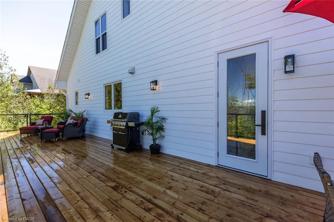
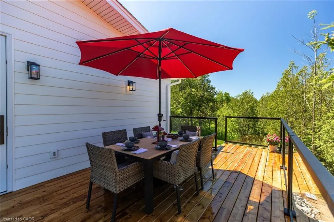
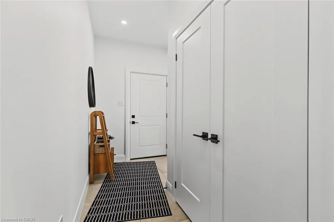
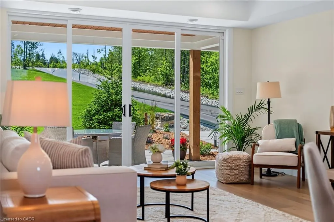
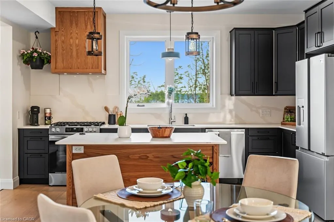
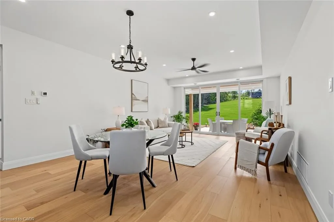
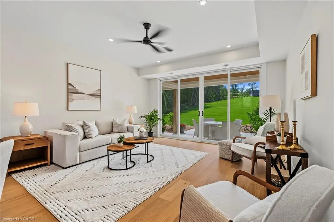
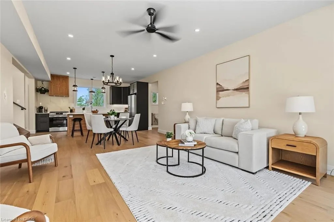
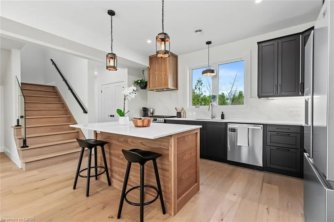
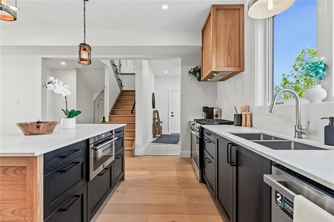
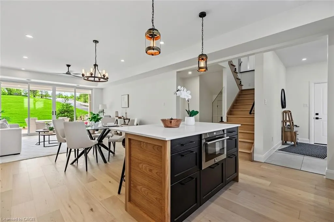
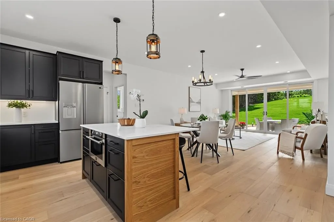
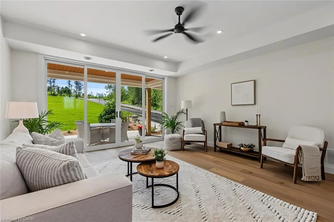
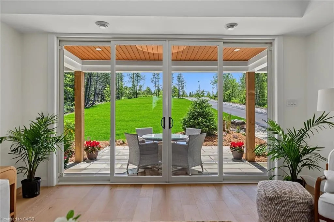
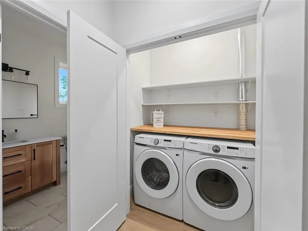
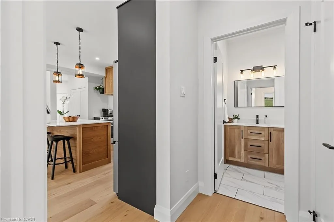
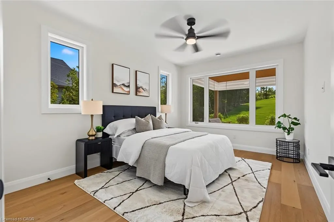
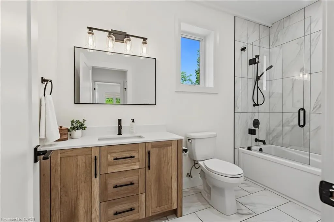
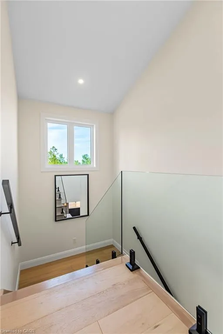
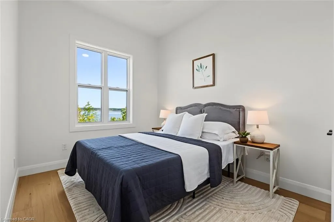
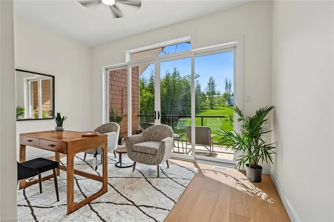
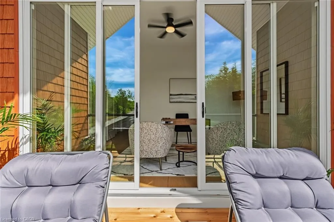
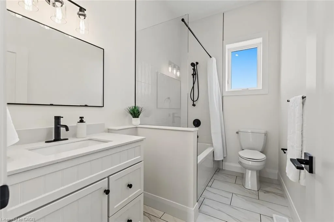
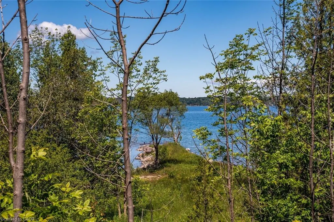
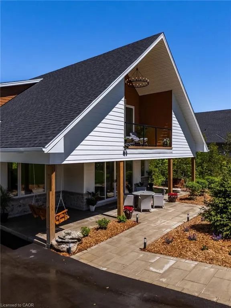
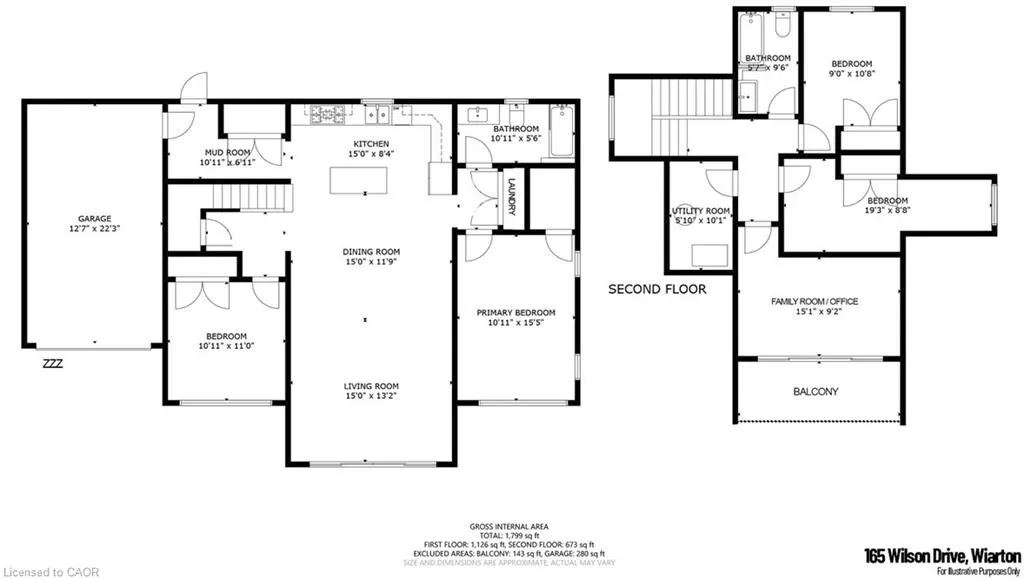
Enjoy modern living with beautiful Georgian Bay views in this stunning custom-built 5-bedroom, 2-4 piece bathroom home in one of Wiarton's sought-after neighbourhoods. Offering approximately 1,800 sq. ft. of thoughtfully designed living space, this bright and inviting home features an open-concept layout with soaring ceilings, large windows, and a stylish kitchen with a spacious centre island perfect for entertaining. The main floor offers a primary bedroom, second bedroom, full bath, laundry, and mudroom with direct access to the attached garage. Upstairs you'll find two additional bedrooms, a second full bathroom, and a versatile family room or office that opens onto a covered balcony where you can relax and take in the beautiful water views and sunsets. Outside, enjoy exceptional curb appeal with a covered front porch, paved driveway, landscaped yard, and attached garage. Located just minutes from downtown Wiarton, Georgian Bay, the marina, beaches, hiking trails, golf, and all the amenities the Bruce Peninsula has to offer, this home is perfect for families, retirees, or anyone looking to embrace a relaxed four-season lifestyle.
| Price History | |
|---|---|
| 6/30/2026 | Listed $1,499,000 |
| 8/5/2026 | 7$1,399,000 |
General Features
| Living Area | 1799 |
|---|---|
| Sewer | Septic Tank |
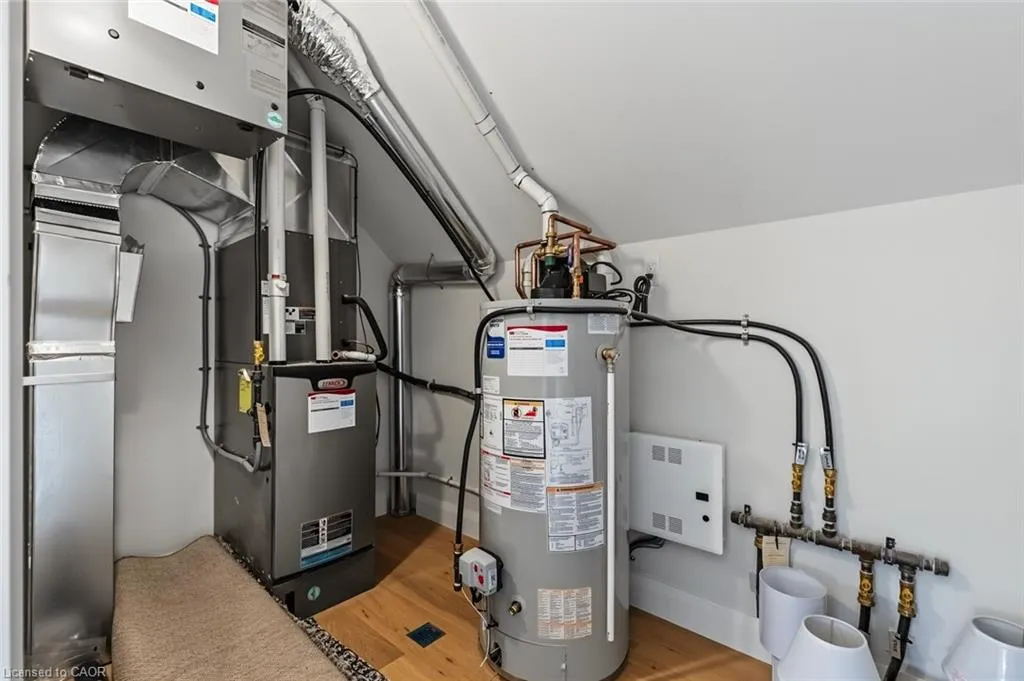
| Heating | Forced Air |
| Cooling | Ductless |
| Roof | Shingle |
| Appliances | Dishwasher,Microwave,Refrigerator,Stove |
| Zoning | SR |
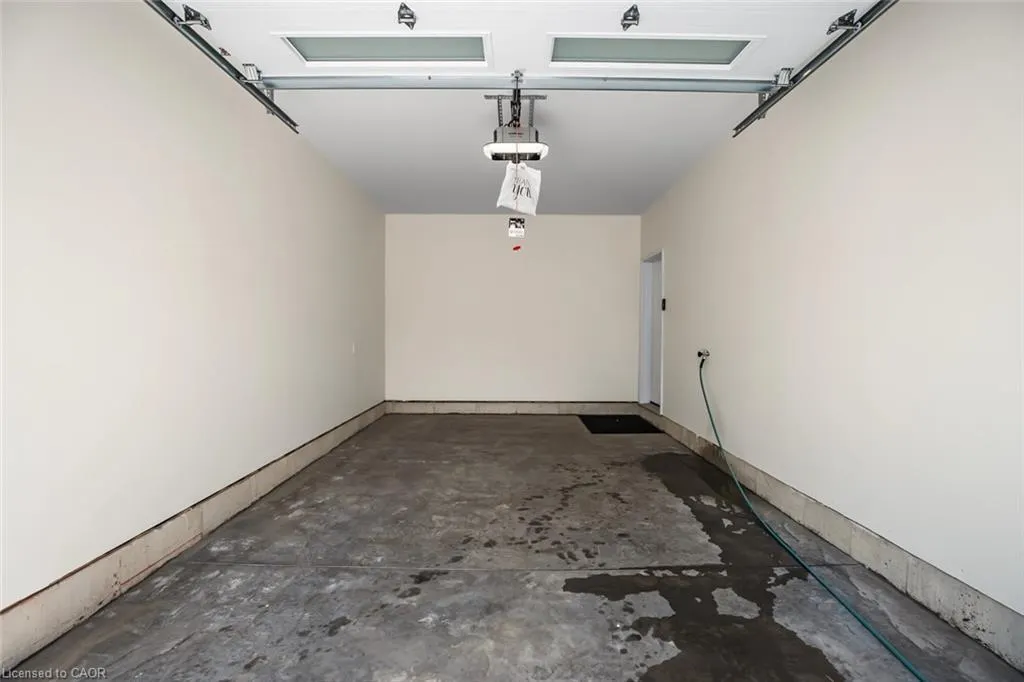
| Garage Spaces | 1 |
| Patio/Porch Features | Porch |
| Architectural Style | Bungalow Raised |
| Construction Materials | Stone,Vinyl Siding |
| View | Bay |
| Stories Count | 1 |
| Topography | Level |
| Property Subtype | Single Family Residence |
| Waterfront Features | Access to Water |
| County | Grey |
| New Construction | false |
| Property Type | Residential |
| Attached Garage | true |
| Facing Direction | East |
| Garage Y/N | true |
| Total Rooms | 12 |
| Full Baths | 2 |
| Status | Active |
| City | Georgian Bluffs |
| Senior Community Y/N | false |
| Open Parking Spaces | 10 |
| MLS Area | Georgian Bluffs |
| Property Attached Y/N | false |
| MLS Area Minor | Georgian Bluffs |
| Virtual Tour | https://youtu.be/-mtkzAaVfKw |
| Building Area Units | Square Feet |
| Standard Status | Active |
Interior Features
| Interior Amenities | Auto Garage Door Remote(s) |
|---|---|
| Basement | Walk-Out Access,None |
| Kitchen Level | Main |
| Air Conditioning Y/N | false |
| Heating Y/N | true |
| Fireplace Y/N | false |
| Above Grade Finished Area | 1799 |
| Total Bedrooms | 4 |
| Main Level Bedrooms | 2 |
| Main Level Bathrooms | 1 |
| Below Grade Finished Area Unit Type | Square Feet |
| Above Grade Finished Area Source | Other |
| Above Grade Finished Area Unit Type | Square Feet |
| Total Baths | 2 |
Exterior Features
| Parking Features | Attached Garage |
|---|---|
| Lot Features | Rural |
| Water Source | Unknown |
| Total Parking | 11 |
| Inclusions | Dishwasher,Furniture,Microwave,Refrigerator,Stove |
| Foundation Details | Poured Concrete |
| Building Area Total | 1799 |
| Lot Dimensions | 104.3 x 292.94 |
| Frontage Length | 104.30 |
| Frontage Type | East |
| Waterfront Y/N | false |
| Covered Spaces | 1 |
| Crops Included Y/N | false |
Amenities
- Foreclosure
- Views
- Short Sale
- New Construction
- Adult 55+
- Lease To Own
- No Strata Fees
- Furnished
- Primary On Main
- Air Conditioning
- Seller Finance
- Green
- Fixer Upper
- Horse
- Golf
- Fireplace
- Deck
- Garage
- Basement
- Pool
 Data provided by the Ontario Regional Technology & Information Systems. The information is deemed reliable, but is not guaranteed. Not intended to solicit buyers or sellers, landlords or tenants currently under contract.
The trademarks REALTOR®, REALTORS® and the REALTOR® logo are controlled by The Canadian Real Estate Association (CREA) and identify real estate professionals who are members of CREA. The trademarks MLS®, Multiple Listing Service® and the associated logos are owned
Data provided by the Ontario Regional Technology & Information Systems. The information is deemed reliable, but is not guaranteed. Not intended to solicit buyers or sellers, landlords or tenants currently under contract.
The trademarks REALTOR®, REALTORS® and the REALTOR® logo are controlled by The Canadian Real Estate Association (CREA) and identify real estate professionals who are members of CREA. The trademarks MLS®, Multiple Listing Service® and the associated logos are owned