

Address
26 Clifton Downs Road, Hamilton, ON
Price
$ 939,900
Property Attributes
- MLS#40803262
- TypeSingle Family
- Listing Status Active
- CityHamilton
- Area16 - Hamilton Mountain
- Neighbourhood161 - Gilbert
- Postal CodeL9C 2P2
- StyleTwo Story
- Year Built1967
- Taxes$ 5320
- Price$ 939,900
- Bedrooms5
- Full Bathrooms3
- Half Bathrooms1
- Sqr Footage1658
Data Source:
Ontario Regional (ITSO)
Property Description
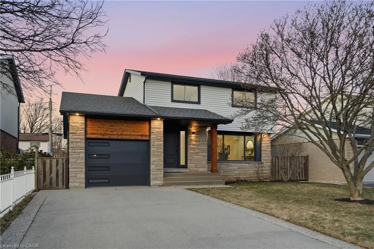
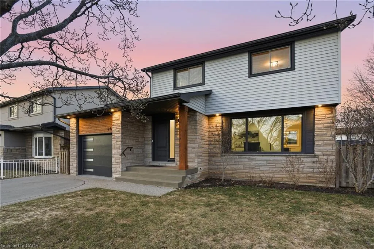
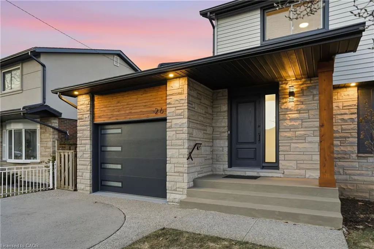
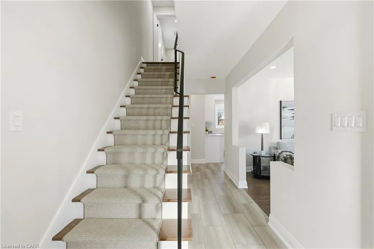
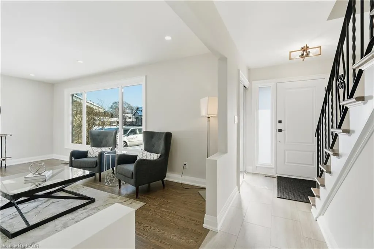
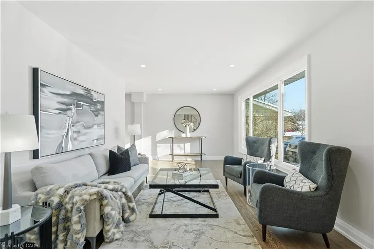
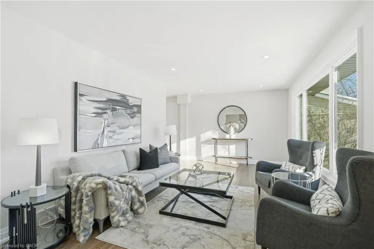
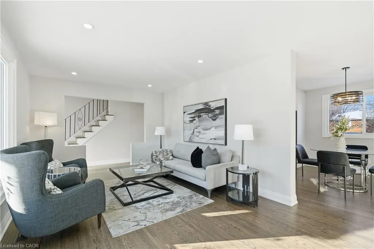
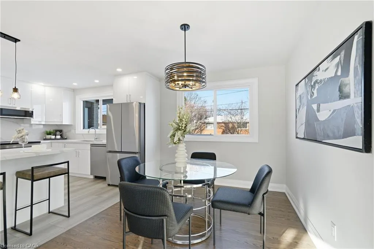
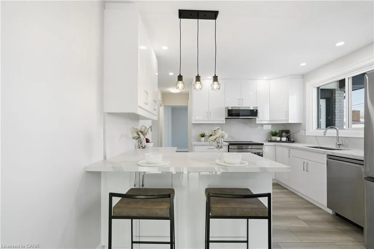
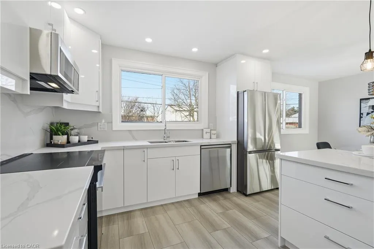
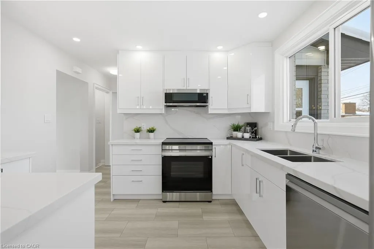
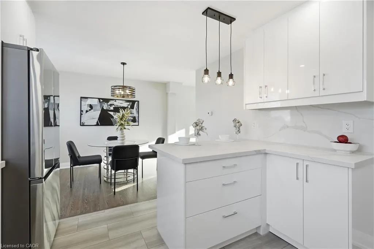
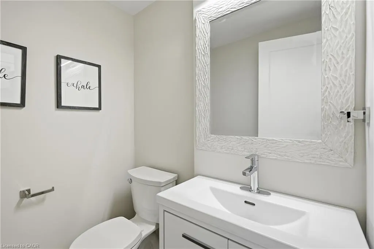
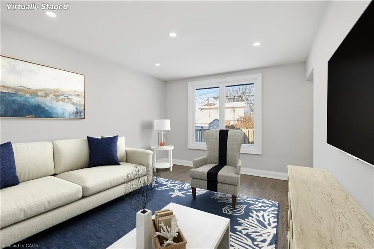
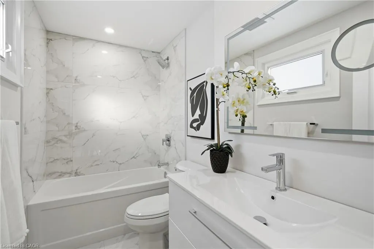
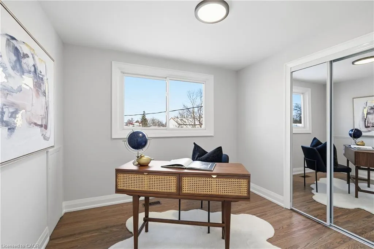
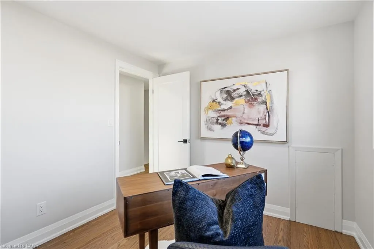
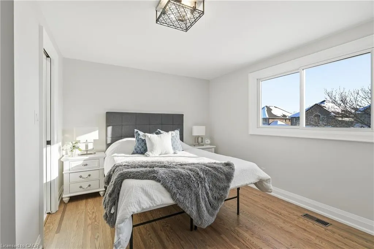
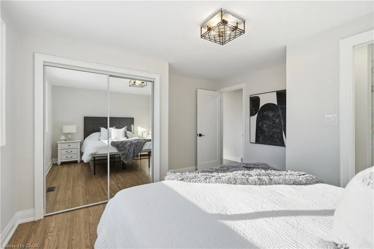
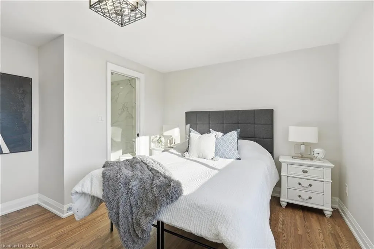
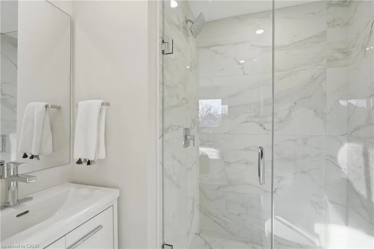
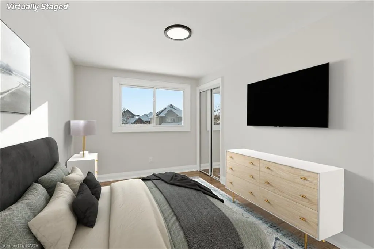
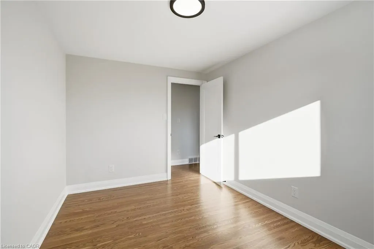
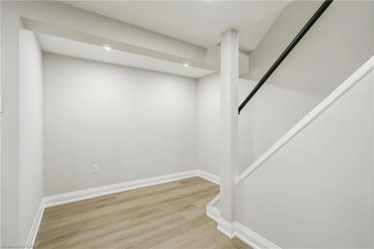
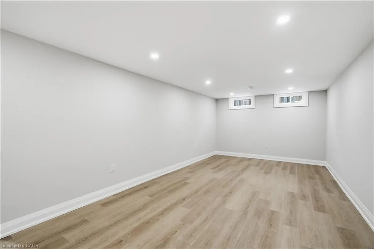
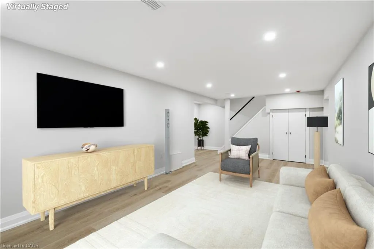
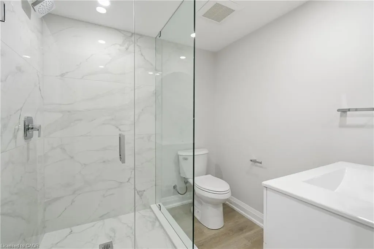
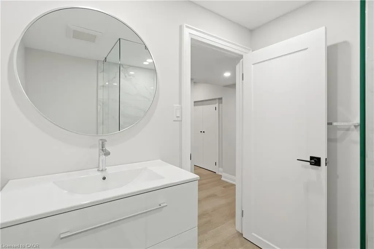
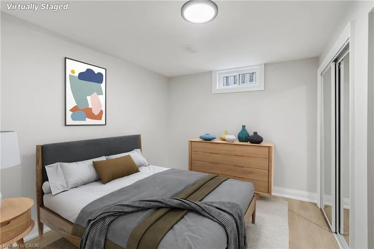
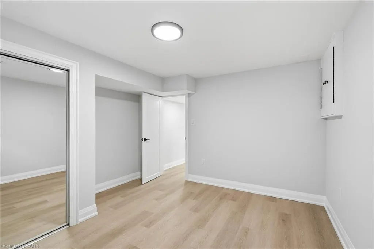
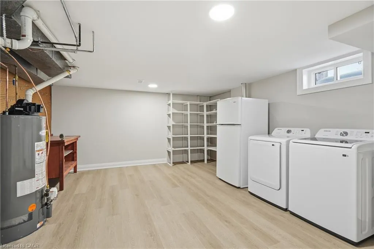
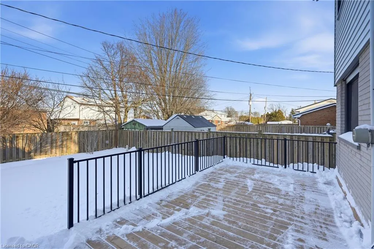
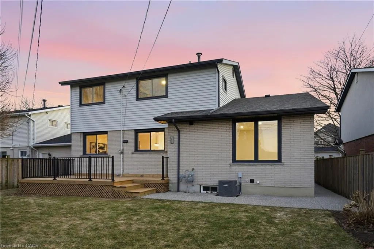
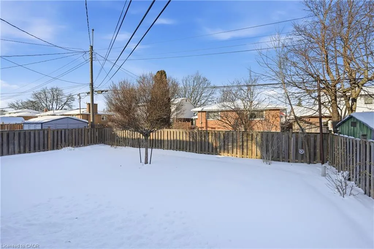
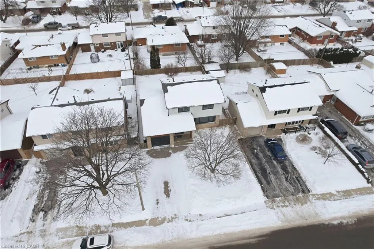
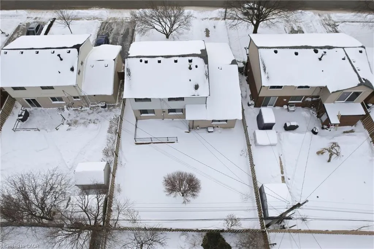
This stunning 2 storey home offers exceptional curb appeal and has been professionally renovated from top to bottom. This elegant and timeless home defines turn-key living, offering 5 well sized bedrooms, 4 new bathrooms and over 2500 square feet of finished living space. Showcasing a refreshed exterior highlighted by brand-new garage doors, exterior doors, & exterior pot lights. As you step inside, the expansive living room is flooded with natural light from large windows and features sanded and stained hardwood floors through-out, new trim, modern light fixtures, pot lights, and a seamless open-concept dining area. The brand-new kitchen offers quartz countertops, custom soft-close cabinetry, all-new high-end appliances, and a beautifully designed open layout perfect for both daily living and entertaining. Attention to detail is evident throughout this home, featuring new carpet runners, four well sized bedrooms and two fully renovated bathrooms. The finished basement adds refined living space ideal for recreation, guest accommodation, or a home office, featuring a brand new bathroom and a generous utility room with a brand-new high-end washer and dryer and workbench. The Large backyard offers plenty of space for outdoor living, complete with a brand-new deck and railings. Beyond the visible upgrades, the home offers complete peace of mind with updated plumbing, updated electrical with ESA approval, new attic insulation, a new high-efficiency furnace, and a high-efficiency hot water heater, completing this extensively upgraded home. Set within a sought-after neighbourhood close to amenities, grocery stores, top-rated schools, and public transit, this extensively upgraded 2025 residence offers move-in-ready living with exceptional quality, comfort, and modern appeal.
| Elementary School | High School |
|---|---|
| Chedoke Ps Elementary School | Sir Allan Macnab Ss High School |
| Price History | |
|---|---|
| 2/5/2026 | Listed $989,900 |
| 3/11/2026 | 5$939,900 |
General Features
| Living Area | 1658 |
|---|---|
| Sewer | Sewer (Municipal) |
| Heating | Forced Air,Natural Gas |
| Cooling | Central Air |
| Roof | Asphalt Shing |
| Appliances | Water Heater,Dishwasher,Dryer,Microwave,Refrigerator,Stove,Washer |
| Zoning | C |
| Garage Spaces | 1 |
| Architectural Style | Two Story |
| Construction Materials | Aluminum Siding,Brick,Stone |
| Year Built | 1967 |
| Property Subtype | Single Family Residence |
| County | Hamilton |
| New Construction | false |
| Property Type | Residential |
| Attached Garage | true |
| Garage Y/N | true |
| Total Rooms | 15 |
| Full Baths | 3 |
| Status | Active |
| Directions | Limeridge Rd W - Bonaventure Dr - Clifton Downs Rd |
| High School | Sir Allan Macnab Ss, St. Thomas More Catholic Hs |
| City | Hamilton |
| Senior Community Y/N | false |
| Open Parking Spaces | 4 |
| MLS Area | 16 - Hamilton Mountain |
| Carport Y/N | false |
| Elementary School | Chedoke Ps, Regina Mundi Catholic Es |
| Property Attached Y/N | false |
| MLS Area Minor | 161 - Gilbert |
| Virtual Tour | https://youtu.be/_JFqQVumIkU |
| Building Area Units | Square Feet |
| Standard Status | Active |
| Year Built Source | Other |
| Virtual Tour | https://youtu.be/gS5pdNwXIJE |
Interior Features
| Interior Amenities | Built-In Appliances,Floor Drains,Upgraded Insulation,Work Bench |
|---|---|
| Basement | Full,Finished |
| Kitchen Level | Main |
| Air Conditioning Y/N | false |
| Heating Y/N | true |
| Fireplace Y/N | false |
| Above Grade Finished Area | 1658 |
| Half Baths | 1 |
| Laundry Features | In Basement,Laundry Room |
| Total Bedrooms | 5 |
| Below Grade Finished Area | 956 |
| Main Level Bathrooms | 1 |
| Below Grade Finished Area Unit Type | Square Feet |
| Below Grade Finished Area Source | LBO Provided |
| Above Grade Finished Area Source | LBO Provided |
| Above Grade Finished Area Unit Type | Square Feet |
| Total Baths | 4 |
Exterior Features
| Exterior Amenities | Balcony |
|---|---|
| Parking Features | Attached Garage,Asphalt |
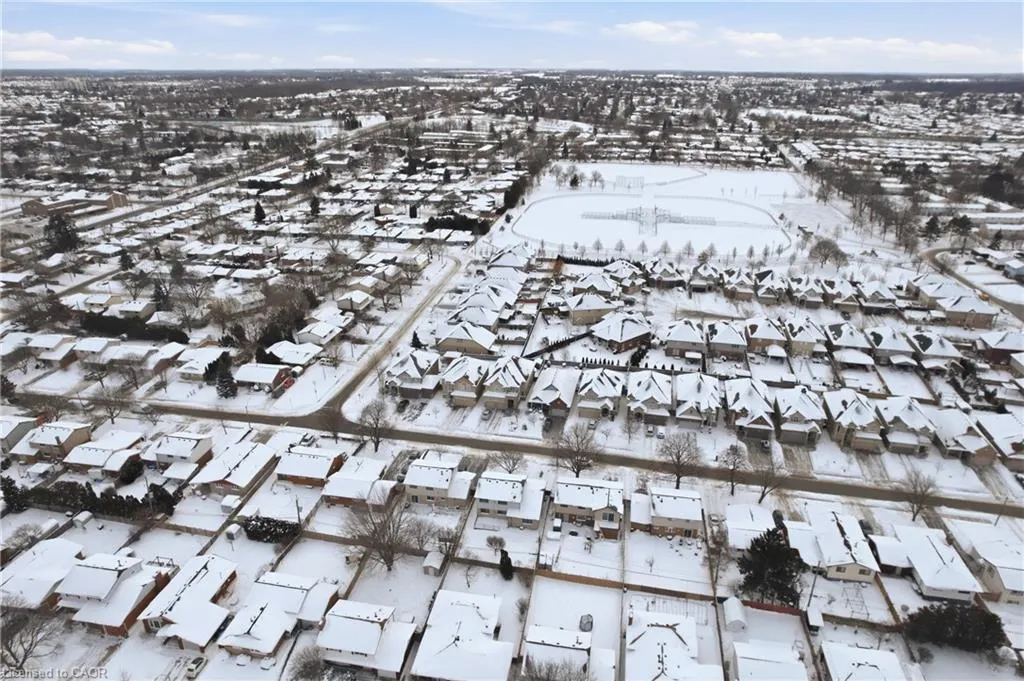
| Lot Features | Urban,Rectangular,Ample Parking,Arts Centre,Near Golf Course,Highway Access,Hospital,Landscaped,Library,Major Highway,Open Spaces,Park,Place of Worship,Public Parking,Public Transit,Quiet Area,Rec./Community Centre,School Bus Route,Trails |
| Water Source | Municipal |
| Total Parking | 5 |
| Inclusions | Dishwasher,Dryer,Microwave,Refrigerator,Stove,Washer,Fridge In Basement |
| Foundation Details | Concrete Perimeter |
| Building Area Total | 2614 |
| Lot Dimensions | 50 x 100 |
| Frontage Length | 50.00 |
| Frontage Type | North |
| Waterfront Y/N | false |
| Covered Spaces | 1 |
| Crops Included Y/N | false |
Amenities
- Foreclosure
- Views
- Short Sale
- New Construction
- Adult 55+
- Lease To Own
- No Strata Fees
- Furnished
- Primary On Main
- Air Conditioning
- Seller Finance
- Green
- Fixer Upper
- Horse
- Golf
- Fireplace
- Deck
- Garage
- Basement
- Pool
 Data provided by the Ontario Regional Technology & Information Systems. The information is deemed reliable, but is not guaranteed. Not intended to solicit buyers or sellers, landlords or tenants currently under contract.
The trademarks REALTOR®, REALTORS® and the REALTOR® logo are controlled by The Canadian Real Estate Association (CREA) and identify real estate professionals who are members of CREA. The trademarks MLS®, Multiple Listing Service® and the associated logos are owned
Data provided by the Ontario Regional Technology & Information Systems. The information is deemed reliable, but is not guaranteed. Not intended to solicit buyers or sellers, landlords or tenants currently under contract.
The trademarks REALTOR®, REALTORS® and the REALTOR® logo are controlled by The Canadian Real Estate Association (CREA) and identify real estate professionals who are members of CREA. The trademarks MLS®, Multiple Listing Service® and the associated logos are owned