

Address
66 Purnell Drive, Hamilton, ON
Price
$ 799,900
Property Attributes
- MLS#40832006
- TypeSingle Family
- Listing Status Active
- CityHamilton
- Area16 - Hamilton Mountain
- Neighbourhood161 - Gilbert
- Postal CodeL9C 4Y3
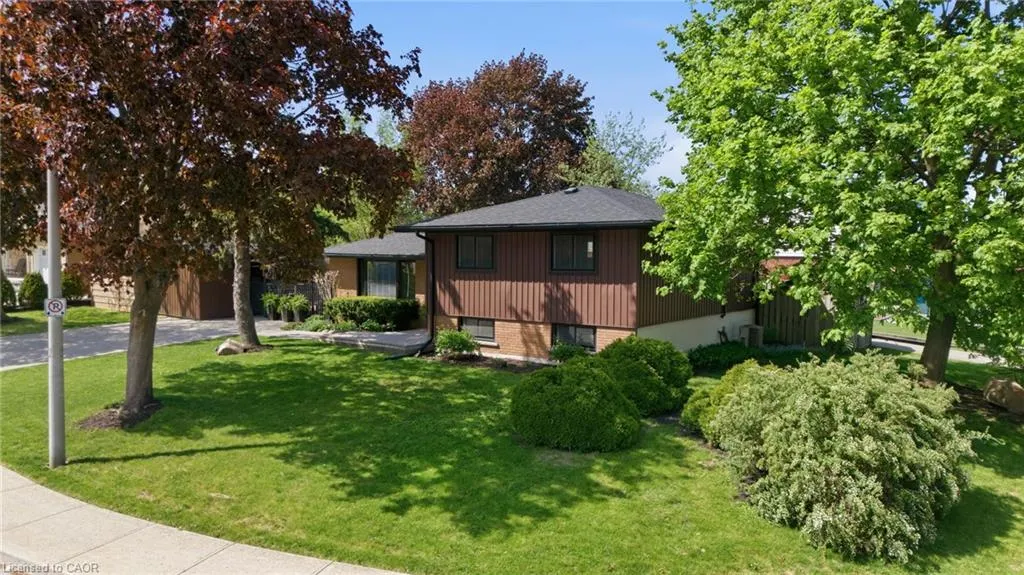
- StyleSidesplit
- Taxes$ 5125
- Price$ 799,900
- Bedrooms3
- Full Bathrooms2
- Half Bathrooms0
- Sqr Footage1073
Data Source:
Ontario Regional (ITSO)
Property Description
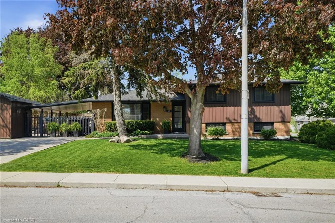
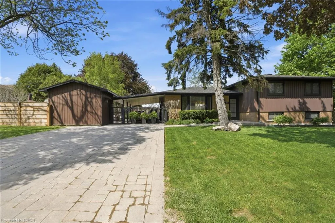
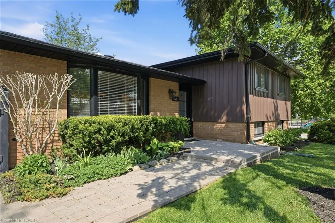
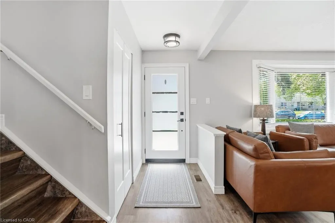
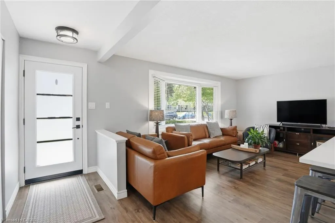
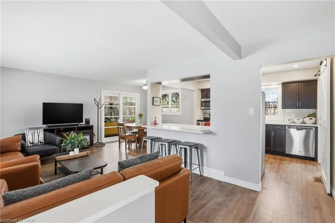
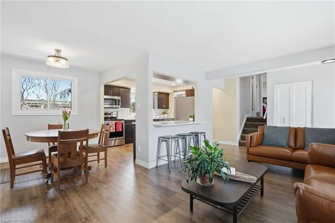
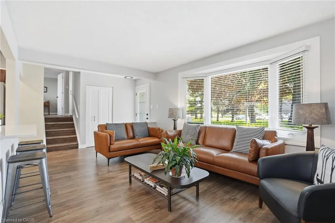
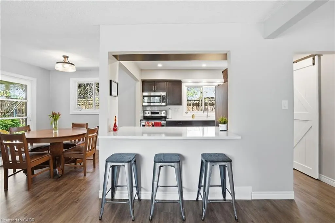
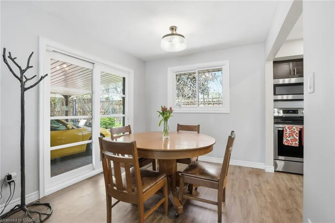
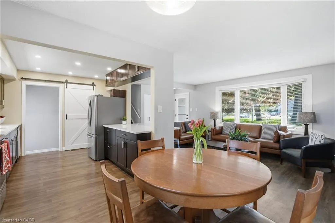
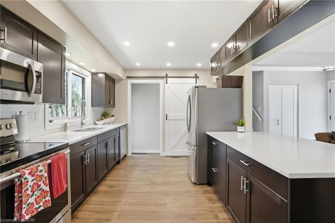
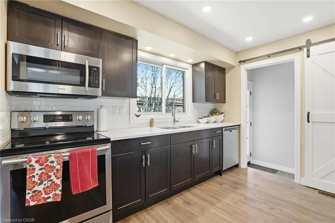
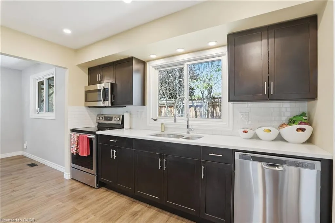

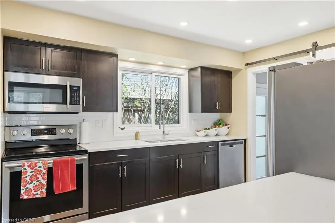
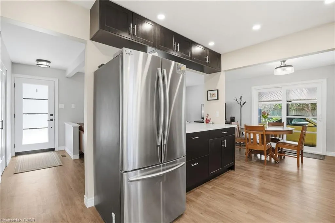
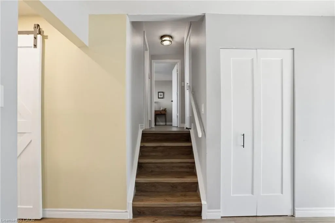
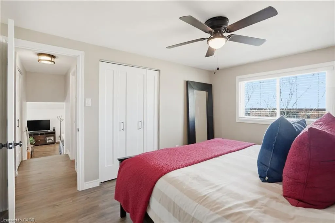
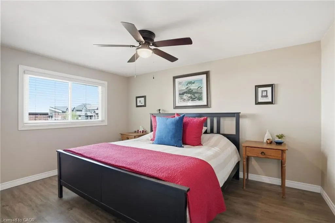
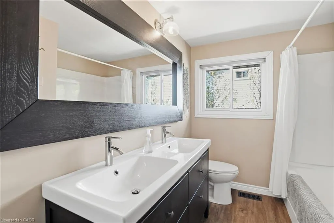
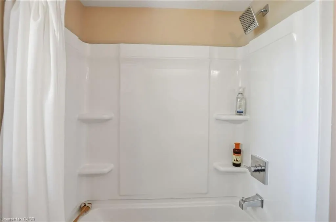
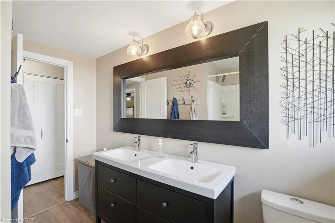
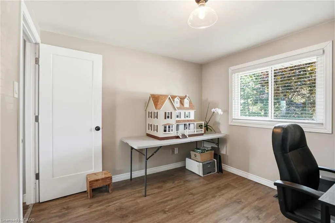
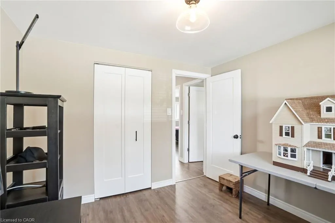
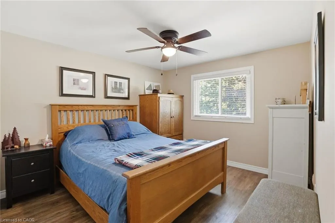
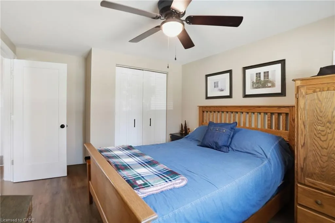
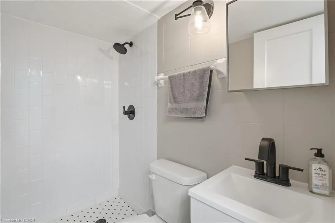
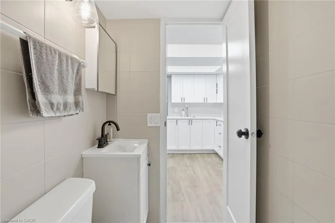
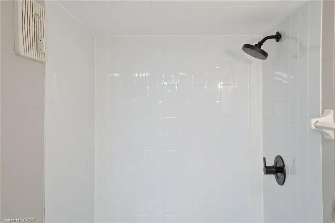
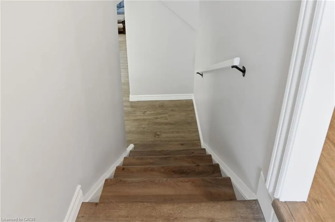
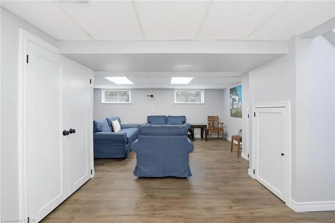
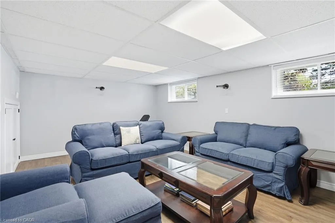
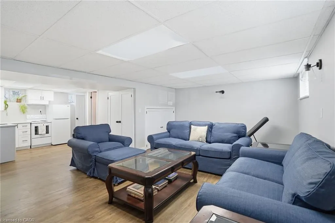
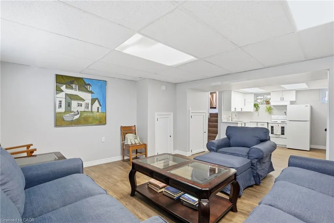
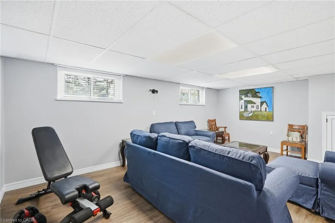
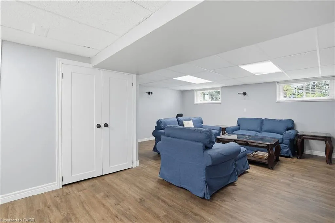
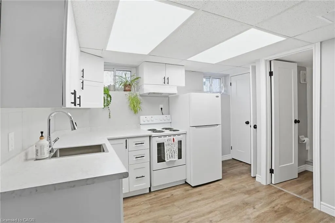
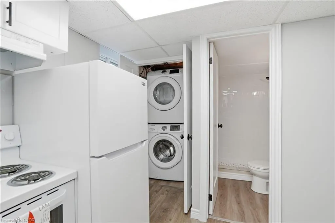
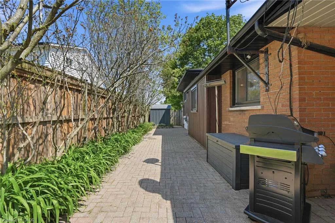
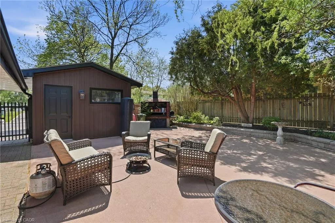
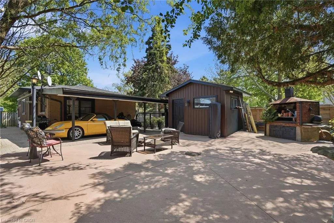
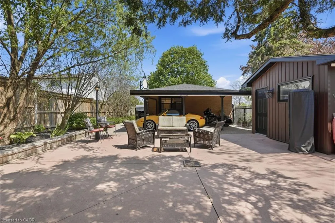
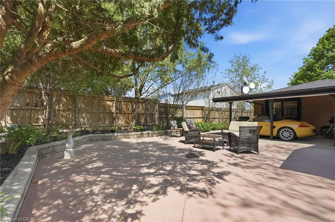
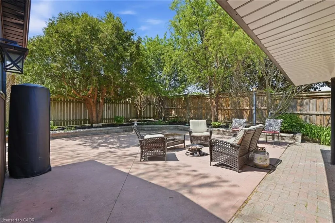
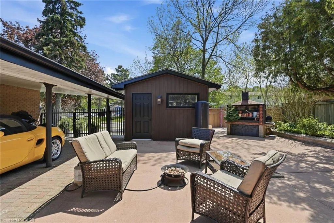
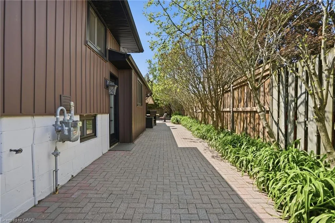
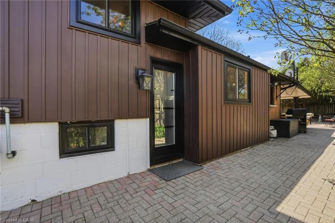
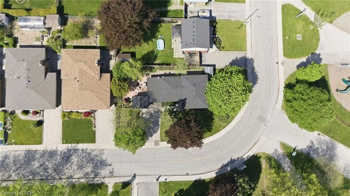
Welcome to 66 Purnell Drive! Located on the Hamilton West Mountain in a prime family friendly neighbourhood. This stunning Side Split home offers exceptional curb appeal and sits on a huge corner double lot that measures 88.54 sq ft by 120.00 sq ft. Professionally renovated from inside and out, this elegant and timeless home offers 3 well sized bedrooms, 2 updated kitchens, 2 updated bathrooms and over 1600 sq ft of exceptionally finished living space. The open concept main level offers a bright and inviting layout with a spacious living room, dining area, and modern kitchen featuring a large island, ample cabinetry and plenty of natural light. Upstairs you will find three well appointed bedrooms with lots of natural light, plenty of closets and a 5-piece bathroom providing comfort and functionality for the whole family. The lower level adds refined living space ideal for recreation, home office or guest accommodations, featuring a kitchen with new appliances, 3 -piece bathroom, utility closet with washer, dryer. Basement has its own side entrance and would be a great fit for an in-law setup or possible income potential. The large fenced in backyard, with carport, offers plenty of space for outdoor living and entertainment. Featuring a large shed for all your garden tools and extra things. Set within a highly sought-after neighbourhood close to all amenities, parks, top-notch schools, grocery stores, highway access, shopping plazas, places of worship and public transit. This extensively upgraded beautiful home offers move-in-ready living with exceptional comfort, quality and modern appeal perfect for the first time buyers, growing family, downsizers or those looking for a turnkey property with long term potential.
| Price History | |
|---|---|
| 5/20/2026 | Listed $849,900 |
| 7/13/2026 | 6$799,900 |
General Features
| Living Area | 1073 |
|---|---|
| Sewer | Sewer (Municipal),Storm |
| Heating | Forced Air,Natural Gas |
| Cooling | Central Air |
| Utilities | Cable Available,Cell Service,Electricity Available,Garbage/Sanitary Collection,Natural Gas Connected,Recycling Pickup,Street Lights,Phone Available |
| Roof | Asphalt Shing |
| Appliances | Built-in Microwave |
| Zoning | R1 |
| Architectural Style | Sidesplit |
| Construction Materials | Board & Batten Siding,Brick,Block,Vinyl Siding |
| View | Park/Greenbelt |
| Property Subtype | Single Family Residence |
| County | Hamilton |
| New Construction | false |
| Property Type | Residential |
| Facing Direction | South |
| Garage Y/N | false |
| Other Structures | Shed(s),Other |
| Total Rooms | 11 |
| Full Baths | 2 |
| Status | Active |
| Directions | UPPER PARADISE TO HADELAND AVE TO CLIFTON DOWNS RD TO PURNELL DR |
| City | Hamilton |
| Senior Community Y/N | false |
| Open Parking Spaces | 4 |
| MLS Area | 16 - Hamilton Mountain |
| Property Attached Y/N | false |
| MLS Area Minor | 161 - Gilbert |
| Building Area Units | Square Feet |
| Standard Status | Active |
Interior Features
| Interior Amenities | In-law Capability,In-Law Floorplan |
|---|---|
| Basement | Separate Entrance,Walk-Up Access,Full,Finished |
| Kitchen Level | Basement,Main |
| Air Conditioning Y/N | false |
| Heating Y/N | true |
| Window Features | Window Coverings |
| Fireplace Y/N | false |
| Above Grade Finished Area | 1073 |
| Laundry Features | In-Suite,Laundry Closet,Lower Level |
| Total Bedrooms | 3 |
| Below Grade Finished Area | 472 |
| Below Grade Finished Area Unit Type | Square Feet |
| Below Grade Finished Area Source | Plans |
| Above Grade Finished Area Source | LBO Provided |
| Above Grade Finished Area Unit Type | Square Feet |
| Total Baths | 2 |
Exterior Features
| Exterior Amenities | Landscaped,Lighting,Privacy,Private Entrance |
|---|---|
| Fencing | Full |
| Lot Features | Urban,Paved,Corner Lot,Greenbelt,Hospital,Landscaped,Library,Major Highway,Open Spaces,Park,Place of Worship,Playground Nearby,Public Transit,Quiet Area,Rec./Community Centre,School Bus Route,Schools,Shopping Nearby,Trails |
| Water Source | Municipal |
| Total Parking | 5 |
| Inclusions | Built-in Microwave,Window Coverings,1st Floor Kitchen: Fridge, Stove, Built-In Microwave And Dishwasher. Basement: Fridge & Stove, Washer, Dryer |
| Foundation Details | Concrete Block |
| Building Area Total | 1545 |
| Lot Dimensions | 88.54 x 120 |
| Frontage Length | 88.54 |
| Frontage Type | North |
| Waterfront Y/N | false |
| Crops Included Y/N | false |
Amenities
- Foreclosure
- Views
- Short Sale
- New Construction
- Adult 55+
- Lease To Own
- No Strata Fees
- Furnished
- Primary On Main
- Air Conditioning
- Seller Finance
- Green
- Fixer Upper
- Horse
- Golf
- Fireplace
- Deck
- Garage
- Basement
- Pool
 Data provided by the Ontario Regional Technology & Information Systems. The information is deemed reliable, but is not guaranteed. Not intended to solicit buyers or sellers, landlords or tenants currently under contract.
The trademarks REALTOR®, REALTORS® and the REALTOR® logo are controlled by The Canadian Real Estate Association (CREA) and identify real estate professionals who are members of CREA. The trademarks MLS®, Multiple Listing Service® and the associated logos are owned
Data provided by the Ontario Regional Technology & Information Systems. The information is deemed reliable, but is not guaranteed. Not intended to solicit buyers or sellers, landlords or tenants currently under contract.
The trademarks REALTOR®, REALTORS® and the REALTOR® logo are controlled by The Canadian Real Estate Association (CREA) and identify real estate professionals who are members of CREA. The trademarks MLS®, Multiple Listing Service® and the associated logos are owned