

Address
1228 Alexandra Avenue, Mississauga, ON
Price
$ 1,675,000
Property Attributes
- MLS#40805776
- TypeSingle Family
- Listing Status Active
- CityMississauga
- AreaMS - Mississauga
- NeighbourhoodLakeview
- Postal CodeL5E 2A5
- StyleTwo Story
- Year Built2026
- Taxes$ 6337
- Price$ 1,675,000
- Bedrooms5
- Full Bathrooms4
- Half Bathrooms1
- Sqr Footage3131
Data Source:
Ontario Regional (ITSO)
Property Description
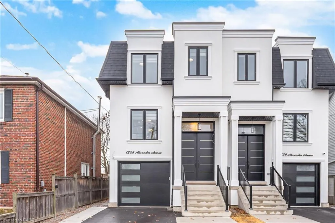
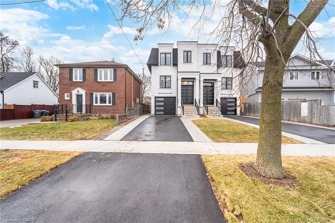
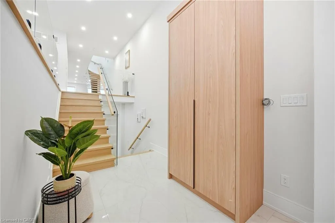
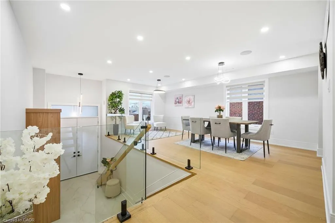
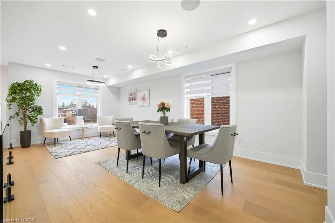
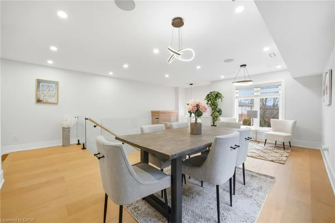
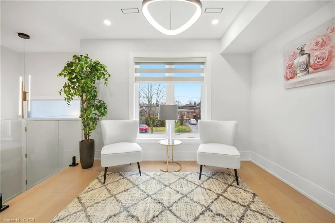
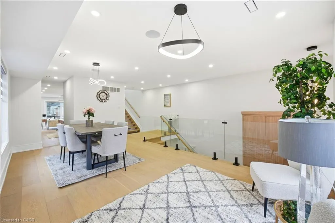
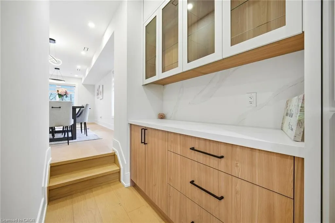
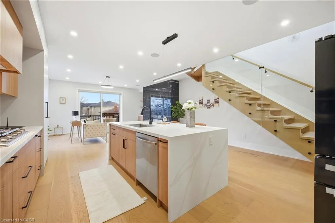
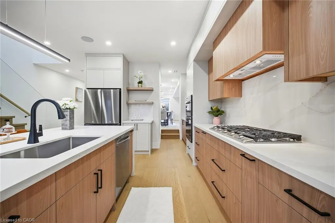
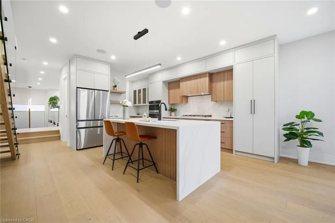
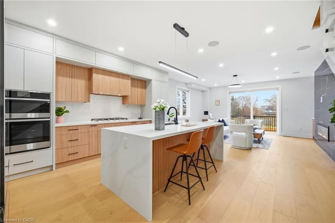
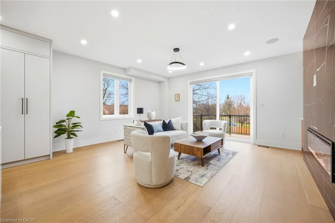
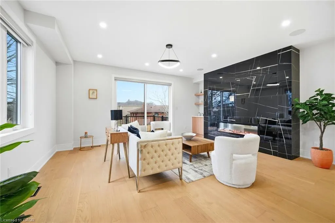
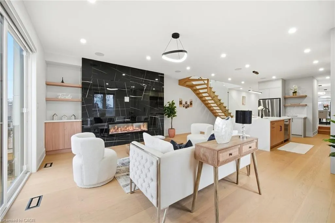
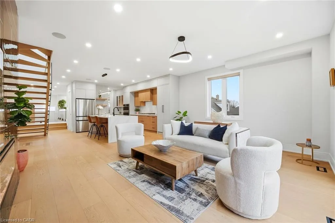
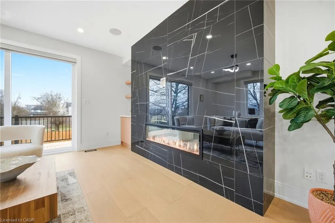
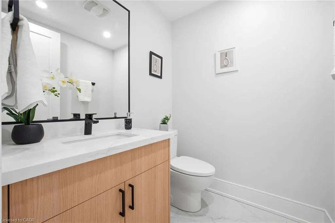
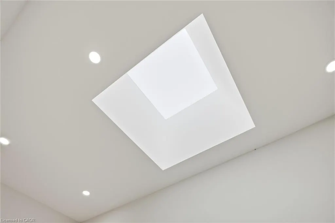
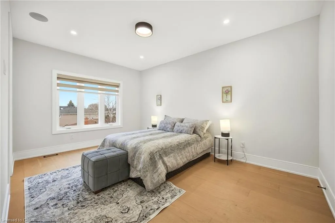
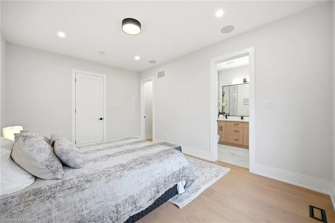
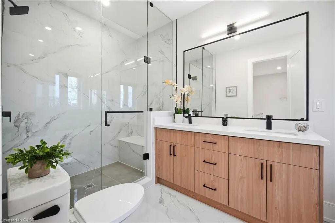
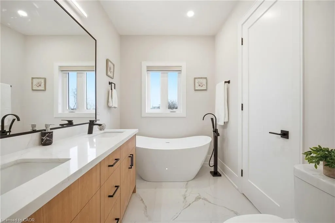
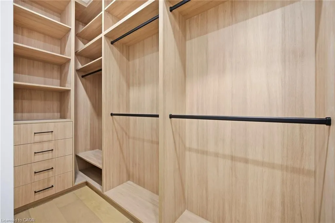
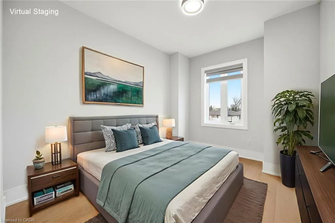
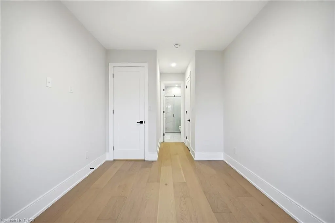
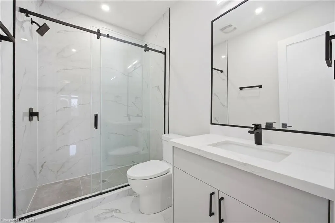
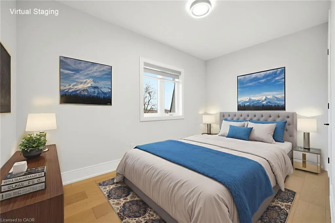
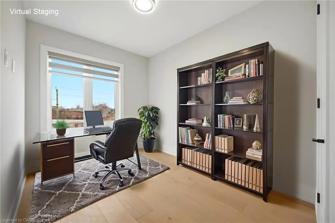
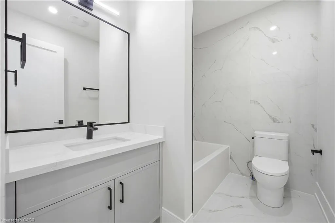
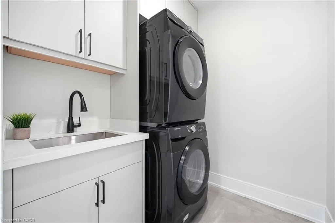
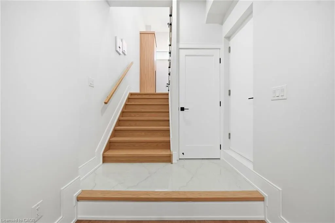
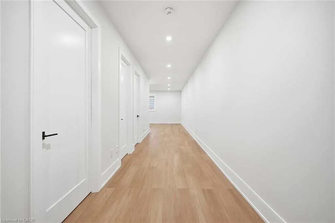
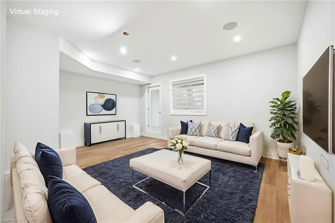
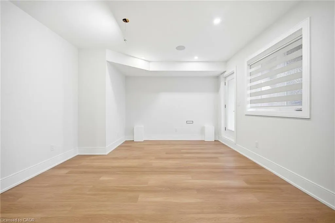
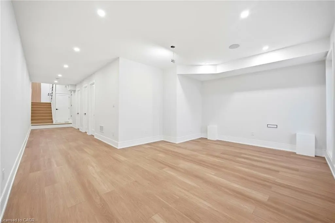
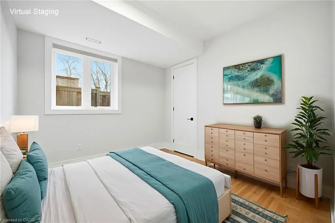
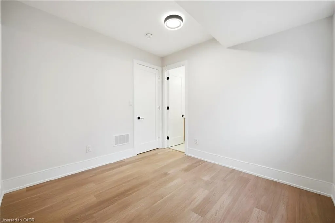
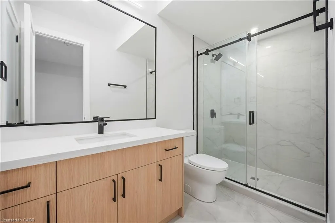
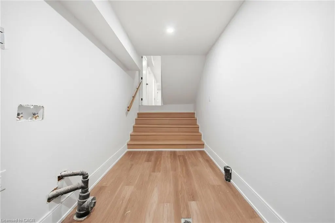
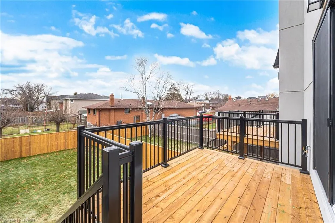
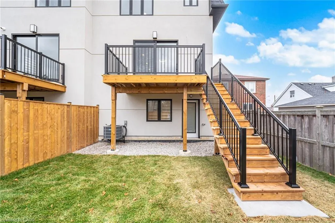
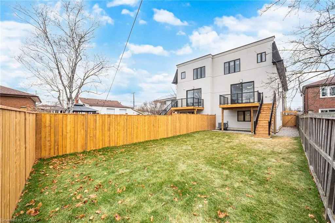
Wow!! Welcome to this stunning, brand-new custom built home with TARION warranty offers exceptional craftsmanship and sleek, modern finishes, located in a highly desirable Lakeview neighbourhood undergoing exciting transformation, just a quick stroll to Lakeshore Road and the lake. This impressive 4+1 bedroom 3,131 sq foot (Not including the finished garage) semi detached residence is within walking distance to vibrant shops, restaurants, schools, parks, and waterfront trails. The new professionally finished ground level basement features a separate entrance and is roughed in for a kitchen and laundry, creating an excellent opportunity for a nanny suite, inlaw suite, lucrative rental income or ideal for multigenerational living. All five beautifully appointed bathrooms showcase contemporary design and premium fixtures. Enjoy an extra deep, unobstructed backyard larger and longer than most in the area, offering ample space for outdoor entertaining and even a future pool. Walk out directly from the basement or access the yard from the great room's elevated deck overlooking the expansive lot. The open concept main level is anchored by a striking, floor to ceiling fireplace that serves as a dramatic focal point. High end, light toned flooring throughout enhances the bright and airy feel of the home. Additional features include high end appliances, convenient bedroom level laundry room, a second laundry rough-in in the basement, and a finished garage equipped with an EV charging outlet, custom window coverings with patio door motorized blinds , rough in for cameras, 8 built in speakers and more!. With countless upgrades and thoughtful details throughout, this exceptional home must be seen to be fully appreciated. Come experience it for yourself and fall in love with everything it has to offer. Tarion warranty included!! Dare to compare!!!
| Price History | |
|---|---|
| 2/18/2026 | Listed $1,675,000 |
General Features
| Living Area | 3131 |
|---|---|
| Sewer | Sewer (Municipal) |
| Heating | Forced Air |
| Cooling | Central Air |
| Roof | Flat,Rolled/Hot Mop,Shingle |
| Zoning | RL-228 |
| Garage Spaces | 1 |
| Architectural Style | Two Story |
| Construction Materials | Stucco |
| Year Built | 2026 |
| Property Subtype | Single Family Residence |
| Waterfront Features | Lake/Pond |
| County | Peel |
| New Construction | false |
| Property Type | Residential |
| Attached Garage | true |
| Garage Y/N | true |
| Total Rooms | 16 |
| Full Baths | 4 |
| Status | Active |
| Directions | Lakeshore Rd E to Alexandra Ave |
| City | Mississauga |
| Senior Community Y/N | false |
| Open Parking Spaces | 3 |
| MLS Area | MS - Mississauga |
| Property Attached Y/N | true |
| MLS Area Minor | Lakeview |
| Building Area Units | Square Feet |
| Standard Status | Active |
| Year Built Source | Builder |
Interior Features
| Interior Amenities | Built-In Appliances,In-law Capability |
|---|---|
| Basement | Full,Finished |
| Total Fireplaces | 1 |
| Kitchen Level | Main |
| Air Conditioning Y/N | false |
| Heating Y/N | true |
| Fireplace Y/N | true |
| Above Grade Finished Area | 3131 |
| Half Baths | 1 |
| Total Bedrooms | 5 |
| Main Level Bathrooms | 1 |
| Below Grade Finished Area Unit Type | Square Feet |
| Above Grade Finished Area Source | LBO Provided |
| Above Grade Finished Area Unit Type | Square Feet |
| Total Baths | 5 |
Exterior Features
| Parking Features | Attached Garage |
|---|---|
| Lot Features | Urban,Hospital,Park,Place of Worship,Public Parking,Public Transit,Schools,Shopping Nearby |
| Water Source | Municipal |
| Total Parking | 4 |
| Inclusions | Other,Fridge, Dual Wall Oven, Gas Stovetop, Dishwasher, Washer, Dryer, Custom Window Coverings, 8 Speakers, Central Vacuum. |
| Building Area Total | 3131 |
| Lot Dimensions | 25 x 150 |
| Frontage Length | 25.00 |
| Frontage Type | West |
| Waterfront Y/N | false |
| Covered Spaces | 1 |
| Crops Included Y/N | false |
Amenities
- Foreclosure
- Views
- Short Sale
- New Construction
- Adult 55+
- Lease To Own
- No Strata Fees
- Furnished
- Primary On Main
- Air Conditioning
- Seller Finance
- Green
- Fixer Upper
- Horse
- Golf
- Fireplace
- Deck
- Garage
- Basement
- Pool
 Data provided by the Ontario Regional Technology & Information Systems. The information is deemed reliable, but is not guaranteed. Not intended to solicit buyers or sellers, landlords or tenants currently under contract.
The trademarks REALTOR®, REALTORS® and the REALTOR® logo are controlled by The Canadian Real Estate Association (CREA) and identify real estate professionals who are members of CREA. The trademarks MLS®, Multiple Listing Service® and the associated logos are owned
Data provided by the Ontario Regional Technology & Information Systems. The information is deemed reliable, but is not guaranteed. Not intended to solicit buyers or sellers, landlords or tenants currently under contract.
The trademarks REALTOR®, REALTORS® and the REALTOR® logo are controlled by The Canadian Real Estate Association (CREA) and identify real estate professionals who are members of CREA. The trademarks MLS®, Multiple Listing Service® and the associated logos are owned