


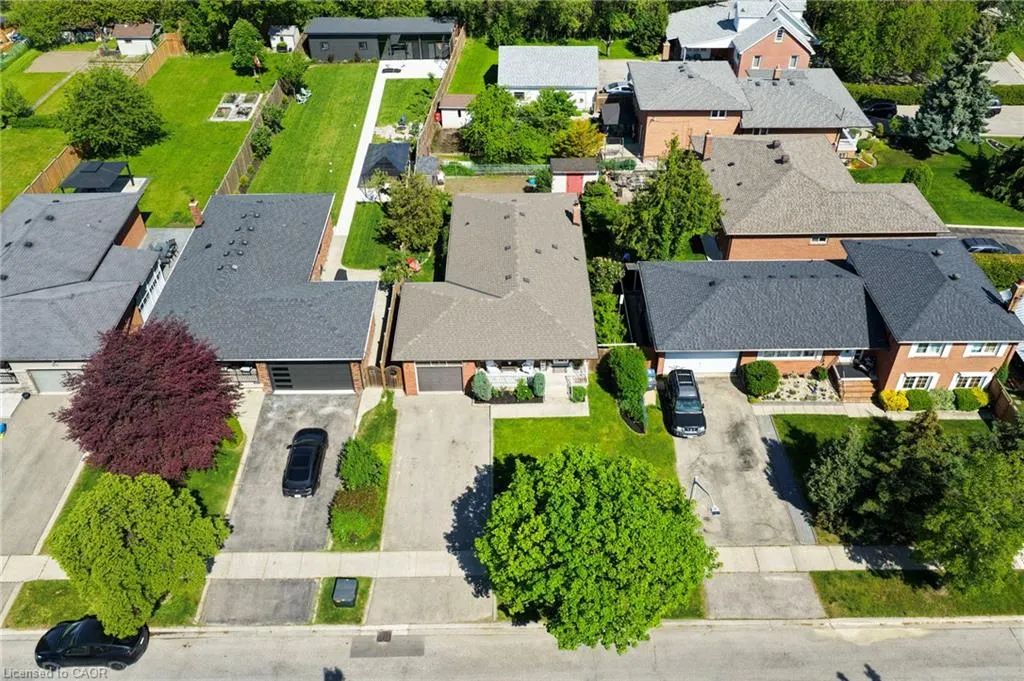
Address
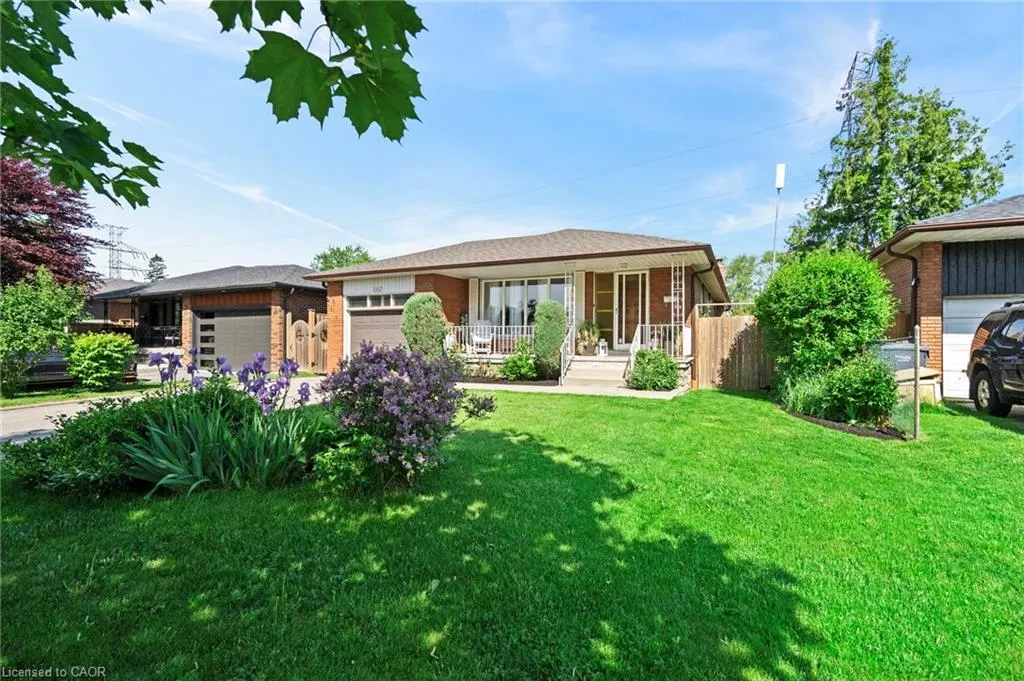
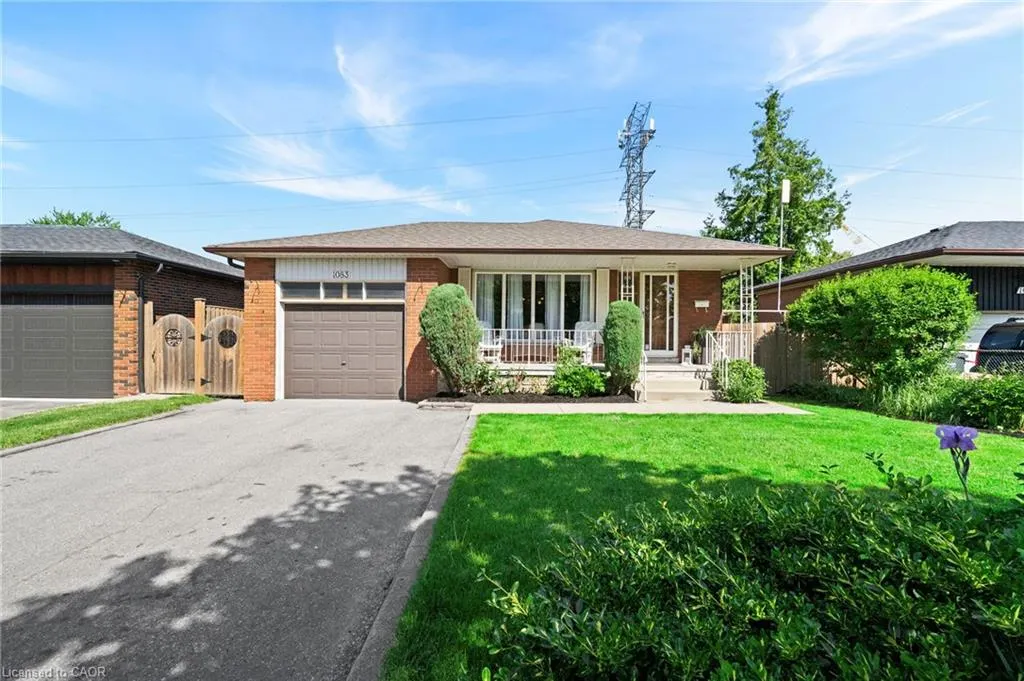
1083 Melton Drive, Mississauga, ON
Price
$ 1,125,000
Property Attributes
- MLS#40859555
- TypeSingle Family
- Listing Status Active
- CityMississauga
- AreaMS - Mississauga
- NeighbourhoodLakeview
- Postal CodeL4Y 1L3
- StyleBungalow
- Year Built1970
- Taxes$ 7033
- Price$ 1,125,000
- Bedrooms4
- Full Bathrooms2
- Half Bathrooms0
- Sqr Footage1335
Data Source:
Ontario Regional (ITSO)
Property Description
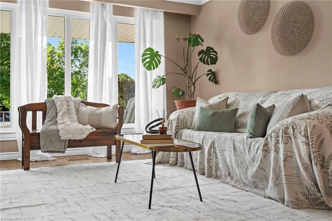
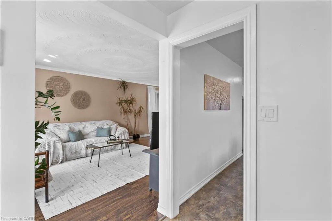
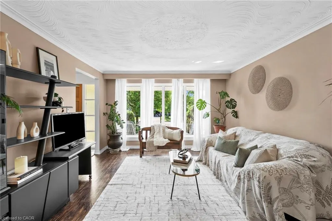
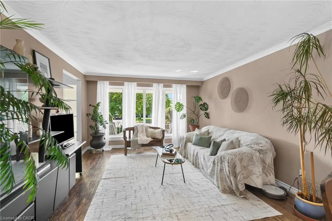
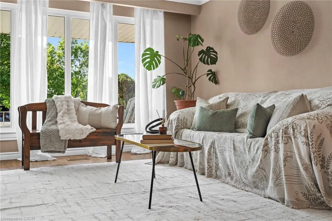
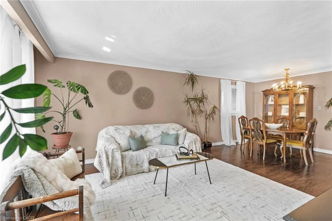
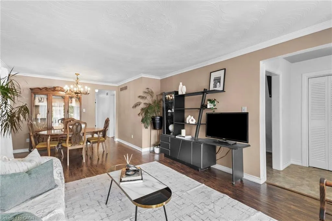
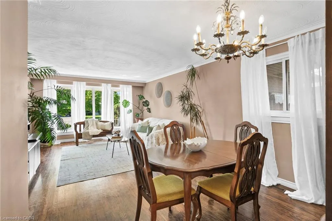
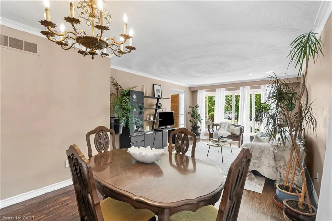
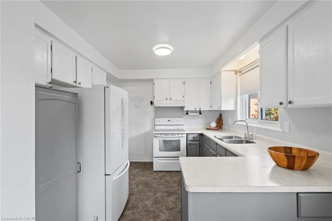
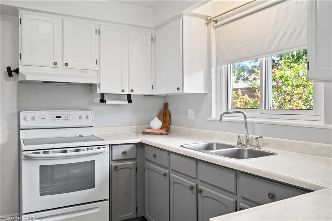
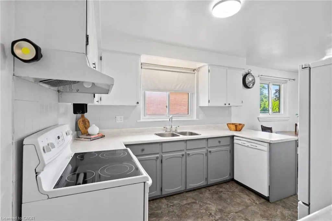
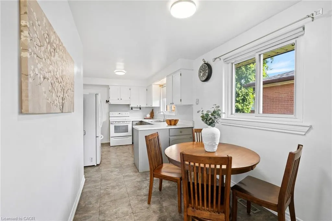
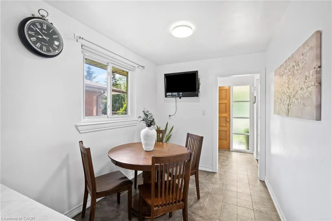
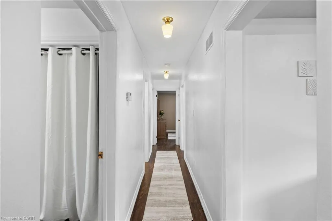
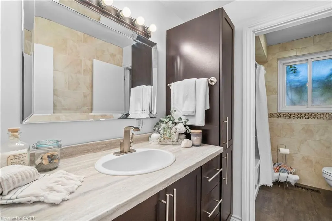
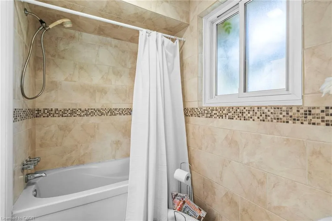
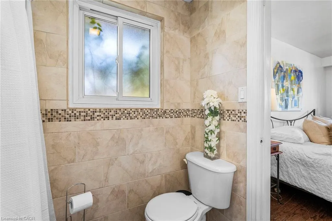
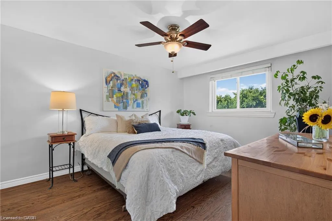
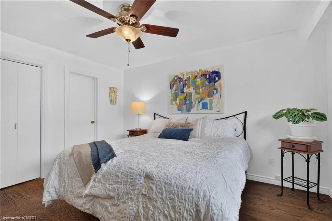
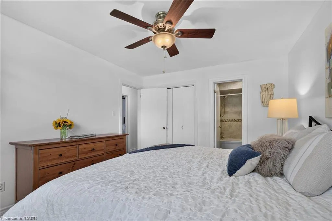
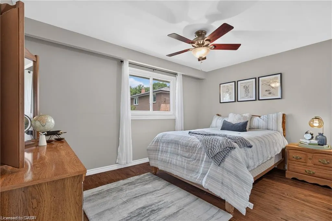
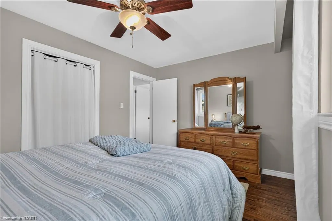
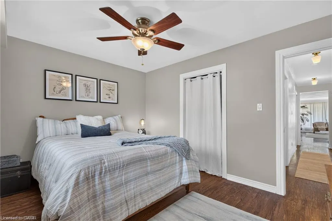
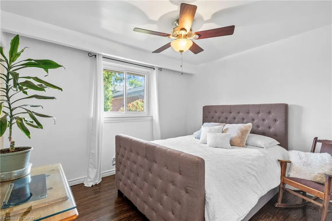
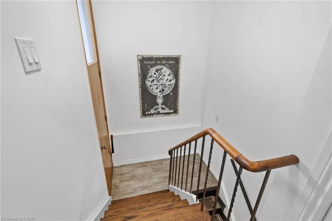
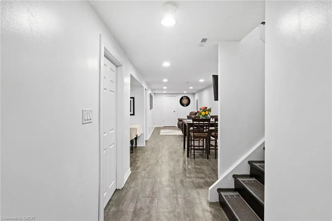
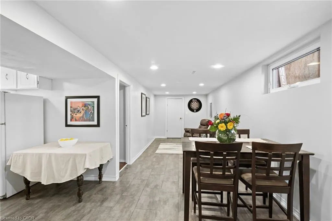
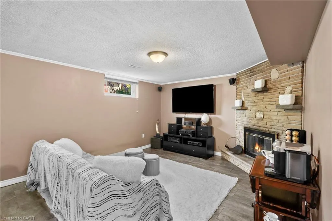
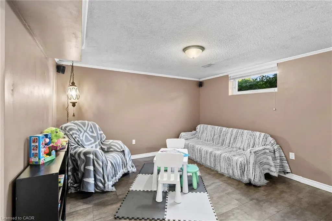
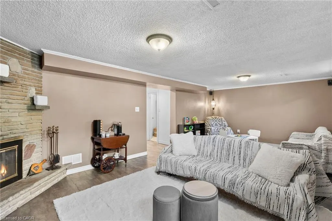
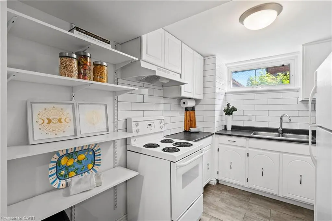
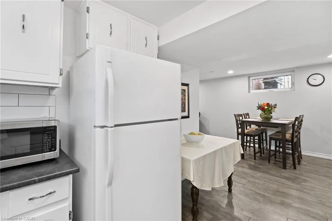
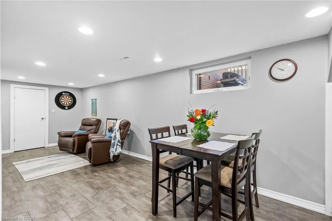
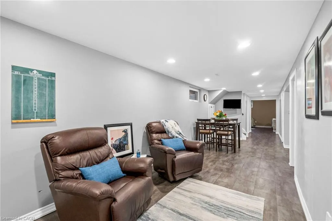
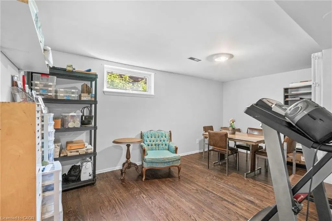
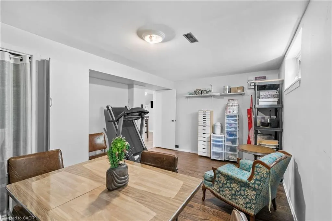
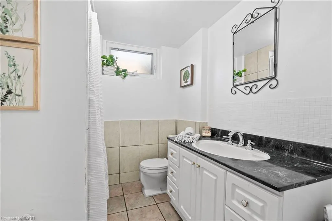
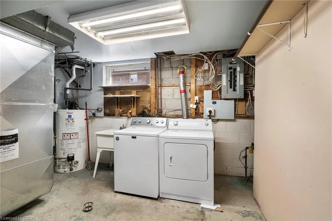
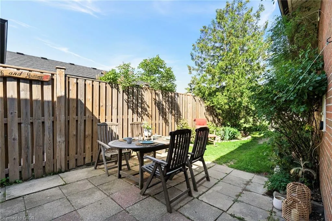
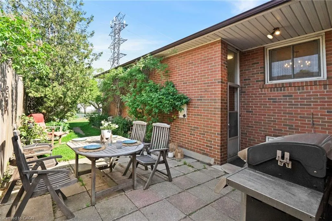
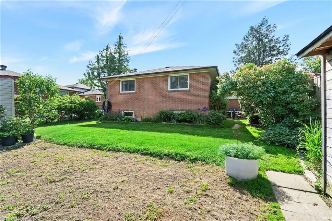
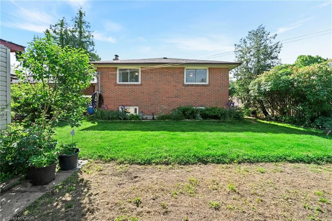
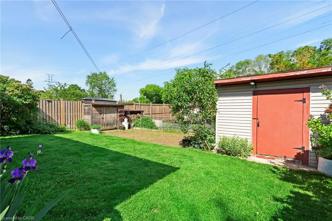
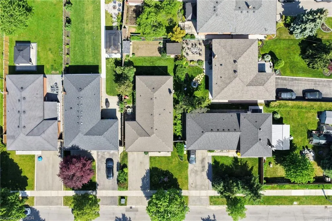
A window above the sink. A kitchen with walls. Ceilings worked by hand, arc by arc. The things people ask builders to recreate are still here, because in 56 years and 2 generations, it was valued. Hand-Swirled Ceilings: Finished overhead manually with a trowel and considerable patience. The texture holds light and shadow that flat drywall cannot, and would be much more expensive to recreate in a home today. A Kitchen With Walls: Oversized and eat-in, with abundant cabinetry, generous counter space, room for a full breakfast table, and 2 windows for natural light. Hosting here means pots & noise stay separate, so the dining room can focus on entertaining without distraction. A South-Facing Picture Window: oversized, framing the front yard like a canvas, with sunlight carrying through the middle of the day, and low winter light reaches across the living room. A Garden You Inherit With The Keys: A rose bush rooted at the side of the house since the year it was built, a mature garden that cannot be bought but only grown, and a vegetable bed that has fed this family for years. Shade, privacy and produce from your first season. The rest: 2,400 SF of total living space on both levels, 8' ceilings and original hardwood on main floor, 3 generously sized bedrooms, and a compartmentalized 3-piece semi-ensuite with separate water closet. The lower level is a home within a home: a sprawling family room anchored by a wood-burning fireplace, a 2nd kitchen, a 3-piece bath, a bedroom, and a side entrance with the potential to make it fully self-contained. Room for a growing family or multigenerational living, with potential for an income unit, legal suite, or future 2nd storey on this 50'x125' lot. Melton Drive has held its reputation for more than half a century, with schools, lake trails, parks, Sherway Gardens and the QEW close by. Entrusted, not just listed.
| Price History | |
|---|---|
| 9/2/2026 | Listed $1,125,000 |
General Features
| Living Area | 1335 |
|---|---|
| Sewer | Sewer (Municipal) |
| Heating | Forced Air,Natural Gas |
| Cooling | Central Air |
| Roof | Asphalt Shing |
| Appliances | Water Heater,Dishwasher,Dryer,Refrigerator,Stove,Washer |
| Zoning | R4 |
| Garage Spaces | 1 |
| Architectural Style | Bungalow |
| Construction Materials | Brick,Block |
| Exclusions | Stagers White Sheer Drapery |
| Year Built | 1970 |
| Stories Count | 1 |
| Property Subtype | Single Family Residence |
| County | Peel |
| New Construction | false |
| Property Type | Residential |
| Attached Garage | true |
| Facing Direction | South |
| Garage Y/N | true |
| Other Structures | Shed(s) |
| Total Rooms | 15 |
| Full Baths | 2 |
| Status | Active |
| Directions | East on The Queensway to Stanfield Rd, south. West on Melton Drive. |
| City | Mississauga |
| Senior Community Y/N | false |
| Open Parking Spaces | 4 |
| MLS Area | MS - Mississauga |
| Carport Y/N | false |
| Property Attached Y/N | false |
| Year Built Details | Town Records |
| MLS Area Minor | Lakeview |
| Virtual Tour | https://tenzi-homes.aryeo.com/videos/019e9d37-33a3-7302-810e-029540bd80da |
| Building Area Units | Square Feet |
| Standard Status | Active |
| Year Built Source | Other |
Interior Features
| Interior Amenities | In-law Capability |
|---|---|
| Basement | Full,Finished |
| Fireplace Features | Wood Burning |
| Kitchen Level | Basement,Main |
| Air Conditioning Y/N | false |
| Heating Y/N | true |
| Window Features | Window Coverings |
| Fireplace Y/N | true |
| Above Grade Finished Area | 1335 |
| Laundry Features | Lower Level |
| Total Bedrooms | 4 |
| Below Grade Finished Area | 1110 |
| Main Level Bedrooms | 3 |
| Main Level Bathrooms | 1 |
| Below Grade Finished Area Unit Type | Square Feet |
| Below Grade Finished Area Source | Other |
| Above Grade Finished Area Source | Other |
| Above Grade Finished Area Unit Type | Square Feet |
| Total Baths | 2 |
Exterior Features
| Fencing | Full |
|---|---|
| Parking Features | Attached Garage,Built-In |
| Lot Features | Urban,Ample Parking,Hospital,Park,Place of Worship,Playground Nearby,Quiet Area,Regional Mall,School Bus Route,Schools,Shopping Nearby |
| Water Source | Municipal |
| Total Parking | 5 |
| Inclusions | Dishwasher,Dryer,Refrigerator,Stove,Washer,Window Coverings |
| Building Area Total | 2445 |
| Lot Dimensions | 50 x 125.82 |
| Frontage Length | 50.00 |
| Frontage Type | North |
| Lot Size Source | MPAC |
| Waterfront Y/N | false |
| Covered Spaces | 1 |
| Crops Included Y/N | false |
Amenities
- Foreclosure
- Views
- Short Sale
- New Construction
- Adult 55+
- Lease To Own
- No Strata Fees
- Furnished
- Primary On Main
- Air Conditioning
- Seller Finance
- Green
- Fixer Upper
- Horse
- Golf
- Fireplace
- Deck
- Garage
- Basement
- Pool
 Data provided by the Ontario Regional Technology & Information Systems. The information is deemed reliable, but is not guaranteed. Not intended to solicit buyers or sellers, landlords or tenants currently under contract.
The trademarks REALTOR®, REALTORS® and the REALTOR® logo are controlled by The Canadian Real Estate Association (CREA) and identify real estate professionals who are members of CREA. The trademarks MLS®, Multiple Listing Service® and the associated logos are owned
Data provided by the Ontario Regional Technology & Information Systems. The information is deemed reliable, but is not guaranteed. Not intended to solicit buyers or sellers, landlords or tenants currently under contract.
The trademarks REALTOR®, REALTORS® and the REALTOR® logo are controlled by The Canadian Real Estate Association (CREA) and identify real estate professionals who are members of CREA. The trademarks MLS®, Multiple Listing Service® and the associated logos are owned