

Address
1 Terrace Hill Street, Brantford, ON
Price
$ 599,000
Property Attributes
- MLS#40809628
- TypeSingle Family
- Listing Status Active
- CityBrantford
- Area2040 - Terrace Hill/E & N Wards
- Neighbourhood2041 - Terrace Hill
- Postal CodeN3R 1E8
- Style
- Year Built1898
- Taxes$ 3088
- Price$ 599,000
- Bedrooms3
- Full Bathrooms2
- Half Bathrooms0
- Sqr Footage1677
Data Source:
Ontario Regional (ITSO)
Property Description
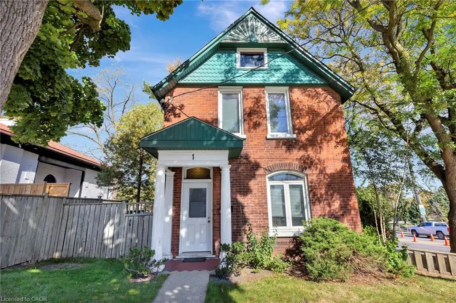
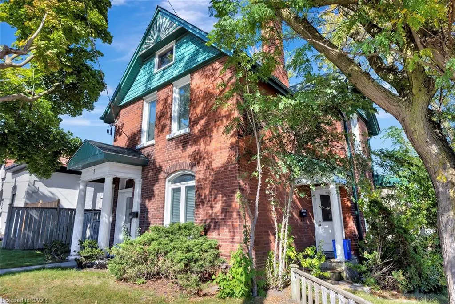
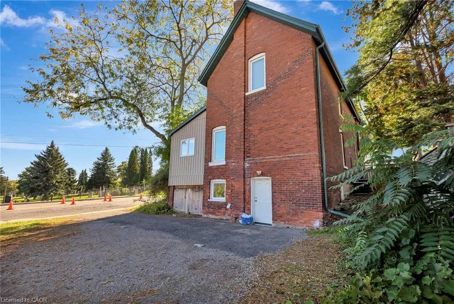
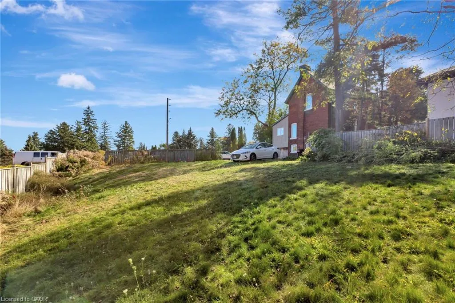
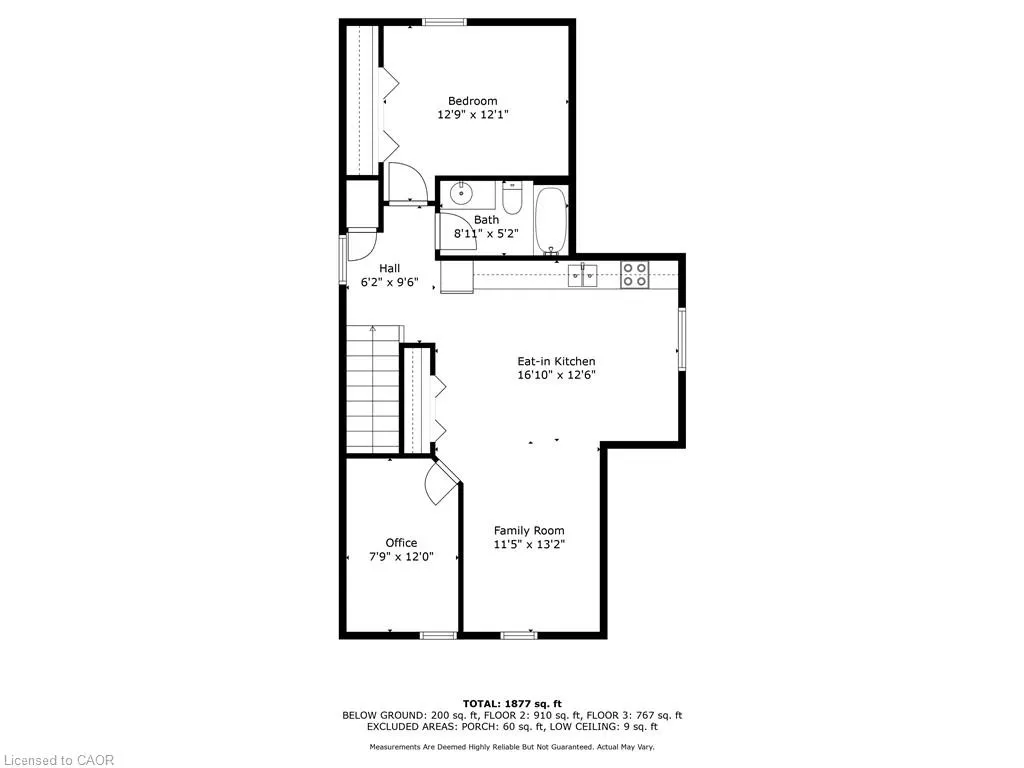
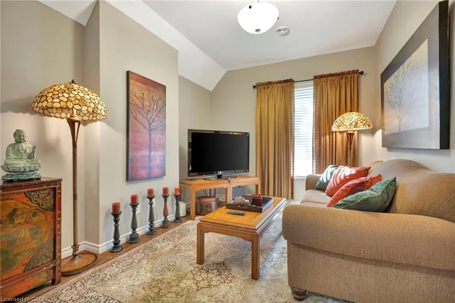
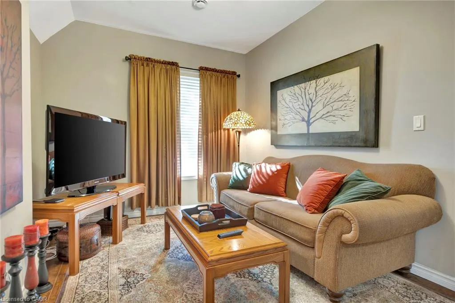
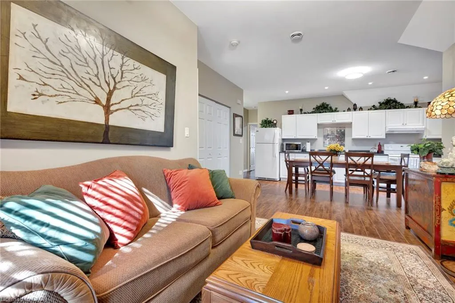
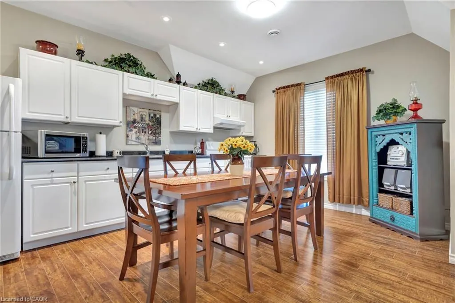
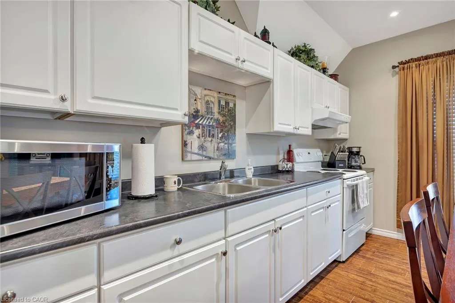
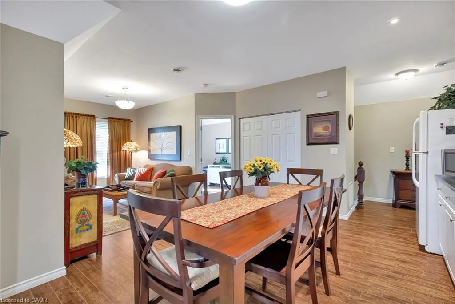
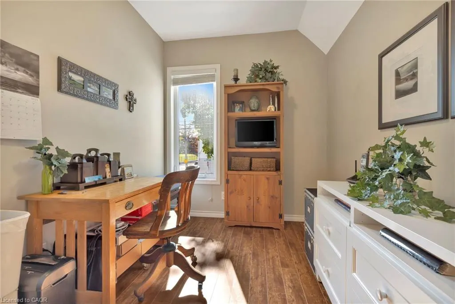
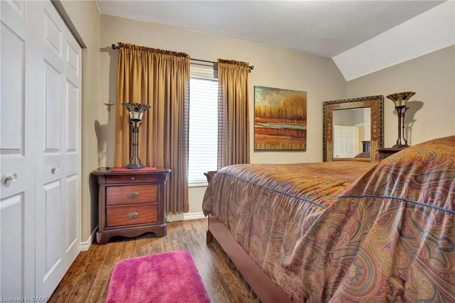
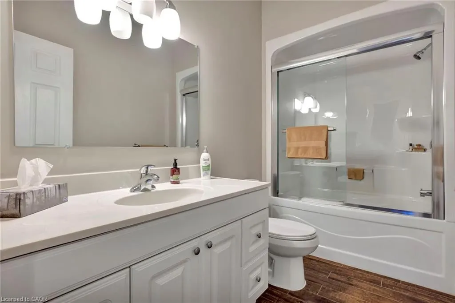
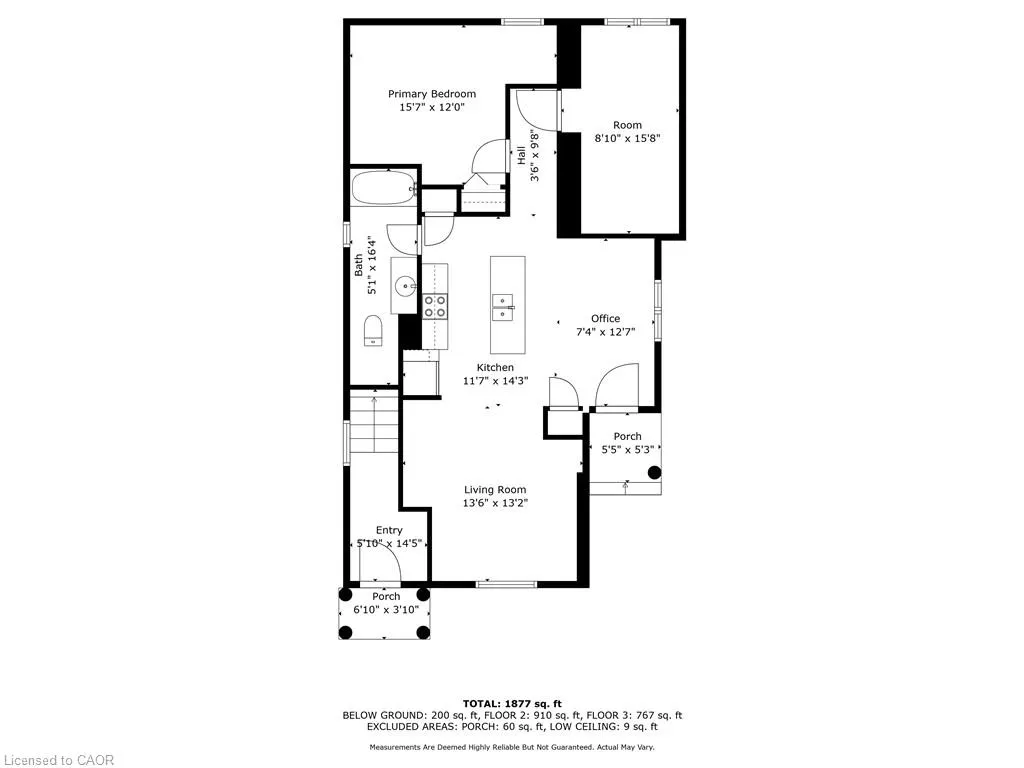
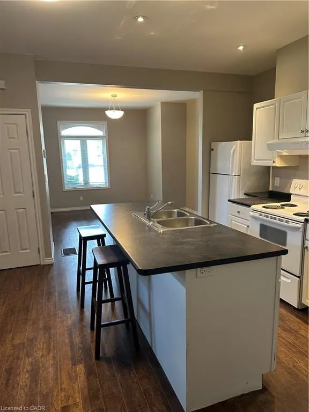
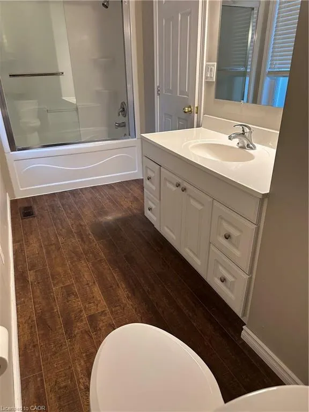
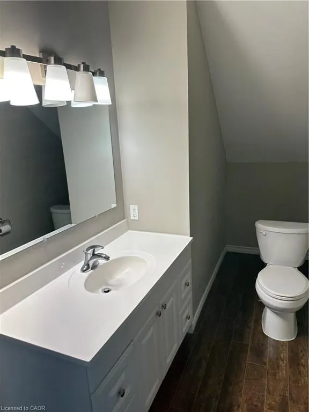
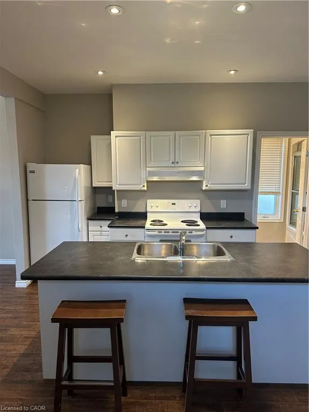
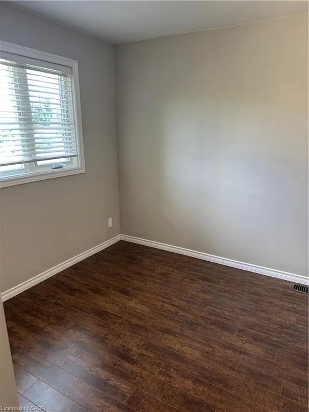
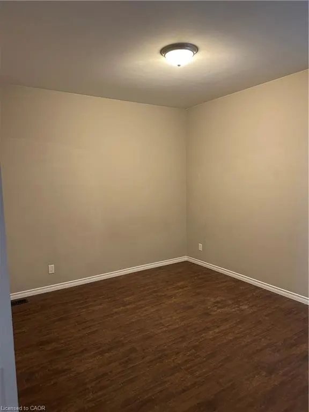
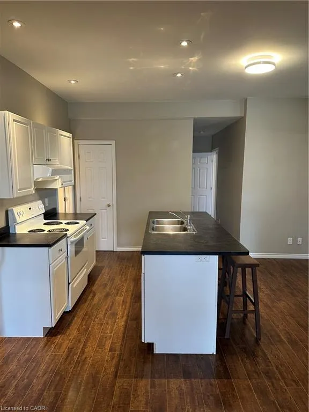
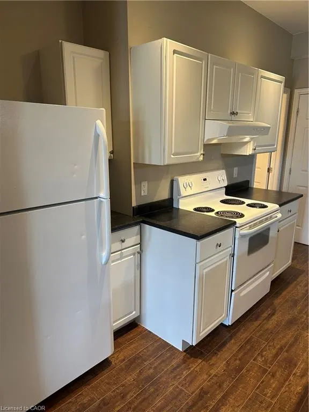
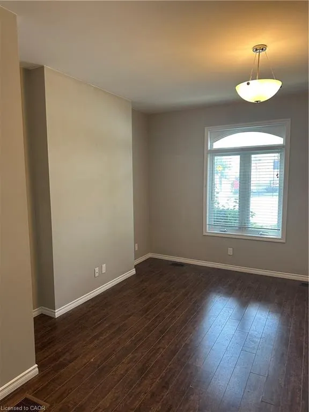
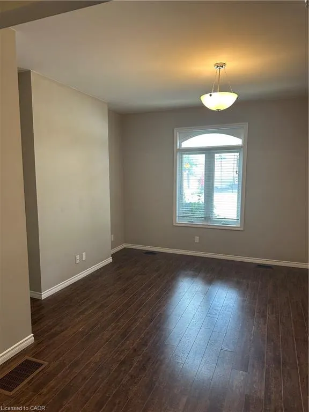
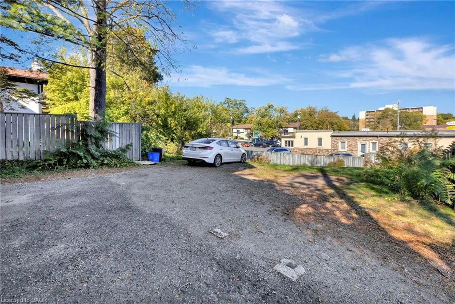
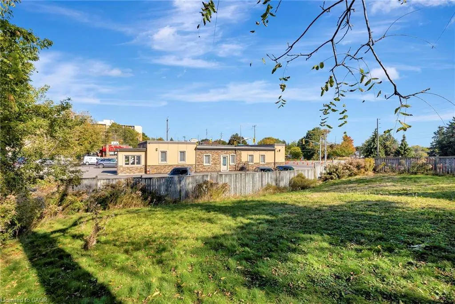
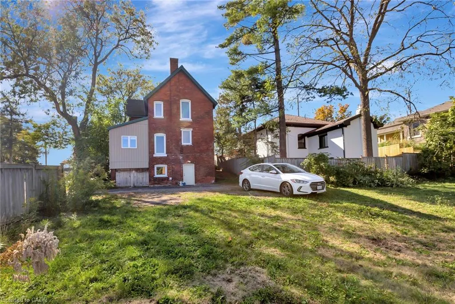
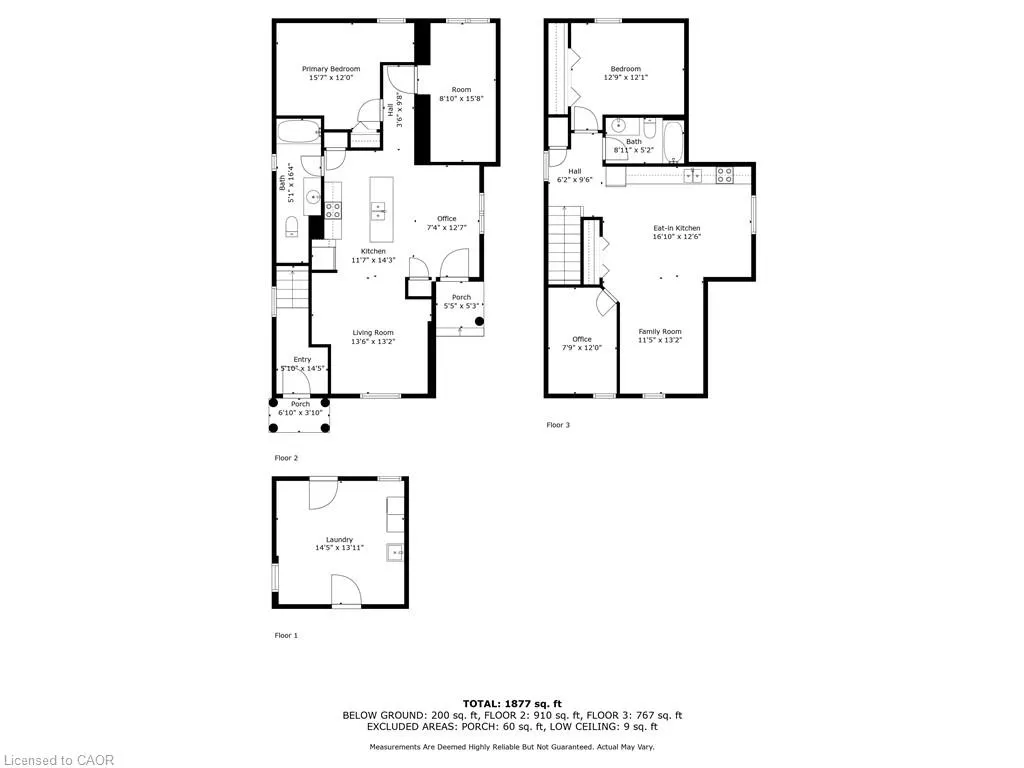
Welcome to 1 Terrace Hill Street. This well maintained family home also presents a rare investment and or redevelopment opportunity in the high-density intensification corridor in Brantford. The home is Situated on a prominent corner lot along a main arterial route, this property offers excellent visibility, accessibility, and long-term growth potential.Currently configured as a multi-family dwelling, the home features two self-contained units with separate entrances, kitchens, bathrooms, and spacious living areas perfect for multi-generational living. The property benefits from C8 commercial zoning and a deep lot, possibly opening the door to potential mixed-use, redevelopment, severance, or higher-density residential uses. Positioned within the city’s designated intensification corridor, the home offers strong future upside as the city continues to evolve.Its central location places it close to major amenities including the General hospital, GO station, post-secondary institutions, public transit, and Highway 403 access, enhancing its appeal for both residential tenants and commercial uses.
| Price History | |
|---|---|
| 3/20/2026 | Listed $599,000 |
General Features
| Living Area | 1677 |
|---|---|
| Sewer | Sewer (Municipal) |
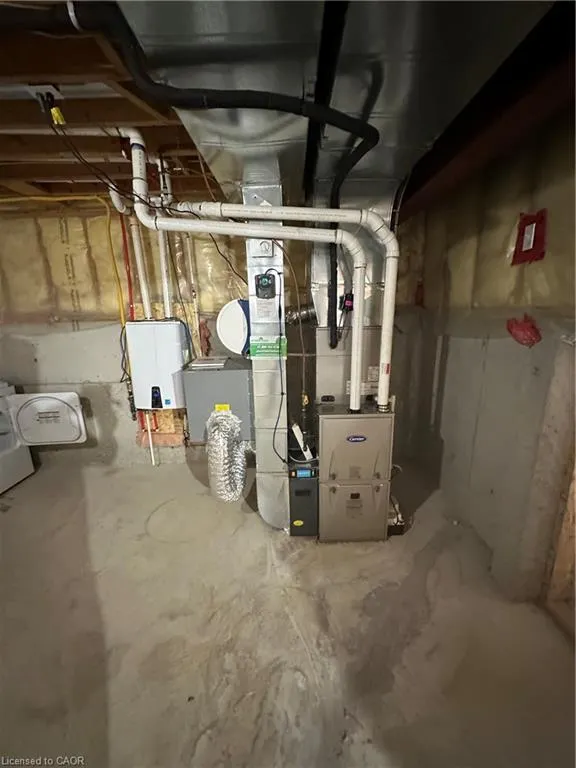
| Heating | Forced Air,Natural Gas |
| Cooling | Central Air |
| Utilities | Cable Connected,Electricity Connected,Natural Gas Connected,Phone Connected |
| Roof | Asphalt Shing |
| Appliances | Dryer,Refrigerator,Stove,Washer |
| Zoning | C8 |
| Security Features | Carbon Monoxide Detector,Smoke Detector,Carbon Monoxide Detector(s),Smoke Detector(s) |
| Construction Materials | Brick |
| Year Built | 1898 |
| Stories Count | 2 |
| Topography | Sloping |
| Property Subtype | Single Family Residence |
| County | Brantford |
| New Construction | false |
| Property Type | Residential |
| Attached Garage | false |
| Garage Y/N | false |
| Total Rooms | 15 |
| Full Baths | 2 |
| Status | Active |
| Directions | MORTON ST TURN LEFT ON WEST FOLLOW WEST ST TO TERRACE HILL |
| City | Brantford |
| Senior Community Y/N | false |
| Open Parking Spaces | 2 |
| MLS Area | 2040 - Terrace Hill/E & N Wards |
| Carport Y/N | false |
| Property Attached Y/N | false |
| MLS Area Minor | 2041 - Terrace Hill |
| Virtual Tour | https://sites.ground2airmedia.com/sites/nxaremb/unbranded |
| Building Area Units | Square Feet |
| Standard Status | Active |
| Year Built Source | Other |
Interior Features
| Interior Amenities | High Speed Internet,Accessory Apartment,In-law Capability |
|---|---|
| Basement | Partial,Partially Finished |
| Kitchen Level | Lower,Second |
| Air Conditioning Y/N | false |
| Heating Y/N | true |
| Fireplace Y/N | false |
| Above Grade Finished Area | 1677 |
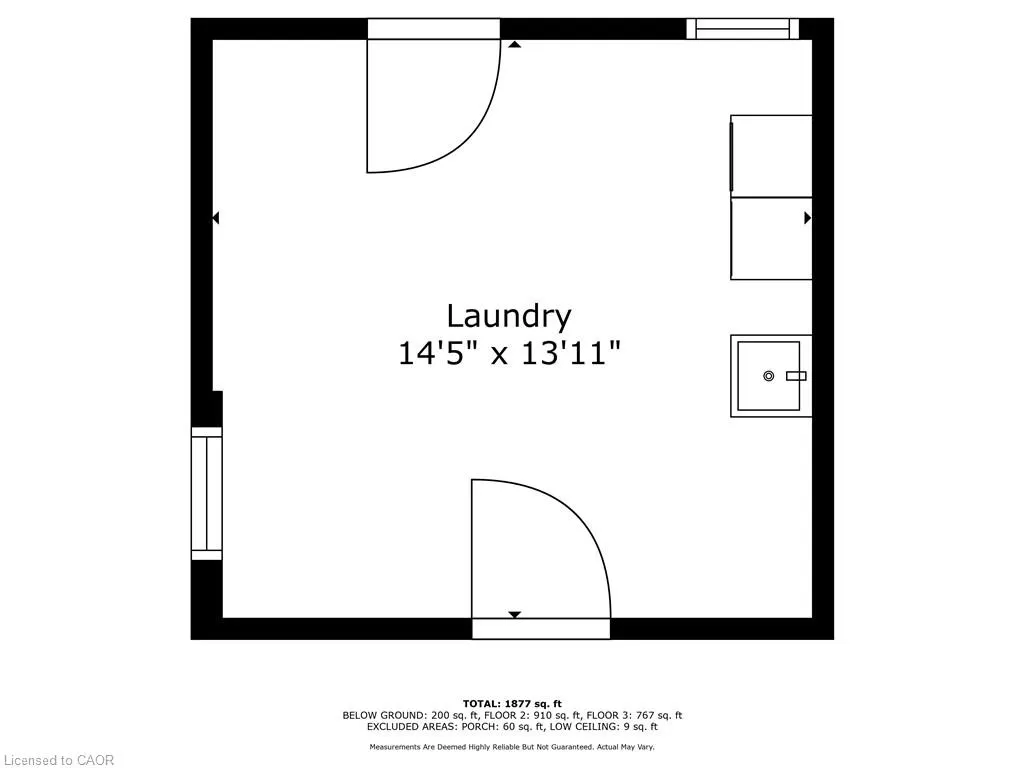
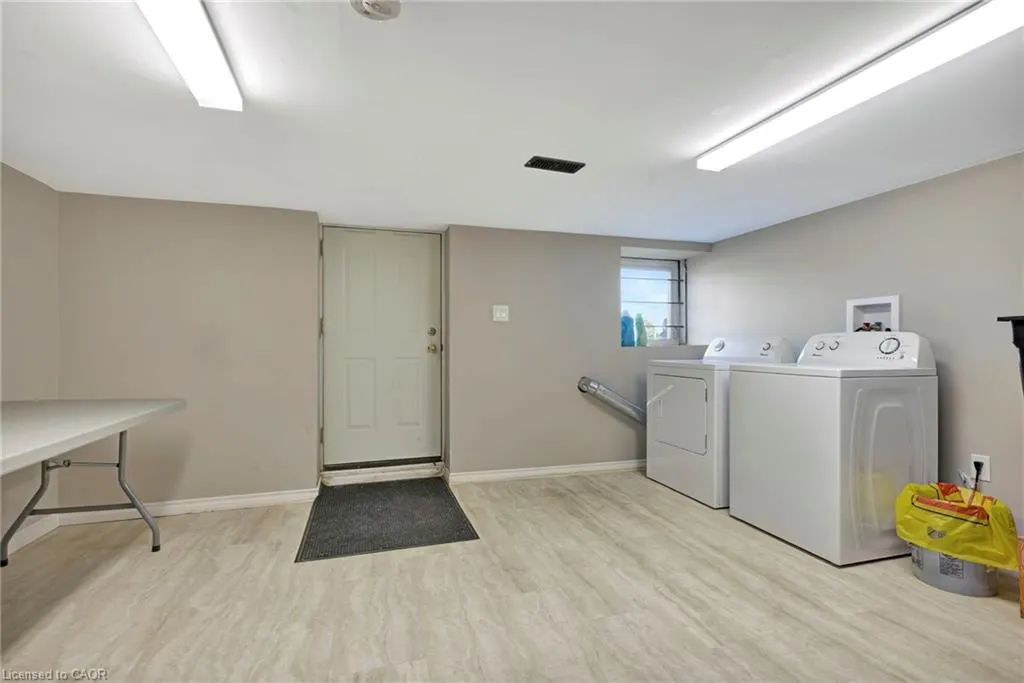
| Laundry Features | Common Area,In Basement,In Building,Laundry Room |
| Total Bedrooms | 3 |
| Below Grade Finished Area | 200 |
| Below Grade Finished Area Unit Type | Square Feet |
| Below Grade Finished Area Source | Other |
| Above Grade Finished Area Source | Other |
| Above Grade Finished Area Unit Type | Square Feet |
| Total Baths | 2 |
Exterior Features
| Parking Features | Asphalt,Tandem |
|---|---|
| Lot Features | Urban,Irregular Lot,Ample Parking,Business Centre,City Lot,High Traffic Area,Hospital,Library,Major Highway,Public Transit,Shopping Nearby |
| Water Source | Municipal-Metered |
| Total Parking | 4 |
| Inclusions | Carbon Monoxide Detector,Dryer,Refrigerator,Smoke Detector,Stove,Washer |
| Foundation Details | Stone |
| Building Area Total | 1877 |
| Lot Dimensions | 33 x 125 |
| Frontage Length | 33.00 |
| Frontage Type | North |
| Lot Size Source | GeoWarehouse |
| Waterfront Y/N | false |
| Crops Included Y/N | false |
Amenities
- Foreclosure
- Views
- Short Sale
- New Construction
- Adult 55+
- Lease To Own
- No Strata Fees
- Furnished
- Primary On Main
- Air Conditioning
- Seller Finance
- Green
- Fixer Upper
- Horse
- Golf
- Fireplace
- Deck
- Garage
- Basement
- Pool
 Data provided by the Ontario Regional Technology & Information Systems. The information is deemed reliable, but is not guaranteed. Not intended to solicit buyers or sellers, landlords or tenants currently under contract.
The trademarks REALTOR®, REALTORS® and the REALTOR® logo are controlled by The Canadian Real Estate Association (CREA) and identify real estate professionals who are members of CREA. The trademarks MLS®, Multiple Listing Service® and the associated logos are owned
Data provided by the Ontario Regional Technology & Information Systems. The information is deemed reliable, but is not guaranteed. Not intended to solicit buyers or sellers, landlords or tenants currently under contract.
The trademarks REALTOR®, REALTORS® and the REALTOR® logo are controlled by The Canadian Real Estate Association (CREA) and identify real estate professionals who are members of CREA. The trademarks MLS®, Multiple Listing Service® and the associated logos are owned