

Open House Sun, Sep 13th 02:00 PM - 04:00 PM
Address
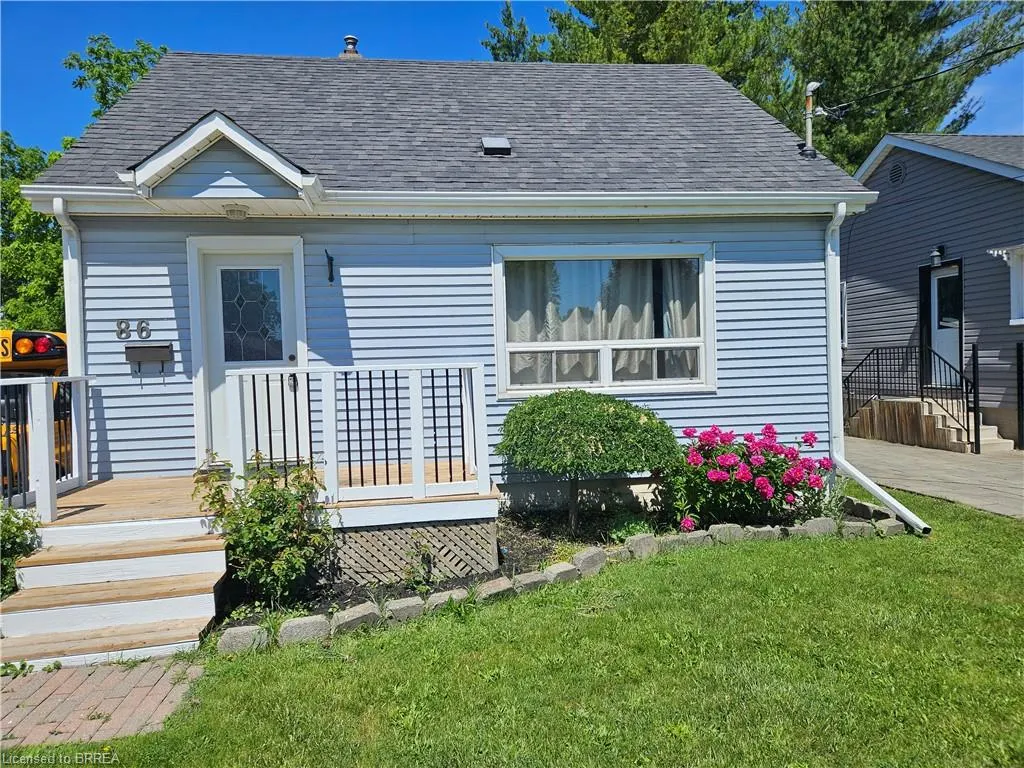
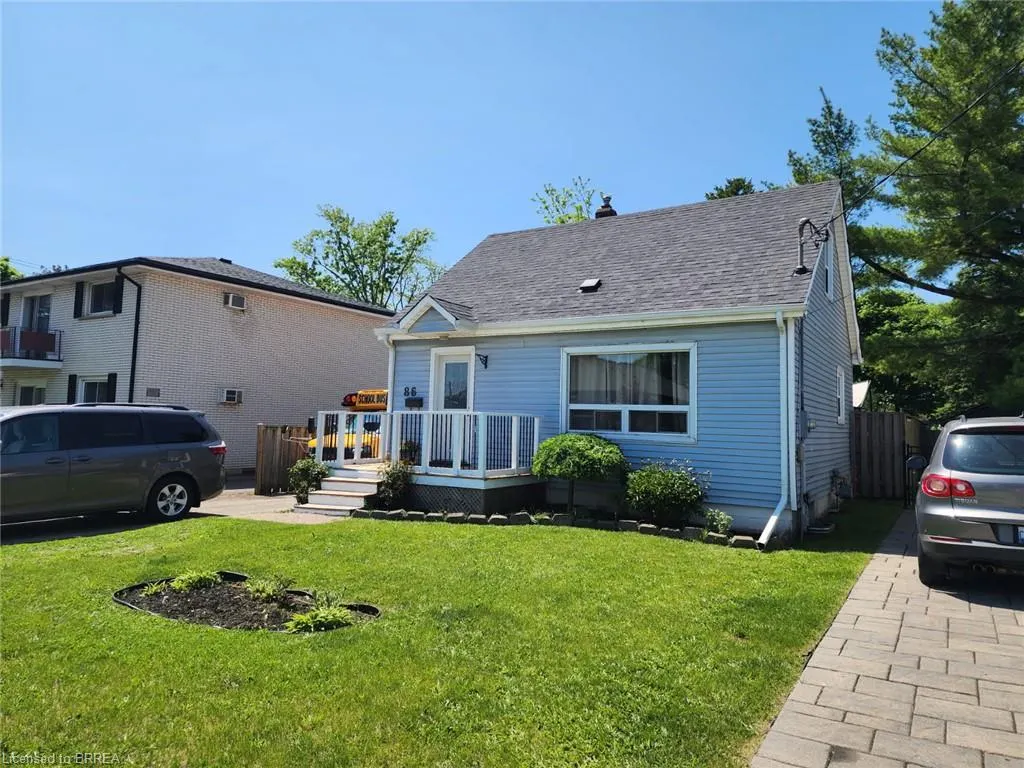
86 North Park Street, Brantford, ON
Price
$ 479,900
Property Attributes
- MLS#40858334
- TypeSingle Family
- Listing Status Active
- CityBrantford
- Area2040 - Terrace Hill/E & N Wards
- Neighbourhood2041 - Terrace Hill
- Postal CodeN3R 4K1
- StyleSplit Level
- Year Built1962
- Taxes$ 3103
- Price$ 479,900
- Bedrooms3
- Full Bathrooms1
- Half Bathrooms0
- Sqr Footage990
Data Source:
Ontario Regional (ITSO)
Property Description
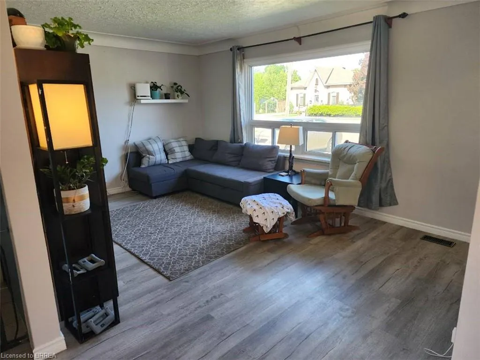
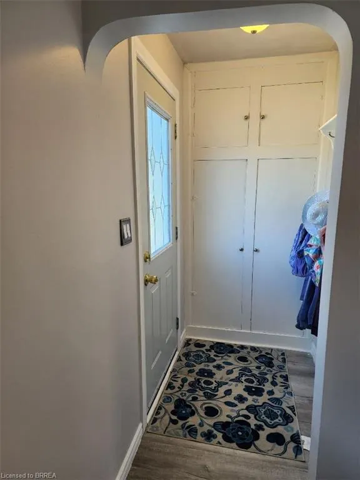
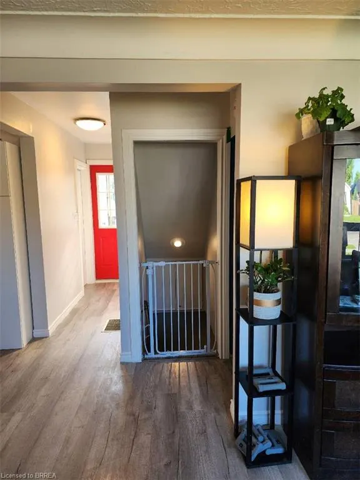
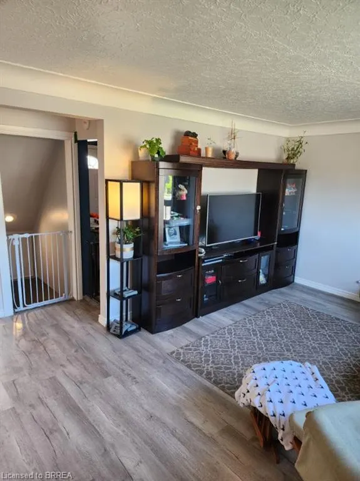
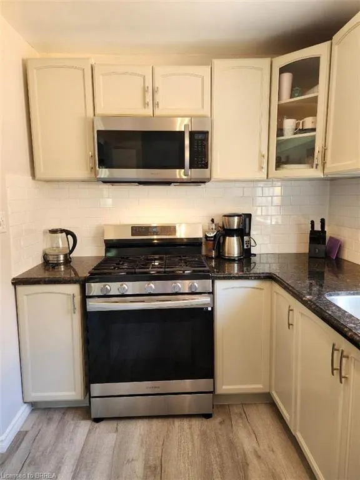
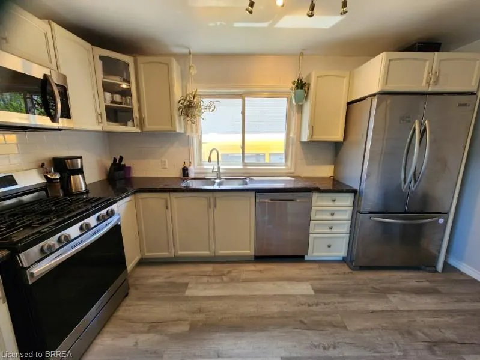
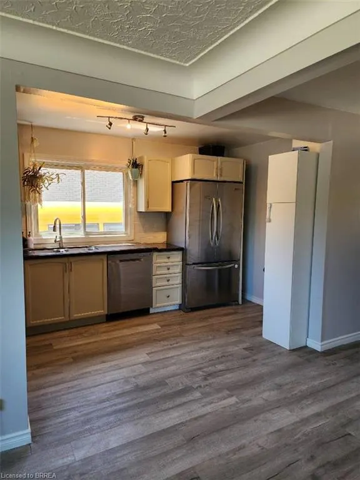
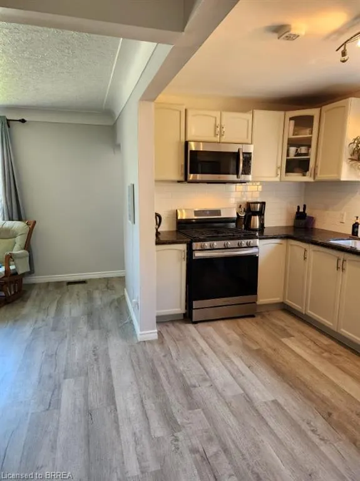
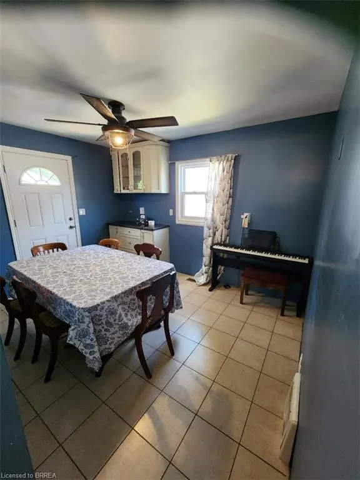
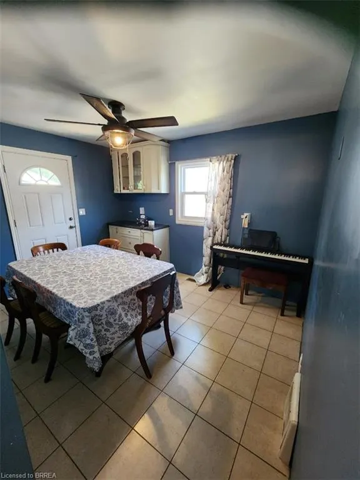
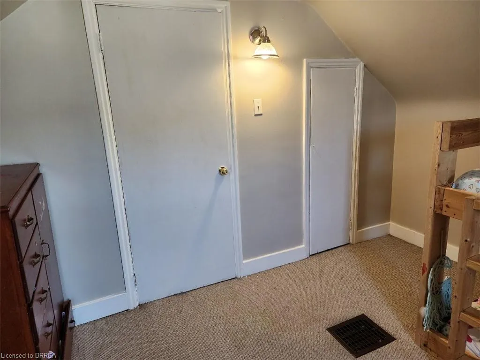
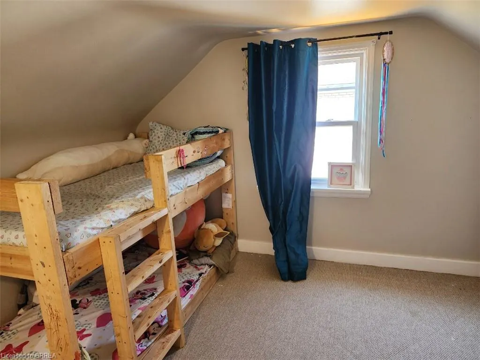
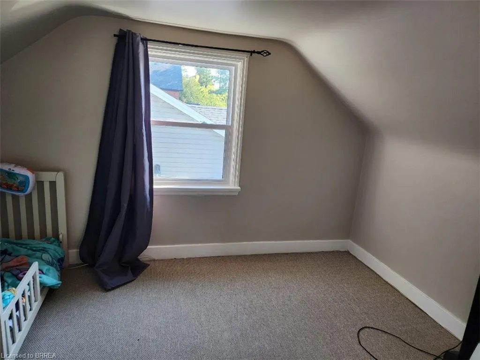
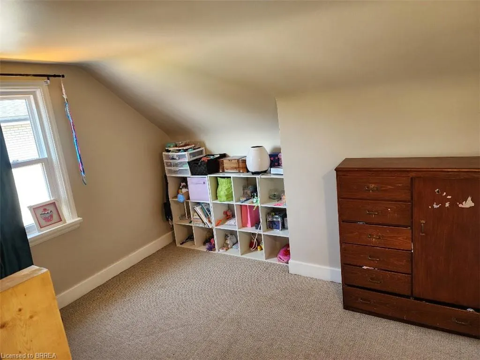
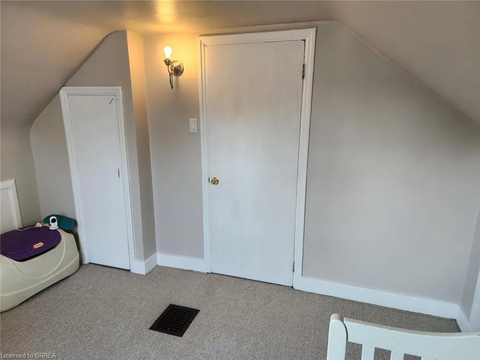
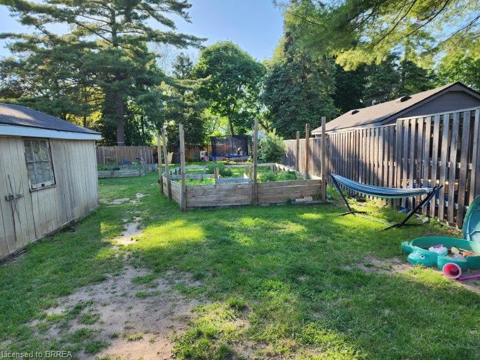
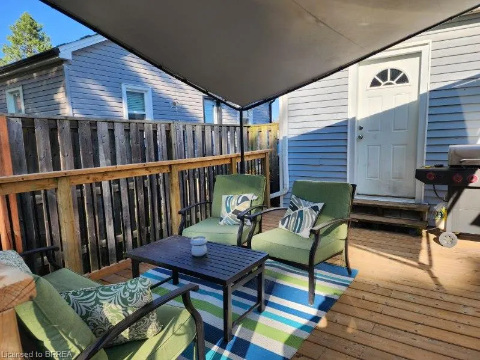
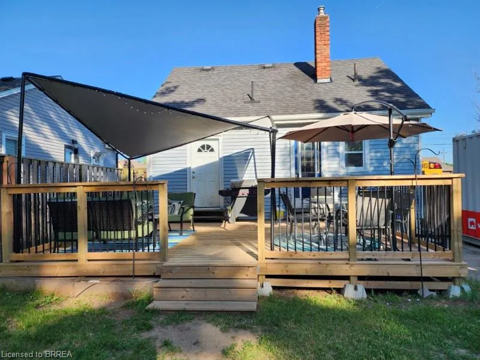
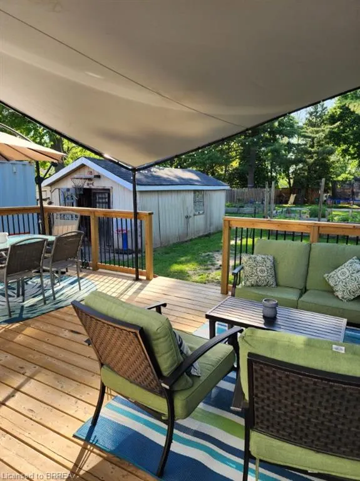
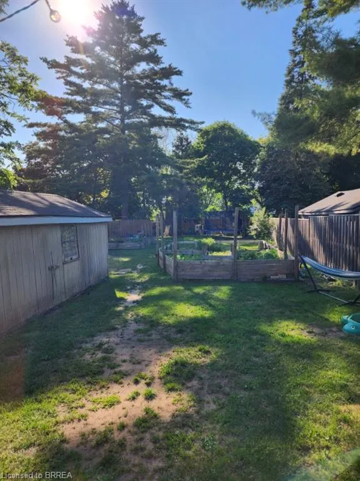
Nice starter home for a small family looking to get into the housing market. Built in 1962 on a large lot with abundant room to for family activities. Room for gardening and relaxing . Large 16 x20 Deck for socializing during the warm months. The home has 2 bedrooms on the upper level with an eat-in dining room and a large kitchen on the main level. The basement has a rec room and larger den currently being utilized as an additional bedroom. In addition there is a laundry room and small storage area. The washroom is located on the main level central to the home. There is ample parking both on the street and on the lot (4 vehicles). Other features of this property include a garage 12ft x 22ft and workshop that is 10ft x 10ft. Another feature of this property is the lot size which measures approximately 207ft x 39ft. Lots of room for family activities and the all important gardening. The home is located centrally to many amenities including shopping, places of worship, schools and a hospital. Close to 403 and bus routes.
| High School |
|---|
| St John's And North Park Collegiate High School |
| Price History | |
|---|---|
| 8/27/2026 | Listed $479,900 |
General Features
| Living Area | 990 |
|---|---|
| Sewer | Sewer (Municipal) |
| Heating | Forced Air,Natural Gas |
| Cooling | Central Air |
| Roof | Asphalt |
| Appliances | Water Heater,Built-in Microwave,Dishwasher |
| Zoning | NLR |
| Garage Spaces | 1 |
| Architectural Style | Split Level |
| Construction Materials | Vinyl Siding |
| Year Built | 1962 |
| Stories Count | 1 |
| Property Subtype | Single Family Residence |
| County | Brantford |
| New Construction | false |
| Property Type | Residential |
| Attached Garage | false |
| Garage Y/N | true |
| Total Rooms | 10 |
| Full Baths | 1 |
| Status | Active |
| Directions | Near Dublin an North Park |
| High School | St John's And North Park Collegiate |
| City | Brantford |
| Senior Community Y/N | false |
| Open Parking Spaces | 3 |
| MLS Area | 2040 - Terrace Hill/E & N Wards |
| Property Attached Y/N | false |
| MLS Area Minor | 2041 - Terrace Hill |
| Building Area Units | Square Feet |
| Standard Status | Active |
| Year Built Source | Owner |
Interior Features
| Interior Amenities | Water Meter |
|---|---|
| Basement | Full,Partially Finished |
| Total Stories | 1 |
| Air Conditioning Y/N | false |
| Heating Y/N | true |
| Fireplace Y/N | false |
| Above Grade Finished Area | 990 |
| Total Bedrooms | 3 |
| Main Level Bedrooms | 1 |
| Main Level Bathrooms | 1 |
| Below Grade Finished Area Unit Type | Square Feet |
| Above Grade Finished Area Source | Owner |
| Above Grade Finished Area Unit Type | Square Feet |
| Total Baths | 1 |
Exterior Features
| Parking Features | Detached Garage |
|---|---|
| Lot Features | Urban,Irregular Lot,Highway Access,Hospital,Public Transit |
| Water Source | Municipal-Metered |
| Total Parking | 4 |
| Inclusions | Built-in Microwave,Dishwasher |
| Building Area Total | 990 |
| Lot Dimensions | 39.28 x |
| Frontage Length | 39.28 |
| Frontage Type | West |
| Lot Size Source | Public Records |
| Waterfront Y/N | false |
| Covered Spaces | 1 |
| Crops Included Y/N | false |
Amenities
- Foreclosure
- Views
- Short Sale
- New Construction
- Adult 55+
- Lease To Own
- No Strata Fees
- Furnished
- Primary On Main
- Air Conditioning
- Seller Finance
- Green
- Fixer Upper
- Horse
- Golf
- Fireplace
- Deck
- Garage
- Basement
- Pool
 Data provided by the Ontario Regional Technology & Information Systems. The information is deemed reliable, but is not guaranteed. Not intended to solicit buyers or sellers, landlords or tenants currently under contract.
The trademarks REALTOR®, REALTORS® and the REALTOR® logo are controlled by The Canadian Real Estate Association (CREA) and identify real estate professionals who are members of CREA. The trademarks MLS®, Multiple Listing Service® and the associated logos are owned
Data provided by the Ontario Regional Technology & Information Systems. The information is deemed reliable, but is not guaranteed. Not intended to solicit buyers or sellers, landlords or tenants currently under contract.
The trademarks REALTOR®, REALTORS® and the REALTOR® logo are controlled by The Canadian Real Estate Association (CREA) and identify real estate professionals who are members of CREA. The trademarks MLS®, Multiple Listing Service® and the associated logos are owned