

Address
46 Woodside Drive, Mount Pleasant, ON
Price
$ 1,700,000
Property Attributes
- MLS#40810524
- TypeSingle Family
- Listing Status Pending
- CityMount Pleasant
- Area2115 - SW Rural
- Neighbourhood2117 - Mt. Pleasant
- Postal CodeN0E 1K0
- StyleBungalow
- Taxes$ 9375
- Price$ 1,700,000
- Bedrooms5
- Full Bathrooms3
- Half Bathrooms2
- Sqr Footage2850
Data Source:
Ontario Regional (ITSO)
Property Description
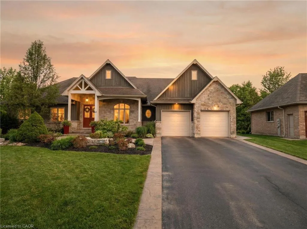
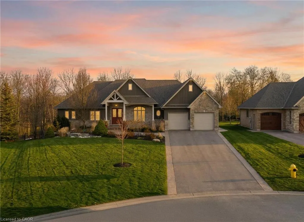
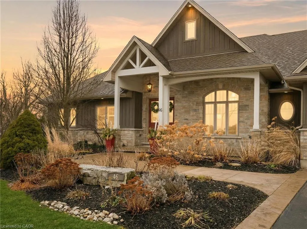
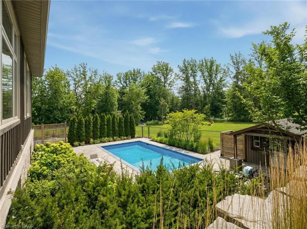
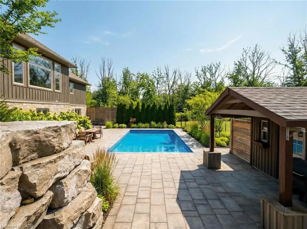
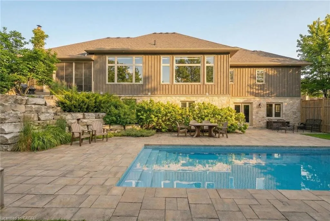
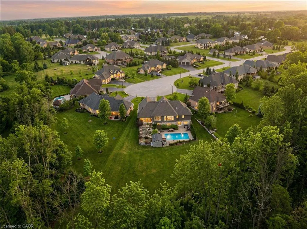
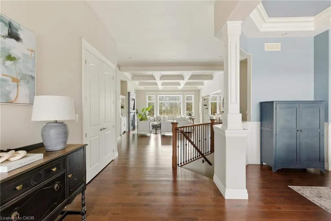
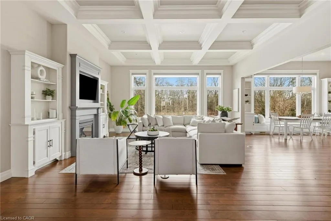
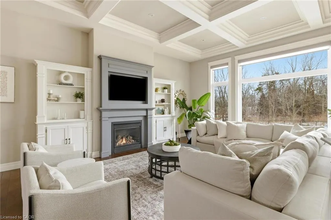
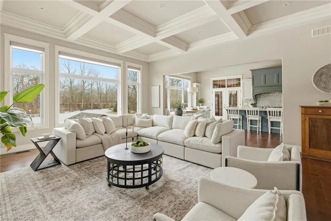
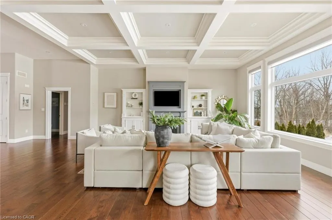
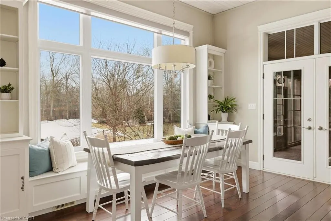
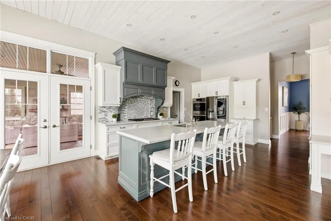
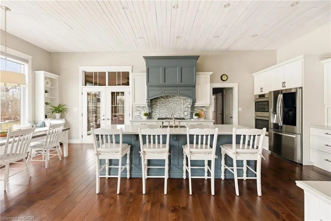
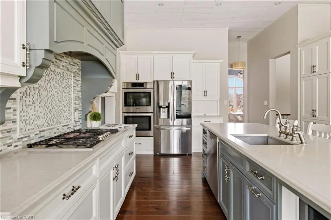
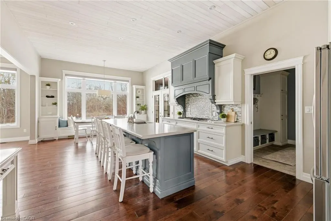
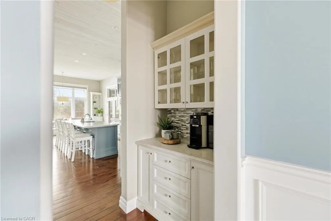
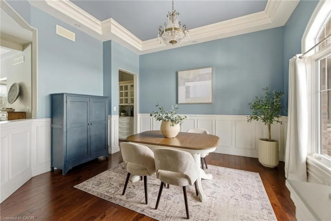
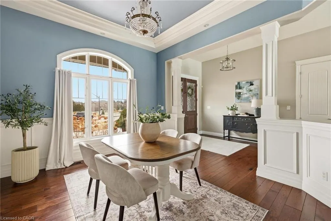
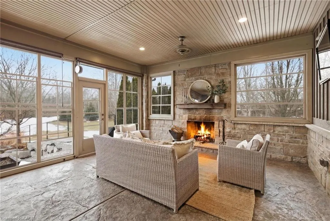
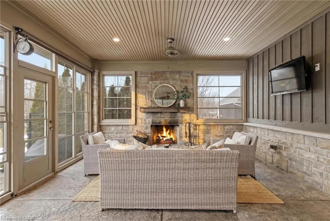
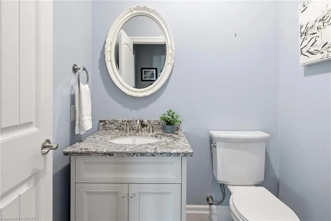
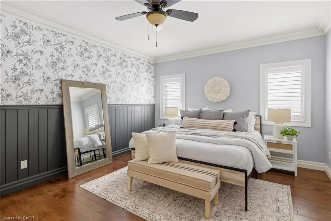
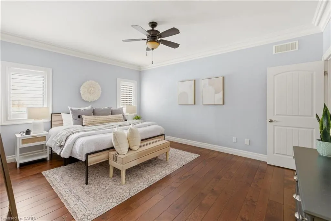
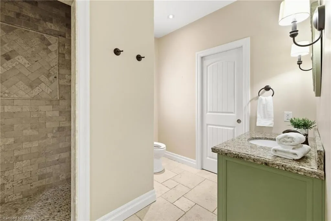
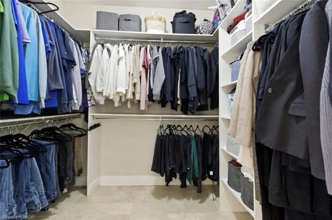
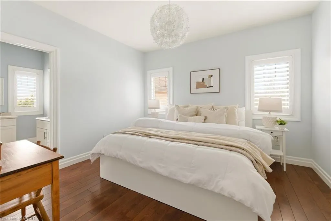
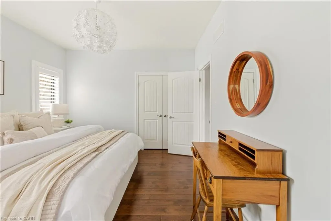
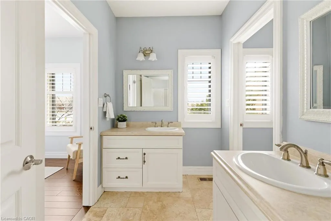
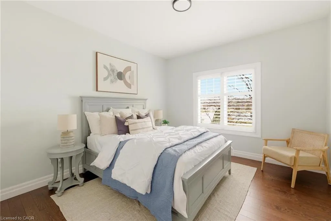
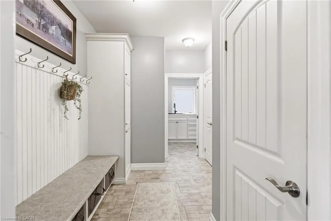
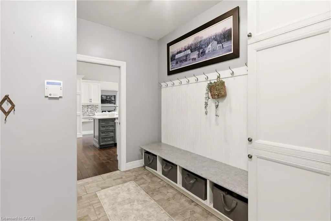
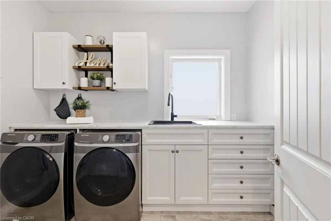
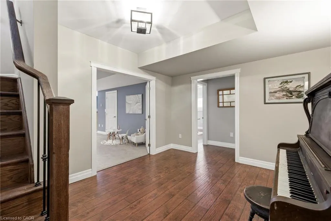
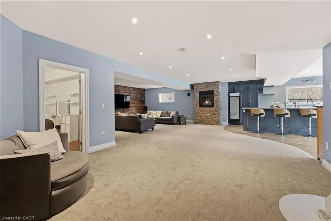
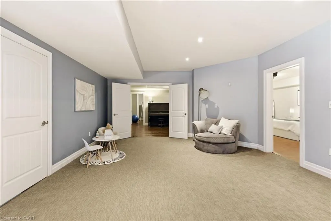
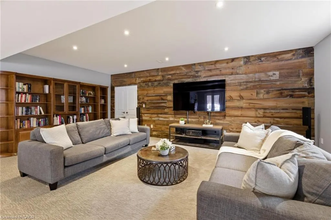
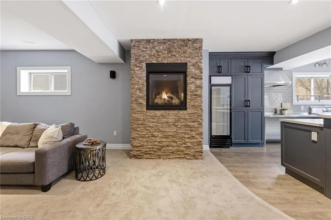
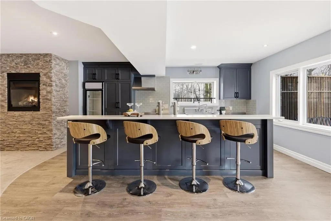
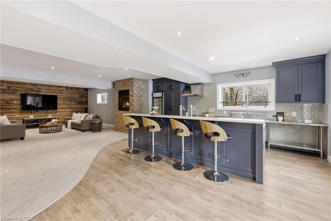
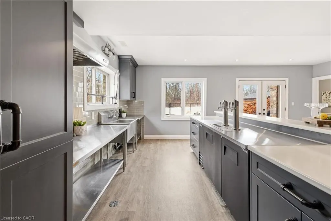
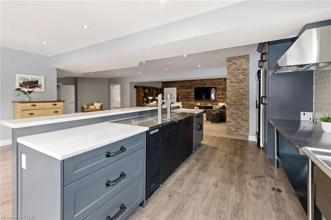
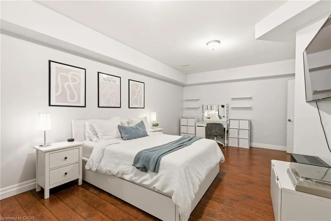
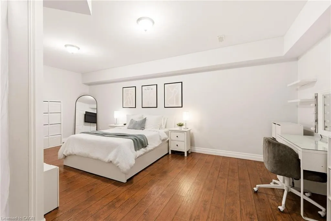
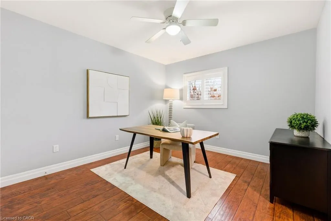
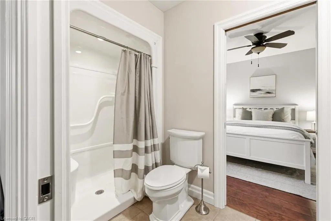
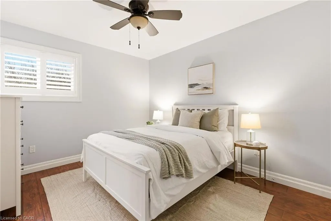
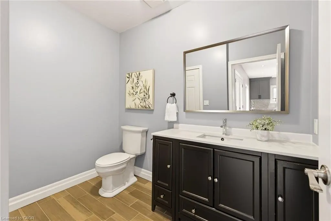
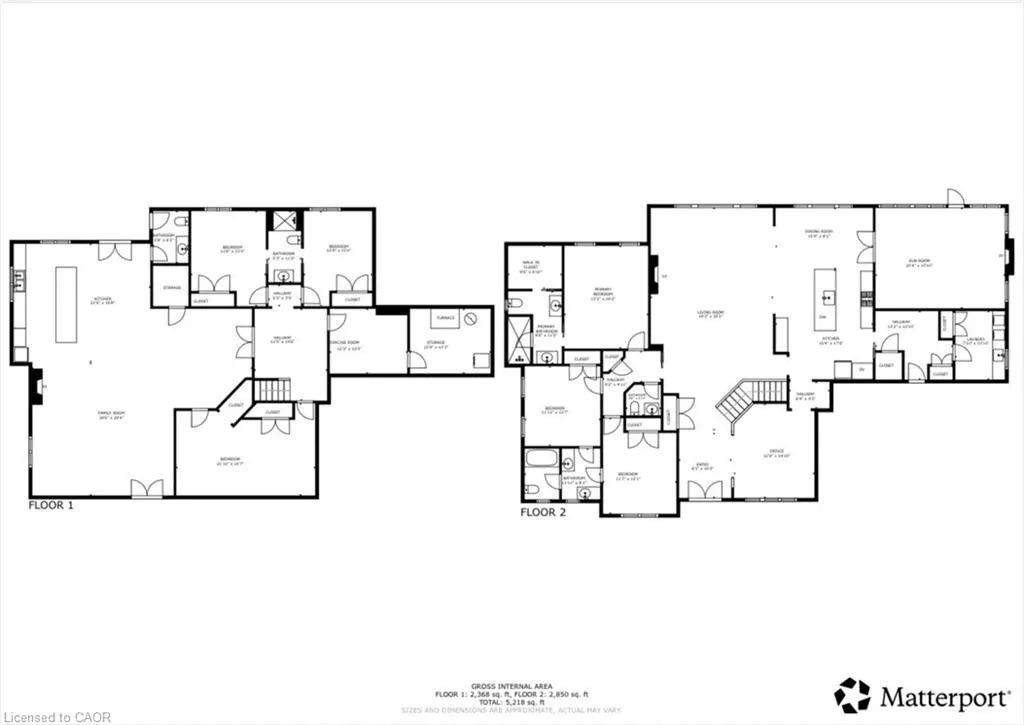
Welcome to 46 Woodside Drive in the prestigious community of Mount Pleasant, where craftsmanship, space and lifestyle come together on an expansive 0.75 acre property. Offering 5,218 square feet of beautifully finished living space including a fully finished walkout basement, this impressive home delivers the perfect balance of luxury, comfort and thoughtful design. From the moment you arrive, the home’s striking curb appeal makes a lasting impression with its elegant stone exterior, architectural detailing, landscaped grounds, full lawn irrigation system and spacious driveway leading to the double car garage. Inside, the home offers an elegant yet inviting atmosphere designed for both everyday living and entertaining. The main living area is highlighted by a stunning coffered ceiling that adds warmth and character while creating an impressive gathering space for family and guests. Large windows throughout invite natural light and showcase views of the surrounding nature. With 3 bedrooms on the main level and 2 additional bedrooms in the fully finished walkout basement, the layout provides exceptional flexibility for families, guests or multi generational living. A total of 5 bathrooms ensures comfort and convenience throughout. The primary suite offers a private retreat featuring a spa inspired ensuite complete with heated floors. A bright 3 season sunroom provides the perfect place to enjoy morning coffee or unwind in the evening while overlooking the beautifully maintained grounds. Outdoors, the backyard has been transformed into a professionally designed private oasis with over $200,000 invested to create a resort style setting ideal for relaxing or hosting gatherings. Located in the sought after community of Mount Pleasant, this property offers the rare combination of privacy, space and convenience close to nearby amenities. Opportunities like this are rare. 46 Woodside Drive is more than a home, it is a lifestyle defined by space, comfort and timeless design.
| Price History | |
|---|---|
| 3/9/2026 | Listed $1,800,000 |
| 4/8/2026 | 3$1,750,000 |
| 5/11/2026 | 3$1,700,000 |
General Features
| Living Area | 2850 |
|---|---|
| Sewer | Septic Tank |
| Heating | Fireplace(s),Fireplace-Gas,Fireplace-Wood,Forced Air,Natural Gas,Radiant Floor |
| Cooling | Central Air |
| Utilities | Cable Connected,Natural Gas Connected |
| Roof | Asphalt Shing |
| Appliances | Range,Oven,Water Heater Owned,Dishwasher,Hot Water Tank Owned,Microwave,Range Hood,Refrigerator,Stove |
| Zoning | VR1,H |
| Garage Spaces | 2 |
| Architectural Style | Bungalow |
| Pool Features | In Ground,Salt Water |
| Security Features | Alarm System,Monitored,Smoke Detector(s) |
| Construction Materials | Stone,Stucco,Wood Siding |
| Exclusions | Fridge In Furnace Room, Dyson Vaccuum And Mount, Surround Sound Speakers And Mounts In Basement |
| View | Forest,Garden,Park/Greenbelt,Pool,Trees/Woods |
| Stories Count | 1 |
| Topography | Dry,Flat |
| Property Subtype | Single Family Residence |
| Waterfront Features | River/Stream |
| County | Brant County |
| New Construction | false |
| Property Type | Residential |
| Attached Garage | true |
| Garage Y/N | true |
| Other Structures | Shed(s) |
| Total Rooms | 22 |
| Full Baths | 3 |
| Status | Pending |
| City | Mount Pleasant |
| Senior Community Y/N | false |
| Open Parking Spaces | 6 |
| MLS Area | 2115 - SW Rural |
| Carport Y/N | false |
| Property Attached Y/N | false |
| MLS Area Minor | 2117 - Mt. Pleasant |
| Virtual Tour | https://show.tours/m98sCFkc |
| Building Area Units | Square Feet |
| Standard Status | Pending |
| Virtual Tour | https://youtube.com/shorts/YL2QGI_hYuA?feature=share |
Interior Features
| Interior Amenities | High Speed Internet,Auto Garage Door Remote(s),Built-In Appliances,Ceiling Fan(s),In-law Capability,Wet Bar |
|---|---|
| Basement | Walk-Out Access,Full,Finished,Sump Pump |
| Total Fireplaces | 3 |
| Fireplace Features | Family Room,Recreation Room,Wood Burning |
| Kitchen Level | Lower,Main |
| Air Conditioning Y/N | false |
| Heating Y/N | true |
| Fireplace Y/N | true |
| Above Grade Finished Area | 2850 |
| Half Baths | 2 |
| Laundry Features | Main Level |
| Total Bedrooms | 5 |
| Below Grade Finished Area | 2368 |
| Main Level Bedrooms | 3 |
| Main Level Bathrooms | 3 |
| Below Grade Finished Area Unit Type | Square Feet |
| Below Grade Finished Area Source | Other |
| Above Grade Finished Area Source | Other |
| Above Grade Finished Area Unit Type | Square Feet |
| Total Baths | 5 |
Exterior Features
| Exterior Amenities | Landscaped,Lawn Sprinkler System,Privacy,Private Entrance |
|---|---|
| Fencing | Fence - Partial |
| Parking Features | Attached Garage,Garage Door Opener,Asphalt |
| Lot Features | Urban,Ample Parking,Cul-De-Sac,Greenbelt,Highway Access,Landscaped,Park,Playground Nearby,School Bus Route,Schools,Shopping Nearby,Trails,Other |
| Water Source | Municipal |
| Total Parking | 8 |
| Inclusions | Dishwasher,Garage Door Opener,Hot Water Tank Owned,Microwave,Pool Equipment,Range Hood,Refrigerator,Stove |
| Foundation Details | Concrete Perimeter |
| Building Area Total | 5218 |
| Lot Dimensions | 63.75 x 339.05 |
| Frontage Length | 63.75 |
| Frontage Type | South |
| Waterfront Y/N | false |
| Covered Spaces | 2 |
| Road Frontage Type | Municipal Road |
| Other Equipment | Pool Equipment |
| Crops Included Y/N | false |
Amenities
- Foreclosure
- Views
- Short Sale
- New Construction
- Adult 55+
- Lease To Own
- No Strata Fees
- Furnished
- Primary On Main
- Air Conditioning
- Seller Finance
- Green
- Fixer Upper
- Horse
- Golf
- Fireplace
- Deck
- Garage
- Basement
- Pool
 Data provided by the Ontario Regional Technology & Information Systems. The information is deemed reliable, but is not guaranteed. Not intended to solicit buyers or sellers, landlords or tenants currently under contract.
The trademarks REALTOR®, REALTORS® and the REALTOR® logo are controlled by The Canadian Real Estate Association (CREA) and identify real estate professionals who are members of CREA. The trademarks MLS®, Multiple Listing Service® and the associated logos are owned
Data provided by the Ontario Regional Technology & Information Systems. The information is deemed reliable, but is not guaranteed. Not intended to solicit buyers or sellers, landlords or tenants currently under contract.
The trademarks REALTOR®, REALTORS® and the REALTOR® logo are controlled by The Canadian Real Estate Association (CREA) and identify real estate professionals who are members of CREA. The trademarks MLS®, Multiple Listing Service® and the associated logos are owned