

Open House Sun, Sep 13th 01:00 PM - 04:00 PM
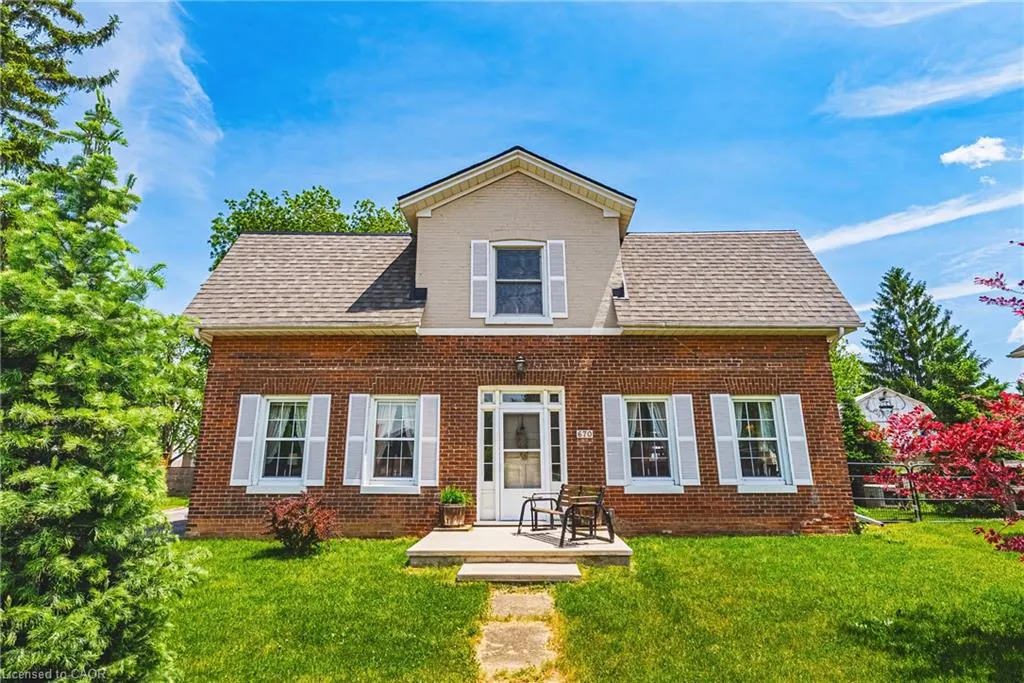
Address
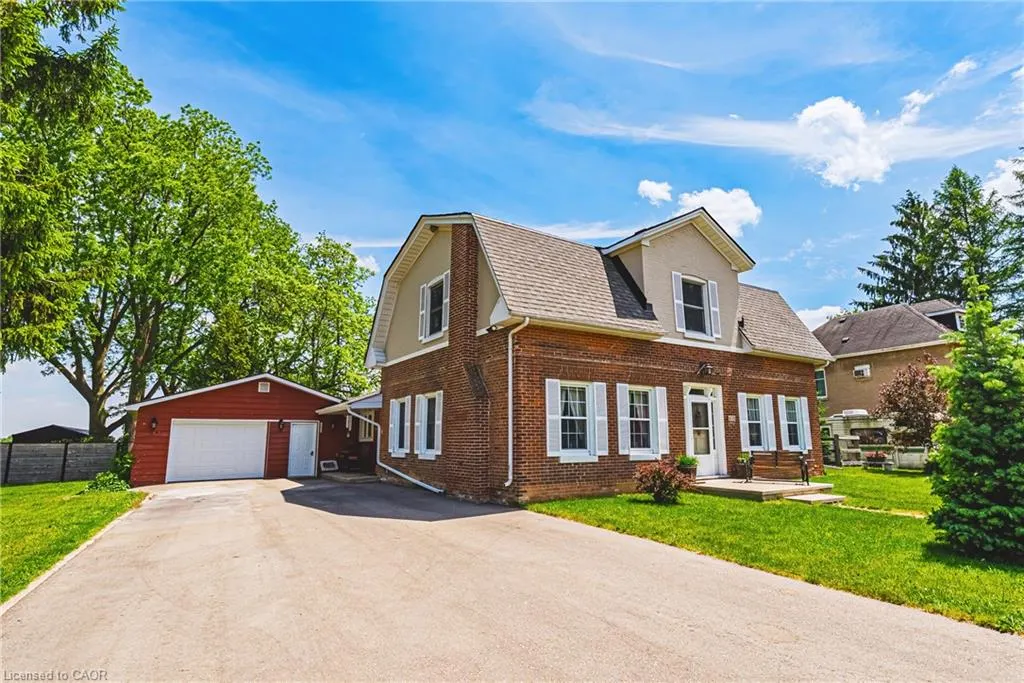
670 Mount Pleasant Road, Mount Pleasant, ON
Price
$ 929,000
Property Attributes
- MLS#40852947
- TypeSingle Family
- Listing Status Active
- CityMount Pleasant
- Area2115 - SW Rural
- Neighbourhood2117 - Mt. Pleasant
- Postal CodeN0E 1K0
- StyleTraditional
- Year Built1853
- Taxes$ 3596
- Price$ 929,000
- Bedrooms3
- Full Bathrooms2
- Half Bathrooms0
- Sqr Footage2882
- Lot Size0.82 Acres
Data Source:
Ontario Regional (ITSO)
Property Description
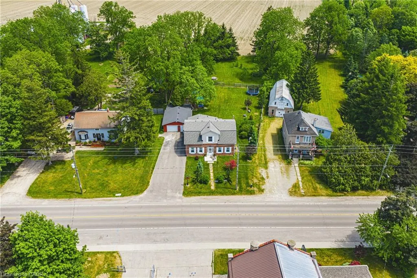
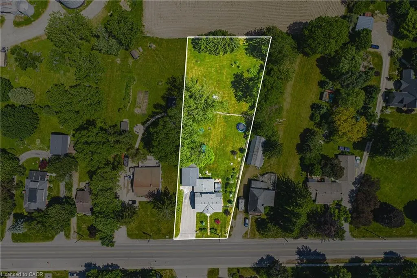
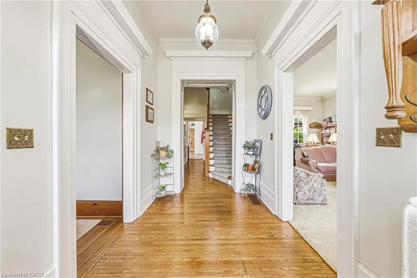
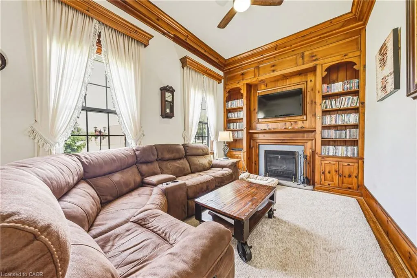
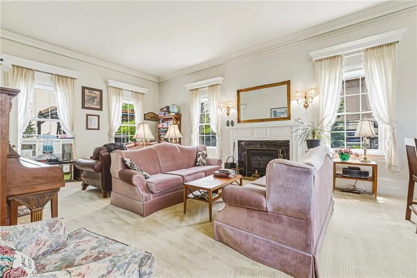
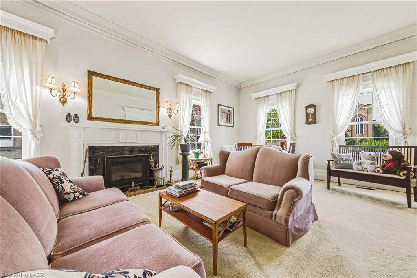
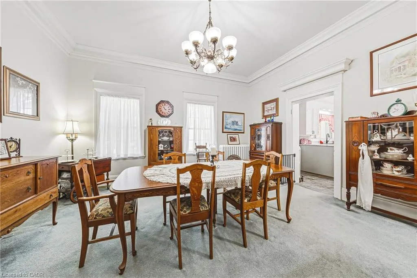
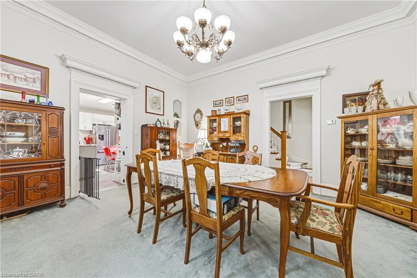
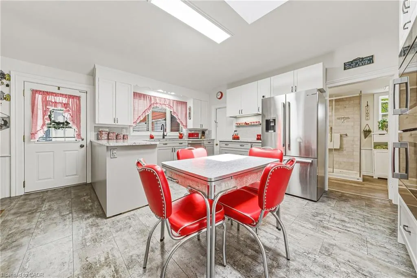
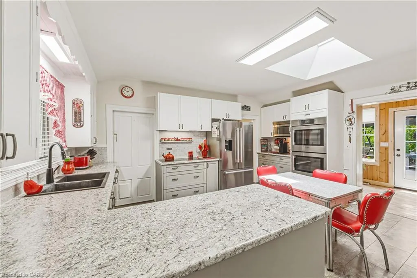
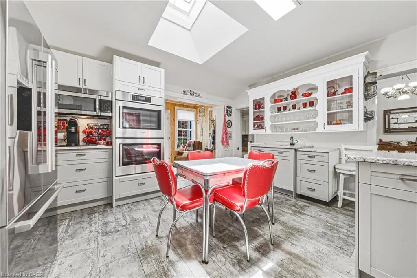
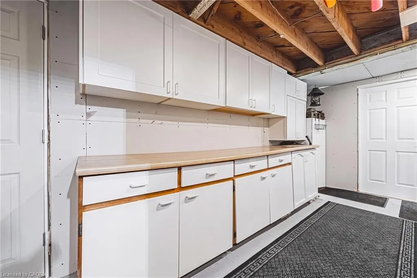
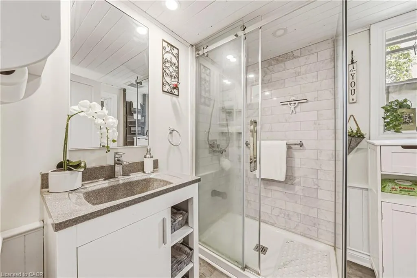
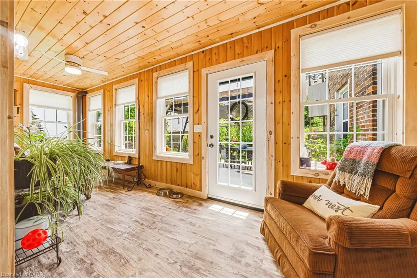
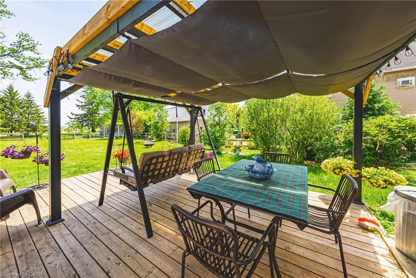
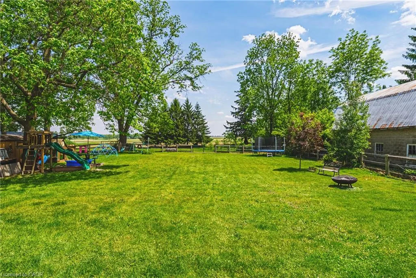
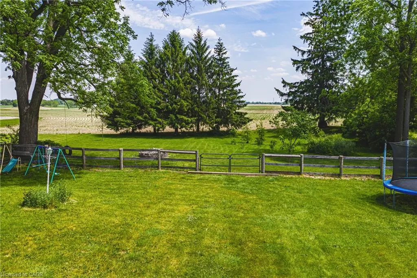
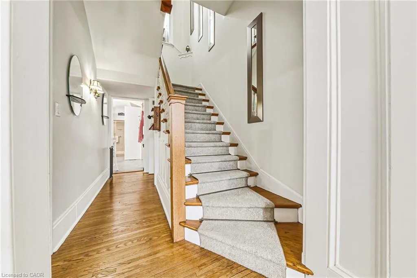
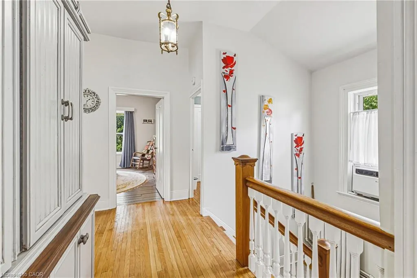
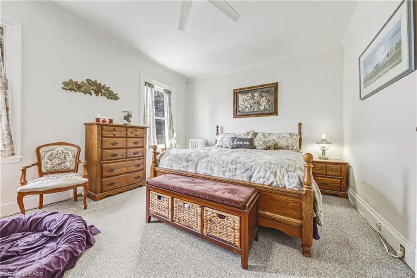
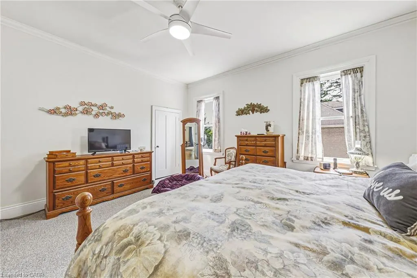
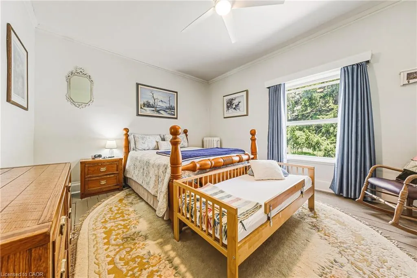
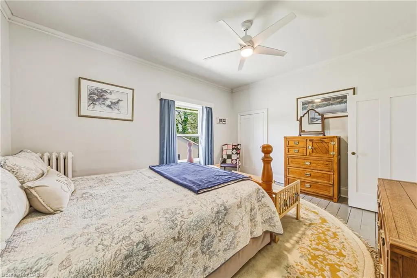
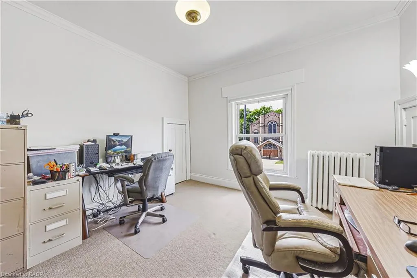
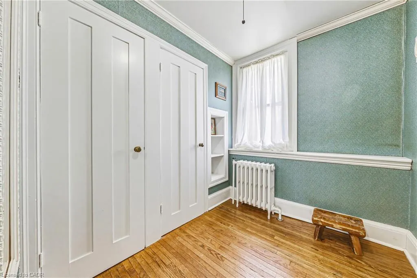
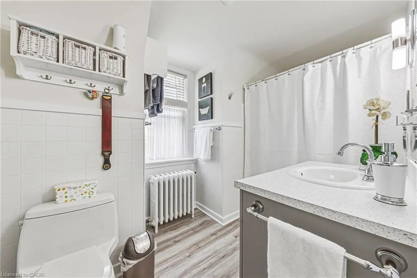
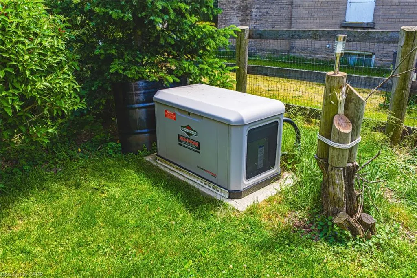
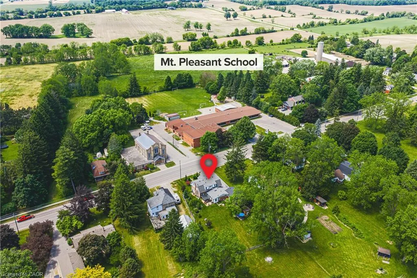
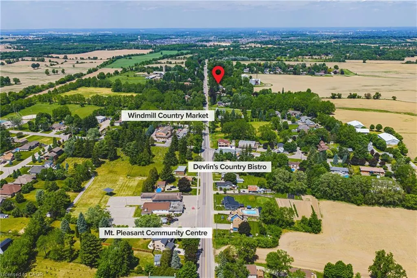
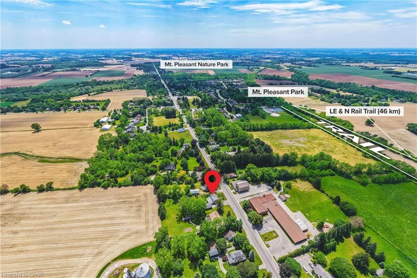
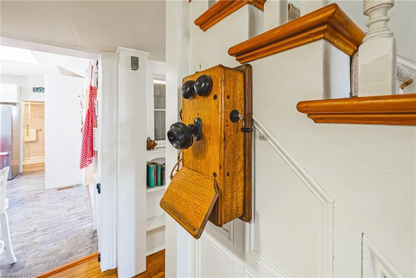
OH WEEKEND SAT and SUN, SEPT 12 and 13, 1-4pm both days. Welcome to an unbeatable mix of charm, character and modern updates - and directly across the street from an Elementary School - welcome to 670 Mount Pleasant Road. Located in the heart of the idyllic Town of Mount Pleasant - just 10 minutes south of Brantford - and sitting on more than 8/10ths of an acre with a HEATED GARAGE, this is your chance to secure a home, lot and lifestyle like no other. Featuring the original Triple Brick portion of the House built in 1853, you have the chance to become just the sixth Owner(!) in the 173 year history of this spectacular home. Stepping inside, you'll love the stately 10 1/2 Ft. Ceilings in the Foyer, Library, Dining and the truly GREAT Great Room. To accompany the unmistakable heart and feel, there's been more than $200,000 in updates and additions in the past 6 years - including a new Kitchen with Venting/Shaded Skylight and off-shoot Pantry, Main Floor Bathroom, NEW FURNACE AND A/C and All-Year Sunroom leading to the Rear Deck - all completed by the Professional Contractor Owner. On the Upper Level, 3 Large BR are augmented by a Nursery/Sewing Room with Cedar Closet and updated Full Bathroom. Moving outside, enjoy picturesque views year round, along with plenty of space for kids and pets to play inside, or beyond, the recently installed Corral Fence. There's also a large Garage with Man Door, 90 Foot Double-Wide Driveway and Access Door to the Rear Yard. Municipal Water, recent Septic upgrades, 200 AMP Service with 100 AMP Back-Up Generator, two clean and dry Basement areas for Storage and incredibly low Property Taxes deliver long term peace of mind and make this an even bigger value and opportunity for your family. Ideal LOCATION with School, Nature Trails, Community Centre and Park, Grocery and Fine Dining all nearby. Truly, it's a home you have to see *in person* to believe and appreciate. Book your Showing today.
| Elementary School | High School |
|---|---|
| Mount Pleasant Elementary School | Brantford Collegiate Institute High School |
| Price History | |
|---|---|
| 8/4/2026 | Listed $929,000 |
General Features
| Living Area | 2882 |
|---|---|
| Sewer | Septic Tank |
| Heating | Forced Air,Natural Gas,Radiant,Water |
| Cooling | Central Air,Wall Unit(s) |
| Roof | Asphalt Shing |
| Appliances | Range,Oven,Water Softener,Built-in Microwave,Dishwasher,Dryer,Range Hood,Refrigerator,Washer |
| Zoning | VRI |
| Garage Spaces | 1 |
| Architectural Style | Traditional |
| Security Features | Smoke Detector |
| Construction Materials | Brick |
| Year Built | 1853 |
| View | Clear,Panoramic,Pasture |
| Stories Count | 2 |
| Topography | Flat,Open Space |
| Property Subtype | Single Family Residence |
| County | Brant County |
| New Construction | false |
| Property Type | Residential |
| Attached Garage | true |
| Facing Direction | West |
| Garage Y/N | true |
| Total Rooms | 14 |
| Full Baths | 2 |
| Status | Active |
| Directions | On Mount Pleasant Rd. between Ellis and Burtch |
| High School | Brantford Collegiate Institute, Assumption College |
| City | Mount Pleasant |
| Senior Community Y/N | false |
| Open Parking Spaces | 10 |
| MLS Area | 2115 - SW Rural |
| Lot Size Units | Acres |
| Lot Size Square Feet | 35719.2 |
| Carport Y/N | false |
| Elementary School | Mount Pleasant, Blessed Sacrament |
| Property Attached Y/N | false |
| MLS Area Minor | 2117 - Mt. Pleasant |
| Building Area Units | Square Feet |
| Standard Status | Active |
| Year Built Source | Other |
| Virtual Tour | https://vimeo.com/1199305978?fl=tl&fe=ec |
Interior Features
| Interior Amenities | Auto Garage Door Remote(s),Built-In Appliances,Ceiling Fan(s),Work Bench |
|---|---|
| Basement | Partial,Unfinished,Sump Pump |
| Kitchen Level | Main |
| Air Conditioning Y/N | false |
| Heating Y/N | true |
| Window Features | Window Coverings,Skylight(s) |
| Fireplace Y/N | false |
| Above Grade Finished Area | 2882 |
| Total Bedrooms | 3 |
| Main Level Bathrooms | 1 |
| Below Grade Finished Area Unit Type | Square Feet |
| Above Grade Finished Area Source | Other |
| Above Grade Finished Area Unit Type | Square Feet |
| Total Baths | 2 |
Exterior Features
| Exterior Amenities | Landscaped |
|---|---|
| Parking Features | Attached Garage,Garage Door Opener,Asphalt |
| Lot Features | Rural,Irregular Lot,Ample Parking,Greenbelt,Highway Access,Open Spaces,Park,Place of Worship,Playground Nearby,Rec./Community Centre,School Bus Route,Schools,Visual Exposure |
| Water Source | Municipal |
| Total Parking | 11 |
| Inclusions | Built-in Microwave,Dishwasher,Dryer,Garage Door Opener,Range Hood,Refrigerator,Smoke Detector,Washer,Window Coverings,Negotiable |
| Lot Size Area | 0.82 |
| Foundation Details | Stone |
| Building Area Total | 2882 |
| Lot Dimensions | 90 x 326 |
| Lot Size Acres | 0.82 |
| Frontage Length | 90.00 |
| Frontage Type | East |
| Lot Size Source | Public Records |
| Waterfront Y/N | false |
| Covered Spaces | 1 |
| Crops Included Y/N | false |
Amenities
- Foreclosure
- Views
- Short Sale
- New Construction
- Adult 55+
- Lease To Own
- No Strata Fees
- Furnished
- Primary On Main
- Air Conditioning
- Seller Finance
- Green
- Fixer Upper
- Horse
- Golf
- Fireplace
- Deck
- Garage
- Basement
- Pool
 Data provided by the Ontario Regional Technology & Information Systems. The information is deemed reliable, but is not guaranteed. Not intended to solicit buyers or sellers, landlords or tenants currently under contract.
The trademarks REALTOR®, REALTORS® and the REALTOR® logo are controlled by The Canadian Real Estate Association (CREA) and identify real estate professionals who are members of CREA. The trademarks MLS®, Multiple Listing Service® and the associated logos are owned
Data provided by the Ontario Regional Technology & Information Systems. The information is deemed reliable, but is not guaranteed. Not intended to solicit buyers or sellers, landlords or tenants currently under contract.
The trademarks REALTOR®, REALTORS® and the REALTOR® logo are controlled by The Canadian Real Estate Association (CREA) and identify real estate professionals who are members of CREA. The trademarks MLS®, Multiple Listing Service® and the associated logos are owned