


Address
24 Cottonwood Crescent, Cambridge, ON
Price
$ 1,399,000
Property Attributes
- MLS#40810746
- TypeSingle Family
- Listing Status Active
- CityCambridge
- Area13 - Galt North
- Neighbourhood33 - Clemens Mills/Saginaw
- Postal CodeN1T 2A7
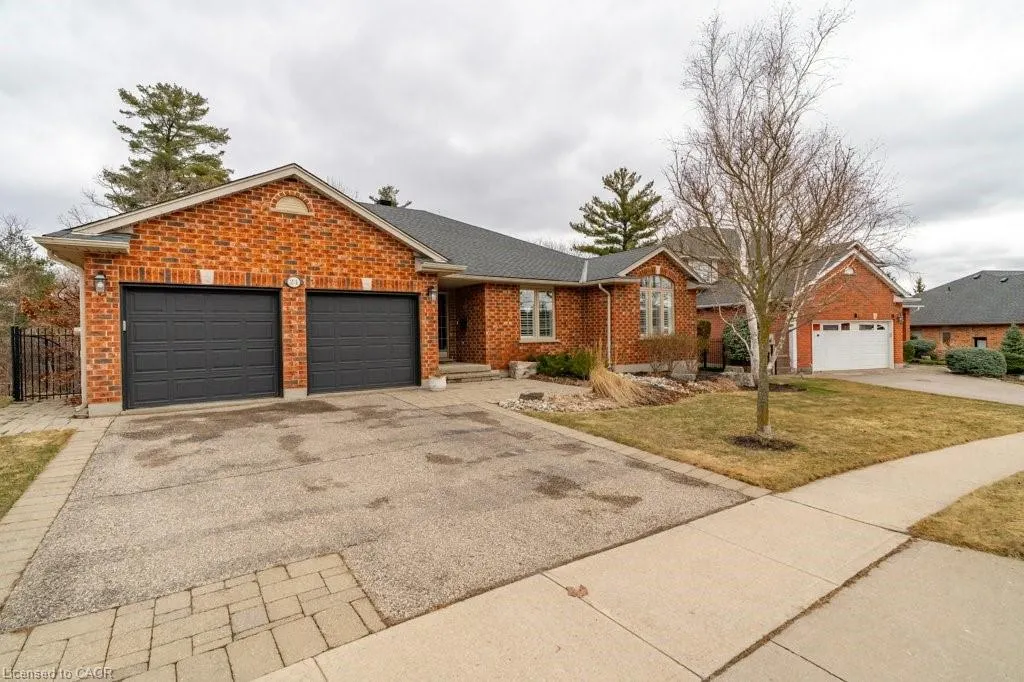
- StyleBungalow
- Year Built2005
- Taxes$ 7824
- Price$ 1,399,000
- Bedrooms5
- Full Bathrooms3
- Half Bathrooms1
- Sqr Footage2077
Data Source:
Ontario Regional (ITSO)
Property Description
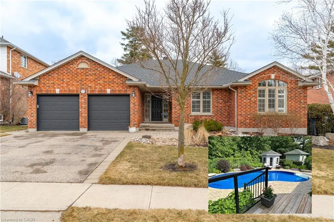
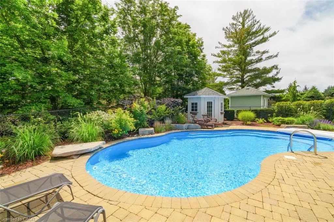
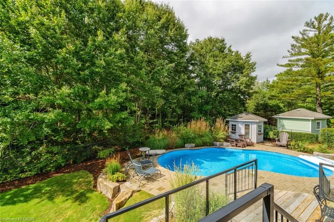
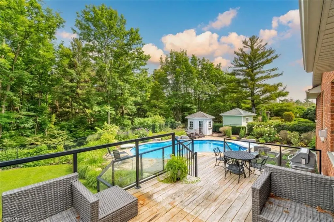
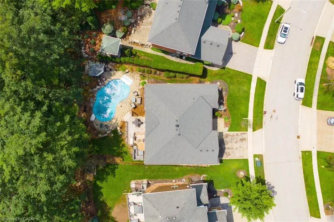
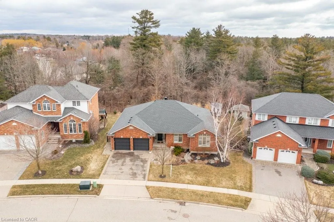
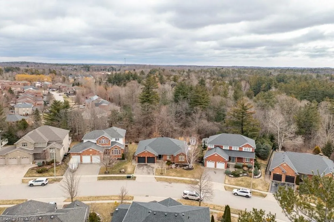
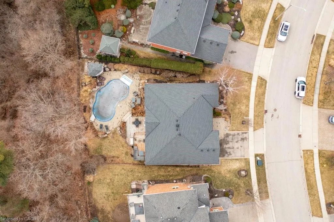
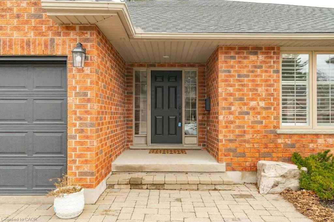
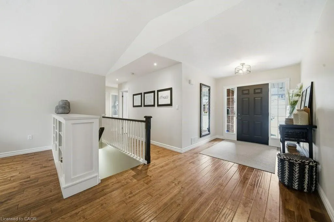
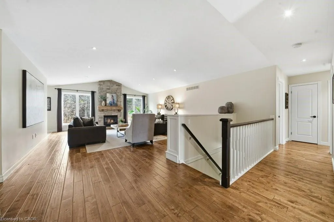
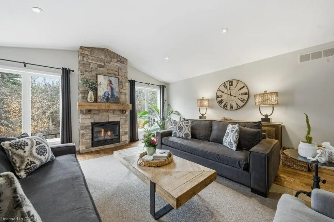
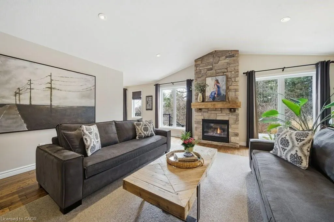
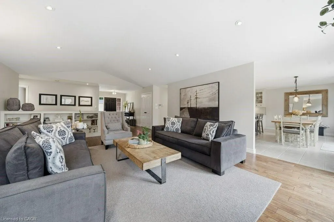
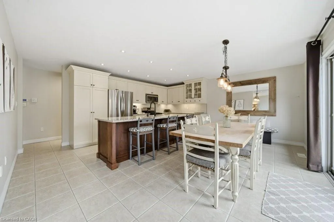
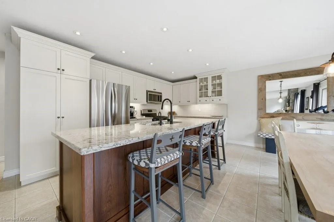
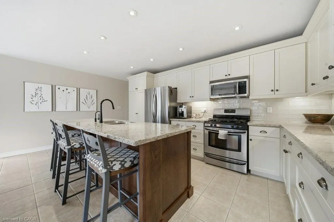
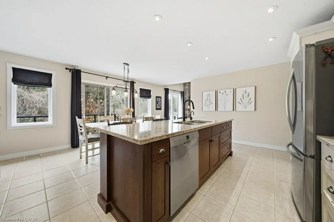
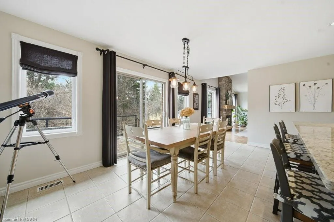
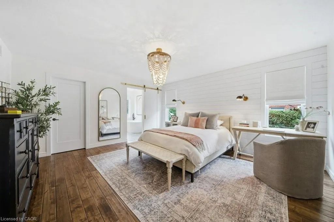
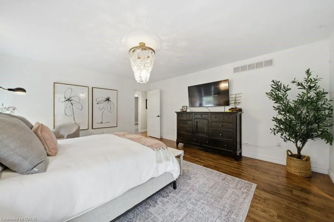
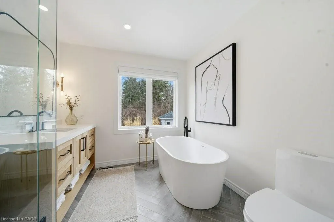
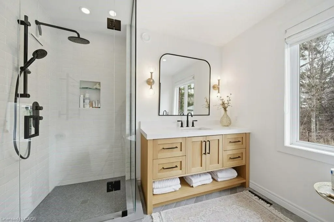
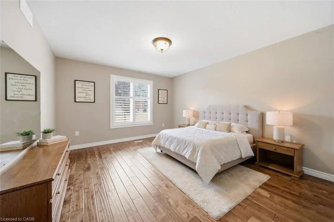
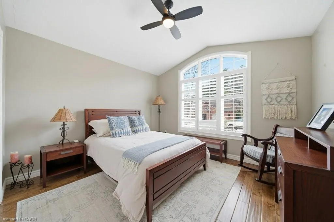
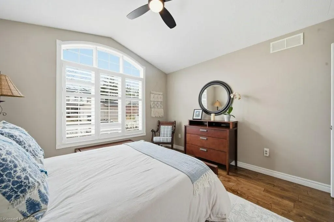
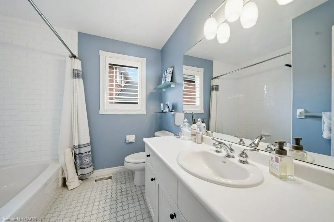
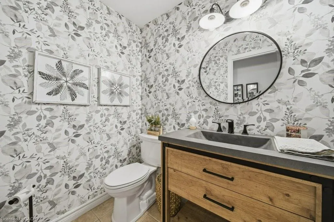
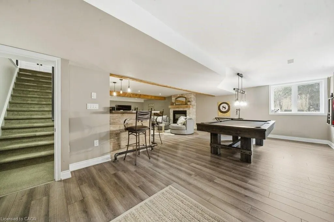
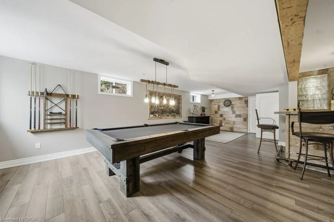
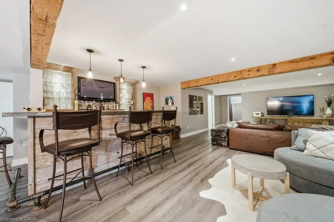
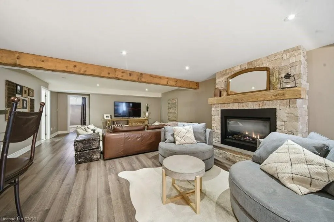
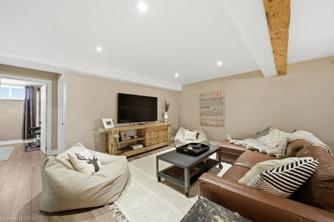
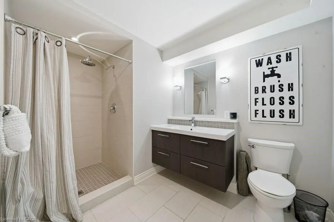
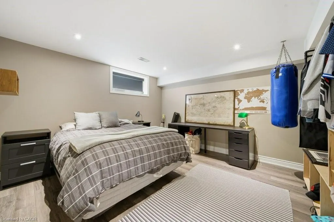
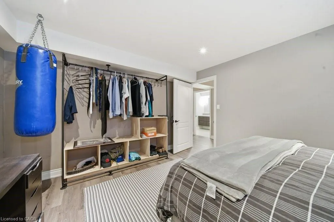
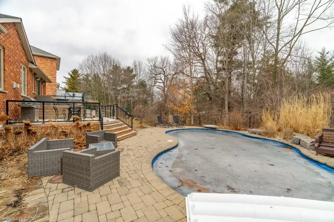
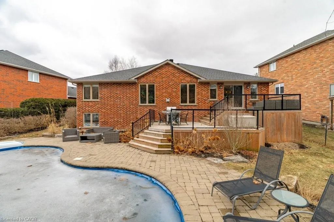
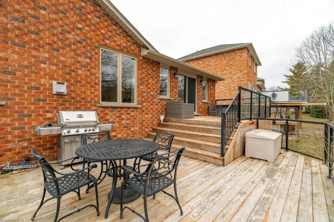
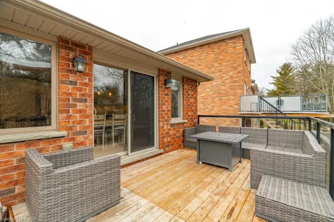
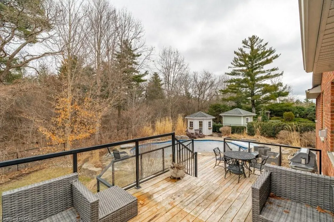
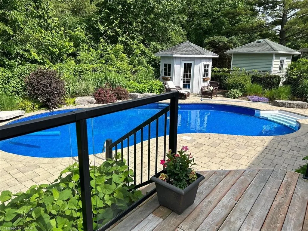
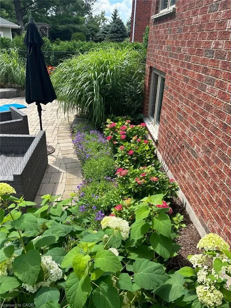
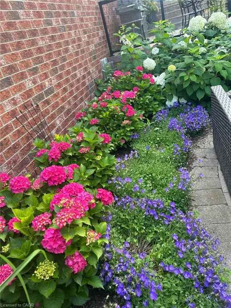
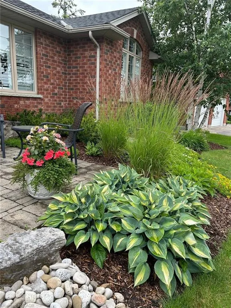
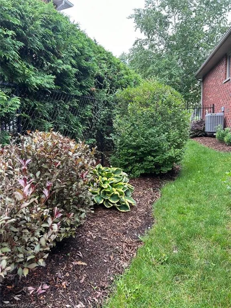
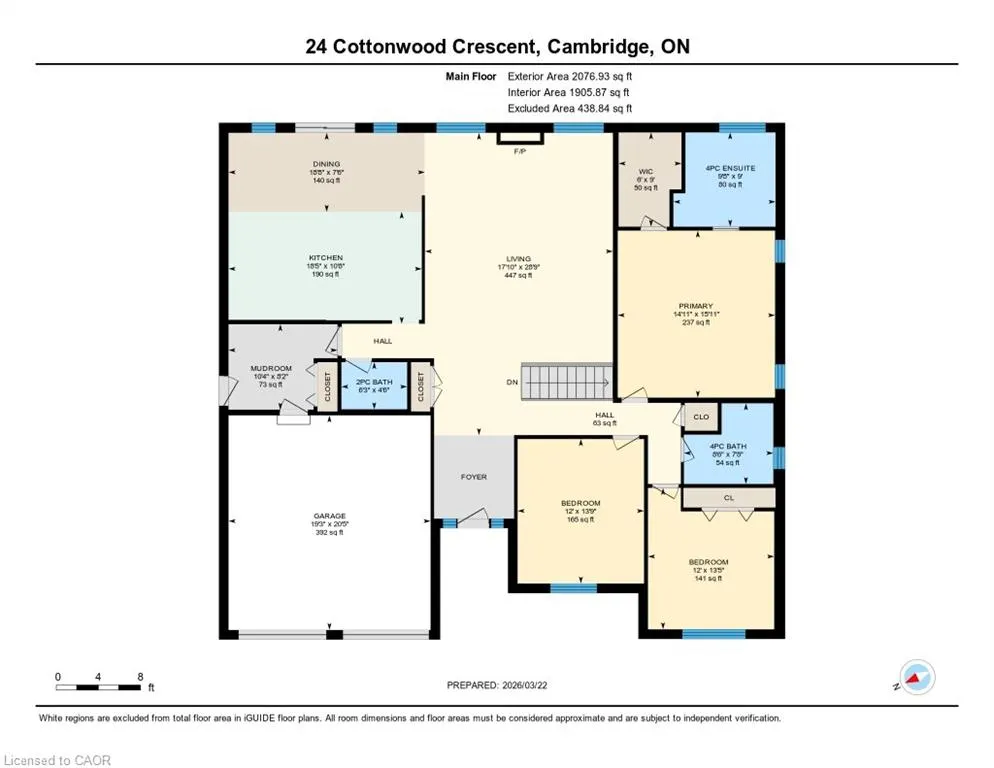
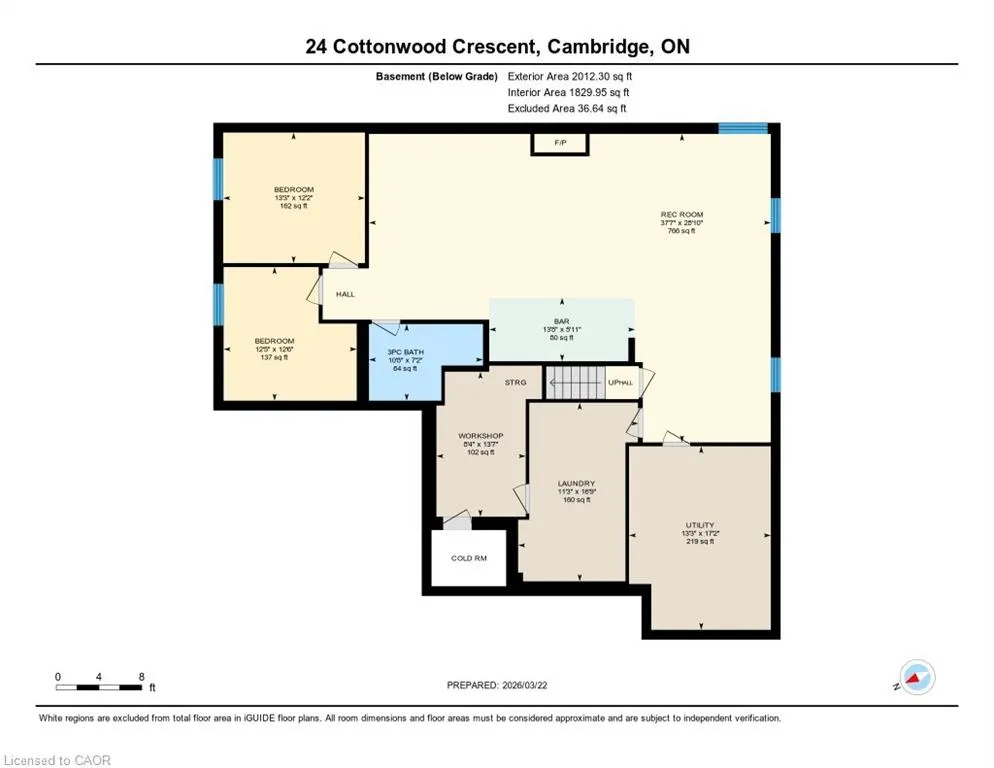
Where Peaceful Mornings Meet Unforgettable Summer Nights – WELCOME TO 24 COTTONWOOD CRESCENT! Nestled on a quiet crescent in sought-after Fiddlesticks area of North Galt, this stunning red brick bungalow, built by Dunnick Homes, makes an unforgettable first impression. From the moment you arrive, the classic architecture, bold accents, manicured perennial gardens, and a double car garage deliver incredible curb appeal. Inside, over 3,400 square feet of thoughtfully finished living space awaits. The open-concept main floor features a stone fireplace, a beautifully updated kitchen, and three generous bedrooms — including a serene primary suite with a spa-inspired ensuite. The finished basement expands your living space with two additional bedrooms, a full bathroom, wet bar, gas fireplace, a games area, and a large second family room, making this perfect for movie nights and entertaining. Step outside and discover your own private resort. The saltwater heated pool is the centrepiece of an incredible backyard, framed by mature trees, more perennial gardens and no rear neighbours. A multi-level deck offers dedicated spaces for dining, barbecuing, and relaxing under the stars all summer long. Additional highlights include new roof (2019), furnace and A/C (2022), updated bathrooms, pool liner (2021), pool equipment replaced within the last five years, water softener, central vac, and parking for four. Prime location just minutes from Highway 401, top-rated schools, parks, hiking trails and everyday amenities. 24 Cottonwood Crescent is where your next chapter begins.
| Price History | |
|---|---|
| 3/23/2026 | Listed $1,399,000 |
General Features
| Living Area | 2077 |
|---|---|
| Sewer | Sewer (Municipal) |
| Heating | Forced Air,Natural Gas |
| Cooling | Central Air |
| Roof | Asphalt Shing |
| Appliances | Water Softener,Dishwasher,Dryer,Gas Stove,Range Hood,Refrigerator,Washer |
| Zoning | R3 |
| Garage Spaces | 2 |
| Patio/Porch Features | Deck,Patio |
| Architectural Style | Bungalow |
| Pool Features | In Ground,Salt Water |
| Construction Materials | Brick |
| Exclusions | Pool Table & Accessories (Negotiable), Dyson Wall Hanger |
| Year Built | 2005 |
| View | Forest |
| Property Subtype | Single Family Residence |
| County | Waterloo |
| New Construction | false |
| Property Type | Residential |
| Attached Garage | true |
| Garage Y/N | true |
| Other Structures | Shed(s) |
| Total Rooms | 16 |
| Full Baths | 3 |
| Status | Active |
| Directions | GRANITE HILL ROAD |
| City | Cambridge |
| Senior Community Y/N | false |
| Open Parking Spaces | 2 |
| MLS Area | 13 - Galt North |
| Property Attached Y/N | false |
| MLS Area Minor | 33 - Clemens Mills/Saginaw |
| Virtual Tour | https://unbranded.youriguide.com/4zyxa_24_cottonwood_crescent_cambridge_on/ |
| Building Area Units | Square Feet |
| Standard Status | Active |
| Year Built Source | Other |
| Virtual Tour | https://youriguide.com/4zyxa_24_cottonwood_crescent_cambridge_on/ |
Interior Features
| Interior Amenities | Central Vacuum,Auto Garage Door Remote(s) |
|---|---|
| Basement | Full,Finished,Sump Pump |
| Total Fireplaces | 2 |
| Fireplace Features | Living Room,Gas,Recreation Room |
| Kitchen Level | Main |
| Air Conditioning Y/N | false |
| Heating Y/N | true |
| Window Features | Window Coverings |
| Fireplace Y/N | true |
| Above Grade Finished Area | 2077 |
| Half Baths | 1 |
| Laundry Features | Lower Level |
| Total Bedrooms | 5 |
| Below Grade Finished Area | 1370 |
| Main Level Bedrooms | 3 |
| Main Level Bathrooms | 3 |
| Below Grade Finished Area Unit Type | Square Feet |
| Below Grade Finished Area Source | Plans |
| Above Grade Finished Area Source | Plans |
| Above Grade Finished Area Unit Type | Square Feet |
| Total Baths | 4 |
Exterior Features
| Exterior Amenities | Privacy |
|---|---|
| Fencing | Full |
| Parking Features | Attached Garage,Garage Door Opener |
| Lot Features | Urban,Landscaped,Major Highway,Park,Place of Worship,Public Transit,Quiet Area,Schools,Trails |
| Water Source | Municipal |
| Total Parking | 4 |
| Inclusions | Central Vac,Dishwasher,Dryer,Garage Door Opener,Gas Stove,Pool Equipment,Range Hood,Refrigerator,Washer,Window Coverings,Tv & Bracket Behind Bar, Bar Fridge |
| Foundation Details | Poured Concrete |
| Building Area Total | 3447 |
| Lot Dimensions | 63.73 x 113.01 |
| Frontage Length | 63.73 |
| Frontage Type | West |
| Lot Size Source | GeoWarehouse |
| Waterfront Y/N | false |
| Covered Spaces | 2 |
| Other Equipment | Pool Equipment |
| Crops Included Y/N | false |
Amenities
- Foreclosure
- Views
- Short Sale
- New Construction
- Adult 55+
- Lease To Own
- No Strata Fees
- Furnished
- Primary On Main
- Air Conditioning
- Seller Finance
- Green
- Fixer Upper
- Horse
- Golf
- Fireplace
- Deck
- Garage
- Basement
- Pool
 Data provided by the Ontario Regional Technology & Information Systems. The information is deemed reliable, but is not guaranteed. Not intended to solicit buyers or sellers, landlords or tenants currently under contract.
The trademarks REALTOR®, REALTORS® and the REALTOR® logo are controlled by The Canadian Real Estate Association (CREA) and identify real estate professionals who are members of CREA. The trademarks MLS®, Multiple Listing Service® and the associated logos are owned
Data provided by the Ontario Regional Technology & Information Systems. The information is deemed reliable, but is not guaranteed. Not intended to solicit buyers or sellers, landlords or tenants currently under contract.
The trademarks REALTOR®, REALTORS® and the REALTOR® logo are controlled by The Canadian Real Estate Association (CREA) and identify real estate professionals who are members of CREA. The trademarks MLS®, Multiple Listing Service® and the associated logos are owned