

Address
7078 Rosseau Place, Niagara Falls, ON
Price
$ 879,900
Property Attributes
- MLS#40810972
- TypeSingle Family
- Listing Status Conditional
- CityNiagara Falls
- AreaNiagara Falls
- Neighbourhood207 - Casey
- Postal CodeL2J 3V2
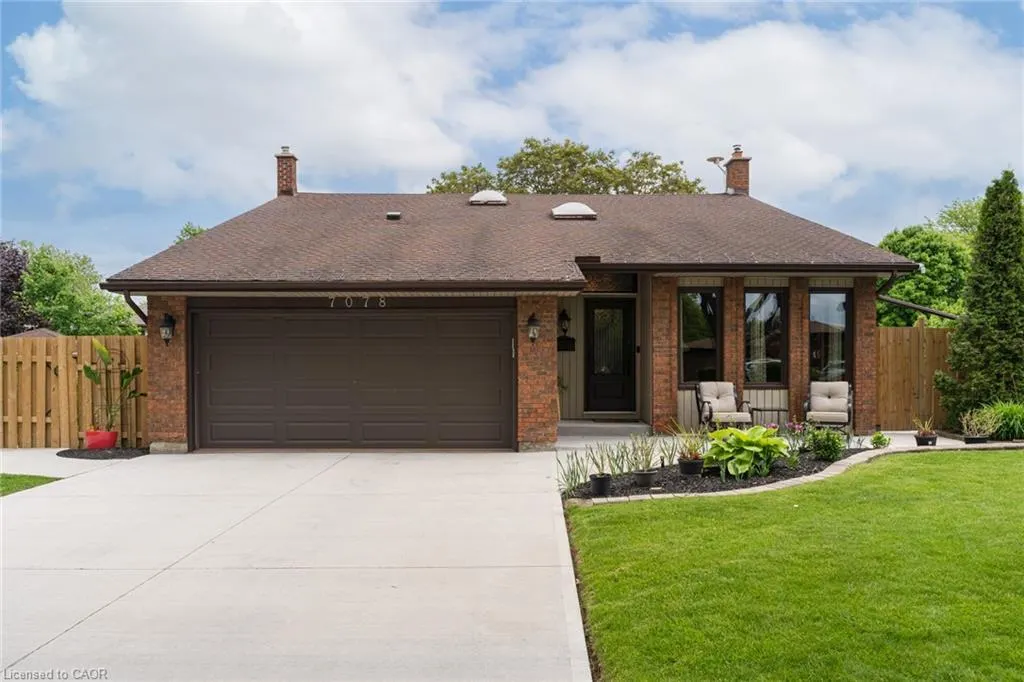
- StyleSplit Level
- Year Built1976
- Taxes$ 6342
- Price$ 879,900
- Bedrooms4
- Full Bathrooms2
- Half Bathrooms0
- Sqr Footage2600
Data Source:
Ontario Regional (ITSO)
Property Description
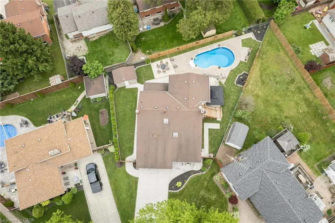
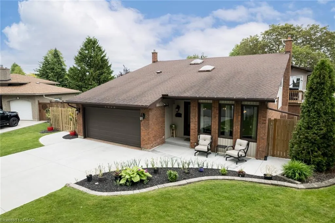
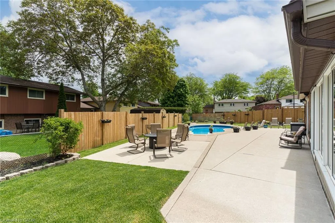
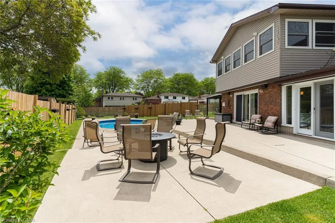
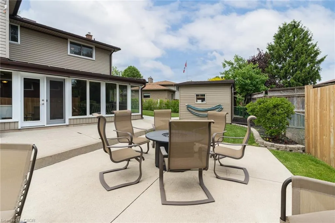
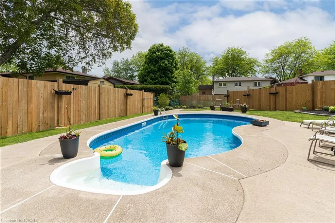
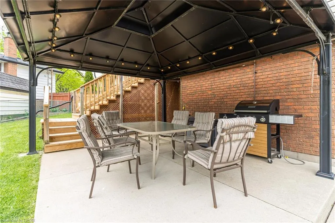
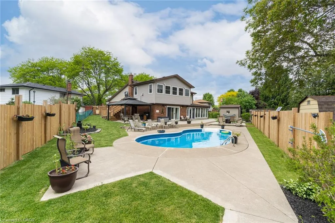
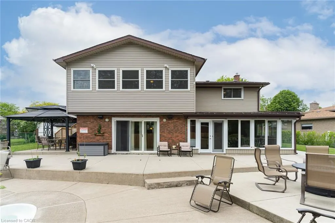
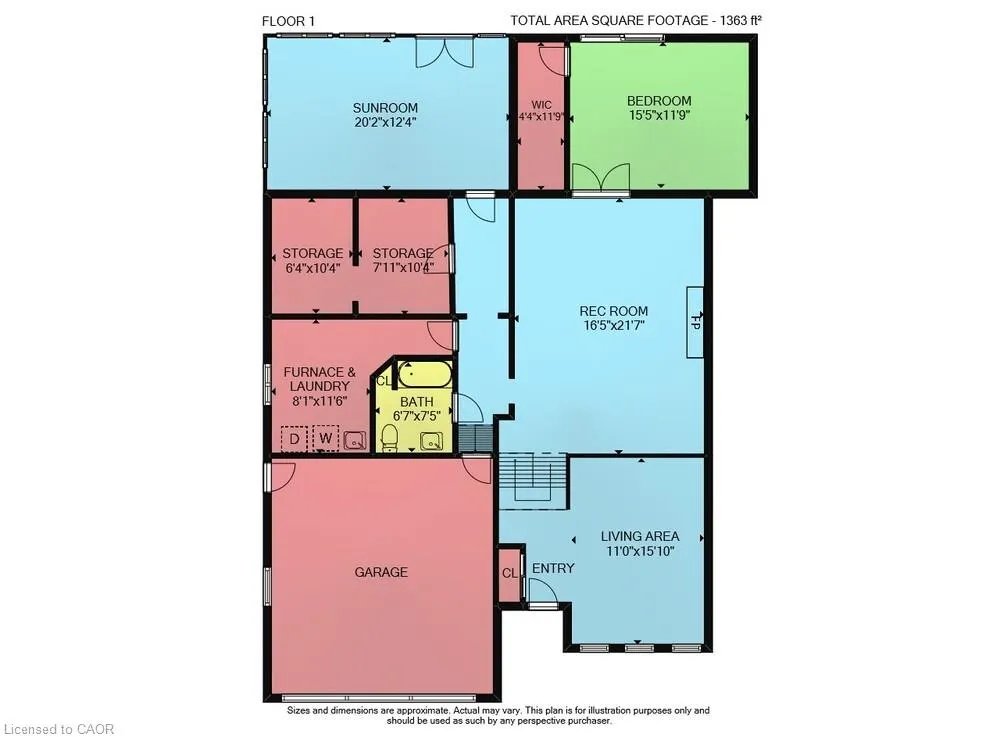
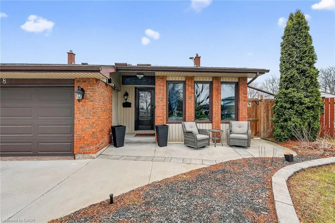
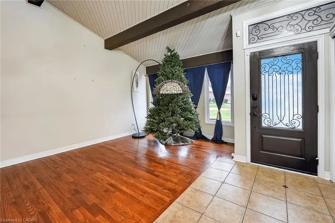

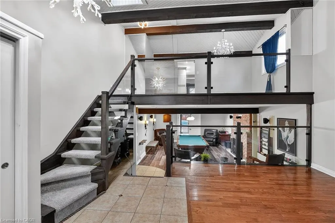
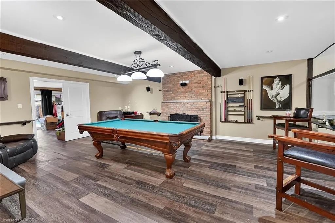
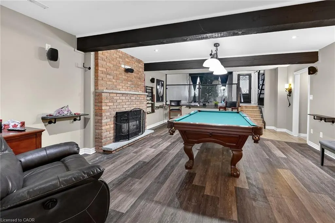
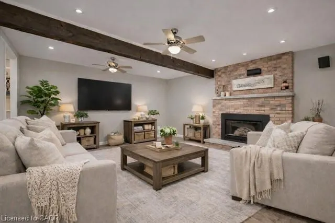
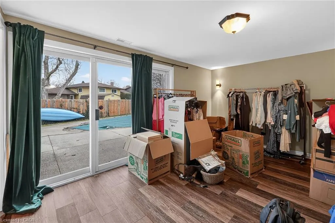
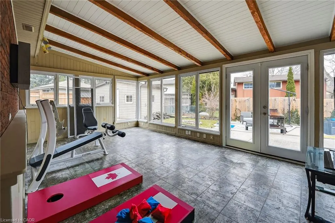
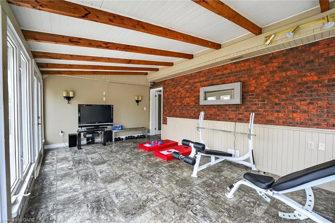
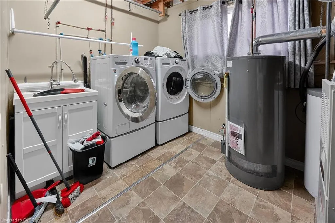
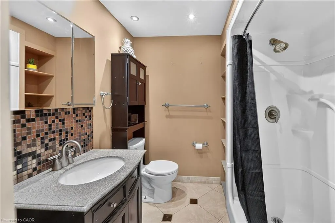
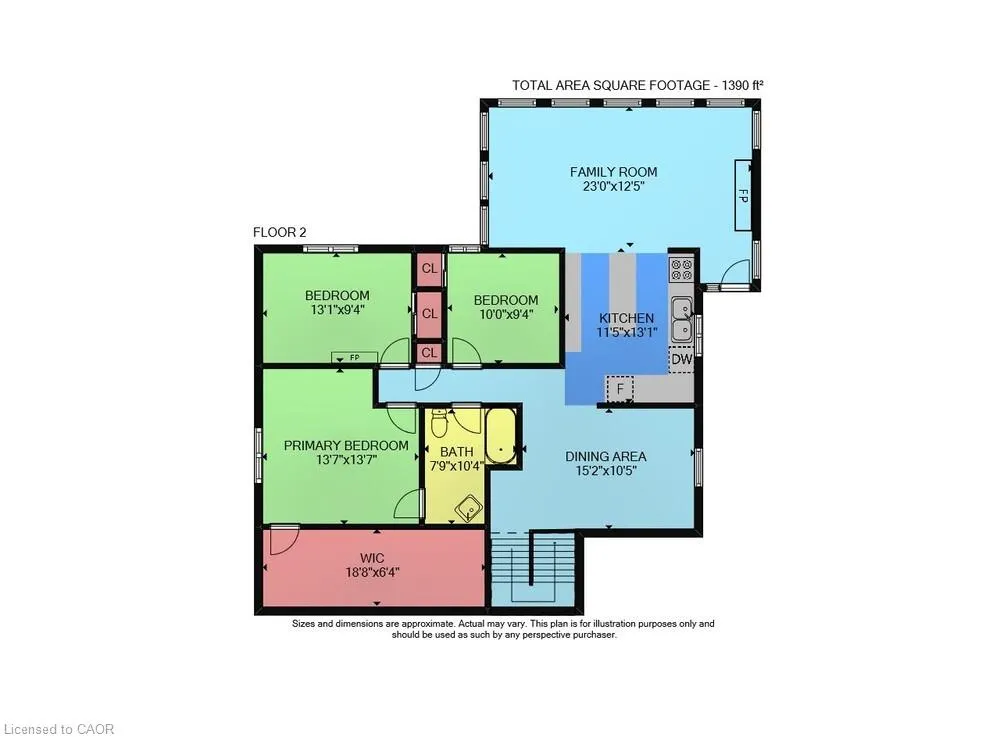
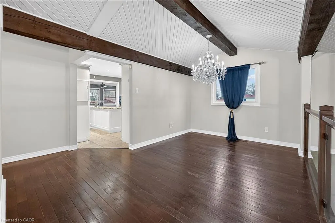
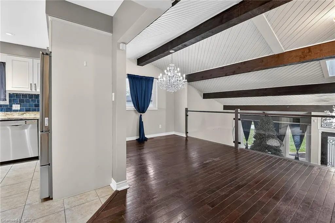
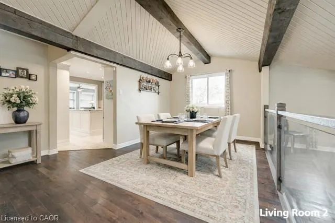
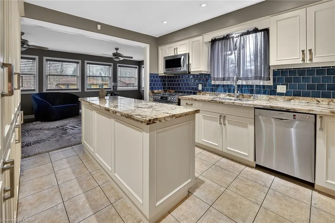
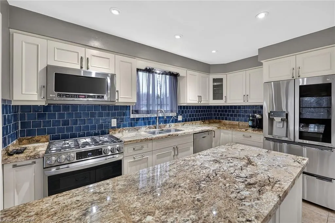
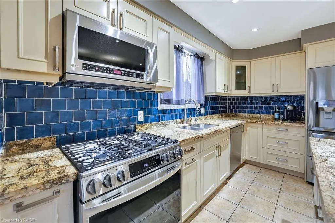
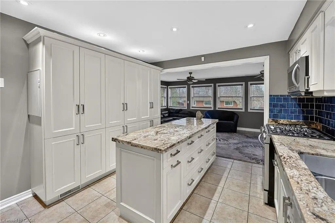
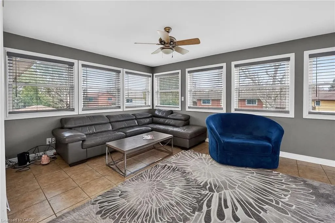
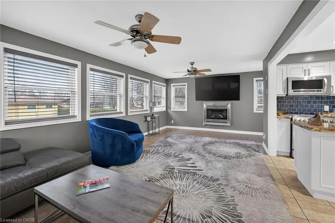
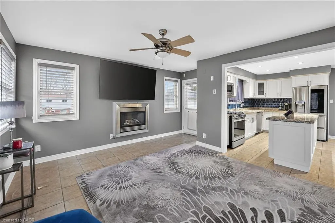
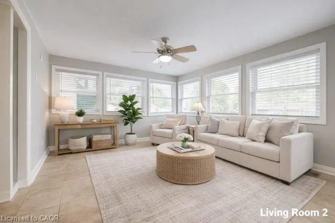
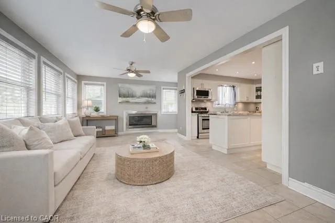
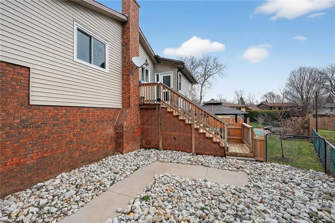
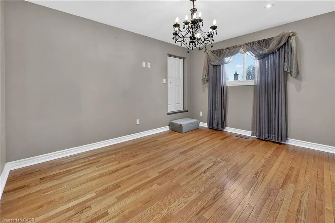
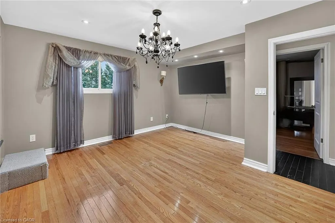
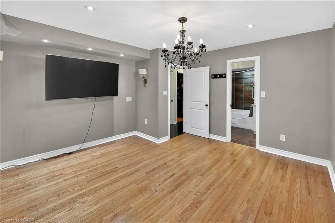
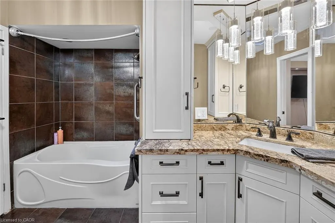
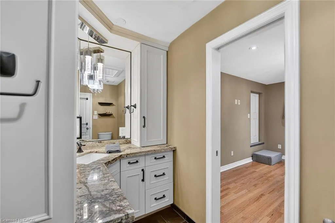
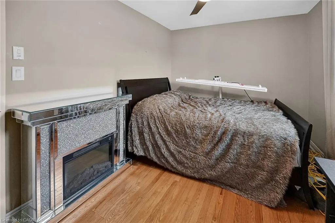
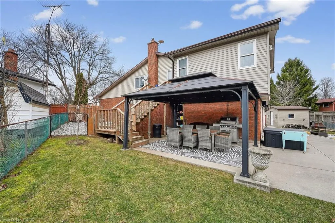
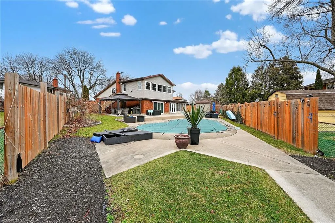
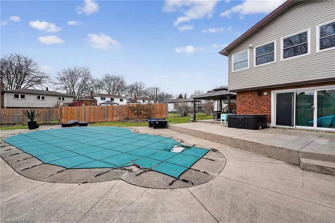
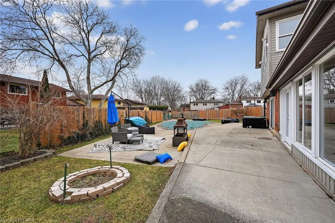
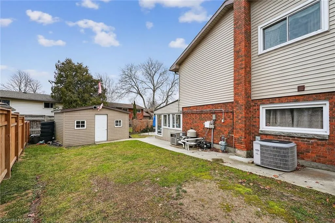
UNIQUE MULTI-LEVEL HOME ON A PIE-SHAPED LOT WITH HEATED INGROUND POOL - Welcome to this one-of-a-kind 4-bedroom, 2-bathroom multi-level home offering over 2,600 sq. ft. of above-grade living space and an exceptionally versatile layout. With the potential to create two separate units or an in-law suite, this property offers outstanding flexibility for multi-generational living or investment opportunities. From the moment you arrive, you'll be impressed by the strong curb appeal and concrete driveway with parking for up to six vehicles. Step inside to the main floor living room featuring a vaulted ceiling with exposed wood beams, setting the tone for the home's distinctive design. Glass railings highlight the open-concept connection between the upper and lower levels, creating a bright and spacious atmosphere. The lower level offers a large recreation/games room with fireplace, perfect for entertaining or relaxing. This level also includes an additional bedroom with a generous walk-in closet and direct access to the backyard, a 3-piece bathroom, laundry room, multiple storage areas, access to the double garage, and a large sunroom with an electric fireplace-an ideal year-round retreat. The upper level features a spacious dining area overlooking the main floor, a well-appointed kitchen with abundant cabinetry, granite countertops, and stainless steel appliances, and a sun-filled family room with multiple windows and walkout to a side porch providing backyard access. This level also offers a primary bedroom with ensuite privilege to a 4-piece bathroom, a step-up walk-in closet, and two additional bedrooms. The backyard is truly an entertainer's dream, featuring a beautiful heated inground pool, a separate pool house, and multiple outdoor entertaining areas-all set on a private, pie-shaped lot. An excellent opportunity to own a distinctive home in a desirable Niagara Falls neighbourhood-this property must be seen to be fully appreciated.
| Price History | |
|---|---|
| 3/10/2026 | Listed $879,900 |
General Features
| Living Area | 2600 |
|---|---|
| Sewer | Sewer (Municipal) |
| Heating | Forced Air |
| Cooling | Central Air |
| Roof | Asphalt Shing |
| Appliances | Built-in Microwave,Dishwasher,Dryer,Gas Stove,Refrigerator,Washer |
| Zoning | R1D |
| Garage Spaces | 2 |
| Architectural Style | Split Level |
| Pool Features | In Ground |
| Construction Materials | Brick,Vinyl Siding |
| Year Built | 1976 |
| Property Subtype | Single Family Residence |
| County | Niagara |
| New Construction | false |
| Property Type | Residential |
| Attached Garage | true |
| Facing Direction | East |
| Garage Y/N | true |
| Other Structures | Shed(s) |
| Total Rooms | 14 |
| Full Baths | 2 |
| Status | Conditional |
| Directions | Appleford to Rosseau Place |
| City | Niagara Falls |
| Senior Community Y/N | false |
| Open Parking Spaces | 6 |
| MLS Area | Niagara Falls |
| Carport Y/N | false |
| Property Attached Y/N | false |
| MLS Area Minor | 207 - Casey |
| Building Area Units | Square Feet |
| Standard Status | Active Under Contract |
| Year Built Source | Other |
Interior Features
| Interior Amenities | In-law Capability |
|---|---|
| Basement | Walk-Out Access,Full,Finished |
| Total Fireplaces | 2 |
| Fireplace Features | Family Room,Gas,Recreation Room |
| Kitchen Level | Second |
| Air Conditioning Y/N | false |
| Heating Y/N | true |
| Window Features | Window Coverings |
| Fireplace Y/N | true |
| Above Grade Finished Area | 2600 |
| Laundry Features | Lower Level |
| Total Bedrooms | 4 |
| Below Grade Finished Area Unit Type | Square Feet |
| Above Grade Finished Area Source | Plans |
| Above Grade Finished Area Unit Type | Square Feet |
| Total Baths | 2 |
Exterior Features
| Fencing | Full |
|---|---|
| Parking Features | Attached Garage,Concrete |
| Lot Features | Urban,Cul-De-Sac,Highway Access,Park,Place of Worship,Playground Nearby,Schools |
| Water Source | Municipal |
| Total Parking | 8 |
| Inclusions | Built-in Microwave,Dishwasher,Dryer,Gas Stove,Pool Equipment,Refrigerator,Washer,Window Coverings |
| Foundation Details | Concrete Block |
| Building Area Total | 2600 |
| Lot Dimensions | 40 x 103 |
| Frontage Length | 40.00 |
| Frontage Type | East |
| Lot Size Source | GeoWarehouse |
| Waterfront Y/N | false |
| Covered Spaces | 2 |
| Other Equipment | Pool Equipment |
| Crops Included Y/N | false |
Amenities
- Foreclosure
- Views
- Short Sale
- New Construction
- Adult 55+
- Lease To Own
- No Strata Fees
- Furnished
- Primary On Main
- Air Conditioning
- Seller Finance
- Green
- Fixer Upper
- Horse
- Golf
- Fireplace
- Deck
- Garage
- Basement
- Pool
 Data provided by the Ontario Regional Technology & Information Systems. The information is deemed reliable, but is not guaranteed. Not intended to solicit buyers or sellers, landlords or tenants currently under contract.
The trademarks REALTOR®, REALTORS® and the REALTOR® logo are controlled by The Canadian Real Estate Association (CREA) and identify real estate professionals who are members of CREA. The trademarks MLS®, Multiple Listing Service® and the associated logos are owned
Data provided by the Ontario Regional Technology & Information Systems. The information is deemed reliable, but is not guaranteed. Not intended to solicit buyers or sellers, landlords or tenants currently under contract.
The trademarks REALTOR®, REALTORS® and the REALTOR® logo are controlled by The Canadian Real Estate Association (CREA) and identify real estate professionals who are members of CREA. The trademarks MLS®, Multiple Listing Service® and the associated logos are owned