


Address
3533 Dorchester Road, Niagara Falls, ON
Price
$ 799,000
Property Attributes
- MLS#40834071
- TypeSingle Family
- Listing Status Active
- CityNiagara Falls
- AreaNiagara Falls
- Neighbourhood207 - Casey
- Postal CodeL2J 3A4
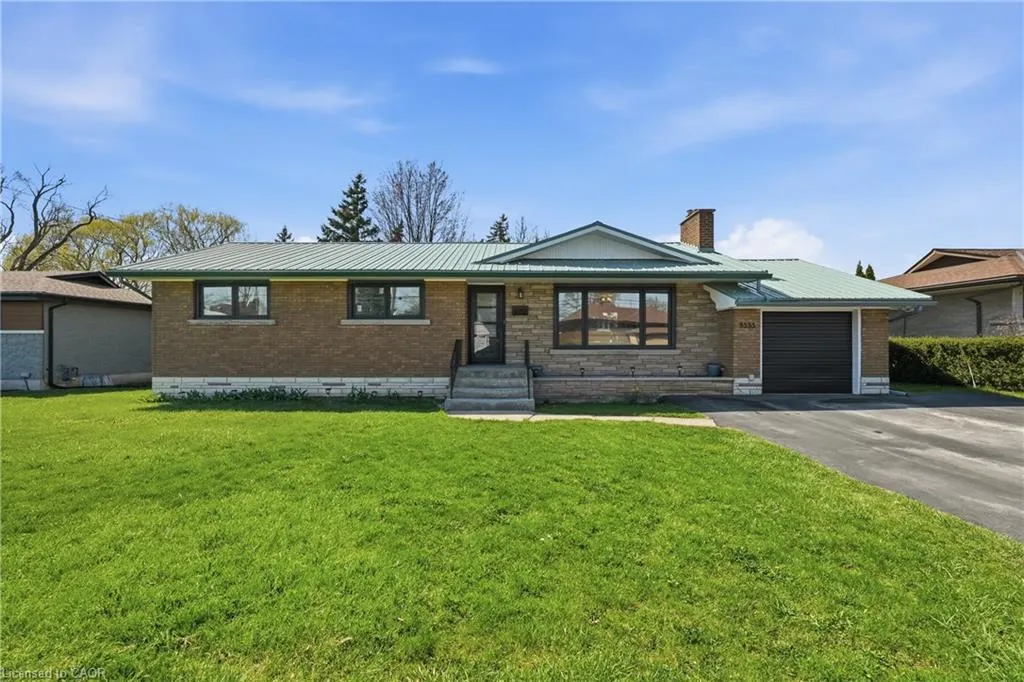
- StyleBungalow
- Year Built1961
- Taxes$ 4201
- Price$ 799,000
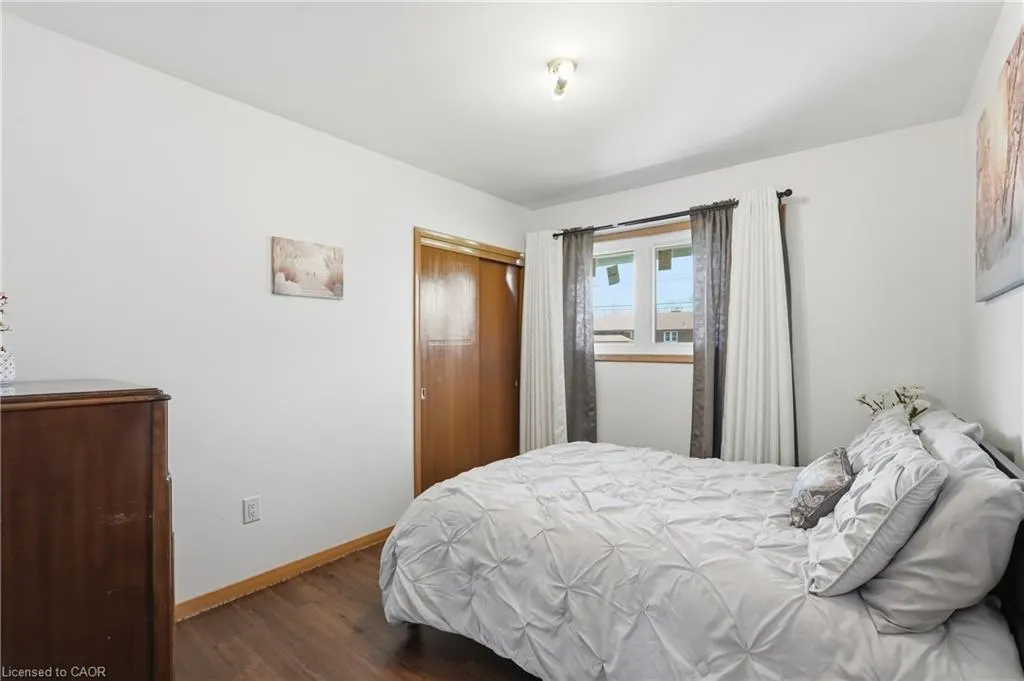
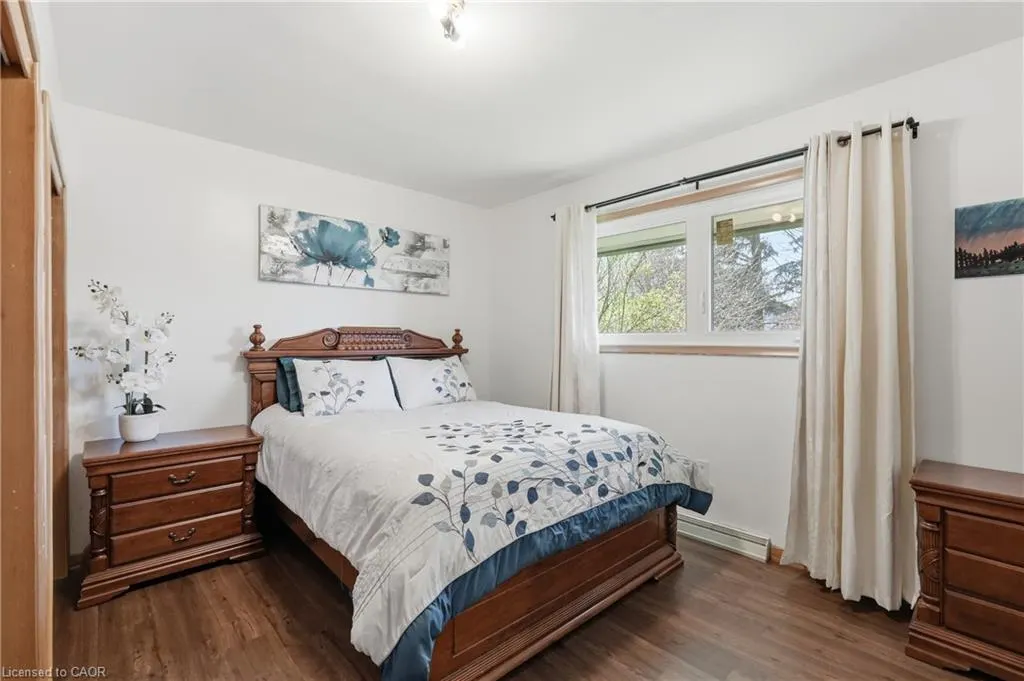
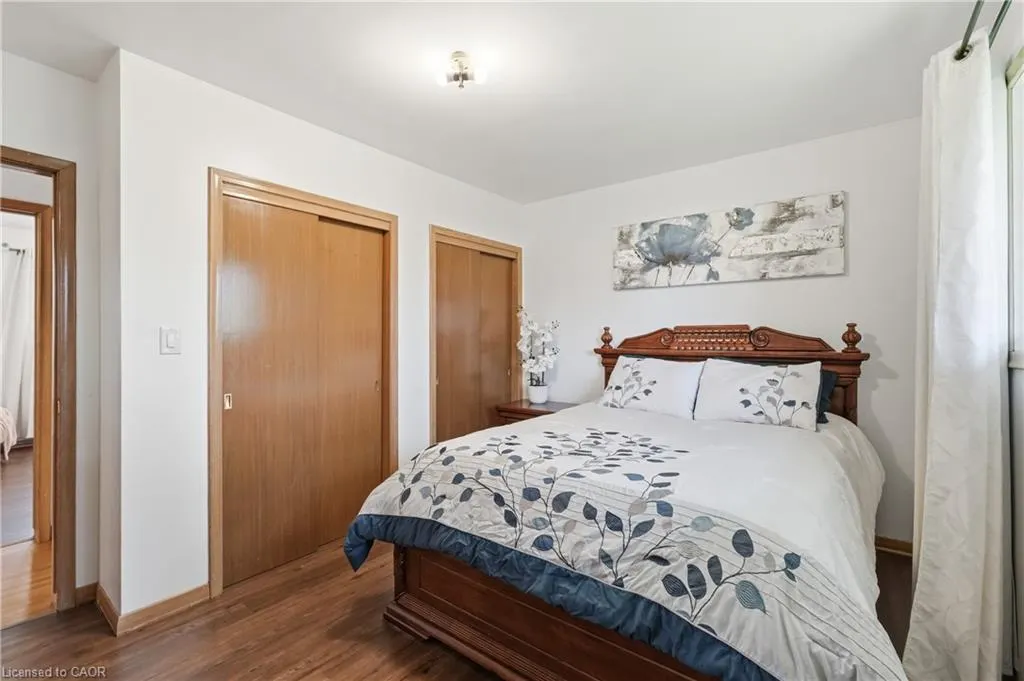
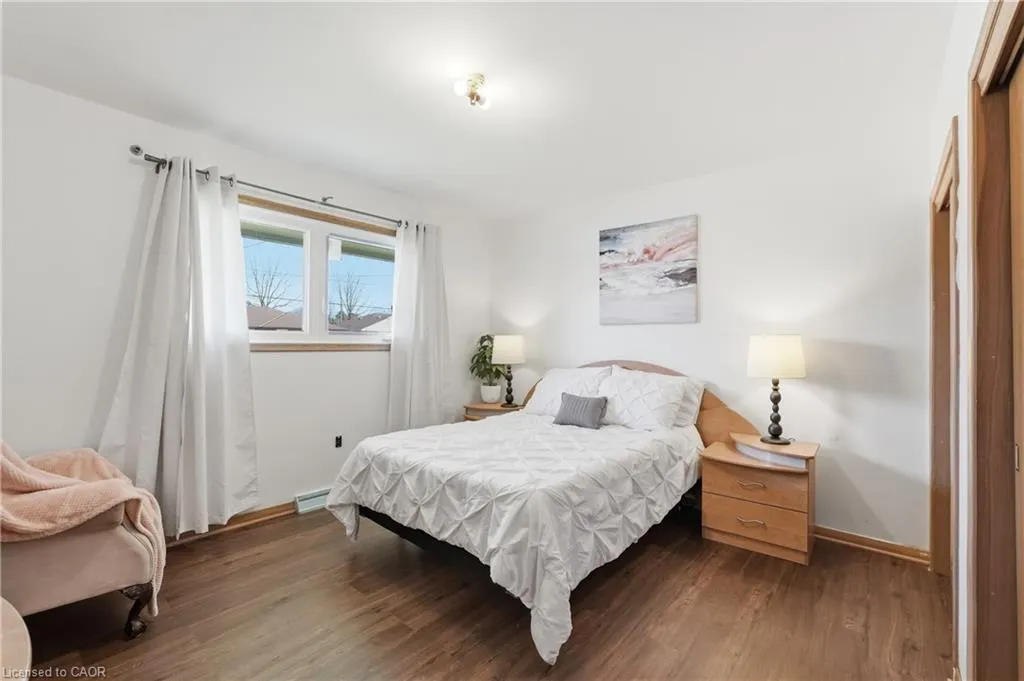
- Bedrooms4
- Full Bathrooms3
- Half Bathrooms0
- Sqr Footage1295
Data Source:
Ontario Regional (ITSO)
Property Description
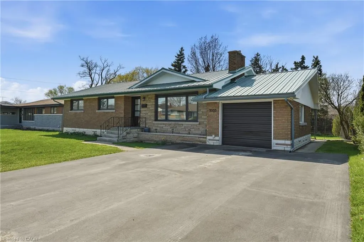
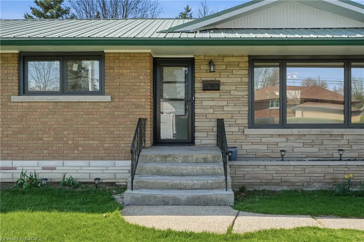
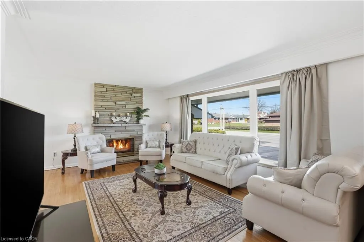
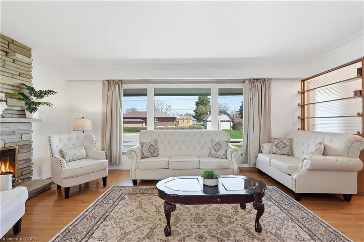
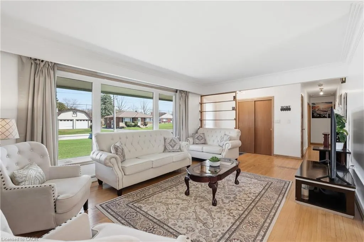
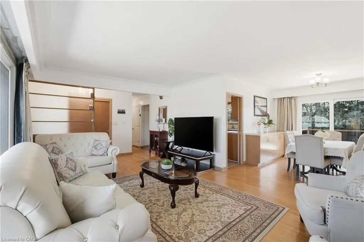
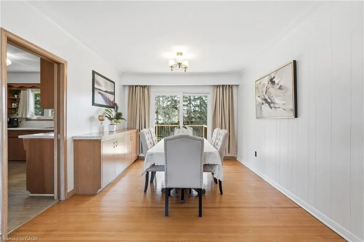
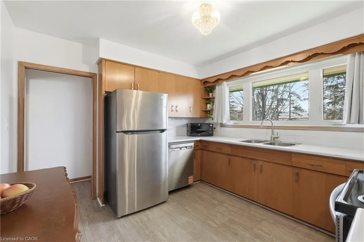
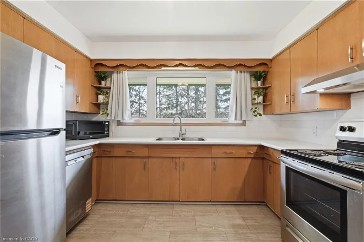
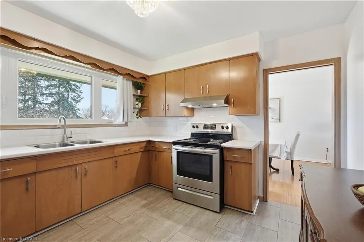
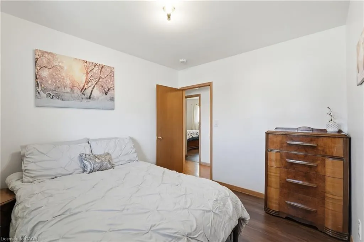
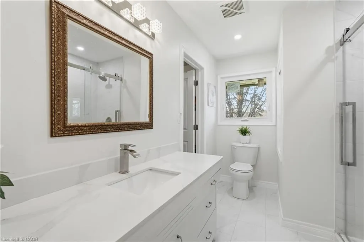
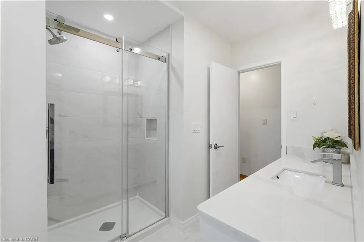
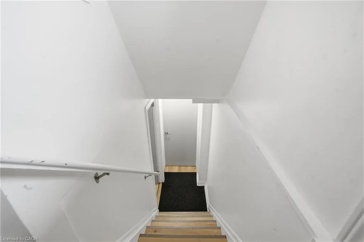
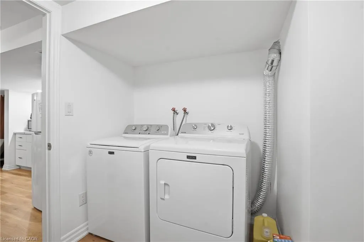
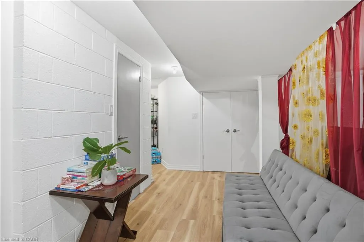
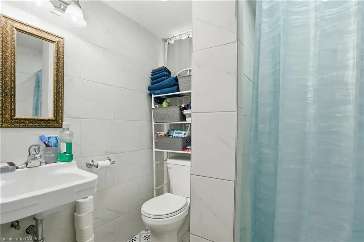
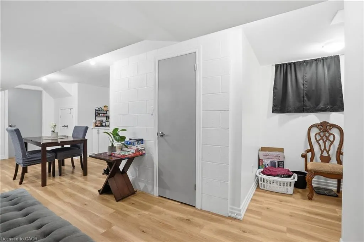
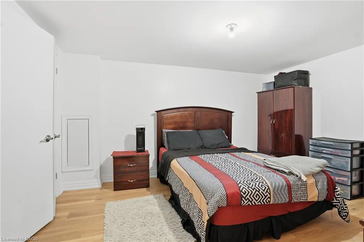
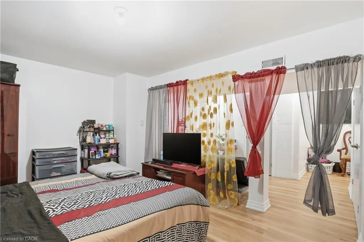
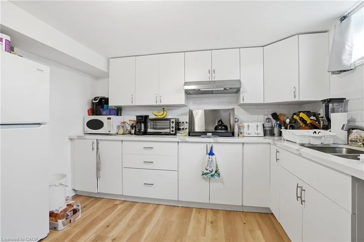
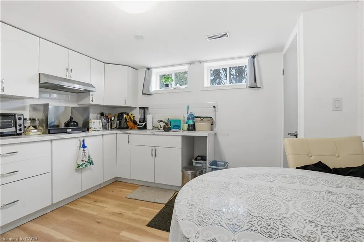
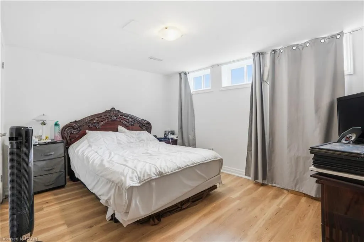
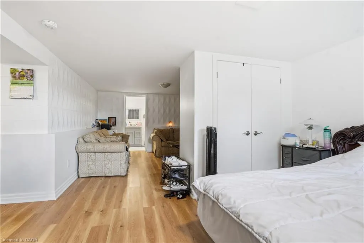
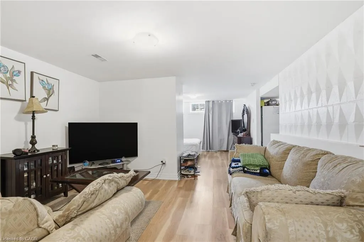
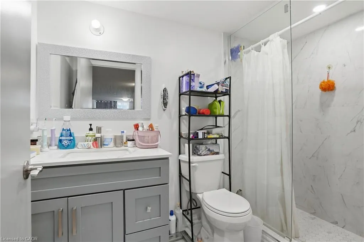
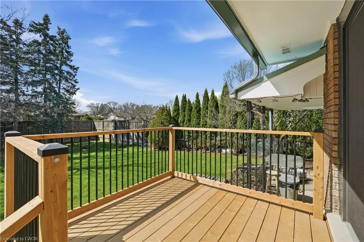
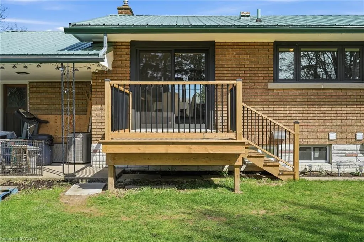
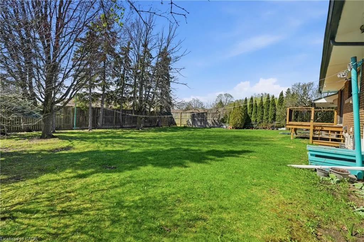
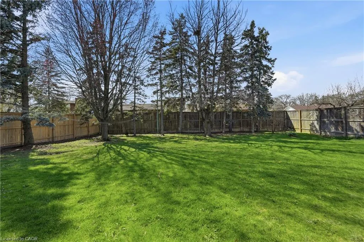
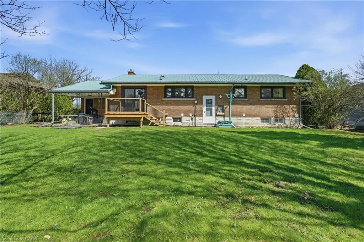
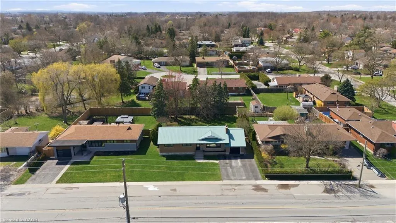
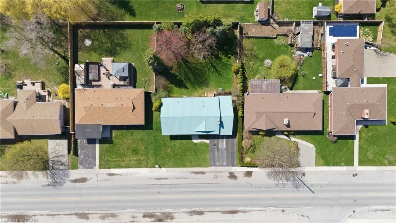
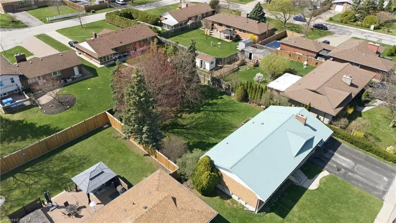
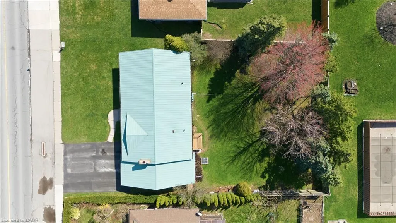
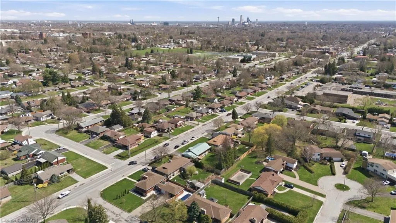
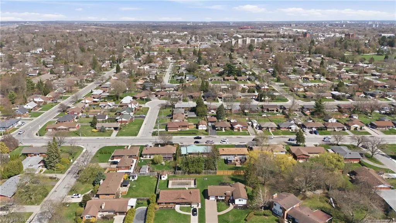
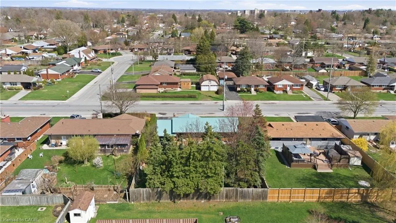
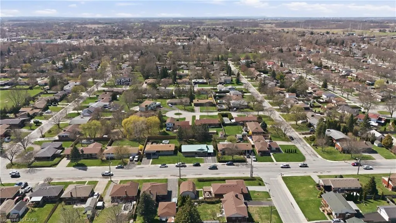
Welcome to 3533 Dorchester Road, a beautifully maintained home in the highly sought after North End of Niagara Falls featuring 2 separate 1 bedroom basement apartments, each with its own kitchen, full bathroom, and living space, creating incredible flexibility for multi generational living, extended family, or additional income potential. Set on an impressive 77 ft. x 130 ft. lot, this 3 bedroom, 3 bathroom home offers fantastic curb appeal, hardwood floors, a single car garage, and a backyard setup perfect for entertaining family and friends. The main floor features large Pella windows, a bright living room with a wood burning fireplace, formal dining space, and sliding doors leading to the spacious patio and backyard. The updated kitchen includes new stainless steel appliances and plenty of workspace. Major updates include furnace and AC rentals, owned hot water heater (2024), lifetime metal roof, new electrical panel, extended driveway (2023), new windows (2024), new doors (2025), attic insulation (2024), new appliances, and new deck (2024). Located close to the QEW, Highway 406, great schools, shopping, and all Niagara amenities
| Price History | |
|---|---|
| 5/27/2026 | Listed $799,000 |
General Features
| Living Area | 1295 |
|---|---|
| Sewer | Sewer (Municipal) |
| Heating | Forced Air,Natural Gas |
| Cooling | Central Air |
| Utilities | Cable Connected,Electricity Connected,Garbage/Sanitary Collection,Natural Gas Connected,Recycling Pickup,Phone Connected |
| Roof | Metal |
| Appliances | Water Heater,Dryer,Range Hood,Refrigerator,Stove,Washer |
| Zoning | R1B |
| Garage Spaces | 1 |
| Architectural Style | Bungalow |
| Security Features | Smoke Detector(s) |
| Construction Materials | Brick |
| Year Built | 1961 |
| Stories Count | 1 |
| Property Subtype | Single Family Residence |
| County | Niagara |
| New Construction | false |
| Property Type | Residential |
| Attached Garage | true |
| Facing Direction | East |
| Garage Y/N | true |
| Other Structures | Shed(s) |
| Total Rooms | 12 |
| Full Baths | 3 |
| Status | Active |
| Directions | Thorold Stone - Dorchester |
| City | Niagara Falls |
| Senior Community Y/N | false |
| Open Parking Spaces | 4 |
| MLS Area | Niagara Falls |
| Property Attached Y/N | false |
| MLS Area Minor | 207 - Casey |
| Building Area Units | Square Feet |
| Standard Status | Active |
| Year Built Source | Other |
Interior Features
| Interior Amenities | High Speed Internet,In-law Capability,In-Law Floorplan |
|---|---|
| Basement | Separate Entrance,Full,Finished |
| Fireplace Features | Wood Burning |
| Kitchen Level | Basement,Main |
| Air Conditioning Y/N | false |
| Heating Y/N | true |
| Fireplace Y/N | true |
| Above Grade Finished Area | 1295 |
| Laundry Features | Lower Level,Main Level |
| Total Bedrooms | 4 |
| Below Grade Finished Area | 1086 |
| Main Level Bedrooms | 3 |
| Main Level Bathrooms | 1 |
| Below Grade Finished Area Unit Type | Square Feet |
| Below Grade Finished Area Source | LBO Provided |
| Above Grade Finished Area Source | Other |
| Above Grade Finished Area Unit Type | Square Feet |
| Total Baths | 3 |
Exterior Features
| Fencing | Full |
|---|---|
| Parking Features | Attached Garage |
| Lot Features | Urban,Rectangular,Hospital,Public Transit,School Bus Route |
| Water Source | Municipal |
| Total Parking | 5 |
| Inclusions | Dryer,Range Hood,Refrigerator,Stove,Washer |
| Foundation Details | Poured Concrete |
| Building Area Total | 2381 |
| Lot Dimensions | 77.18 x 130.3 |
| Frontage Length | 77.18 |
| Frontage Type | West |
| Lot Size Source | GeoWarehouse |
| Waterfront Y/N | false |
| Covered Spaces | 1 |
| Road Frontage Type | Public Road |
| Crops Included Y/N | false |
Amenities
- Foreclosure
- Views
- Short Sale
- New Construction
- Adult 55+
- Lease To Own
- No Strata Fees
- Furnished
- Primary On Main
- Air Conditioning
- Seller Finance
- Green
- Fixer Upper
- Horse
- Golf
- Fireplace
- Deck
- Garage
- Basement
- Pool
 Data provided by the Ontario Regional Technology & Information Systems. The information is deemed reliable, but is not guaranteed. Not intended to solicit buyers or sellers, landlords or tenants currently under contract.
The trademarks REALTOR®, REALTORS® and the REALTOR® logo are controlled by The Canadian Real Estate Association (CREA) and identify real estate professionals who are members of CREA. The trademarks MLS®, Multiple Listing Service® and the associated logos are owned
Data provided by the Ontario Regional Technology & Information Systems. The information is deemed reliable, but is not guaranteed. Not intended to solicit buyers or sellers, landlords or tenants currently under contract.
The trademarks REALTOR®, REALTORS® and the REALTOR® logo are controlled by The Canadian Real Estate Association (CREA) and identify real estate professionals who are members of CREA. The trademarks MLS®, Multiple Listing Service® and the associated logos are owned