


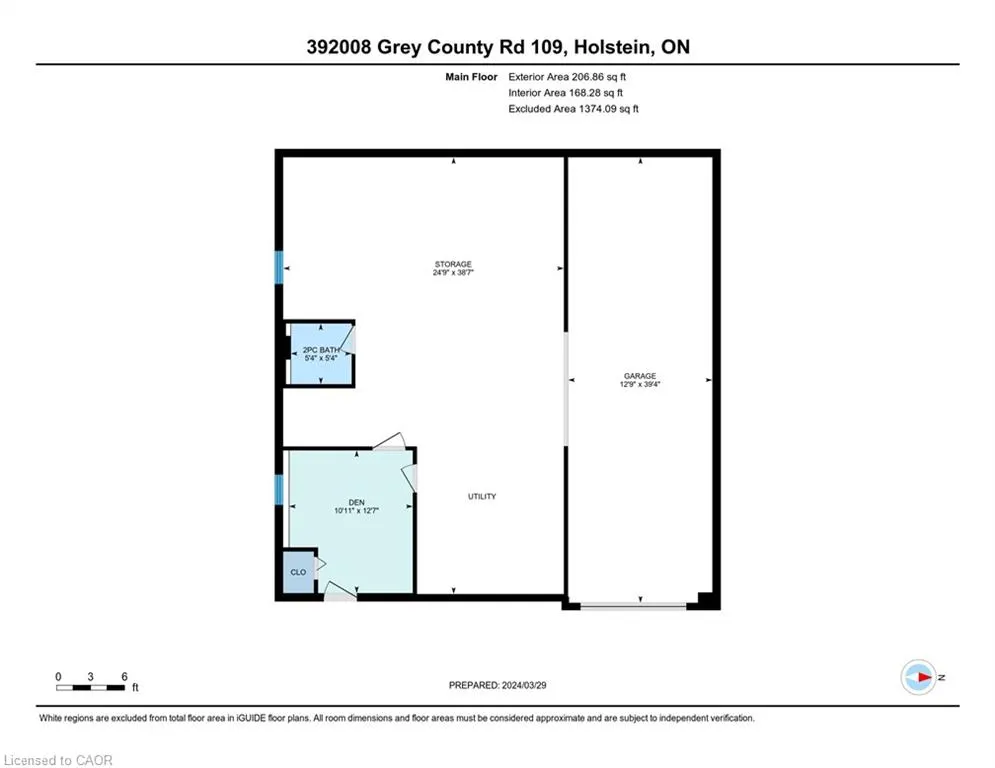
Address
392008 Grey Road 109, Holstein, ON
Price
$ 550,000
Property Attributes
- MLS#40812182
- TypeSingle Family
- Listing Status Active
- CityHolstein
- AreaSouthgate
- NeighbourhoodSouthgate
- Postal CodeN0G 2A0
- Style
- Year Built1989
- Taxes$ 3502
- Price$ 550,000
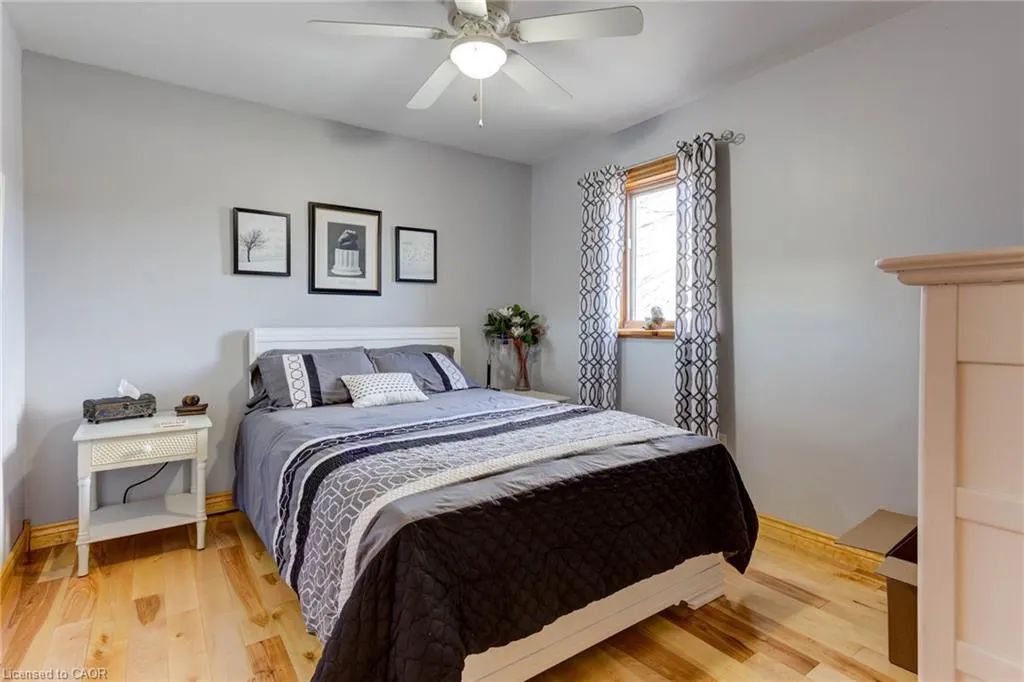
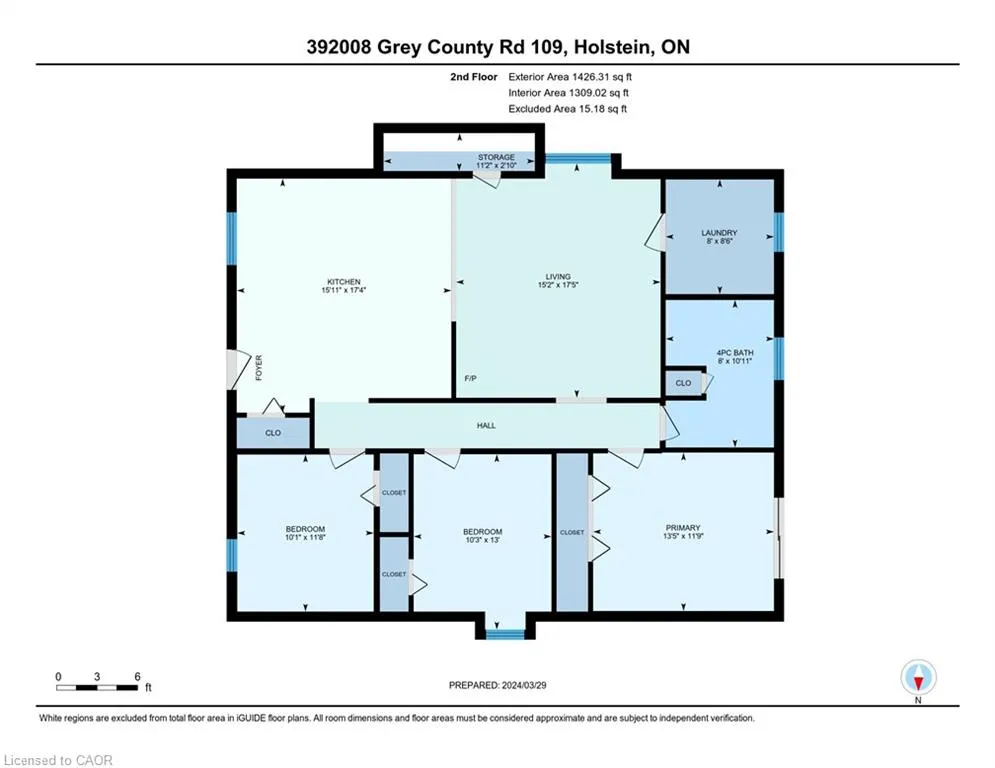
- Bedrooms3
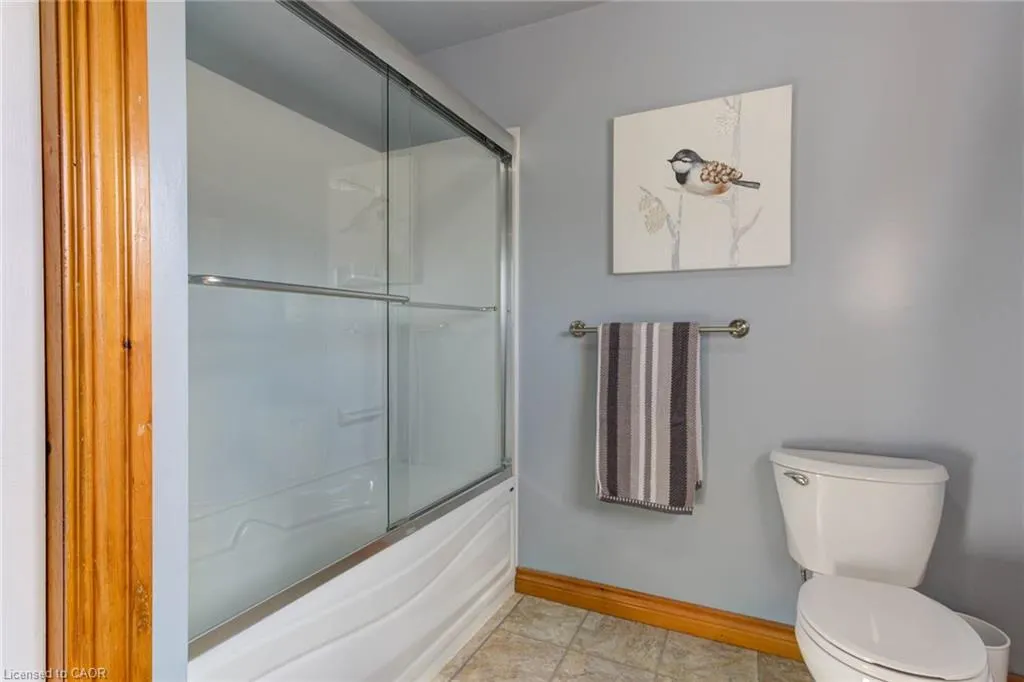
- Full Bathrooms1
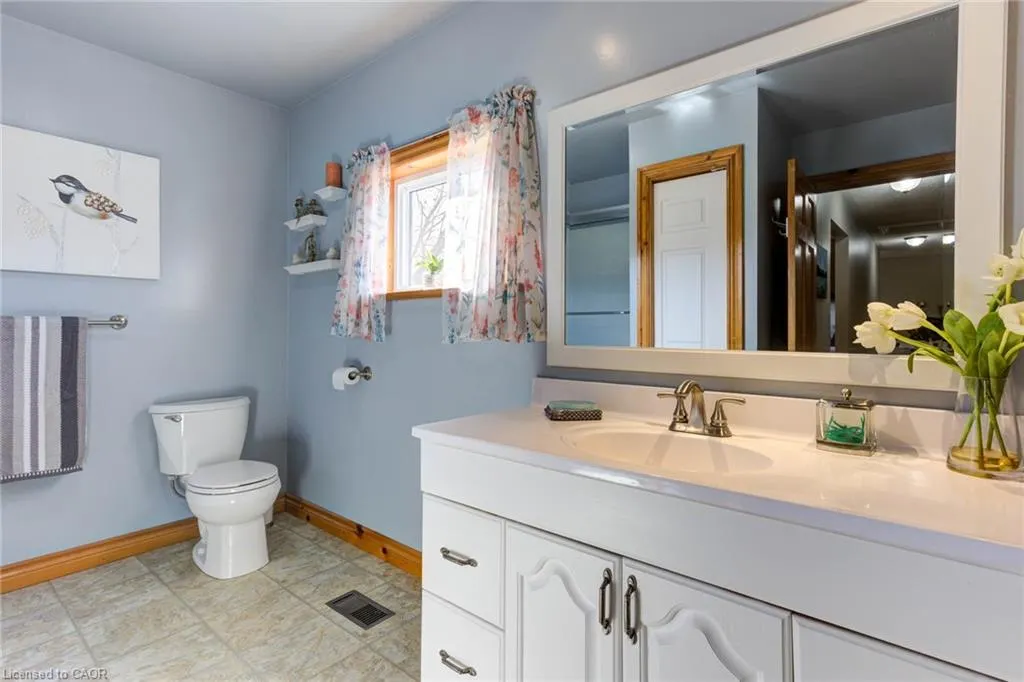
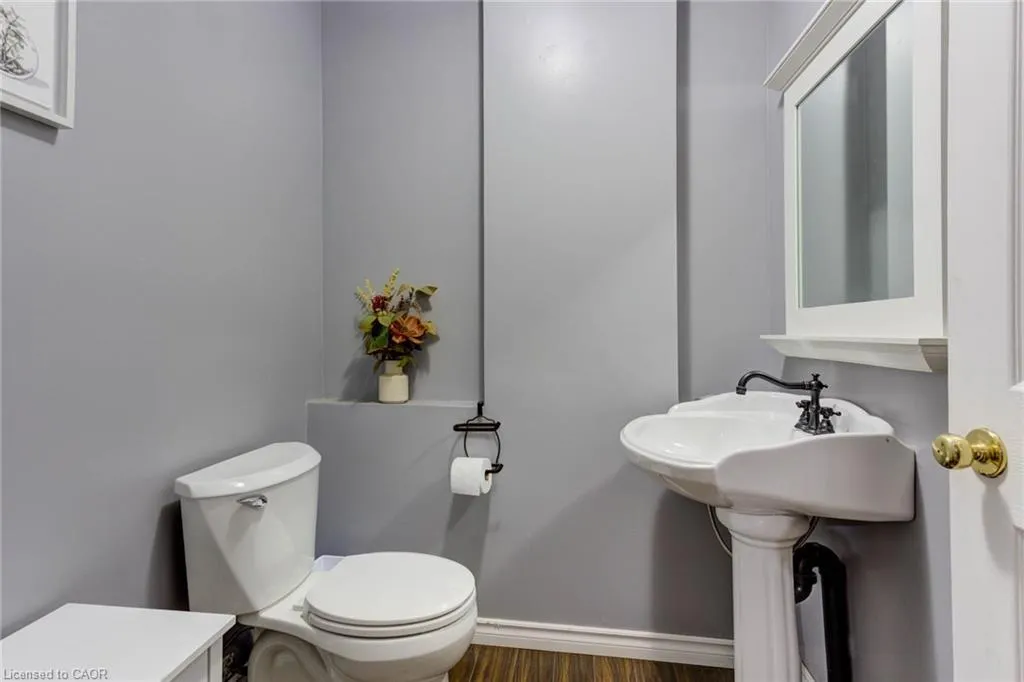
- Half Bathrooms1
- Sqr Footage1477
- Lot Size0.37 Acres
Data Source:
Ontario Regional (ITSO)
Property Description
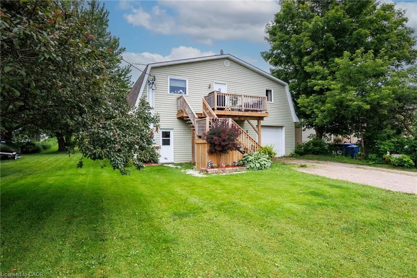
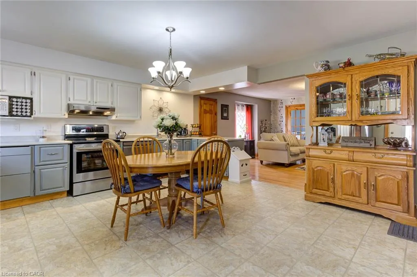
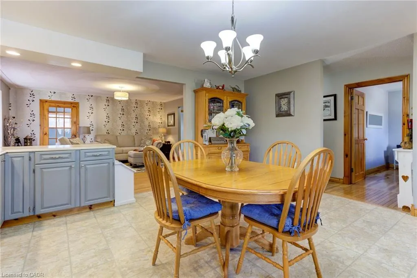
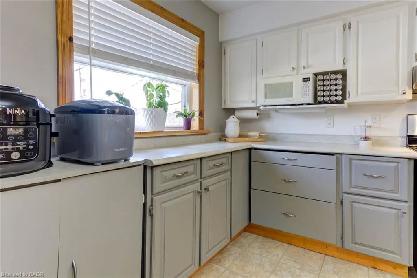
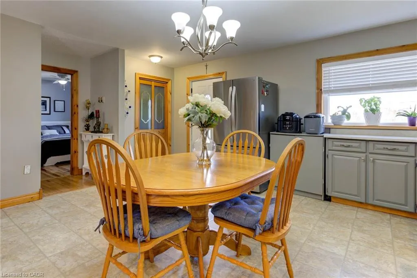
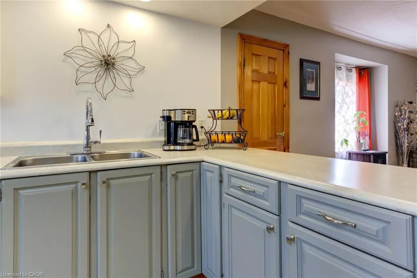
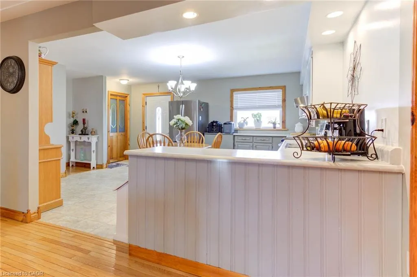
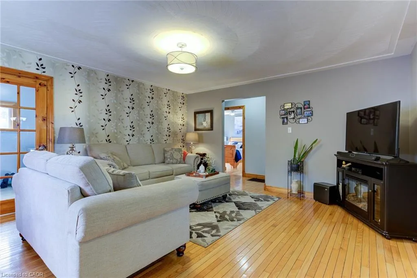
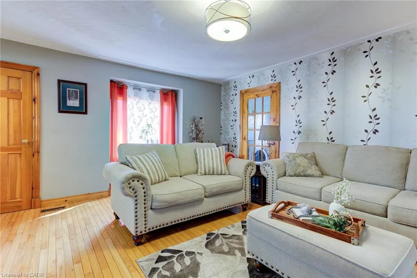
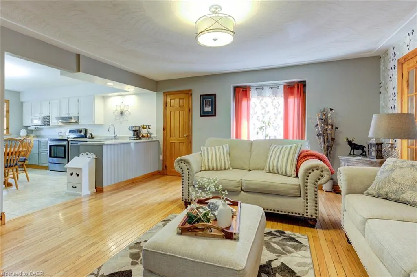
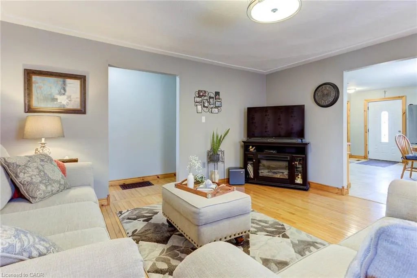
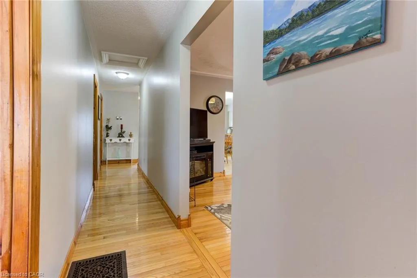
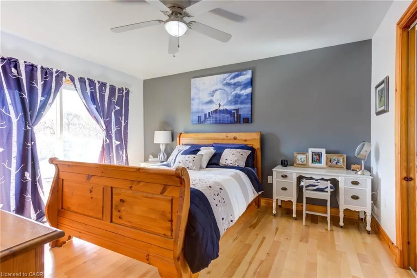
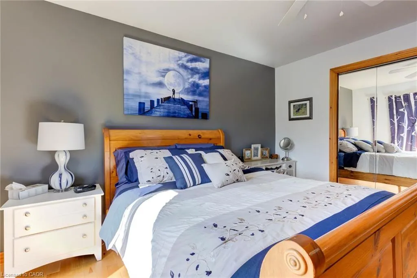
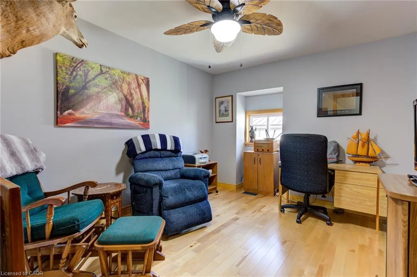
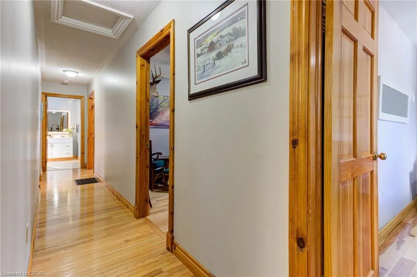
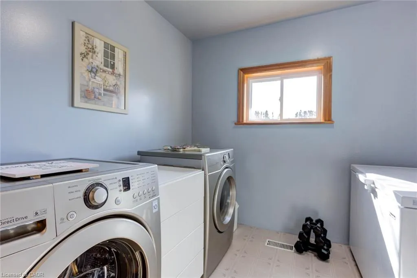
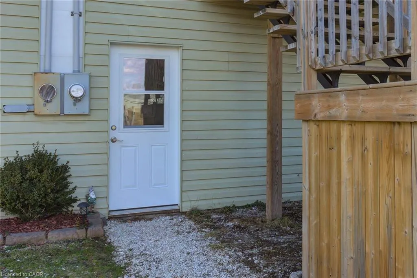
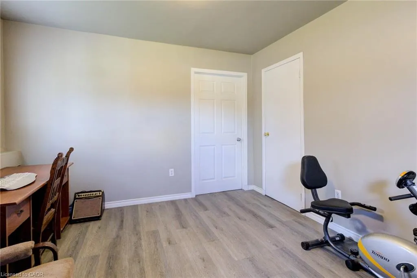
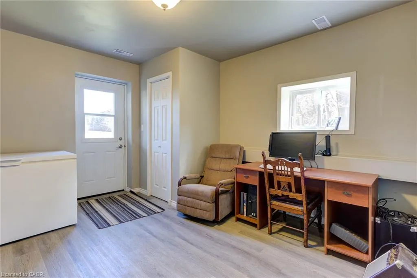
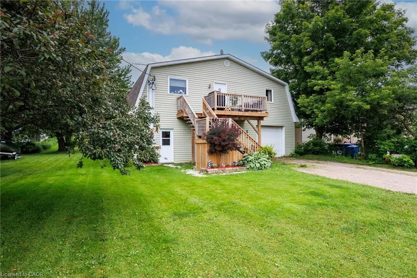
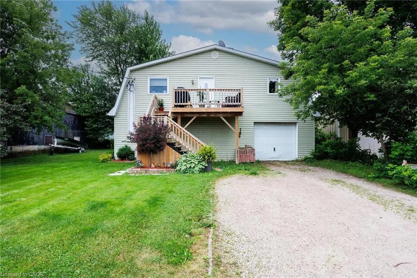
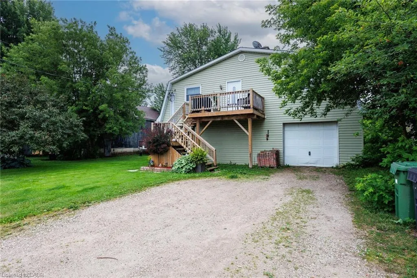
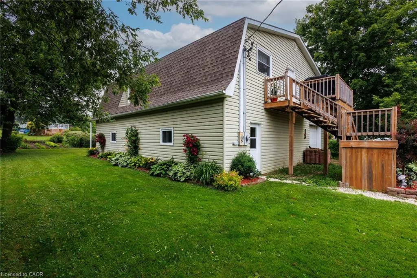
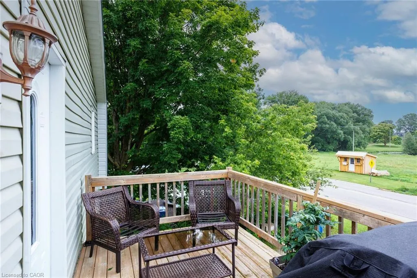
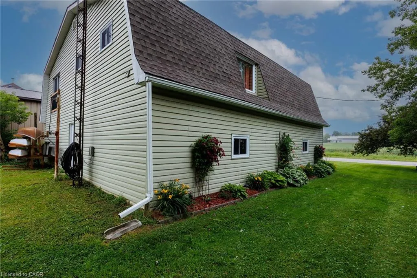
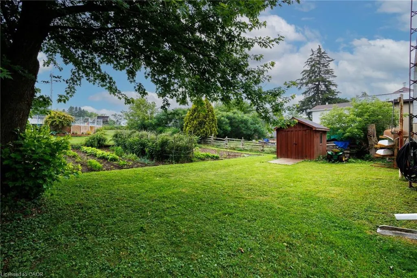
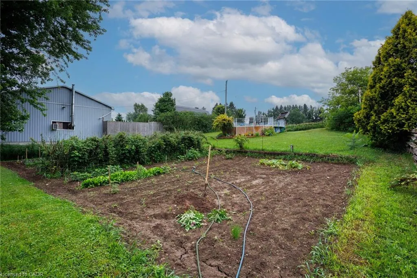
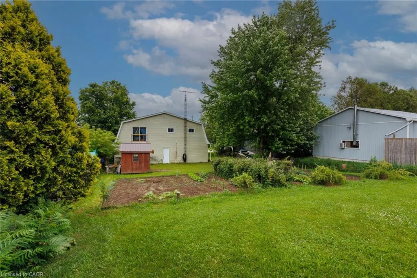
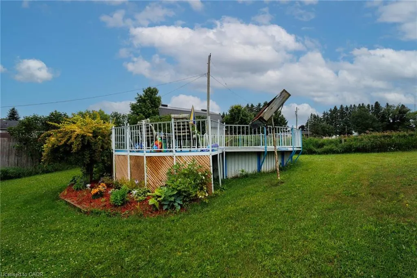
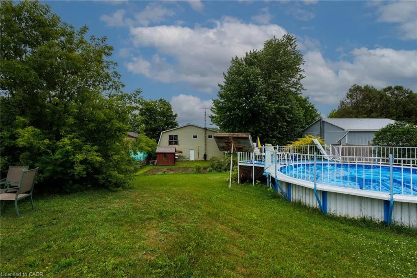
Country charm meets versatility in this unique Holstein property! Set in the heart of this picturesque rural village, this 3-bedroom, 1.5-bath home offers comfortable living with the added benefit of an impressive shop/garage—perfect for tradespeople, hobbyists, creatives, or anyone seeking flexible live-work space. Often described as a barndominium, shouse, or shop house, this property is designed for those who appreciate both practicality and possibility. Recent updates add peace of mind, including a new high-efficiency 2-stage forced air furnace installed in September 2024, a new drilled well completed in 2025, and thoughtful water system improvements with a dedicated drinking water tap at the kitchen that bypasses the softener and deionizer. A water hydrant has also been added in the garden for extra outdoor convenience. Step outside and enjoy the generous yard with plenty of space for kids, pets, and outdoor living. Cool off in the above-ground pool featuring a brand-new liner installed in May 2024, or spend time tending the large vegetable garden—perfect for those who enjoy growing their own food. Holstein itself is known for its welcoming small-town charm and strong sense of community. Walk to the historic dam and mill pond, visit the beloved Holstein General Store for local favourites, and enjoy village traditions like Maplefest, Canada Day fireworks, the Holstein Drama Club, and the famous Non-Motorized Santa Claus Parade. With peaceful surroundings, a vibrant community spirit, and convenient access to nearby towns and amenities, this property offers a lifestyle that blends rural charm with everyday practicality. Come discover what makes Holstein such a special place to call home.
| Elementary School | High School |
|---|---|
| Egremont Public/St Peters St Pauls Catholic Elementary School | Grey Highlands Ss/Wellington Heights Ss High School |
| Price History | |
|---|---|
| 3/14/2026 | Listed $562,000 |
| 5/5/2026 | 2$550,000 |
General Features
| Living Area | 1477 |
|---|---|
| Sewer | Septic Tank |
| Heating | Forced Air-Propane |
| Cooling | None |
| Utilities | Cell Service,Electricity Connected,Garbage/Sanitary Collection,High Speed Internet Avail,Recycling Pickup,Street Lights,Phone Connected,Propane |
| Roof | Asphalt Shing |
| Appliances | Water Heater Owned,Water Softener,Dishwasher,Dryer,Hot Water Tank Owned,Microwave,Range Hood,Refrigerator,Satellite Dish,Stove,Washer |
| Zoning | R5 Res |
| Garage Spaces | 2 |
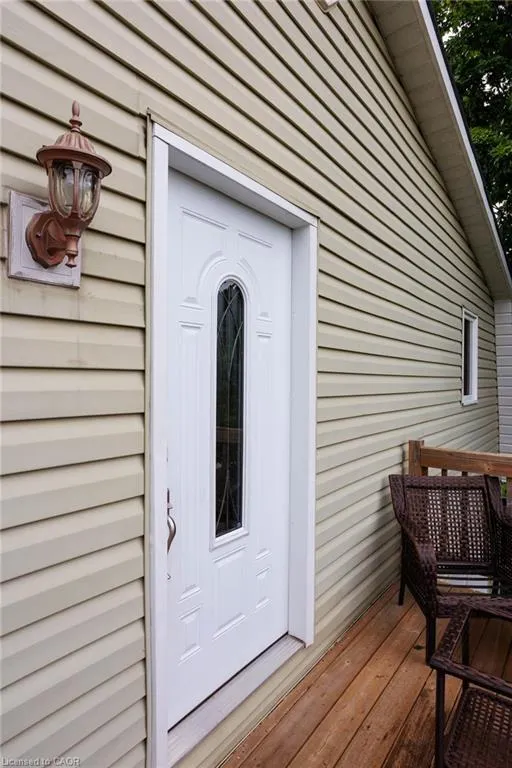
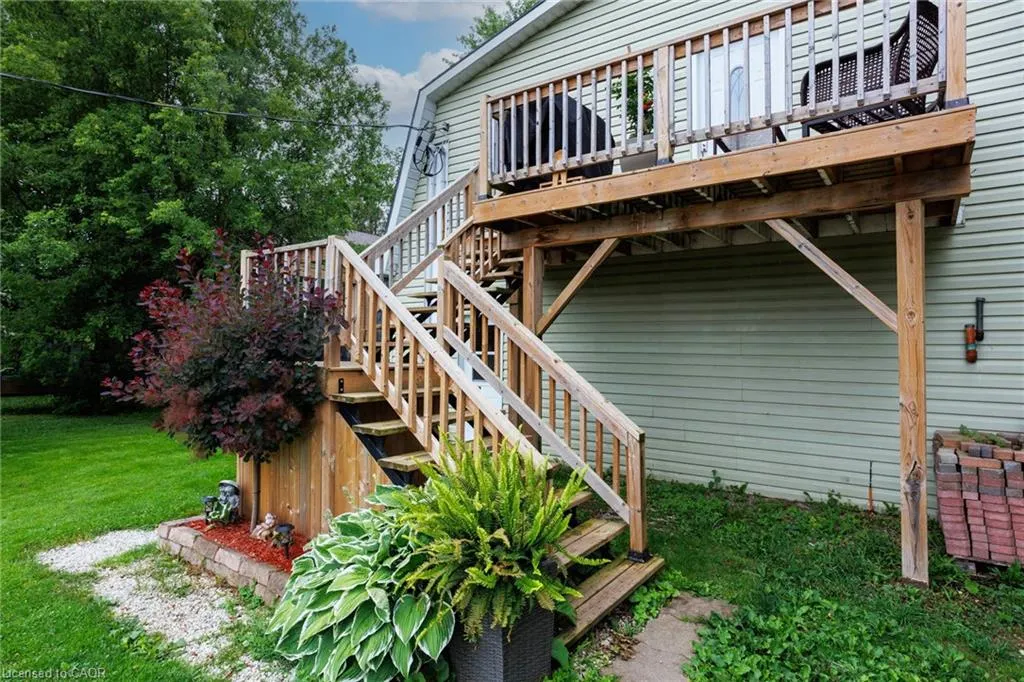
| Patio/Porch Features | Deck |
| Pool Features | Above Ground,Outdoor Pool |
| Security Features | Smoke Detector,Carbon Monoxide Detector(s),Smoke Detector(s),Other |
| Construction Materials | Block,Vinyl Siding |
| Exclusions | Two Freezers, Primary Bedroom Curtains, Canning Shelves; 1 White And 2 Wood Coloured; 2 Steel Cabinets In Garage |
| Year Built | 1989 |
| View | Pasture |
| Stories Count | 2 |
| Property Subtype | Single Family Residence |
| County | Grey |
| New Construction | true |
| Property Type | Residential |
| Attached Garage | true |
| Facing Direction | East |
| Garage Y/N | true |
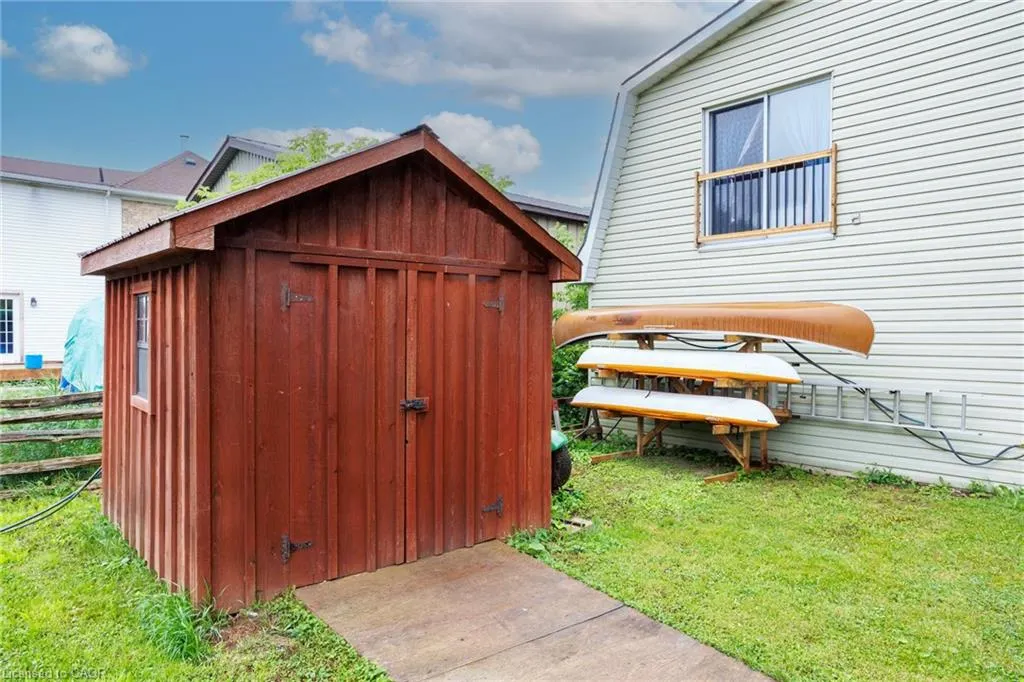
| Other Structures | Shed(s) |
| Total Rooms | 10 |
| Full Baths | 1 |
| Status | Active |
| Directions | Highway 6 North to Grey Road 109 follow to Village of Holstein House on the West |
| High School | Grey Highlands Ss/Wellington Heights Ss |
| City | Holstein |
| Senior Community Y/N | false |
| Open Parking Spaces | 4 |
| MLS Area | Southgate |
| Lot Size Units | Acres |
| Lot Size Square Feet | 16117.2 |
| Carport Y/N | false |
| Elementary School | Egremont Public/St Peters St Pauls Catholic |
| Property Attached Y/N | false |
| Year Built Details | Completed / New,Owner |
| MLS Area Minor | Southgate |
| Building Area Units | Square Feet |
| Standard Status | Active |
| Year Built Source | Owner |
Interior Features
| Interior Amenities | Ceiling Fan(s),Upgraded Insulation,Water Treatment |
|---|---|
| Basement | None |
| Kitchen Level | Second |
| Air Conditioning Y/N | false |
| Heating Y/N | true |
| Window Features | Window Coverings |
| Fireplace Y/N | false |
| Above Grade Finished Area | 1477 |
| Half Baths | 1 |
| Laundry Features | In-Suite |
| Total Bedrooms | 3 |
| Main Level Bathrooms | 1 |
| Below Grade Finished Area Unit Type | Square Feet |
| Above Grade Finished Area Source | Other |
| Above Grade Finished Area Unit Type | Square Feet |
| Total Baths | 2 |
Exterior Features
| Exterior Amenities | Landscaped,Year Round Living |
|---|---|
| Fencing | Fence - Partial |
| Parking Features | Attached Garage,Gravel |
| Lot Features | Rural,Rectangular,City Lot,Hobby Farm,Hospital,Open Spaces,Park,Place of Worship,Playground Nearby,Quiet Area,School Bus Route,Schools,Shopping Nearby,Trails |
| Water Source | Drilled Well |
| Total Parking | 6 |
| Inclusions | Dishwasher,Dryer,Hot Water Tank Owned,Microwave,Pool Equipment,Range Hood,Refrigerator,Satellite Dish,Smoke Detector,Stove,TV Tower/Antenna,Washer,Window Coverings,All Garage Shelves, Patio Table & 6 Chairs By Pool, Pool Liner (2024) All Pool Equipment Including Ladder, Pool Vacuum, Some Chemicals, Test Strips, Miscellaneous Bin With Toys, Etc. |
| Lot Size Area | 0.37 |
| Foundation Details | Concrete Perimeter,Concrete Block |
| Building Area Total | 1477 |
| Lot Dimensions | 76.15 x 212 |
| Lot Size Acres | 0.37 |
| Road Surface Type | Paved |
| Frontage Length | 76.15 |
| Frontage Type | West |
| Lot Size Source | GeoWarehouse |
| Waterfront Y/N | false |
| Covered Spaces | 2 |
| Road Frontage Type | Municipal Road |
| Other Equipment | Pool Equipment,Satellite Dish,TV Tower/Antenna |
| Crops Included Y/N | false |
Amenities
- Foreclosure
- Views
- Short Sale
- New Construction
- Adult 55+
- Lease To Own
- No Strata Fees
- Furnished
- Primary On Main
- Air Conditioning
- Seller Finance
- Green
- Fixer Upper
- Horse
- Golf
- Fireplace
- Deck
- Garage
- Basement
- Pool
 Data provided by the Ontario Regional Technology & Information Systems. The information is deemed reliable, but is not guaranteed. Not intended to solicit buyers or sellers, landlords or tenants currently under contract.
The trademarks REALTOR®, REALTORS® and the REALTOR® logo are controlled by The Canadian Real Estate Association (CREA) and identify real estate professionals who are members of CREA. The trademarks MLS®, Multiple Listing Service® and the associated logos are owned
Data provided by the Ontario Regional Technology & Information Systems. The information is deemed reliable, but is not guaranteed. Not intended to solicit buyers or sellers, landlords or tenants currently under contract.
The trademarks REALTOR®, REALTORS® and the REALTOR® logo are controlled by The Canadian Real Estate Association (CREA) and identify real estate professionals who are members of CREA. The trademarks MLS®, Multiple Listing Service® and the associated logos are owned