

Address
124288 Southgate Road 12, Southgate, ON
Price
$ 1,349,900
Property Attributes
- MLS#40851979
- TypeSingle Family
- Listing Status Active
- CitySouthgate
- AreaSouthgate
- NeighbourhoodSouthgate
- Postal CodeN0G 2A0
- Style
- Year Built2022
- Taxes$ 6166
- Price$ 1,349,900
- Bedrooms3
- Full Bathrooms3
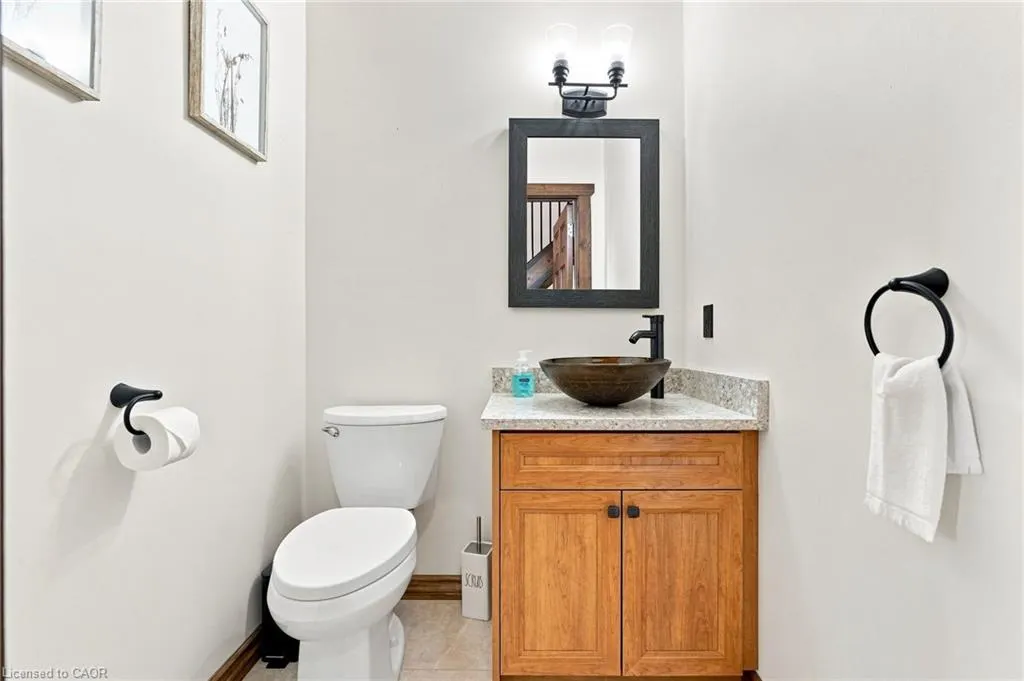
- Half Bathrooms1
- Sqr Footage1760
Data Source:
Ontario Regional (ITSO)
Property Description
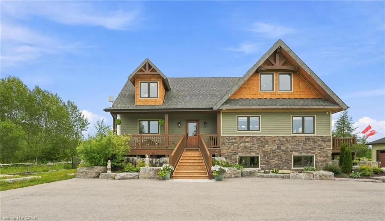
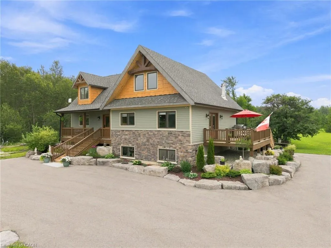
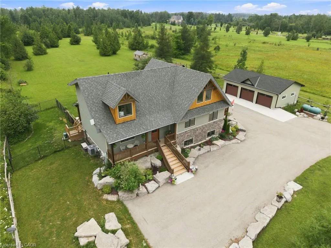
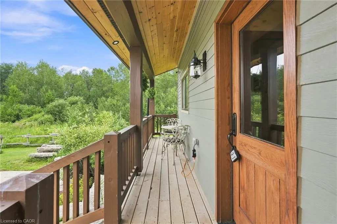
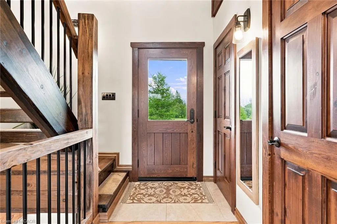
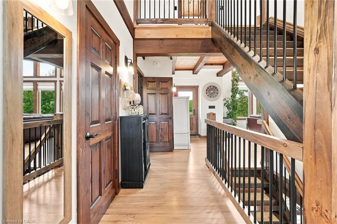
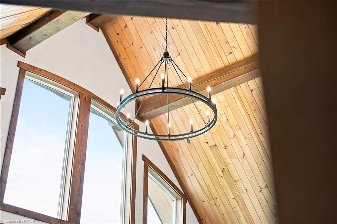
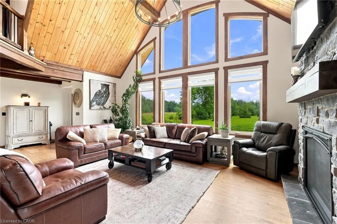
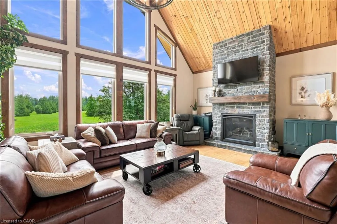
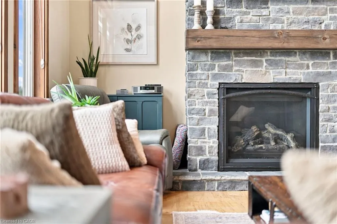
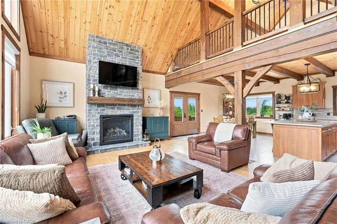
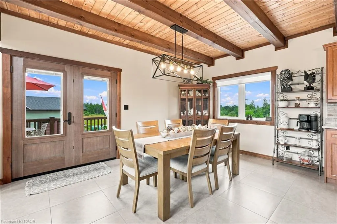
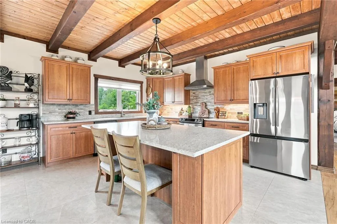
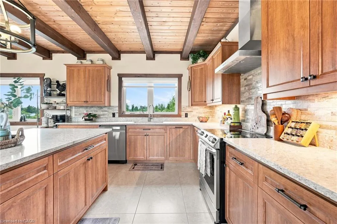
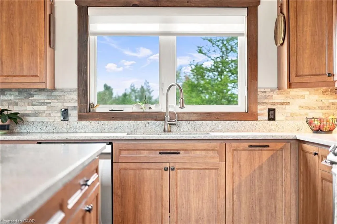
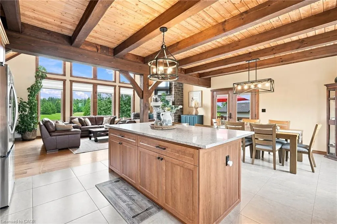
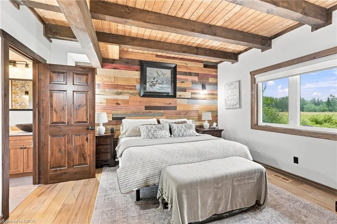
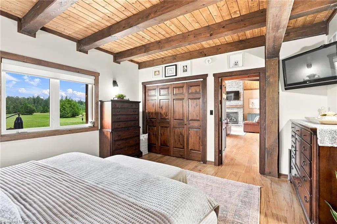
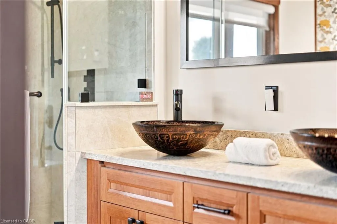
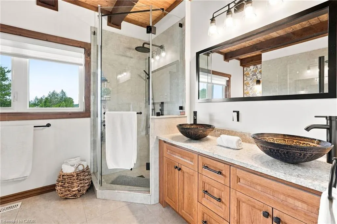
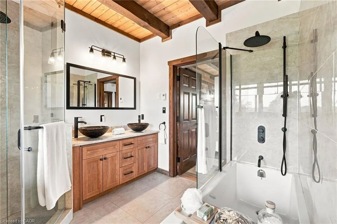
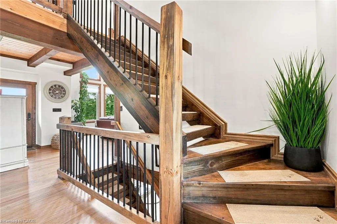
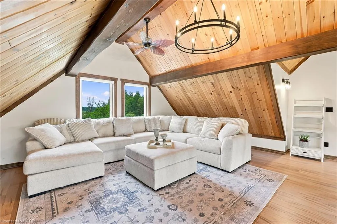
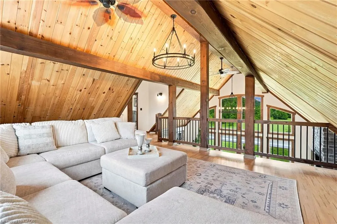
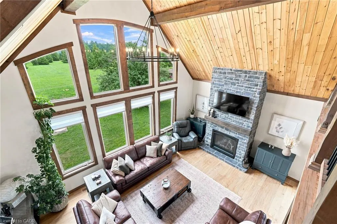
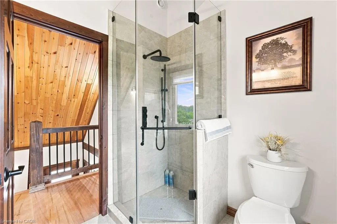
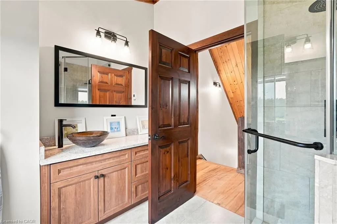
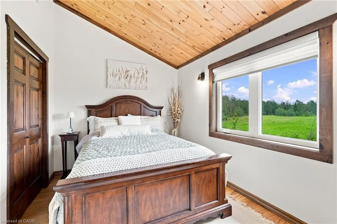
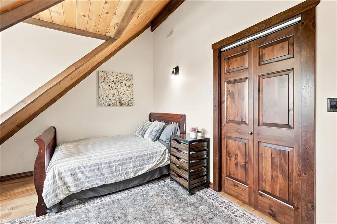
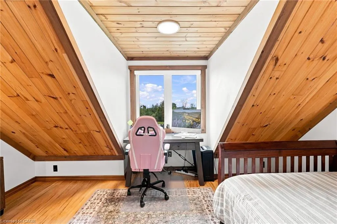
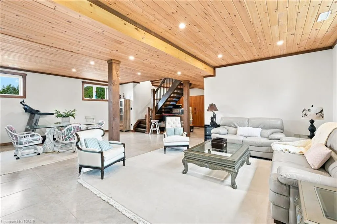
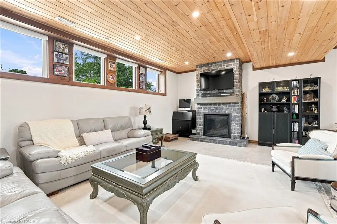
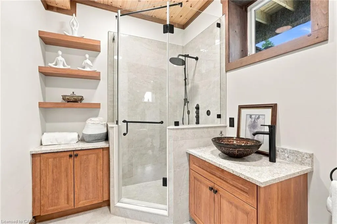
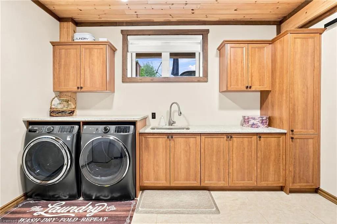
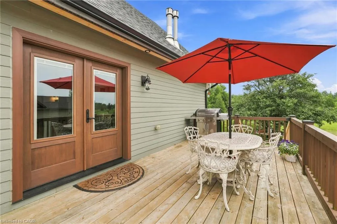
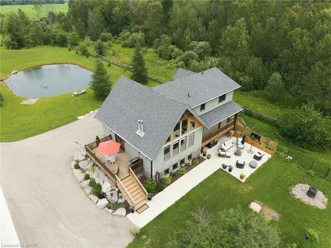
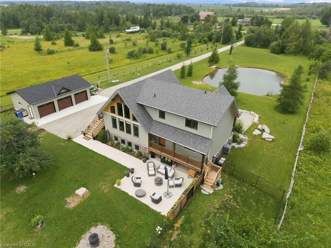
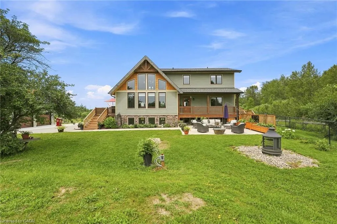
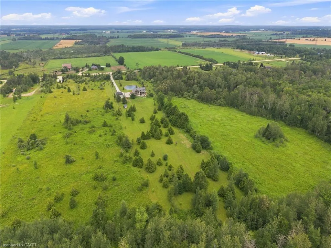
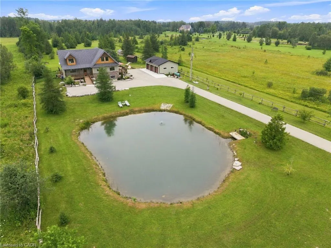
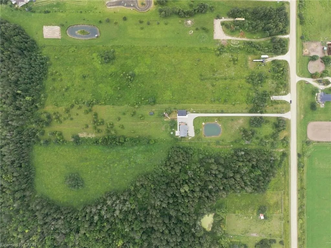
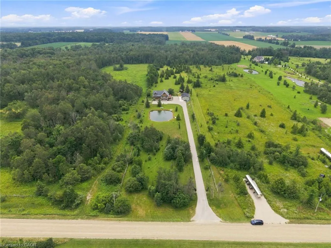
Custom timber frame retreat on 5.5+ acres. Welcome home to this stunning 2022-built timber framed masterpiece, set on just over 5.5 private acres. From the moment you arrive, quality craftsmanship and thoughtful design are evident throughout. Step inside to a spectacular great room featuring soaring vaulted ceilings, a dramatic floor-to-ceiling stone fireplace, and a full wall of windows that flood the space with natural light and frame views of nature. The large eat-in kitchen is both beautiful and functional, boasting stone countertops, stainless steel appliances, and ample space for family gatherings. The main floor primary bedroom offers a private retreat with a full ensuite bath, ideal for one-level living. Upstairs, a great loft area overlooks the great room below, perfect for a home office, reading nook, or additional living space, and provides access to two more spacious bedrooms. The fully finished lower level extends your living space with a second stone fireplace, heated floors, high ceilings, and large windows that bring in abundant natural light, ideal for a family room, home theatre, or guest suite. Car enthusiasts, hobbyists, and tradespeople will love the impressive 24' x 36' three-car garage/workshop, offering endless possibilities for storage, projects, or toys. This exceptional three-bedroom timber frame home combines rustic elegance with modern comfort; all set on a private acreage offering room to breathe. A rare opportunity you won't want to miss. Don’t be TOO LATE*! *REG TM. RSA.
| Price History | |
|---|---|
| 7/29/2026 | Listed $1,399,900 |
| 8/25/2026 | 4$1,349,900 |
General Features
| Living Area | 1760 |
|---|---|
| Sewer | Septic Tank |
| Heating | Forced Air,Propane |
| Cooling | Central Air |
| Roof | Asphalt Shing |
| Appliances | Dryer,Refrigerator,Stove,Washer |
| Zoning | R6, EP |
| Garage Spaces | 3 |
| Construction Materials | Board & Batten Siding,Stone,Other |
| Year Built | 2022 |
| Stories Count | 2 |
| Property Subtype | Single Family Residence |
| County | Grey |
| New Construction | false |
| Property Type | Residential |
| Attached Garage | false |
| Garage Y/N | true |
| Total Rooms | 13 |
| Full Baths | 3 |
| Status | Active |
| Directions | Take Southgate Sideroad 49 to Southgate Rd 12, South Side. |
| City | Southgate |
| Senior Community Y/N | false |
| Open Parking Spaces | 5 |
| MLS Area | Southgate |
| Property Attached Y/N | false |
| MLS Area Minor | Southgate |
| Virtual Tour | https://listings.northernsprucemedia.com/videos/019fa8db-6674-72ea-8f09-53bd7394a699 |
| Building Area Units | Square Feet |
| Standard Status | Active |
| Year Built Source | Other |
Interior Features
| Interior Amenities | None |
|---|---|
| Basement | Full,Finished |
| Kitchen Level | Main |
| Air Conditioning Y/N | false |
| Heating Y/N | true |
| Window Features | Window Coverings |
| Fireplace Y/N | false |
| Above Grade Finished Area | 1760 |
| Half Baths | 1 |
| Laundry Features | Lower Level |
| Total Bedrooms | 3 |
| Main Level Bedrooms | 1 |
| Main Level Bathrooms | 2 |
| Below Grade Finished Area Unit Type | Square Feet |
| Above Grade Finished Area Source | LBO Provided |
| Above Grade Finished Area Unit Type | Square Feet |
| Total Baths | 4 |
Exterior Features
| Parking Features | Detached Garage |
|---|---|
| Lot Features | Rural,Quiet Area |
| Water Source | Well |
| Total Parking | 8 |
| Inclusions | Dryer,Refrigerator,Stove,Washer,Window Coverings,Elf's |
| Foundation Details | Poured Concrete |
| Building Area Total | 1760 |
| Lot Dimensions | 148 x 1671 |
| Road Surface Type | Paved |
| Frontage Length | 148.00 |
| Frontage Type | South |
| Waterfront Y/N | false |
| Covered Spaces | 3 |
| Crops Included Y/N | false |
Amenities
- Foreclosure
- Views
- Short Sale
- New Construction
- Adult 55+
- Lease To Own
- No Strata Fees
- Furnished
- Primary On Main
- Air Conditioning
- Seller Finance
- Green
- Fixer Upper
- Horse
- Golf
- Fireplace
- Deck
- Garage
- Basement
- Pool
 Data provided by the Ontario Regional Technology & Information Systems. The information is deemed reliable, but is not guaranteed. Not intended to solicit buyers or sellers, landlords or tenants currently under contract.
The trademarks REALTOR®, REALTORS® and the REALTOR® logo are controlled by The Canadian Real Estate Association (CREA) and identify real estate professionals who are members of CREA. The trademarks MLS®, Multiple Listing Service® and the associated logos are owned
Data provided by the Ontario Regional Technology & Information Systems. The information is deemed reliable, but is not guaranteed. Not intended to solicit buyers or sellers, landlords or tenants currently under contract.
The trademarks REALTOR®, REALTORS® and the REALTOR® logo are controlled by The Canadian Real Estate Association (CREA) and identify real estate professionals who are members of CREA. The trademarks MLS®, Multiple Listing Service® and the associated logos are owned