

Address
11 Sandlyn Court, Hamilton, ON
Price
$ 769,000
Property Attributes
- MLS#40813577
- TypeSingle Family
- Listing Status Conditional
- CityHamilton
- Area27 - Hamilton East
- Neighbourhood272 - Kentley
- Postal CodeL8H 2R4
- StyleBacksplit
- Year Built1972
- Taxes$ 4686
- Price$ 769,000
- Bedrooms3
- Full Bathrooms1
- Half Bathrooms1
- Sqr Footage1035
Data Source:
Ontario Regional (ITSO)
Property Description
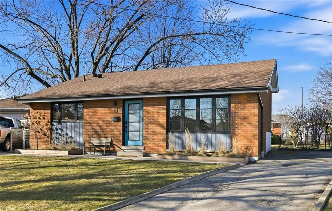
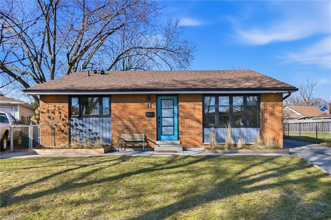
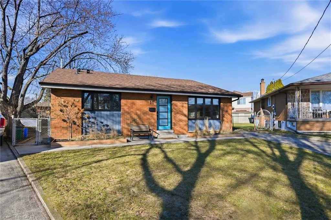
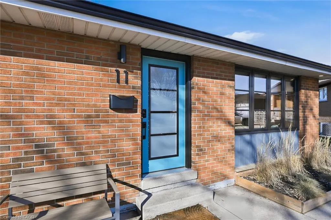
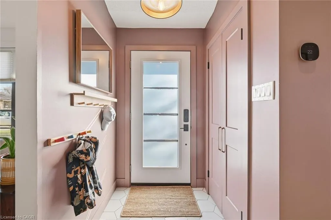
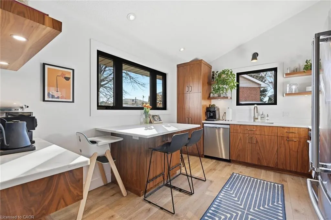
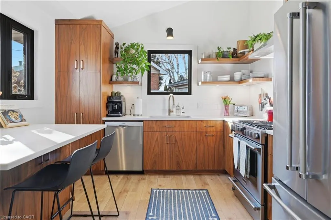
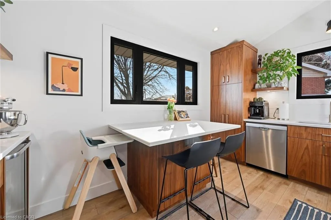
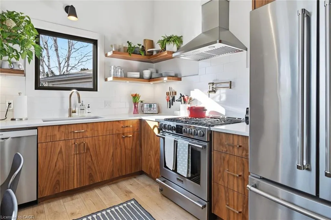
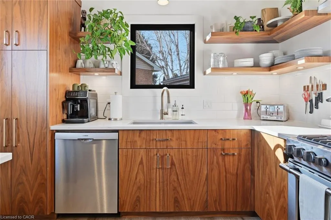
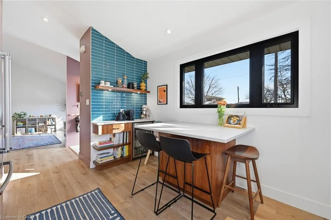
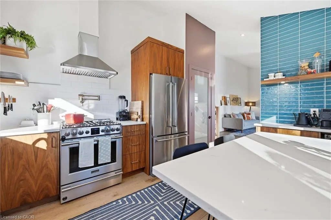
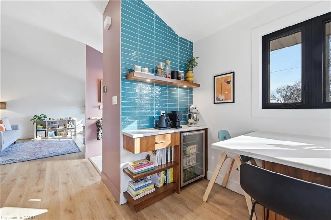
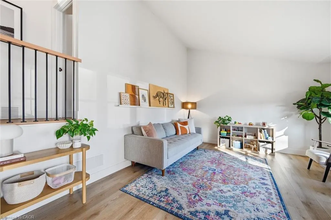
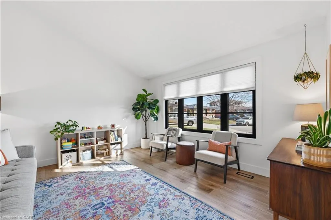
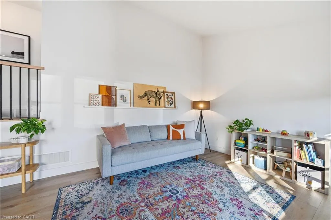
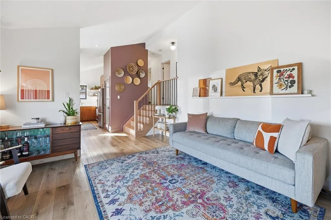
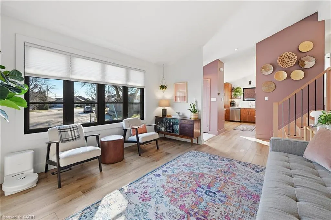
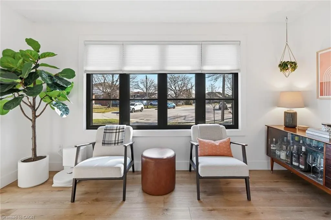
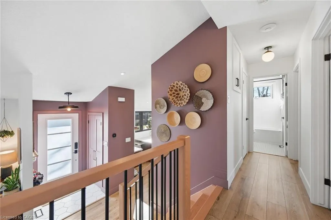
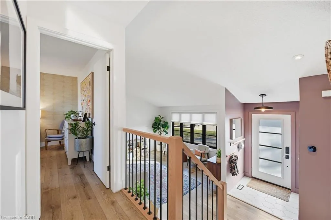
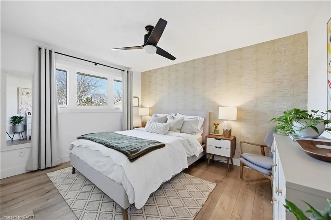
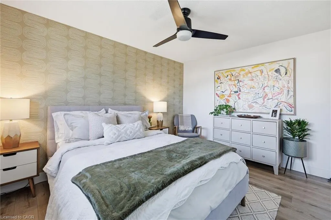
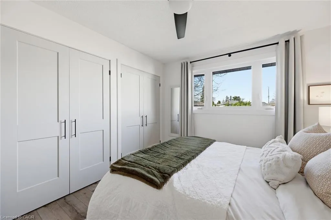
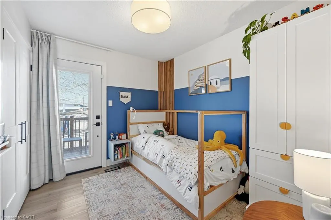
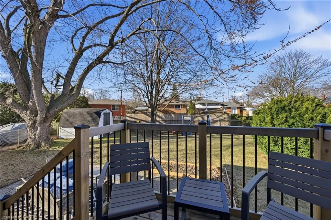
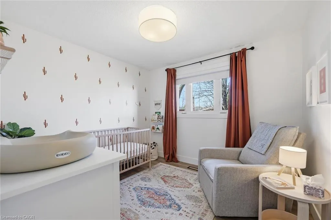
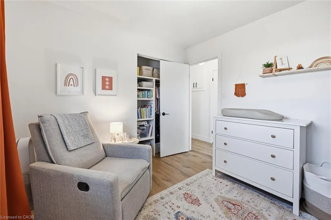
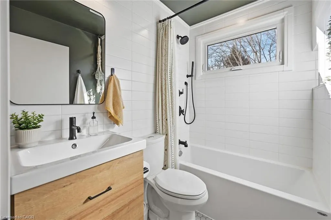
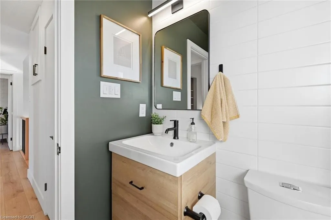
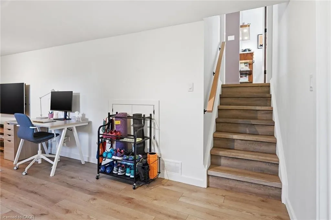
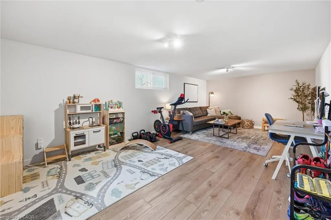
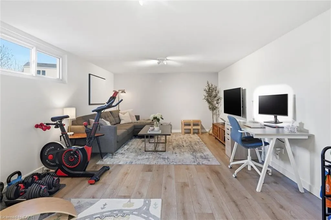
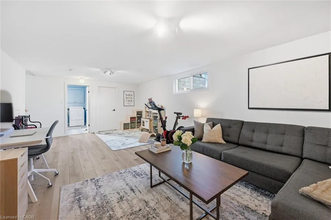
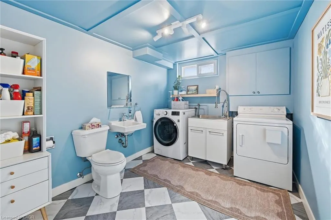
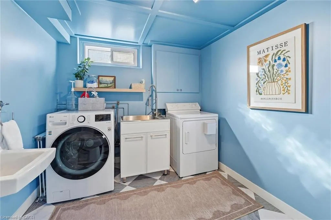
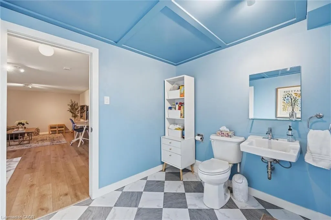
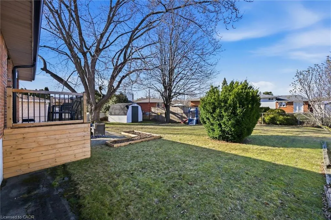
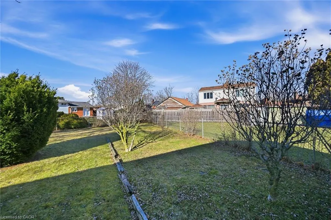
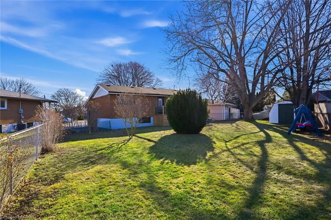
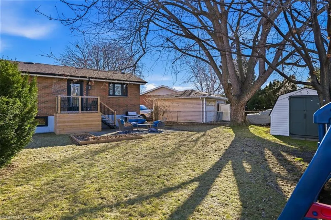
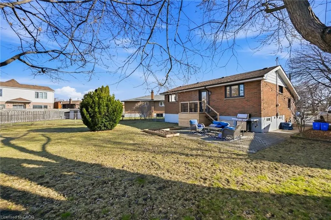
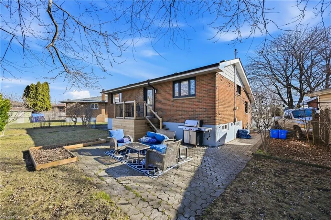
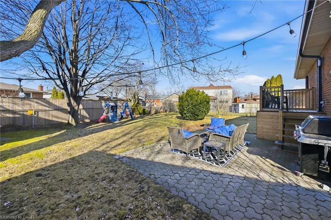
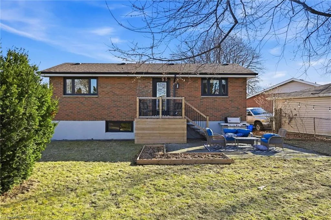
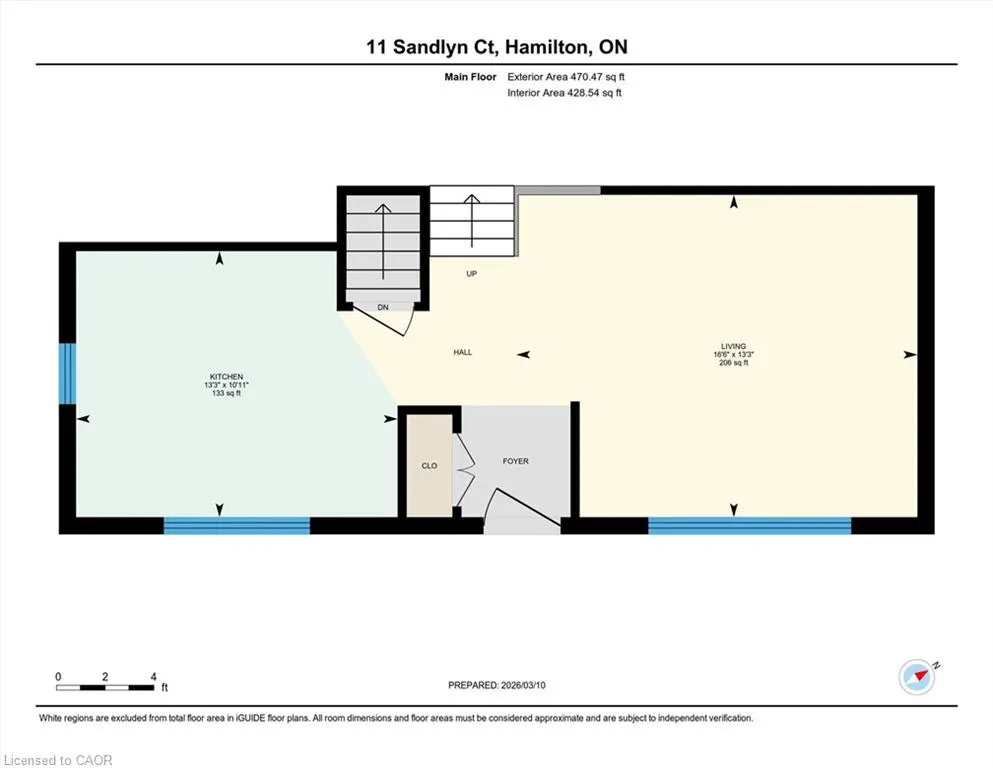
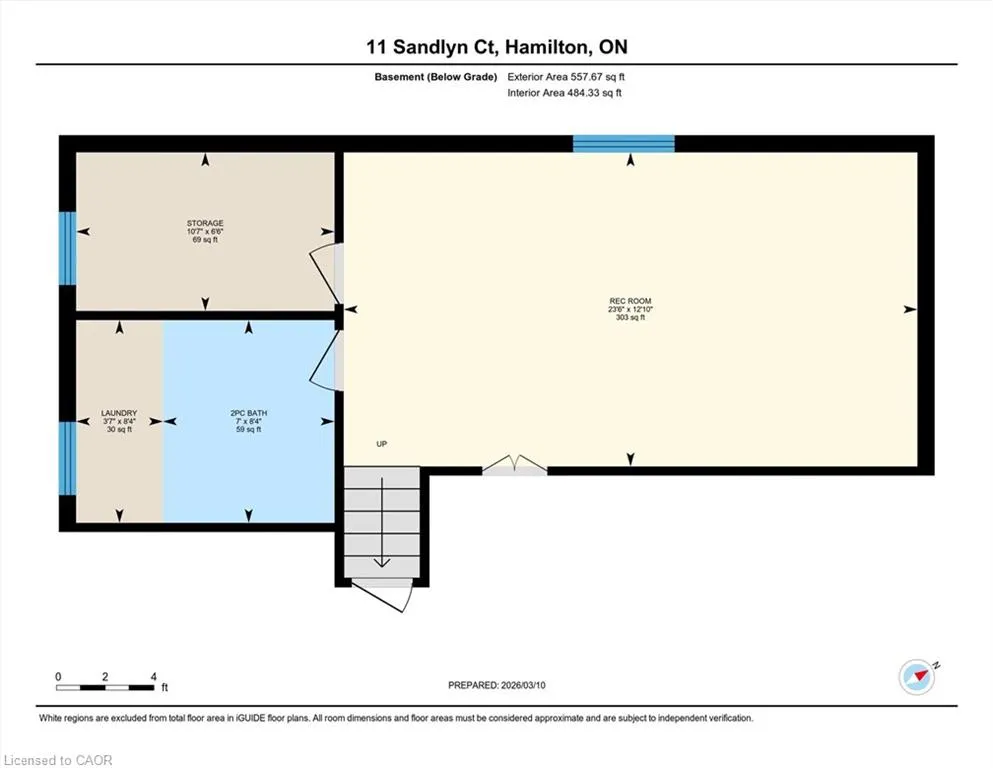
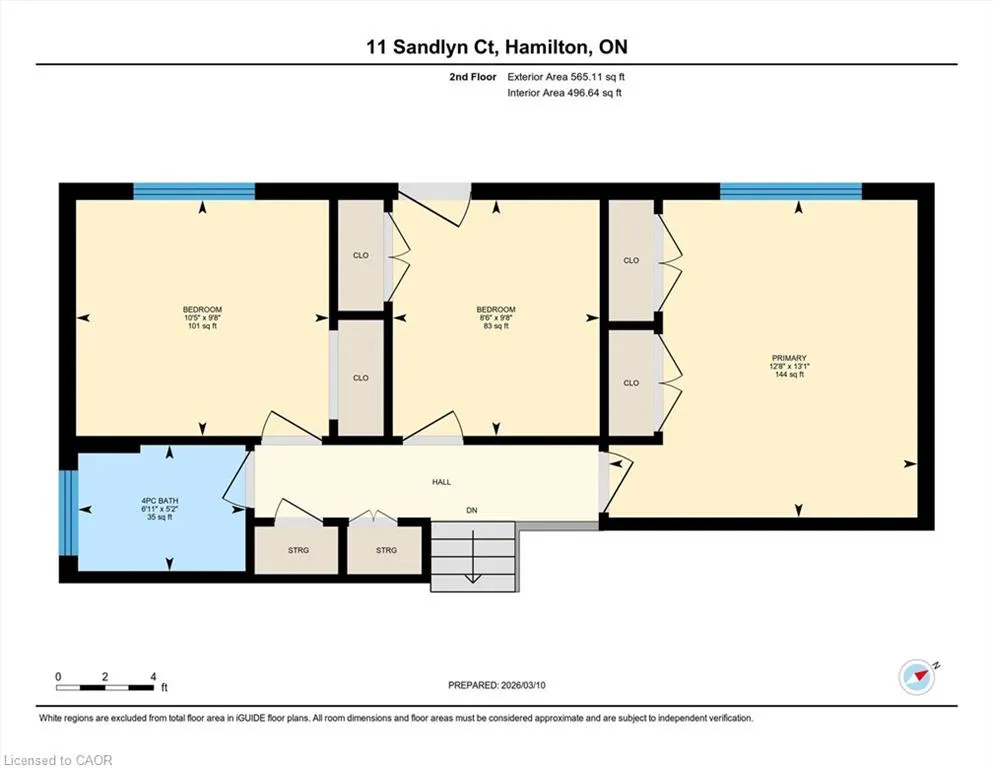
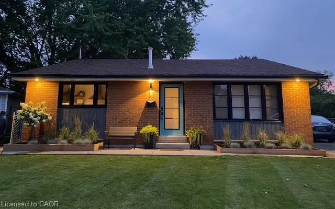
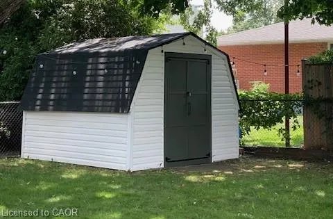
Welcome to 11 Sandlyn Court! This beautiful Cuban Backsplit, in a quiet, friendly court has been lovingly updated from top to bottom over the past 5 years. From the new garden boxes, new front door, black gutters and guards you will see there is nothing to do but move in and enjoy. From bright, open living room with vaulted ceiling, and huge window, to the custom walnut kitchen with coffee bar, modern range hood, pot filler, gas range, ss appliances, soft close cabinets and drawers, and a gorgeous tile accent wall, this home has been reimagined with style and functionality. New Oak stairs lead to 3 bedrooms and a beautifully designed 4-piece bath. Every bedroom closet has an organizer and the primary features 2 closets. All bedrooms now have overhead lights, and new luxury vinyl plank flooring runs throughout the home. From doors to trim, nothing has been left undone. A new walk out to the backyard with a deck has been recently created, adding glass panel door for even more light. All windows have been updated, a thoughtful mix of trendy black frames and purposeful white. The pool sized yard is private and fenced and includes a recently updated shed for extra storage. Plenty of parking in the paved driveway. New furnace, a new panel and all light receptacles replaced, pot lights, refreshed 2nd bath and laundry, new washer, deck, the list goes on. Come check it out for yourself!
| Elementary School | High School |
|---|---|
| Viola Desmond Elementary School | Glendale High School |
| Price History | |
|---|---|
| 3/19/2026 | Listed $769,000 |
General Features
| Living Area | 1035 |
|---|---|
| Sewer | Sewer (Municipal) |
| Heating | Forced Air,Natural Gas |
| Cooling | Central Air |
| Utilities | Cable Available,Electricity Connected,Garbage/Sanitary Collection,Natural Gas Connected,Recycling Pickup,Phone Available |
| Roof | Asphalt Shing |
| Appliances | Bar Fridge,Dishwasher,Dryer,Freezer,Gas Oven/Range,Gas Stove,Range Hood,Refrigerator,Stove,Washer,Wine Cooler |
| Zoning | C |
| Patio/Porch Features | Patio |
| Architectural Style | Backsplit |
| Security Features | Smoke Detector,Carbon Monoxide Detector(s),Smoke Detector(s) |
| Construction Materials | Brick |
| Year Built | 1972 |
| Topography | Level |
| Property Subtype | Single Family Residence |
| County | Hamilton |
| New Construction | false |
| Property Type | Residential |
| Attached Garage | false |
| Facing Direction | West |
| Garage Y/N | false |
| Other Structures | Shed(s) |
| Total Rooms | 11 |
| Full Baths | 1 |
| Status | Conditional |
| Directions | Nugent to Sandlyn Court |
| High School | Glendale, Sherwood (Fi), Westdale (Ib), St. J.H Newman |
| City | Hamilton |
| Senior Community Y/N | false |
| Open Parking Spaces | 4 |
| MLS Area | 27 - Hamilton East |
| Carport Y/N | false |
| Elementary School | Viola Desmond, Parkdale Fi, W.H. Ballard Fi, St. David (Rc), St. Eugene (Fi) |
| Property Attached Y/N | false |
| Year Built Details | Town Records |
| MLS Area Minor | 272 - Kentley |
| Virtual Tour | https://unbranded.youriguide.com/11_sandlyn_ct_hamilton_on/ |
| Building Area Units | Square Feet |
| Standard Status | Active Under Contract |
| Year Built Source | Other |
| Virtual Tour | https://youriguide.com/11_sandlyn_ct_hamilton_on/ |
Interior Features
| Interior Amenities | High Speed Internet,Ceiling Fan(s),Floor Drains |
|---|---|
| Basement | Full,Finished |
| Kitchen Level | Main |
| Air Conditioning Y/N | false |
| Heating Y/N | true |
| Window Features | Window Coverings |
| Fireplace Y/N | false |
| Above Grade Finished Area | 1035 |
| Half Baths | 1 |
| Laundry Features | In Basement |
| Total Bedrooms | 3 |
| Below Grade Finished Area | 557 |
| Below Grade Finished Area Unit Type | Square Feet |
| Below Grade Finished Area Source | Other |
| Above Grade Finished Area Source | Other |
| Above Grade Finished Area Unit Type | Square Feet |
| Total Baths | 2 |
Exterior Features
| Exterior Amenities | Landscaped,Lighting,Privacy |
|---|---|
| Parking Features | Asphalt |
| Lot Features | Urban,Ample Parking,Cul-De-Sac,Near Golf Course,Highway Access,Library,Park,Place of Worship,Playground Nearby,Public Transit,Quiet Area,School Bus Route,Schools,Shopping Nearby |
| Water Source | Lake/River,Municipal-Metered |
| Total Parking | 4 |
| Inclusions | Dishwasher,Dryer,Freezer,Gas Oven/Range,Gas Stove,Range Hood,Refrigerator,Smoke Detector,Stove,Washer,Window Coverings,Wine Cooler |
| Foundation Details | Poured Concrete |
| Building Area Total | 1592 |
| Lot Dimensions | 35.01 x 129.22 |
| Frontage Length | 35.01 |
| Frontage Type | West |
| Lot Size Source | GeoWarehouse |
| Waterfront Y/N | false |
| Road Frontage Type | Municipal Road |
| Crops Included Y/N | false |
Amenities
- Foreclosure
- Views
- Short Sale
- New Construction
- Adult 55+
- Lease To Own
- No Strata Fees
- Furnished
- Primary On Main
- Air Conditioning
- Seller Finance
- Green
- Fixer Upper
- Horse
- Golf
- Fireplace
- Deck
- Garage
- Basement
- Pool
 Data provided by the Ontario Regional Technology & Information Systems. The information is deemed reliable, but is not guaranteed. Not intended to solicit buyers or sellers, landlords or tenants currently under contract.
The trademarks REALTOR®, REALTORS® and the REALTOR® logo are controlled by The Canadian Real Estate Association (CREA) and identify real estate professionals who are members of CREA. The trademarks MLS®, Multiple Listing Service® and the associated logos are owned
Data provided by the Ontario Regional Technology & Information Systems. The information is deemed reliable, but is not guaranteed. Not intended to solicit buyers or sellers, landlords or tenants currently under contract.
The trademarks REALTOR®, REALTORS® and the REALTOR® logo are controlled by The Canadian Real Estate Association (CREA) and identify real estate professionals who are members of CREA. The trademarks MLS®, Multiple Listing Service® and the associated logos are owned