

Address
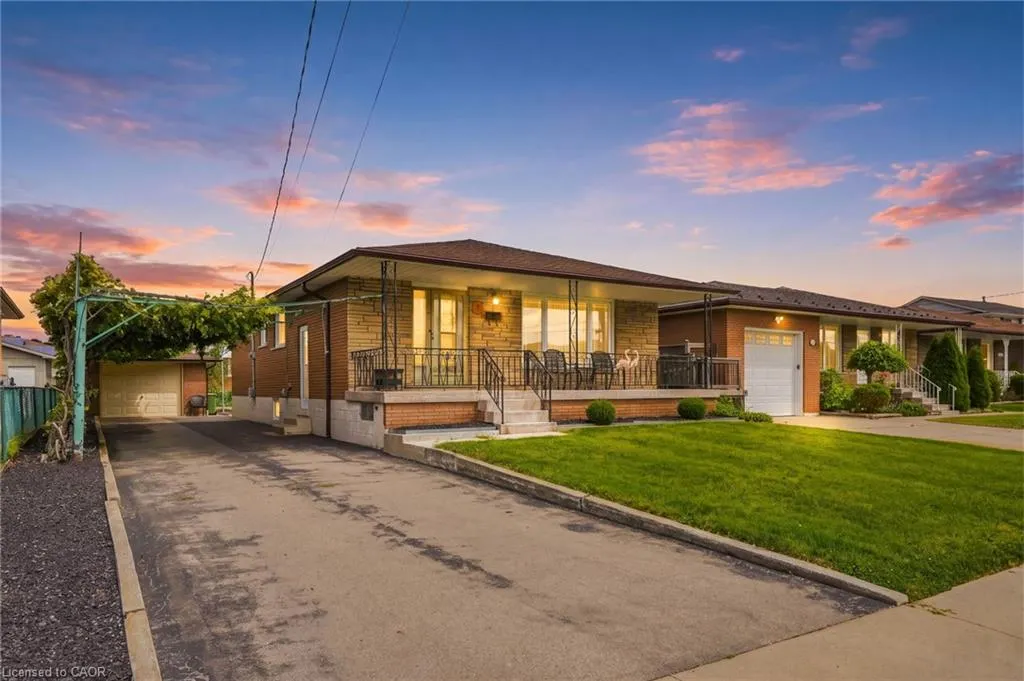
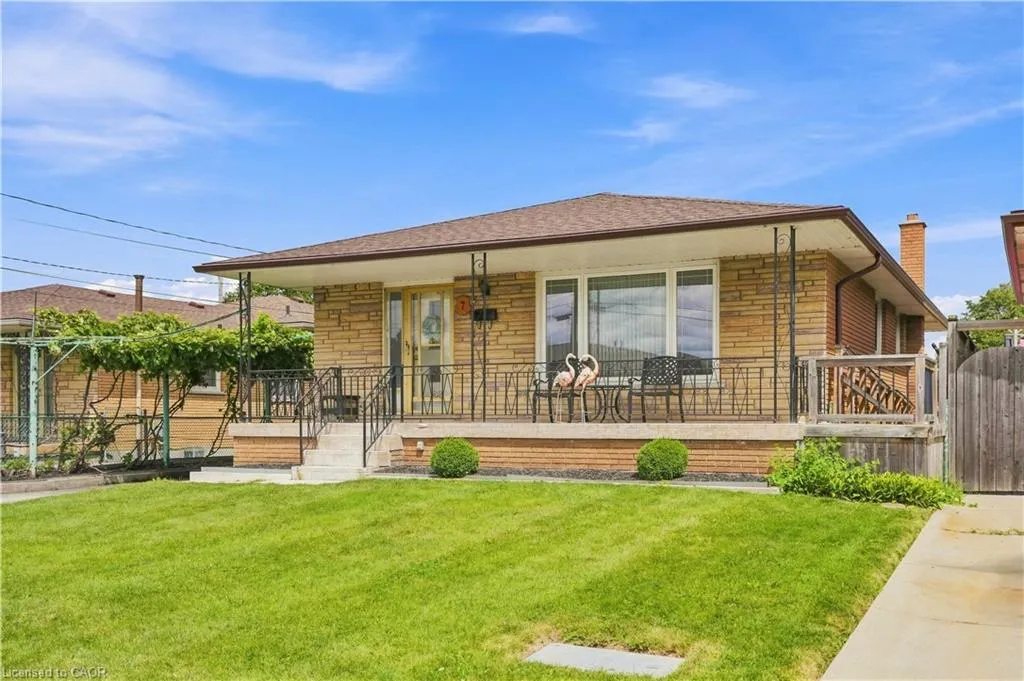
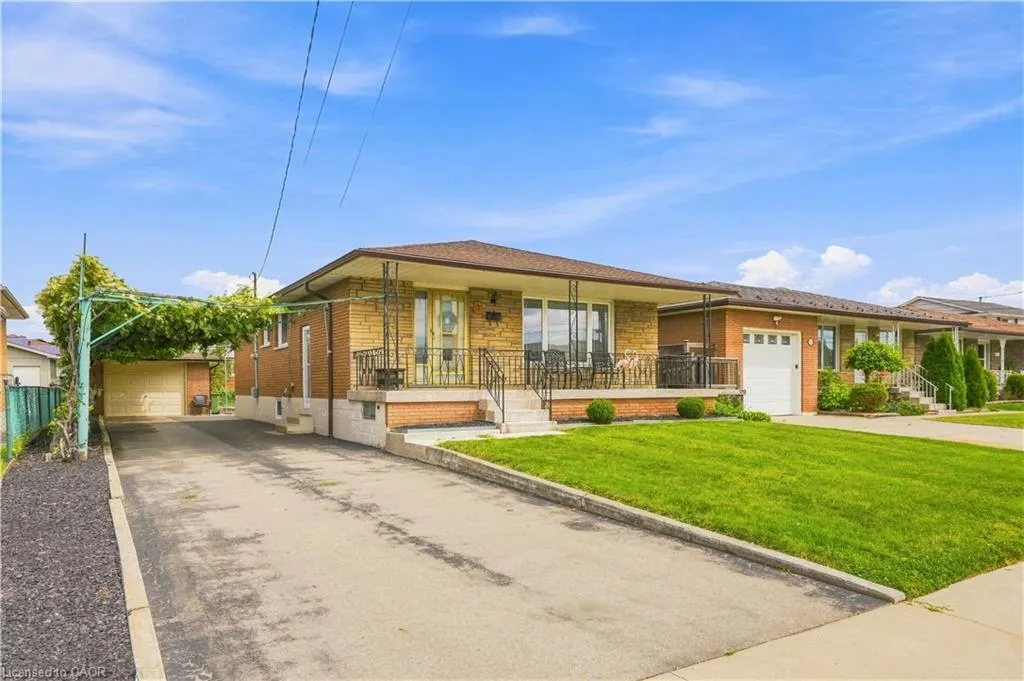
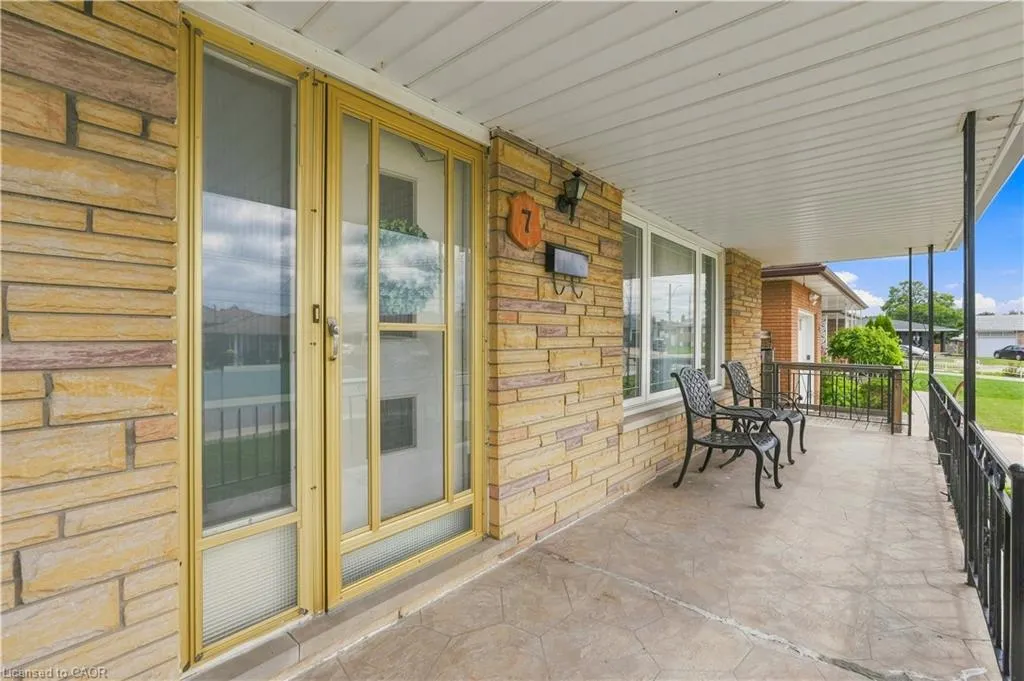
7 Duchess Court, Hamilton, ON
Price
$ 649,900
Property Attributes
- MLS#40857620
- TypeSingle Family
- Listing Status Conditional
- CityHamilton
- Area27 - Hamilton East
- Neighbourhood272 - Kentley
- Postal CodeL8E 1A4
- StyleBungalow
- Taxes$ 4714
- Price$ 649,900
- Bedrooms3
- Full Bathrooms2
- Half Bathrooms0
- Sqr Footage1182
Data Source:
Ontario Regional (ITSO)
Property Description
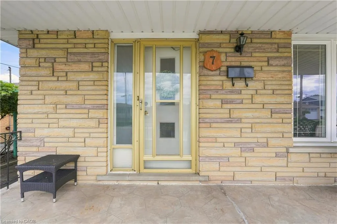
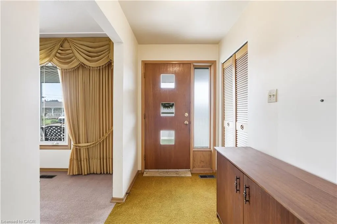
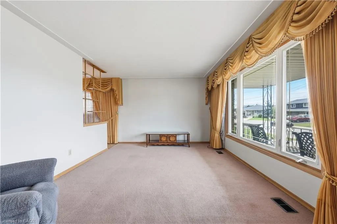
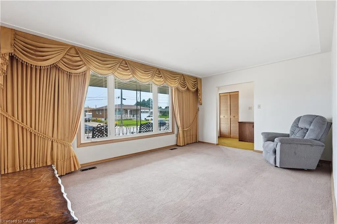
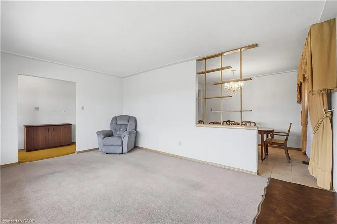
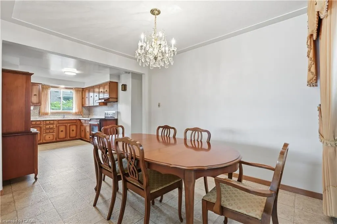
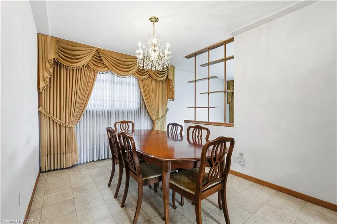
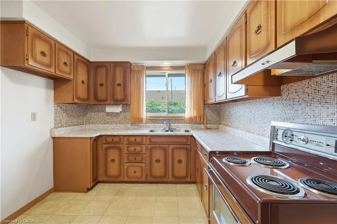
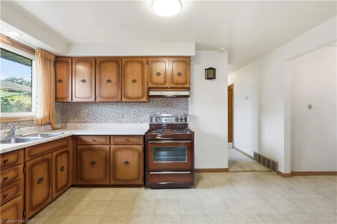
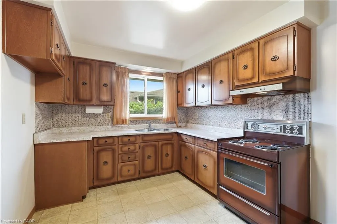
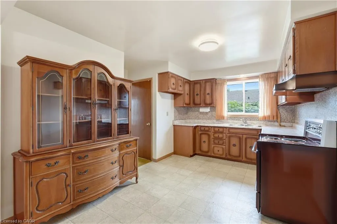
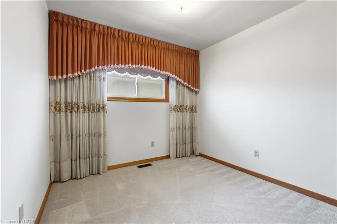
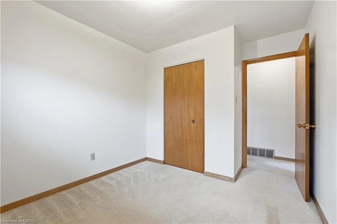
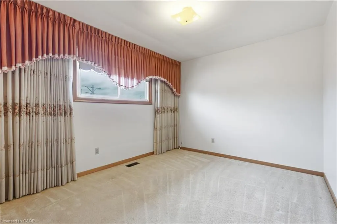
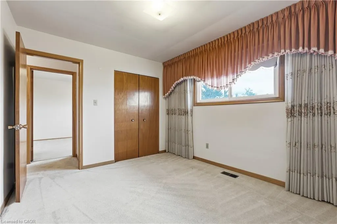
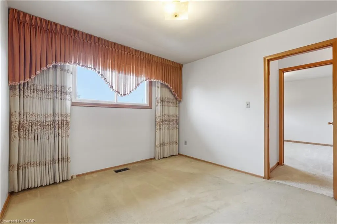
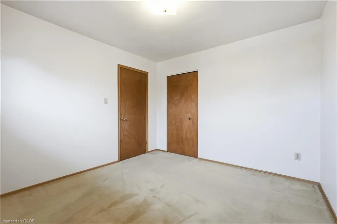
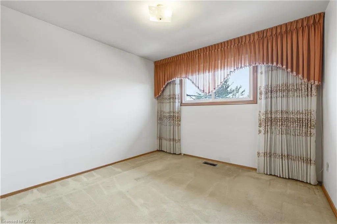
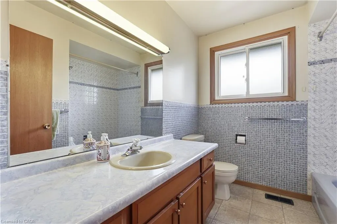
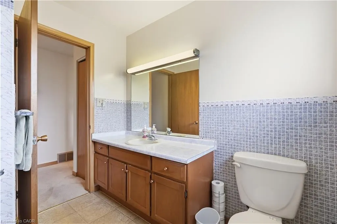
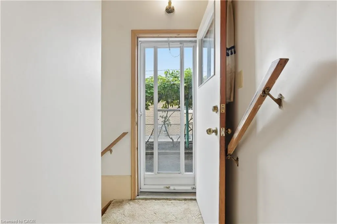
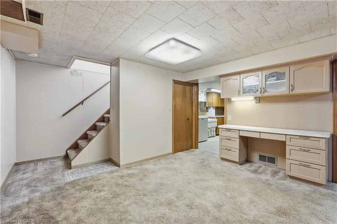
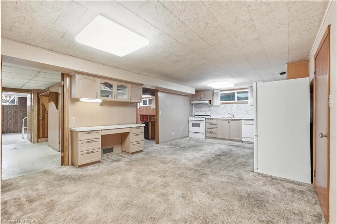
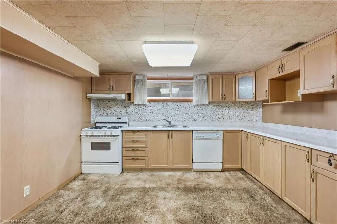
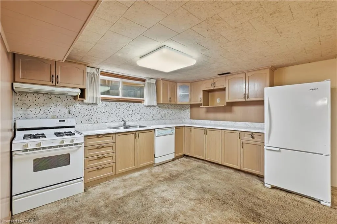
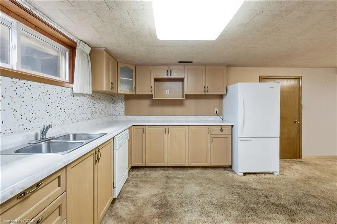
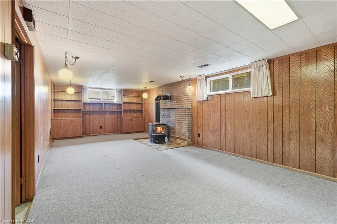
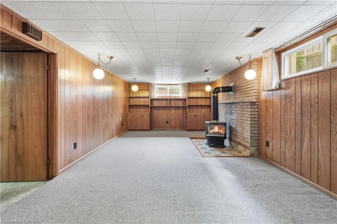
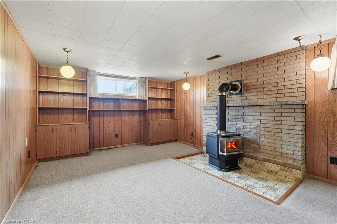
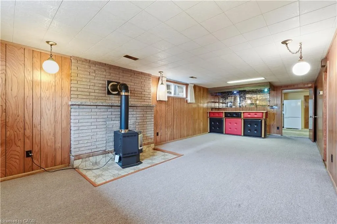
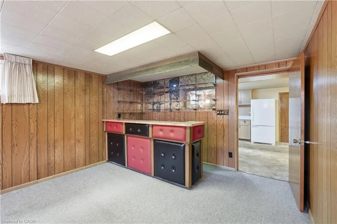
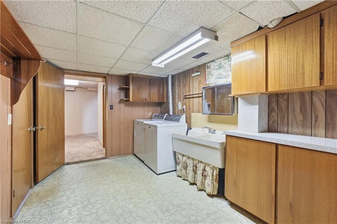
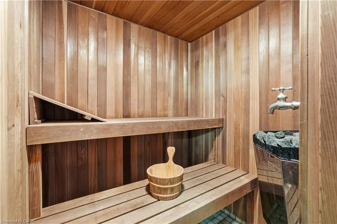
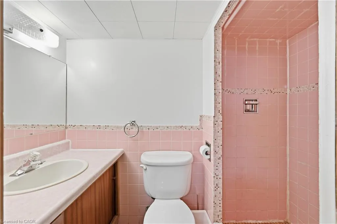
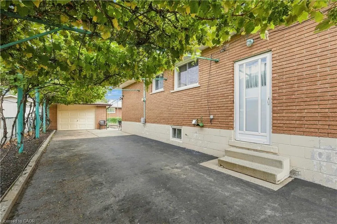
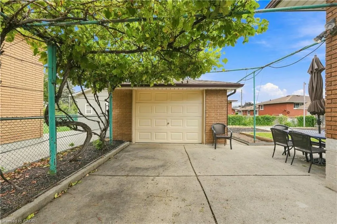
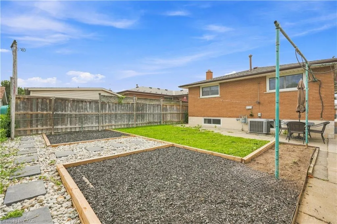
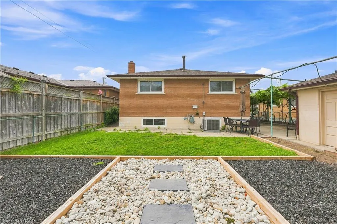
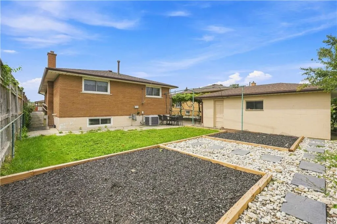
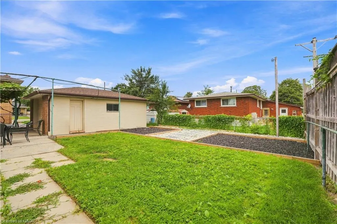
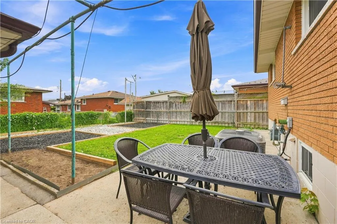
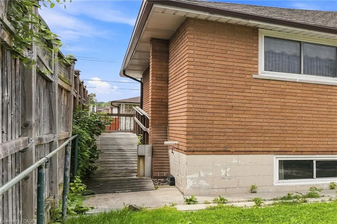
Welcome to 7 Duchess Court, an immaculately maintained, original-owner home where pride of ownership is evident throughout. Ideally located on a quiet court close to parks, schools, shopping, transit, highway access and everyday amenities. Inside, the open-concept living and dining areas flow seamlessly into the kitchen, complemented by 3 generously sized bedrooms and a full bath. The lower level offers incredible versatility with a second kitchen, expansive living space centred around a gas fireplace, full bath and private sauna—ideal for an in-law suite, mortgage helper or additional bedrooms. Ample storage and cold cellars add to the home’s deceptively spacious layout. Outside feels straight out of Europe, with mature grapevines lining the extended driveway and a beautifully landscaped backyard. A large 1.5-car detached garage and accessible ramp to the front entrance complete the property. Lovingly preserved by its original owner, this rare home offers exceptional space, versatility and potential. Properties like this do not come along often.
| Price History | |
|---|---|
| 8/25/2026 | Listed $649,900 |
General Features
| Living Area | 1182 |
|---|---|
| Sewer | Sewer (Municipal) |
| Heating | Forced Air |
| Cooling | Central Air |
| Roof | Asphalt Shing |
| Appliances | Built-in Microwave,Dishwasher,Dryer,Gas Stove,Refrigerator,Stove,Washer |
| Zoning | D |
| Garage Spaces | 1 |
| Architectural Style | Bungalow |
| Construction Materials | Brick |
| Stories Count | 1 |
| Property Subtype | Single Family Residence |
| County | Hamilton |
| New Construction | false |
| Property Type | Residential |
| Attached Garage | false |
| Facing Direction | West |
| Garage Y/N | true |
| Total Rooms | 15 |
| Full Baths | 2 |
| Status | Conditional |
| City | Hamilton |
| Senior Community Y/N | false |
| Open Parking Spaces | 5 |
| MLS Area | 27 - Hamilton East |
| Lot Size Units | Square Feet |
| Property Attached Y/N | false |
| MLS Area Minor | 272 - Kentley |
| Building Area Units | Square Feet |
| Standard Status | Active Under Contract |
Interior Features
| Interior Amenities | In-Law Floorplan |
|---|---|
| Basement | Separate Entrance,Full,Finished |
| Kitchen Level | Basement,Main |
| Air Conditioning Y/N | false |
| Heating Y/N | true |
| Window Features | Window Coverings |
| Fireplace Y/N | false |
| Above Grade Finished Area | 1182 |
| Laundry Features | In Basement |
| Total Bedrooms | 3 |
| Main Level Bedrooms | 3 |
| Main Level Bathrooms | 1 |
| Below Grade Finished Area Unit Type | Square Feet |
| Above Grade Finished Area Source | Other |
| Above Grade Finished Area Unit Type | Square Feet |
| Total Baths | 2 |
Exterior Features
| Parking Features | Detached Garage |
|---|---|
| Lot Features | Urban,Highway Access,School Bus Route,Schools |
| Water Source | Municipal |
| Total Parking | 6 |
| Inclusions | Built-in Microwave,Dishwasher,Dryer,Gas Stove,Refrigerator,Stove,Washer,Window Coverings |
| Foundation Details | Concrete Block |
| Building Area Total | 1182 |
| Lot Dimensions | 50 x 100 |
| Frontage Length | 50.00 |
| Frontage Type | West |
| Waterfront Y/N | false |
| Covered Spaces | 1 |
| Crops Included Y/N | false |
Amenities
- Foreclosure
- Views
- Short Sale
- New Construction
- Adult 55+
- Lease To Own
- No Strata Fees
- Furnished
- Primary On Main
- Air Conditioning
- Seller Finance
- Green
- Fixer Upper
- Horse
- Golf
- Fireplace
- Deck
- Garage
- Basement
- Pool
 Data provided by the Ontario Regional Technology & Information Systems. The information is deemed reliable, but is not guaranteed. Not intended to solicit buyers or sellers, landlords or tenants currently under contract.
The trademarks REALTOR®, REALTORS® and the REALTOR® logo are controlled by The Canadian Real Estate Association (CREA) and identify real estate professionals who are members of CREA. The trademarks MLS®, Multiple Listing Service® and the associated logos are owned
Data provided by the Ontario Regional Technology & Information Systems. The information is deemed reliable, but is not guaranteed. Not intended to solicit buyers or sellers, landlords or tenants currently under contract.
The trademarks REALTOR®, REALTORS® and the REALTOR® logo are controlled by The Canadian Real Estate Association (CREA) and identify real estate professionals who are members of CREA. The trademarks MLS®, Multiple Listing Service® and the associated logos are owned