

Address
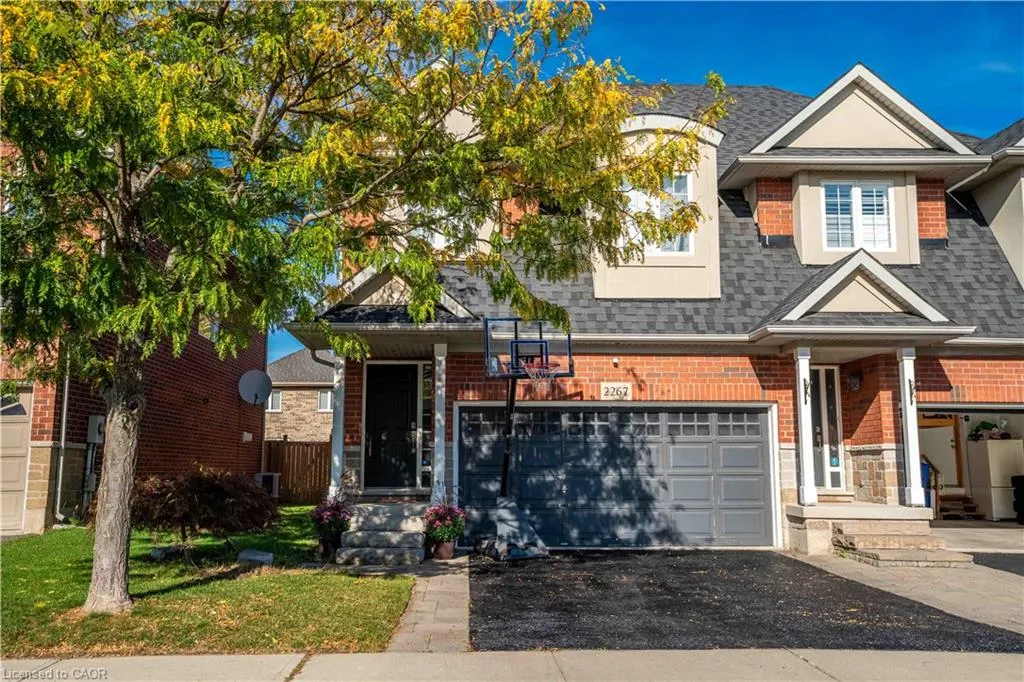
2267 Whistling Springs Crescent, Oakville, ON
Price
$ 1,349,990
Property Attributes
- MLS#40813926
- TypeSingle Family
- Listing Status Active
- CityOakville
- Area1 - Oakville
- Neighbourhood1019 - WM Westmount
- Postal CodeL6M 5G5
- StyleTwo Story
- Year Built2007
- Taxes$ 4629
- Price$ 1,349,990
- Bedrooms4
- Full Bathrooms3
- Half Bathrooms1
- Sqr Footage1922
Data Source:
Ontario Regional (ITSO)
Property Description
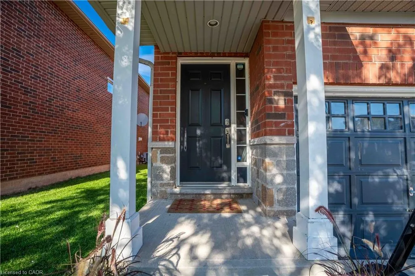
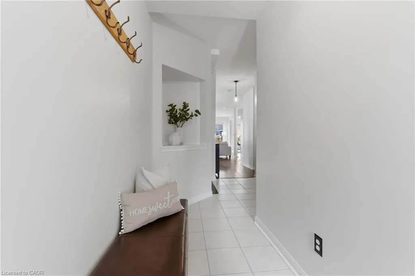
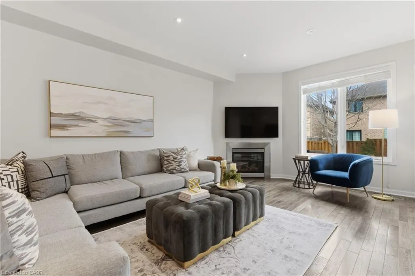
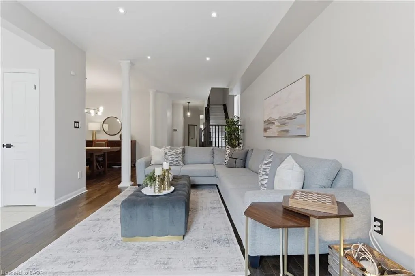
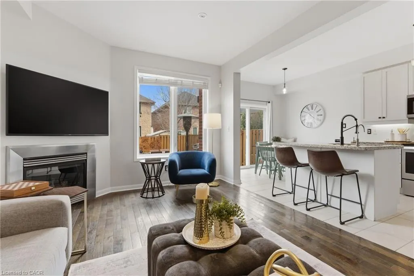
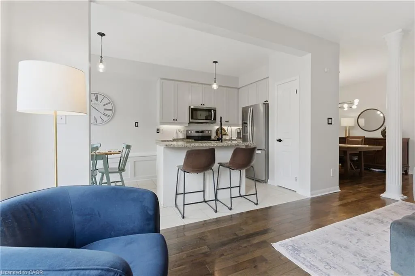
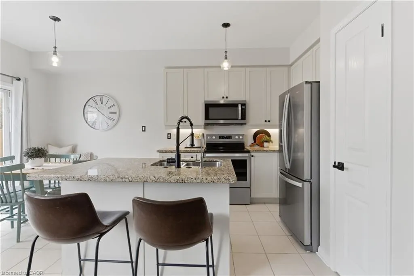
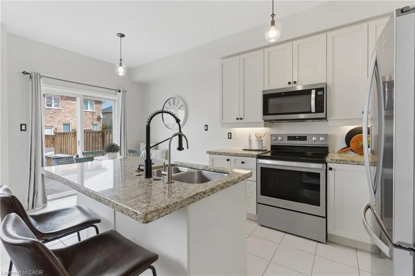
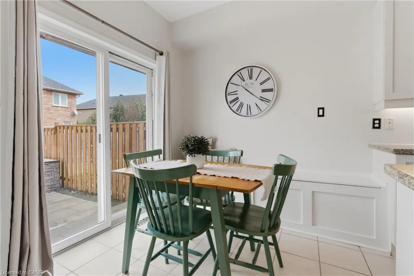
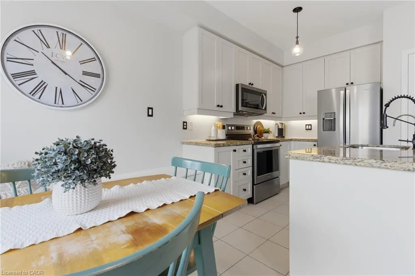
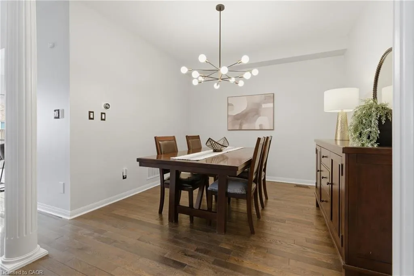
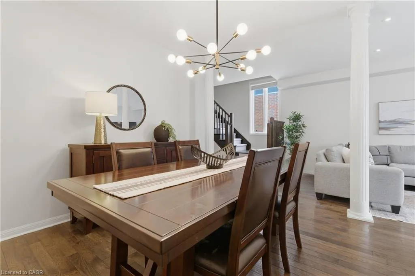
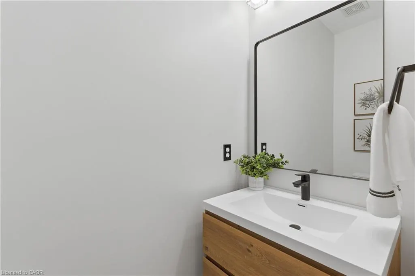
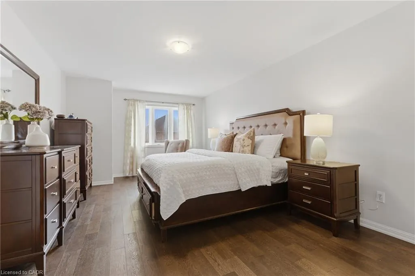
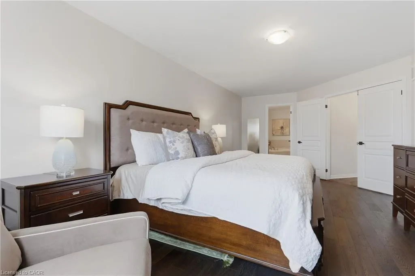
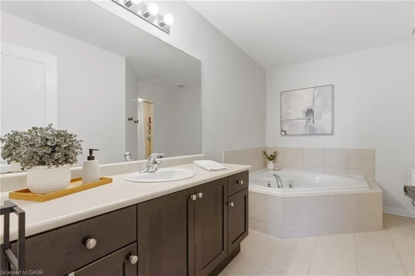
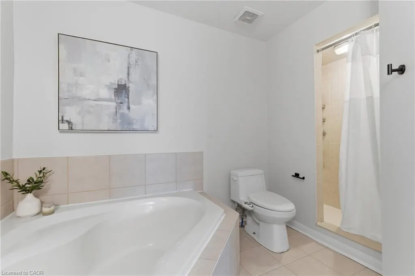
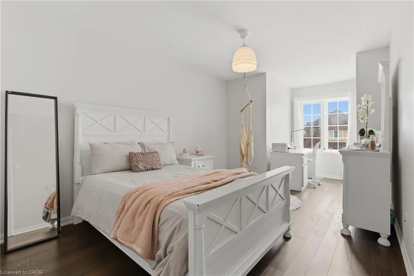
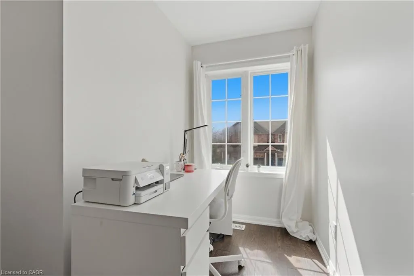
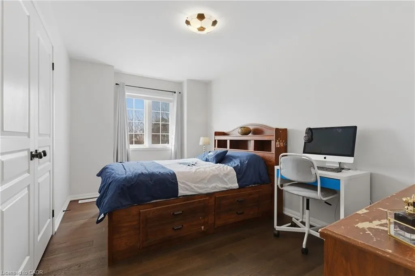
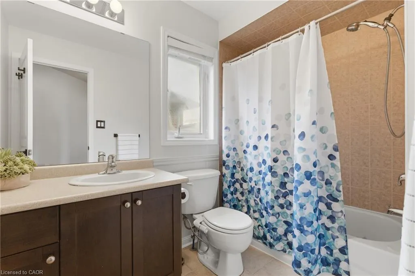
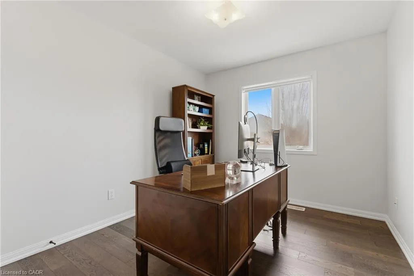
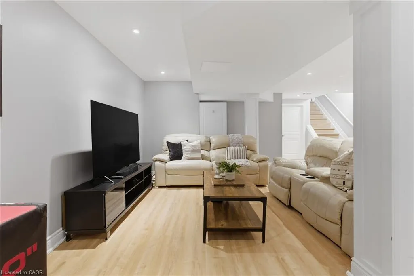
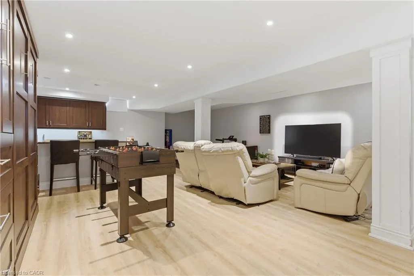
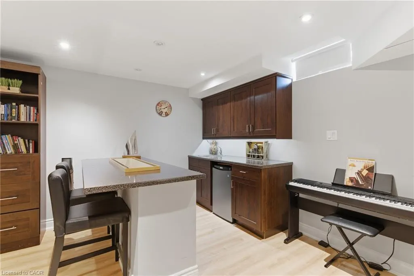
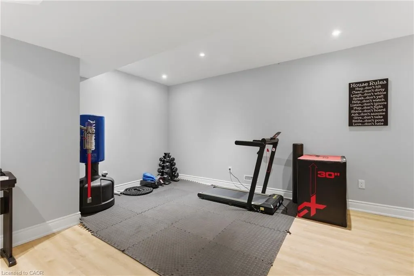
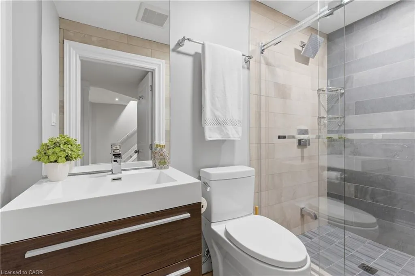
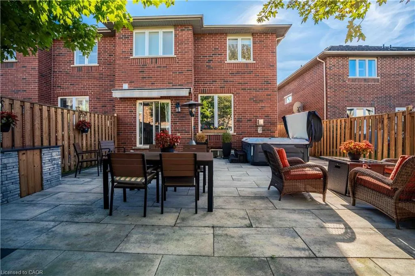
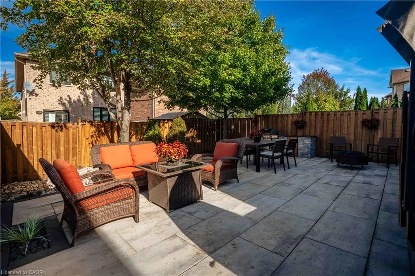
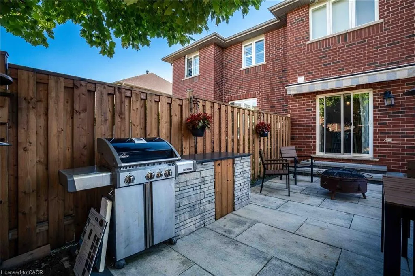
Welcome to 2267 Whistling Springs! a beautifully upgraded 4-bedroom, 4-bathroom semi-detached home offering over 2,500 sq ft of total living space. Designed with both style and functionality in mind, this home features an open-concept layout with thoughtful upgrades throughout. Enjoy a freshly painted interior, new light fixtures, and brand new hardwood flooring on the upper level. Upstairs, you’ll find four spacious bedrooms, including a generous primary suite complete with a walk-in closet and a private ensuite bathroom. The fully finished basement adds even more versatile living space, featuring an additional bathroom, a comfortable rec area, and a built-in bar perfect for entertaining. Step outside to a private, secluded backyard featuring an electrical awning installed just a few years ago, creating the ideal space to relax or host. Located close to top-rated schools, parks, and everyday amenities, this home offers the perfect blend of comfort, convenience, and lifestyle.
| Price History | |
|---|---|
| 3/23/2026 | Listed $1,349,990 |
General Features
| Living Area | 1922 |
|---|---|
| Sewer | Sewer (Municipal) |
| Heating | Forced Air,Natural Gas |
| Cooling | Central Air |
| Roof | Asphalt Shing |
| Appliances | Built-in Microwave,Dishwasher,Dryer,Refrigerator,Washer |
| Zoning | RL8 |
| Garage Spaces | 2 |
| Architectural Style | Two Story |
| Construction Materials | Brick,Stone,Stucco |
| Exclusions | Hot Tub (But Can Be Negotiated). |
| Year Built | 2007 |
| Property Subtype | Single Family Residence |
| County | Halton |
| New Construction | false |
| Property Type | Residential |
| Attached Garage | true |
| Garage Y/N | true |
| Total Rooms | 15 |
| Full Baths | 3 |
| Status | Active |
| Directions | Third Line to Pine Glen Rd, right onto Whistling Springs Cres |
| City | Oakville |
| Senior Community Y/N | false |
| Open Parking Spaces | 2 |
| MLS Area | 1 - Oakville |
| Lot Size Units | Square Feet |
| Property Attached Y/N | true |
| MLS Area Minor | 1019 - WM Westmount |
| Building Area Units | Square Feet |
| Standard Status | Active |
| Year Built Source | Other |
Interior Features
| Interior Amenities | Built-In Appliances |
|---|---|
| Basement | Full,Finished |
| Total Fireplaces | 1 |
| Fireplace Features | Family Room,Gas |
| Kitchen Level | Main |
| Air Conditioning Y/N | false |
| Heating Y/N | true |
| Fireplace Y/N | true |
| Above Grade Finished Area | 1922 |
| Half Baths | 1 |
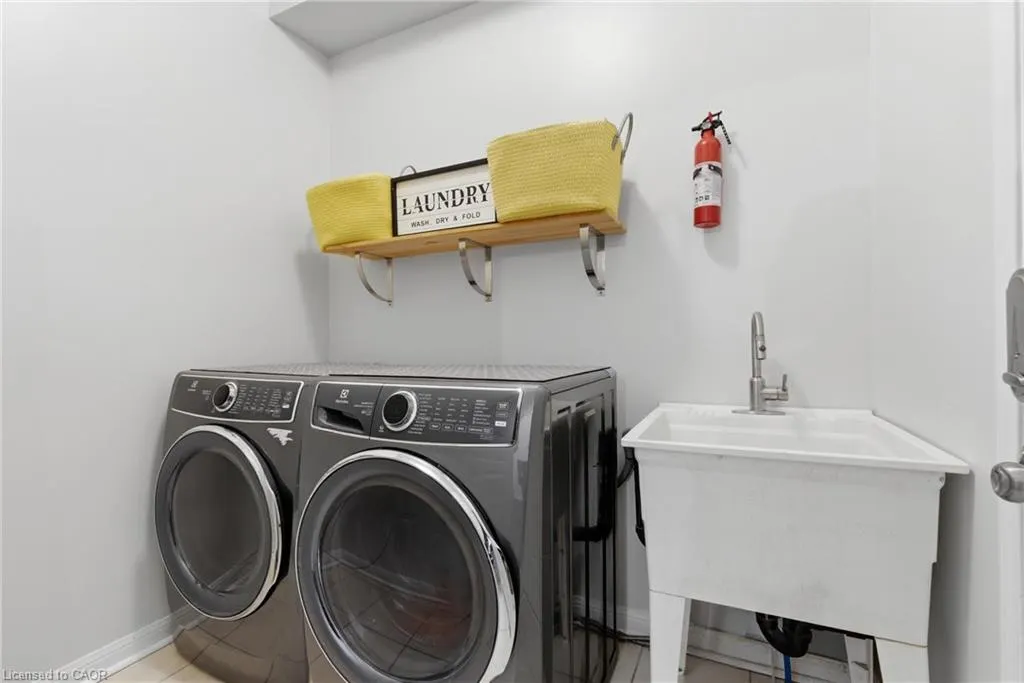
| Laundry Features | Laundry Closet,Main Level |
| Total Bedrooms | 4 |
| Main Level Bathrooms | 1 |
| Below Grade Finished Area Unit Type | Square Feet |
| Above Grade Finished Area Source | Other |
| Above Grade Finished Area Unit Type | Square Feet |
| Total Baths | 4 |
Exterior Features
| Parking Features | Attached Garage |
|---|---|
| Lot Features | Urban,Rectangular,Public Transit,Schools |
| Water Source | Municipal |
| Total Parking | 4 |
| Inclusions | Built-in Microwave,Dishwasher,Dryer,Refrigerator,Washer,Fridge, Stove, Dishwasher, Microwave Hood Fan, Washer & Dryer. Mini Fridge In Basement. All Electrical Light Fixtures, All Window coverings. |
| Lot Size Area | 299.7 |
| Foundation Details | Poured Concrete |
| Building Area Total | 1922 |
| Lot Dimensions | 29.53 x 109.25 |
| Frontage Length | 29.53 |
| Frontage Type | North |
| Lot Size Source | GeoWarehouse |
| Waterfront Y/N | false |
| Covered Spaces | 2 |
| Crops Included Y/N | false |
Amenities
- Foreclosure
- Views
- Short Sale
- New Construction
- Adult 55+
- Lease To Own
- No Strata Fees
- Furnished
- Primary On Main
- Air Conditioning
- Seller Finance
- Green
- Fixer Upper
- Horse
- Golf
- Fireplace
- Deck
- Garage
- Basement
- Pool
 Data provided by the Ontario Regional Technology & Information Systems. The information is deemed reliable, but is not guaranteed. Not intended to solicit buyers or sellers, landlords or tenants currently under contract.
The trademarks REALTOR®, REALTORS® and the REALTOR® logo are controlled by The Canadian Real Estate Association (CREA) and identify real estate professionals who are members of CREA. The trademarks MLS®, Multiple Listing Service® and the associated logos are owned
Data provided by the Ontario Regional Technology & Information Systems. The information is deemed reliable, but is not guaranteed. Not intended to solicit buyers or sellers, landlords or tenants currently under contract.
The trademarks REALTOR®, REALTORS® and the REALTOR® logo are controlled by The Canadian Real Estate Association (CREA) and identify real estate professionals who are members of CREA. The trademarks MLS®, Multiple Listing Service® and the associated logos are owned