

Open House Sun, Sep 13th 02:00 PM - 04:00 PM
Address
2283 Briargrove Circle, Oakville, ON
Price
$ 1,945,000
Property Attributes
- MLS#40861804
- TypeSingle Family
- Listing Status Active
- CityOakville
- Area1 - Oakville
- Neighbourhood1019 - WM Westmount
- Postal CodeL6M 5A5
- StyleTraditional
- Year Built2004
- Taxes$ 8388
- Price$ 1,945,000
- Bedrooms5
- Full Bathrooms3
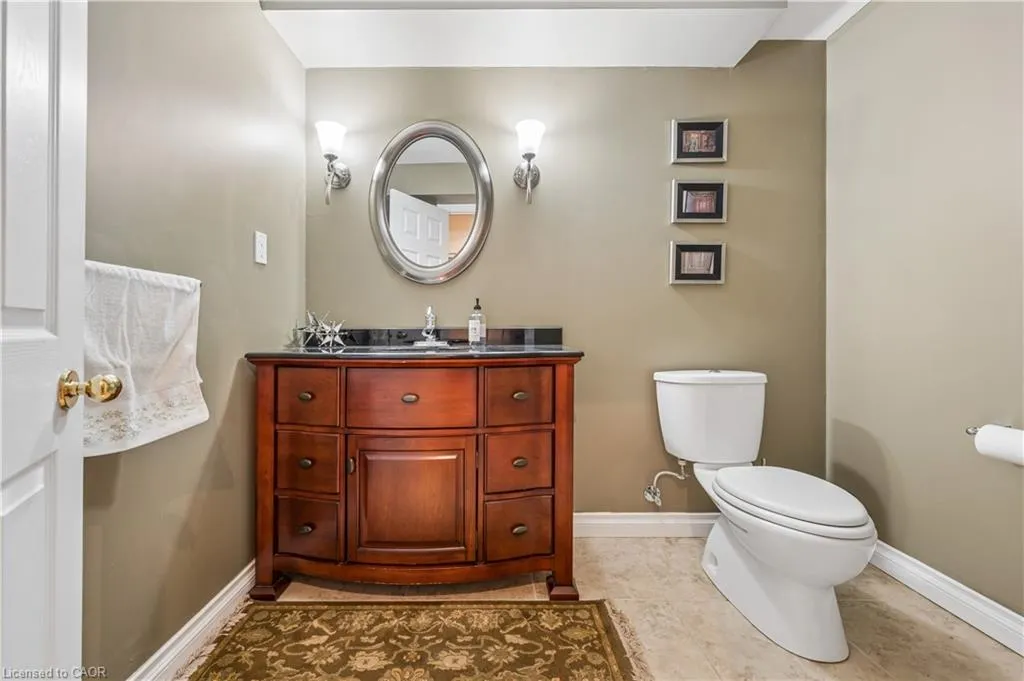
- Half Bathrooms2
- Sqr Footage3000
Data Source:
Ontario Regional (ITSO)
Property Description
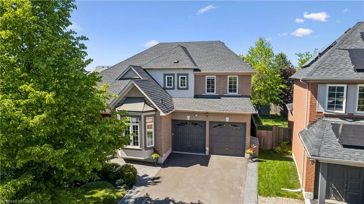
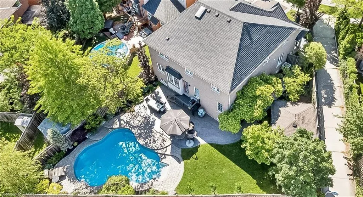
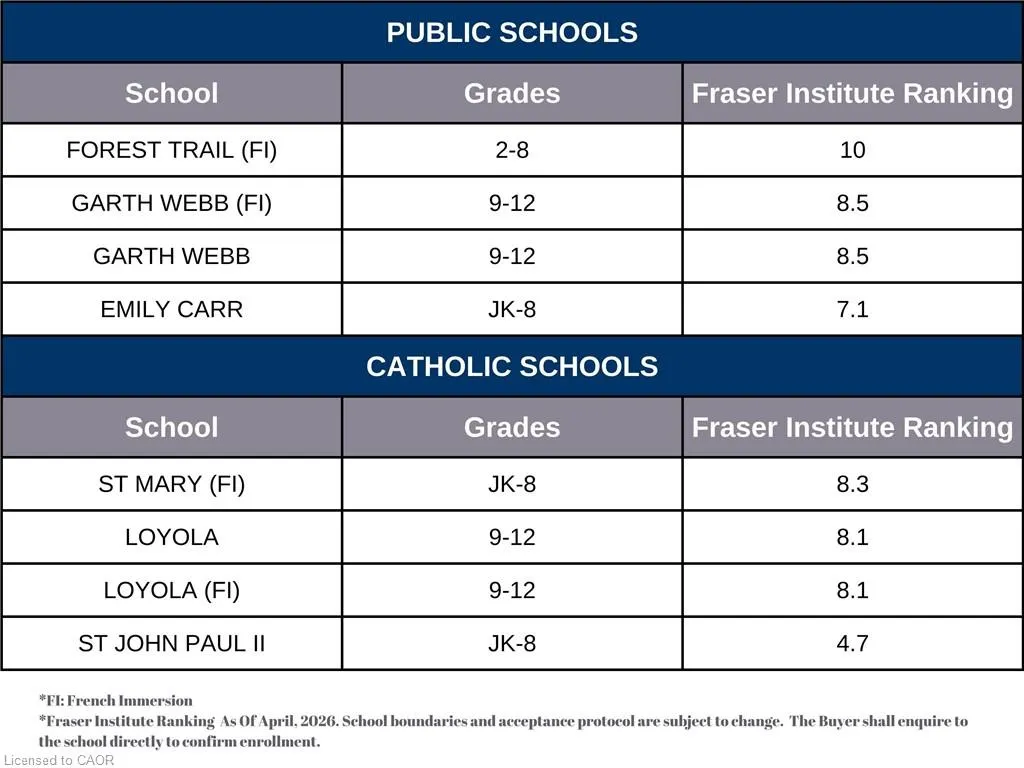
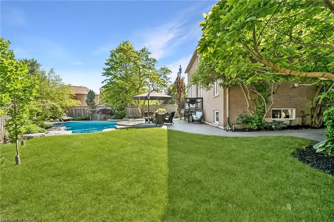
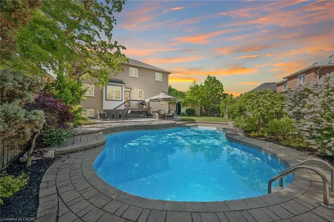
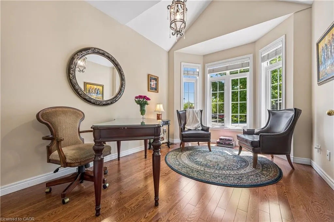
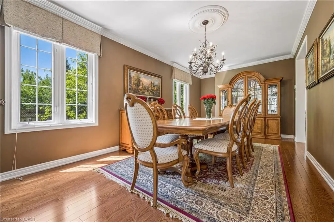
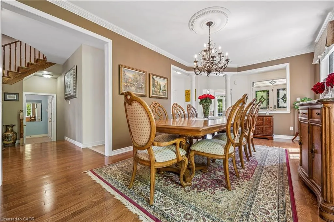
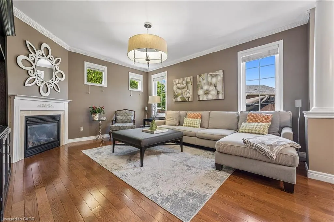
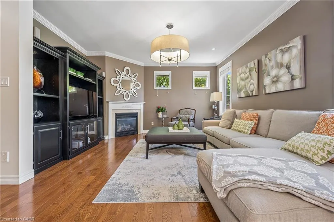
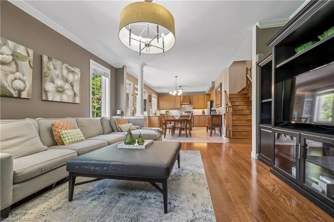
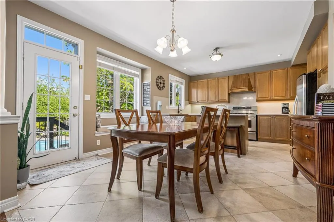
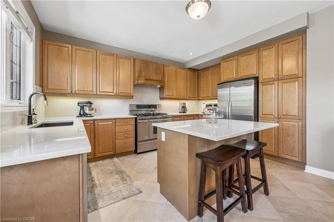
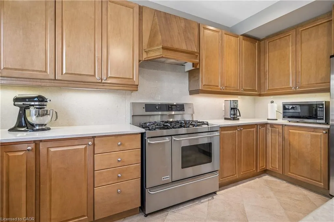
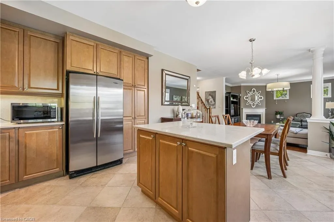
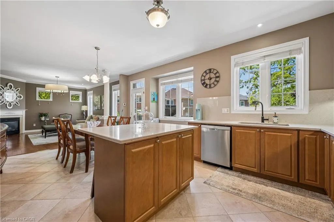
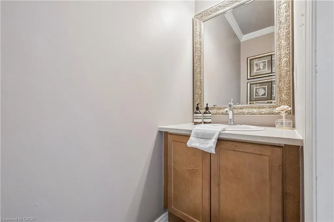
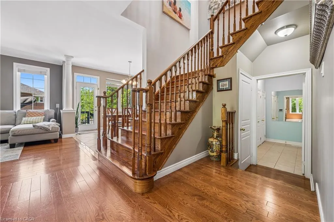
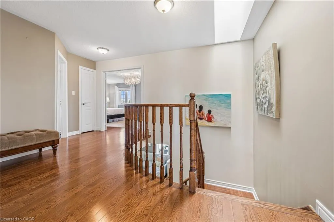
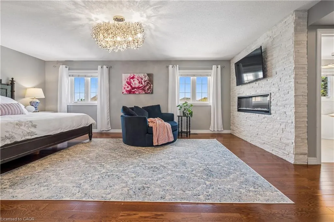
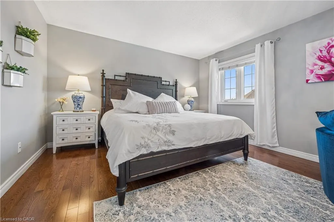
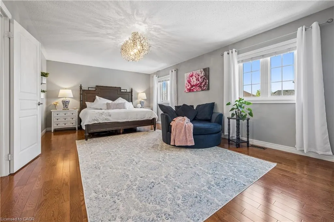
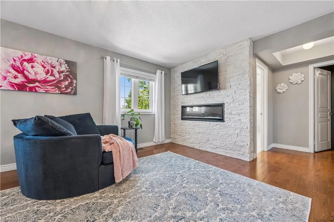
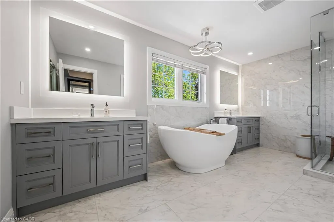
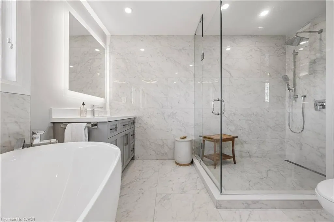
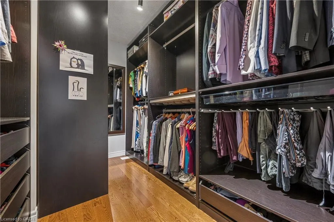
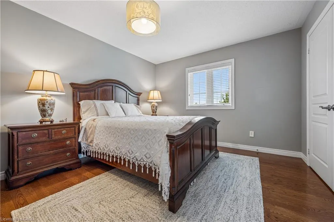
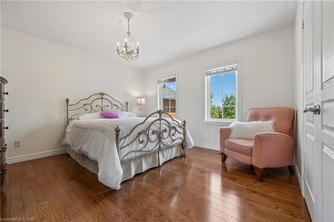
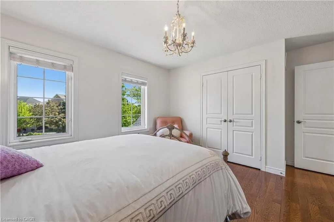
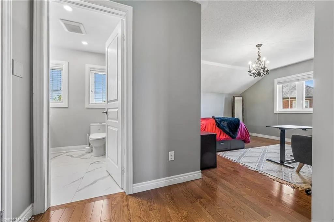
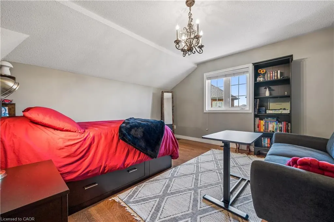
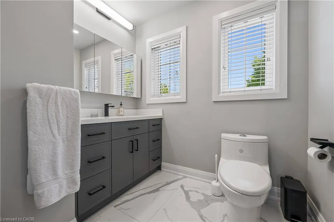
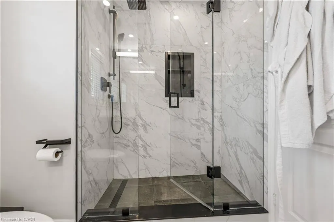
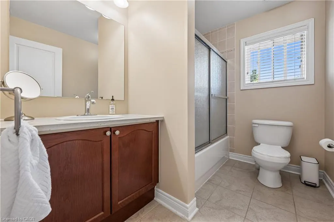
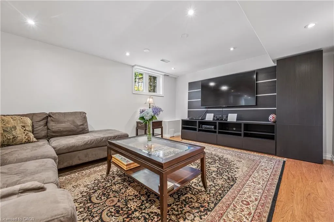
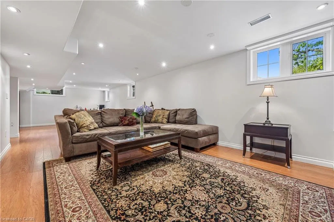
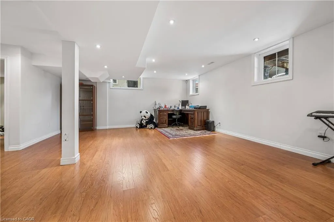
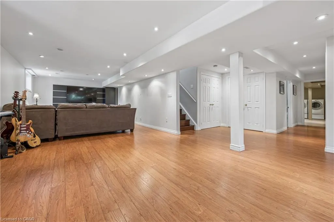
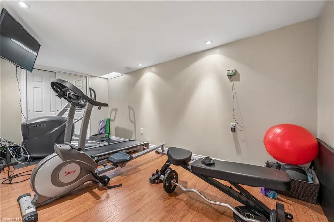
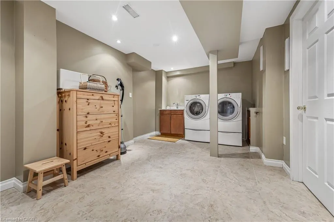
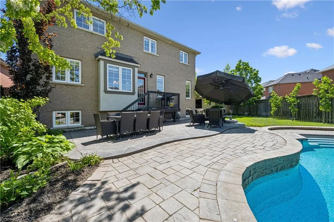
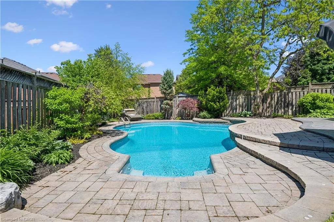
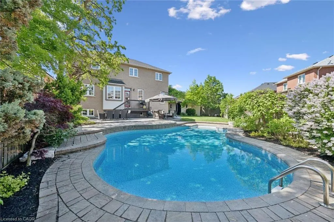
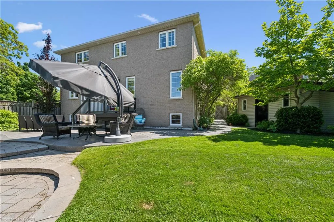
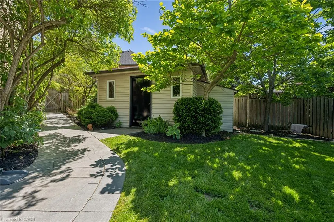
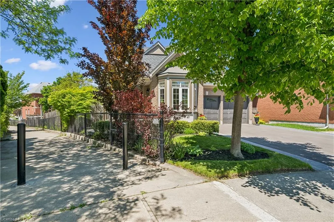
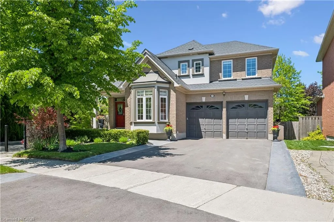
Situated on a quiet circle in Oakville's sought-after Westmount enclave, this exquisite detached residence boasts a massive rear yard with an inground saltwater pool and falls within the boundary for Ontario’s #1 ranked high school. Set on a premium pie-shaped lot with custom hardscaping and a pool house, this carpet-free home opens into a light-filled main floor featuring a dedicated office, formal dining room, and a chef’s maple kitchen equipped with quartz counters, a central island, and a double-oven gas stove. Upstairs beneath a central skylight, the primary retreat features a fireplace, walk-in closet, and a 5-piece ensuite, accompanied by a second suite with its own newly updated 3-piece bath. Finished basement with rec room, games area,hobby room and gym with above grade windows for natural light. Newer roof, upgraded security, and a newly repaved double driveway with French curbs, this turn-key luxury property sits steps from scenic trails, Oakville Hospital, and major transit options—click the virtual tour link for the full interactive walk-through experience. Updates: pool (liner 2024), roof (2024), AC (2019), repaved drive with french curbs (2025), security system (2024).
| Elementary School | High School |
|---|---|
| Forest Trail Elementary School | Loyola High School |
| Price History | |
|---|---|
| 9/10/2026 | Listed $1,945,000 |
General Features
| Living Area | 3000 |
|---|---|
| Sewer | Sewer (Municipal) |
| Heating | Forced Air,Natural Gas |
| Cooling | Central Air |
| Roof | Asphalt Shing |
| Appliances | Water Heater,Dishwasher,Dryer,Gas Stove,Range Hood,Refrigerator,Washer |
| Zoning | RL6 |
| Garage Spaces | 2 |
| Patio/Porch Features | Deck,Patio |
| Architectural Style | Traditional |
| Pool Features | In Ground,Salt Water |
| Security Features | Smoke Detector,Security System,Smoke Detector(s) |
| Construction Materials | Brick,Stucco |
| Year Built | 2004 |
| View | Garden,Pool,Trees/Woods |
| Stories Count | 2 |
| Topography | Flat,Level,Wooded/Treed |
| Property Subtype | Single Family Residence |
| County | Halton |
| New Construction | false |
| Property Type | Residential |
| Attached Garage | true |
| Facing Direction | South |
| Garage Y/N | true |
| Other Structures | Shed(s) |
| Total Rooms | 21 |
| Full Baths | 3 |
| Status | Active |
| Directions | DUNDAS/POSTMASTER(S)/PINE GLEN(W)/BRIARGROVE(S) |
| High School | Loyola, Garth Webb |
| City | Oakville |
| Senior Community Y/N | false |
| Open Parking Spaces | 2 |
| MLS Area | 1 - Oakville |
| Lot Size Units | Sq. Ft. Divisible |
| Carport Y/N | false |
| Elementary School | Forest Trail, Emily Carr, St John Paul, St Mary |
| Property Attached Y/N | false |
| Year Built Details | Owner |
| MLS Area Minor | 1019 - WM Westmount |
| Virtual Tour | https://vimeo.com/1197752565?share=copy&fl=cl&fe=ci |
| Building Area Units | Square Feet |
| Standard Status | Active |
| Year Built Source | Assessor |
| Virtual Tour | https://themartingroup.ca/properties/2283-briargrove-circle-oakville-on-ca-l6m-5a5-w13767326 |
Interior Features
| Interior Amenities | Auto Garage Door Remote(s),Built-In Appliances,Central Vacuum,In-law Capability,Water Meter |
|---|---|
| Basement | Development Potential,Full,Finished |
| Total Fireplaces | 2 |
| Fireplace Features | Electric,Gas |
| Kitchen Level | Main |
| Total Stories | 3 |
| Air Conditioning Y/N | false |
| Heating Y/N | true |
| Window Features | Window Coverings,Skylight(s) |
| Fireplace Y/N | true |
| Above Grade Finished Area | 3000 |
| Half Baths | 2 |
| Laundry Features | In Basement,In-Suite,Inside,Laundry Room |
| Total Bedrooms | 5 |
| Below Grade Finished Area | 977 |
| Main Level Bathrooms | 1 |
| Below Grade Finished Area Unit Type | Square Feet |
| Below Grade Finished Area Source | LBO Provided |
| Above Grade Finished Area Source | Builder |
| Above Grade Finished Area Unit Type | Square Feet |
| Total Baths | 5 |
Exterior Features
| Exterior Amenities | Landscape Lighting,Landscaped,Lawn Sprinkler System,Lighting,Private Entrance |
|---|---|
| Fencing | Full |
| Parking Features | Attached Garage,Garage Door Opener,Asphalt,Built-In,Inside Entry |
| Lot Features | Urban,Pie Shaped Lot,Greenbelt,Highway Access,Hospital,Landscaped,Open Spaces,Park,Playground Nearby,Public Transit,Quiet Area,Rec./Community Centre,Schools,Shopping Nearby,Trails |
| Water Source | Municipal,Municipal-Metered |
| Total Parking | 4 |
| Inclusions | Dishwasher,Dryer,Garage Door Opener,Gas Stove,Pool Equipment,Range Hood,Refrigerator,Smoke Detector,Washer,Window Coverings |
| Lot Size Area | 7115 |
| Foundation Details | Poured Concrete |
| Building Area Total | 3977 |
| Lot Dimensions | 106.21 x 151.87 |
| Frontage Length | 106.21 |
| Frontage Type | North |
| Lot Size Source | GeoWarehouse |
| Waterfront Y/N | false |
| Covered Spaces | 2 |
| Other Equipment | Pool Equipment |
| Crops Included Y/N | false |
Amenities
- Foreclosure
- Views
- Short Sale
- New Construction
- Adult 55+
- Lease To Own
- No Strata Fees
- Furnished
- Primary On Main
- Air Conditioning
- Seller Finance
- Green
- Fixer Upper
- Horse
- Golf
- Fireplace
- Deck
- Garage
- Basement
- Pool
 Data provided by the Ontario Regional Technology & Information Systems. The information is deemed reliable, but is not guaranteed. Not intended to solicit buyers or sellers, landlords or tenants currently under contract.
The trademarks REALTOR®, REALTORS® and the REALTOR® logo are controlled by The Canadian Real Estate Association (CREA) and identify real estate professionals who are members of CREA. The trademarks MLS®, Multiple Listing Service® and the associated logos are owned
Data provided by the Ontario Regional Technology & Information Systems. The information is deemed reliable, but is not guaranteed. Not intended to solicit buyers or sellers, landlords or tenants currently under contract.
The trademarks REALTOR®, REALTORS® and the REALTOR® logo are controlled by The Canadian Real Estate Association (CREA) and identify real estate professionals who are members of CREA. The trademarks MLS®, Multiple Listing Service® and the associated logos are owned