


Address
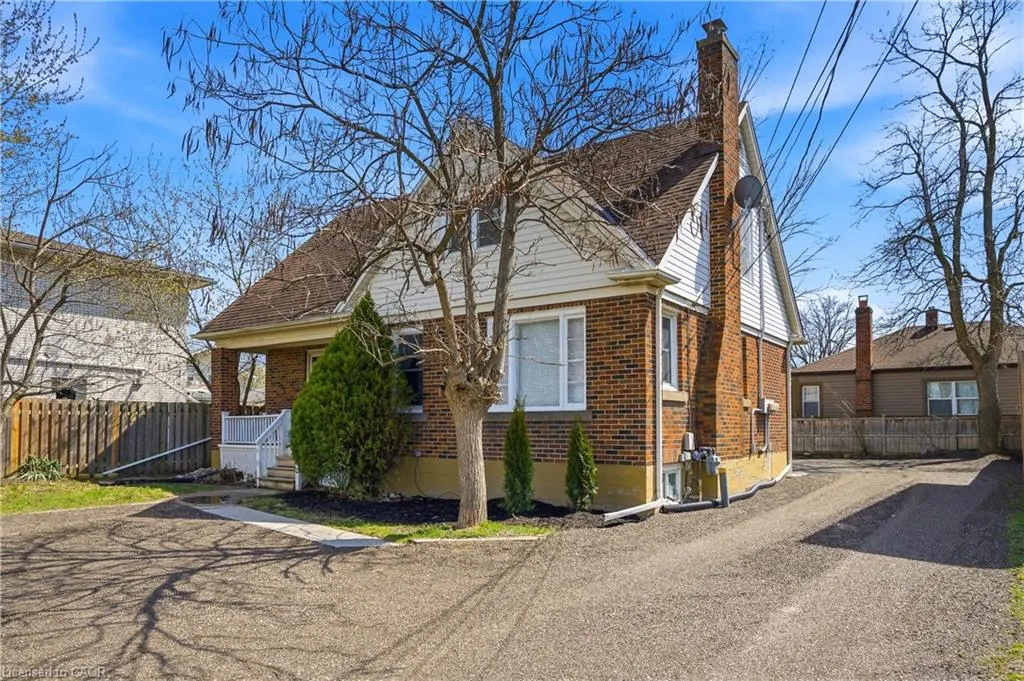
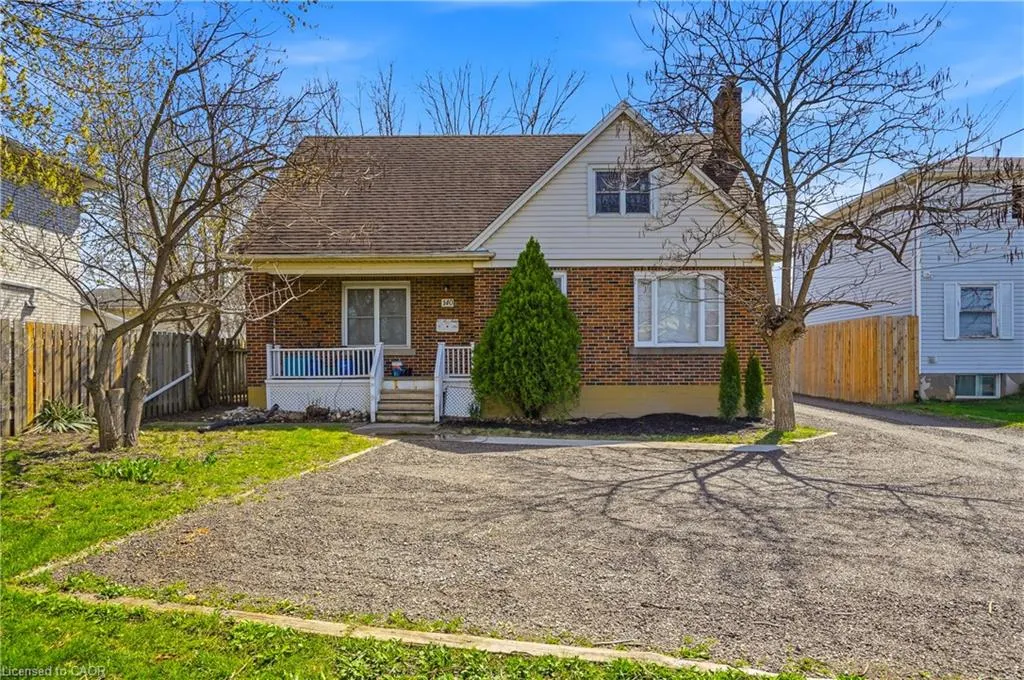
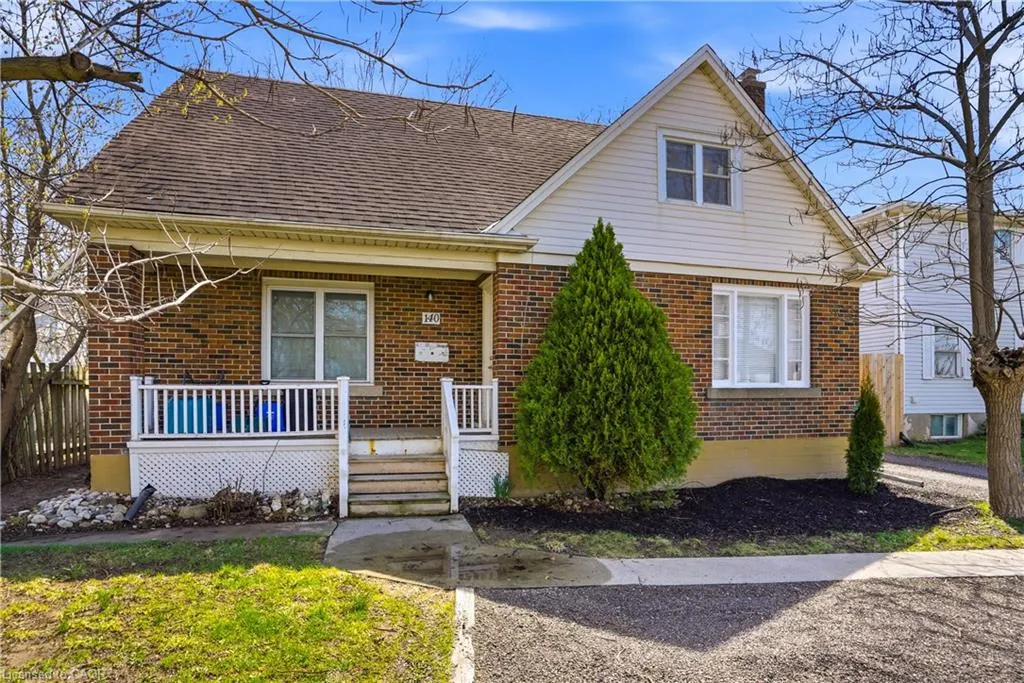
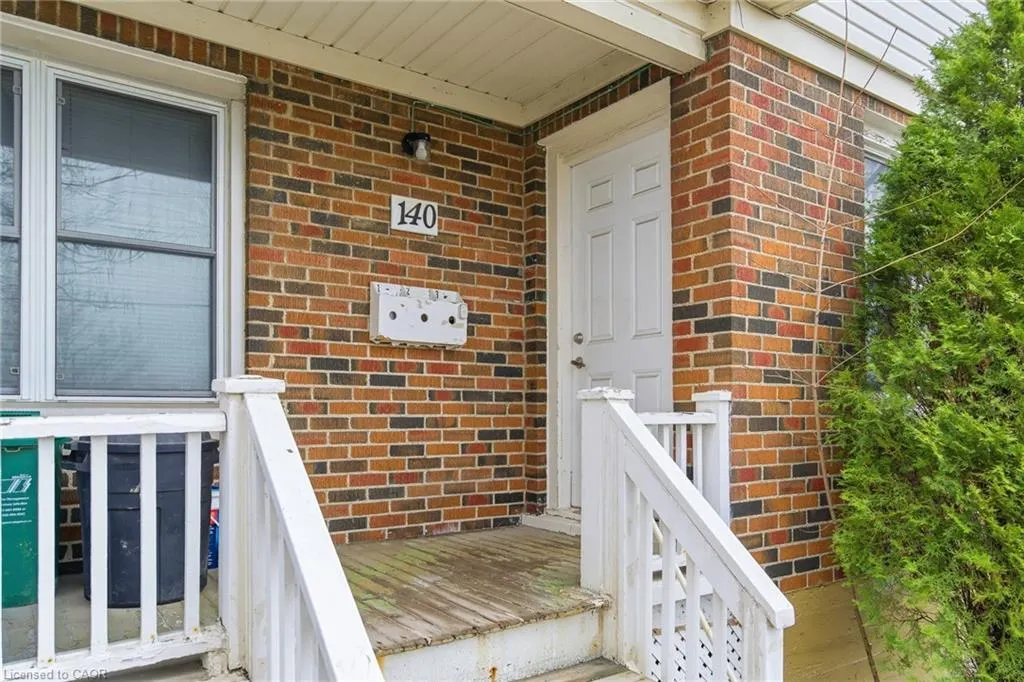
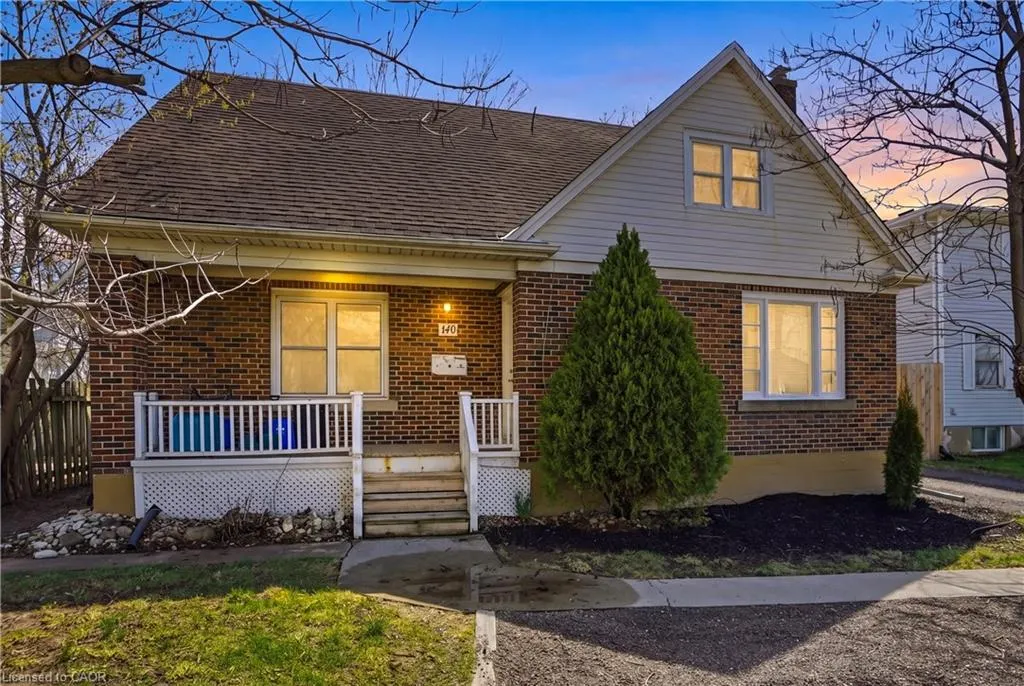
140 Eastchester Avenue, St. Catharines, ON
Price
$ 649,000
Property Attributes
- MLS#40814363
- TypeSingle Family
- Listing Status Active
- CitySt. Catharines
- AreaSt. Catharines
- Neighbourhood450 - E. Chester
- Postal CodeL2P 2Z4
- Style1.5 Storey
- Year Built1945
- Taxes$ 4398
- Price$ 649,000
- Bedrooms4
- Full Bathrooms3
- Half Bathrooms0
- Sqr Footage1662
Data Source:
Ontario Regional (ITSO)
Property Description
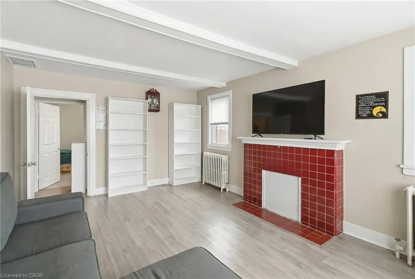
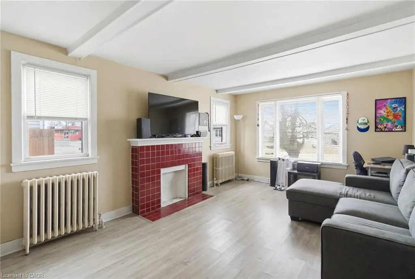
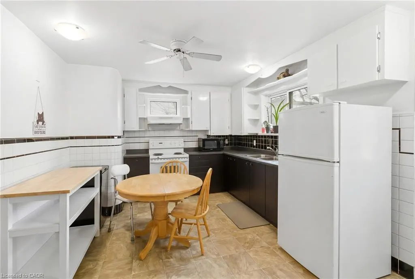
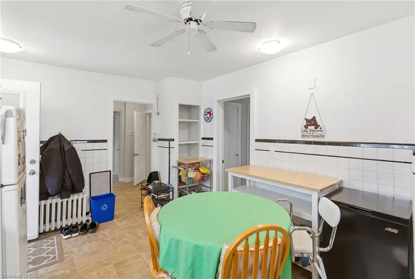
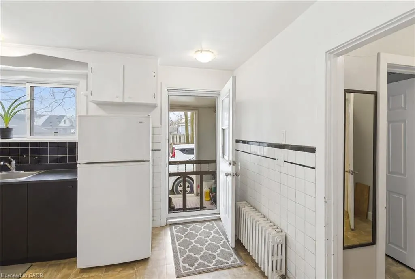
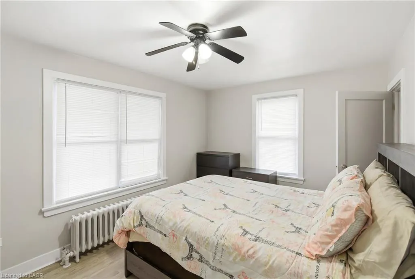
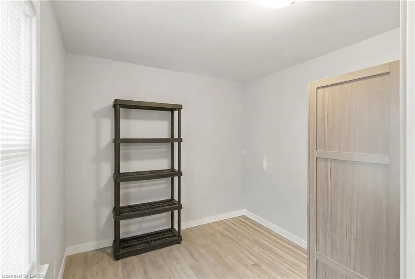
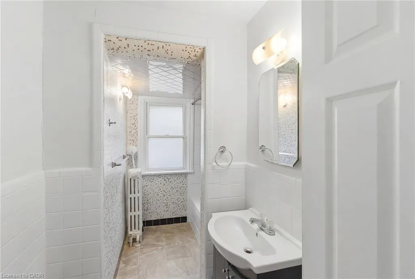
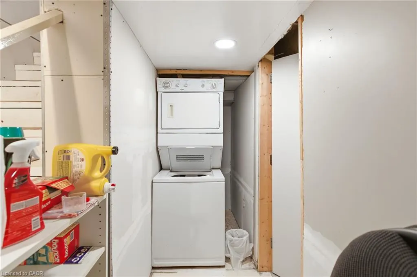
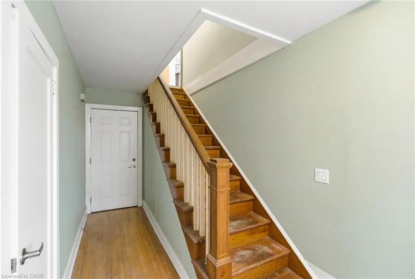
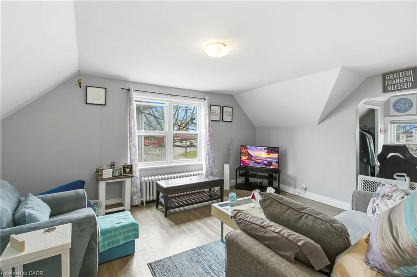
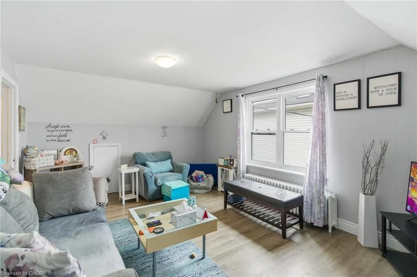
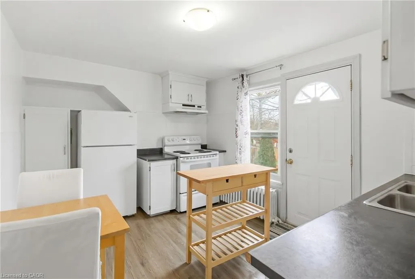
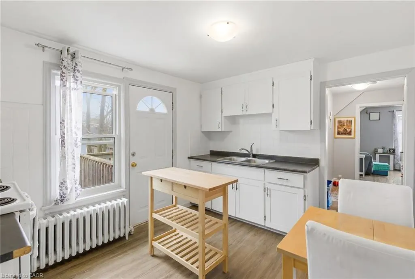
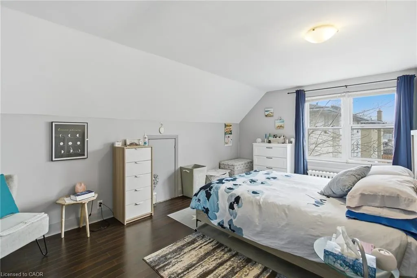
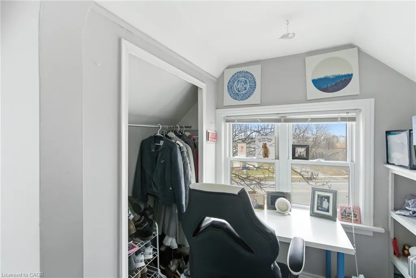
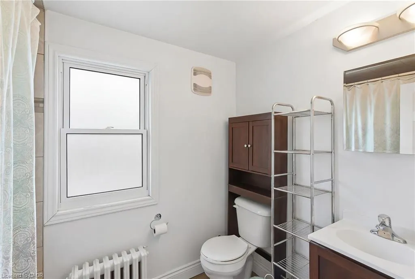
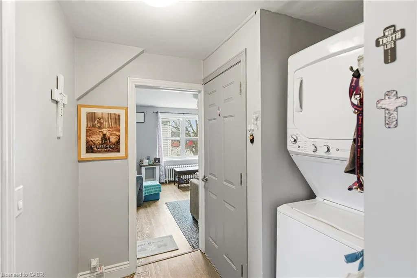
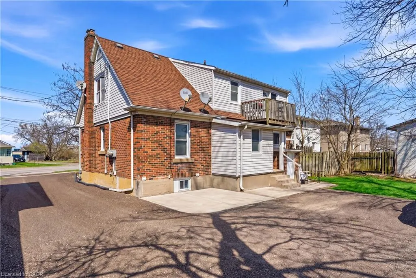
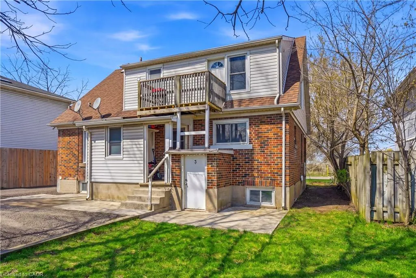
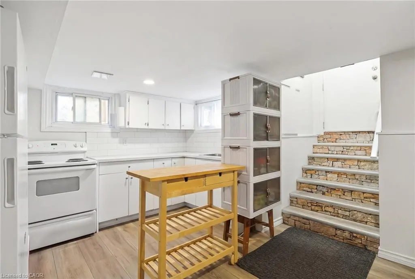
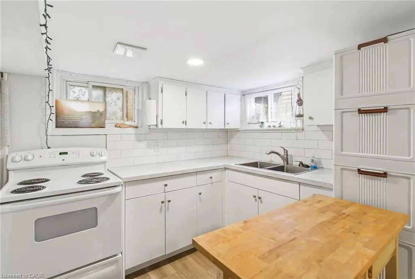
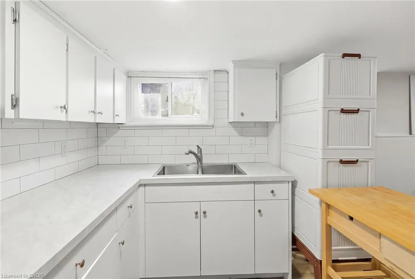
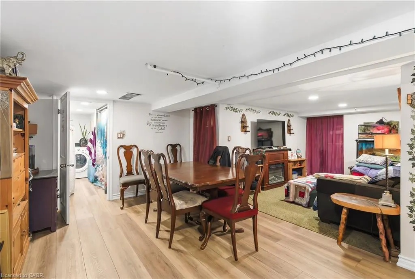
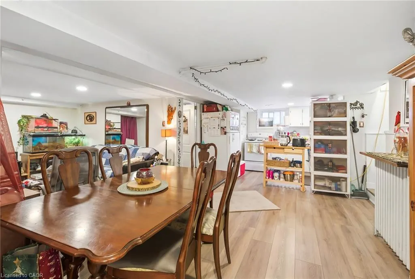
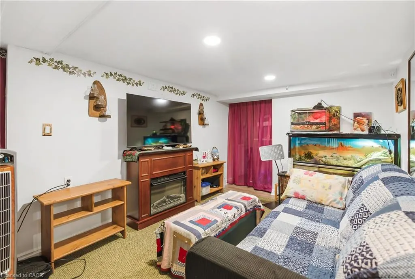
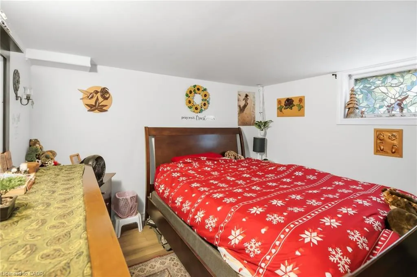
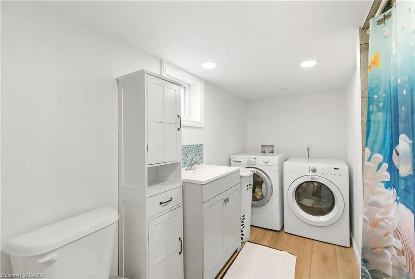
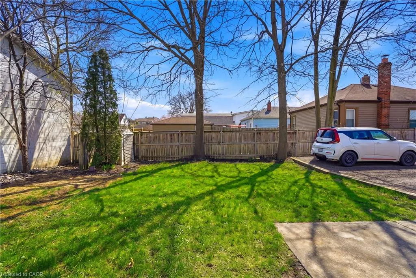
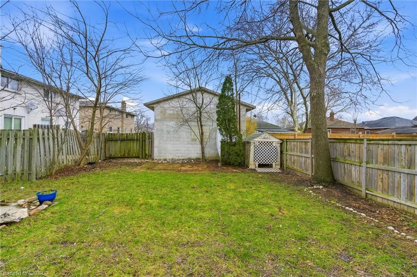
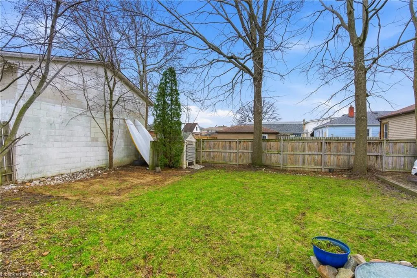
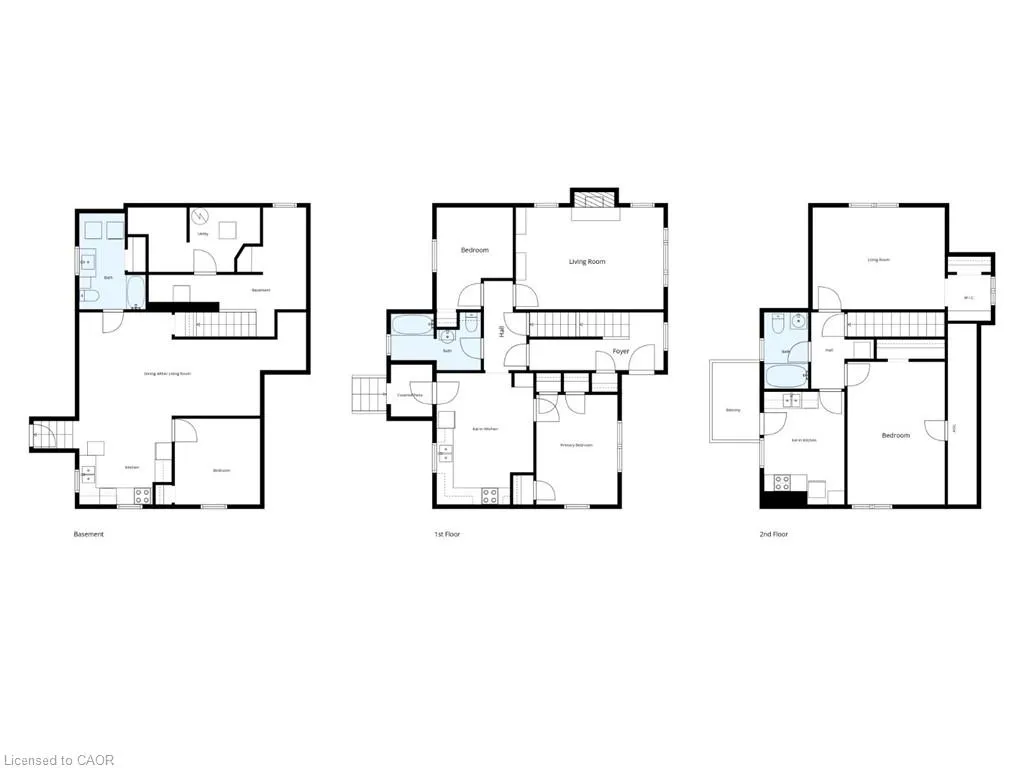
Turnkey legal triplex in the heart of St. Catharines offering strong income with an approximate 7% cap rate. Rarely do you find a well maintained property of with three self-contained units, each with separate hydro meters and private in-suite laundry. The building is configured as main floor, upper and lower units with thoughtful updates throughout. A common front foyer provides access to the main and upper units, while the lower unit features a separate rear entrance. The main floor unit offers a spacious living area, oversized kitchen with ample cabinetry, two bedrooms and a four-piece bathroom. This unit also benefits from exclusive access to a private basement space ideal for storage along with its own laundry. The upper unit is nicely updated and features a bright living space, eat-in kitchen with walkout to a private deck, one bedroom, four-piece bathroom and separate laundry. The lower level unit has been well finished with updates including newer kitchen, bathroom and flooring. Offering a large living area, dedicated dining space, one bedroom, four-piece bathroom and its own laundry. Parking is available at both the front and rear of the property. Currently fully tenanted with quality tenants on month-to-month agreements providing immediate income or the option for vacancy for your own use if desired. Ideal for investors seeking a solid, low-maintenance asset or buyers looking to live in one unit while offsetting costs with rental income. Photos have been virtually decluttered to remove tenant belongings.
| Price History | |
|---|---|
| 3/25/2026 | Listed $679,000 |
| 5/22/2026 | 4$649,000 |
General Features
| Living Area | 1662 |
|---|---|
| Sewer | Sewer (Municipal) |
| Heating | Natural Gas,Radiant |
| Cooling | Window Unit(s) |
| Roof | Asphalt |
| Appliances | Water Heater |
| Zoning | R2 |
| Patio/Porch Features | Porch |
| Architectural Style | 1.5 Storey |
| Construction Materials | Brick,Vinyl Siding |
| Exclusions | Microwaves, Tenants Belongings. |
| Year Built | 1945 |
| Topography | Flat |
| Property Subtype | Single Family Residence |
| County | Niagara |
| New Construction | false |
| Property Type | Residential |
| Garage Y/N | false |
| Total Rooms | 15 |
| Full Baths | 3 |
| Status | Active |
| Directions | Bunting Rd to Eastchester Ave |
| City | St. Catharines |
| Senior Community Y/N | false |
| Open Parking Spaces | 5 |
| MLS Area | St. Catharines |
| Property Attached Y/N | false |
| MLS Area Minor | 450 - E. Chester |
| Virtual Tour | https://my.matterport.com/show/?m=ftLP6he5kRa |
| Building Area Units | Square Feet |
| Standard Status | Active |
| Year Built Source | Other |
| Virtual Tour | https://my.matterport.com/show/?m=ftLP6he5kRa |
Interior Features
| Basement | Other,Full,Finished,Sump Pump |
|---|---|
| Kitchen Level | Lower,Main,Second |
| Air Conditioning Y/N | false |
| Heating Y/N | true |
| Fireplace Y/N | false |
| Above Grade Finished Area | 1662 |
| Laundry Features | Lower Level,Main Level |
| Total Bedrooms | 4 |
| Main Level Bedrooms | 2 |
| Main Level Bathrooms | 1 |
| Below Grade Finished Area Unit Type | Square Feet |
| Above Grade Finished Area Source | Other |
| Above Grade Finished Area Unit Type | Square Feet |
| Total Baths | 3 |
Exterior Features
| Lot Features | Urban,City Lot,Highway Access,Park,Place of Worship,Public Transit,Shopping Nearby |
|---|---|
| Water Source | Municipal |
| Total Parking | 5 |
| Inclusions | Other,Fridge X3, Stove X3, Washer X3 & Dryer X3 |
| Foundation Details | Poured Concrete |
| Building Area Total | 1662 |
| Lot Dimensions | 67.41 x 110 |
| Frontage Length | 67.41 |
| Frontage Type | South |
| Waterfront Y/N | false |
| Crops Included Y/N | false |
Amenities
- Foreclosure
- Views
- Short Sale
- New Construction
- Adult 55+
- Lease To Own
- No Strata Fees
- Furnished
- Primary On Main
- Air Conditioning
- Seller Finance
- Green
- Fixer Upper
- Horse
- Golf
- Fireplace
- Deck
- Garage
- Basement
- Pool
 Data provided by the Ontario Regional Technology & Information Systems. The information is deemed reliable, but is not guaranteed. Not intended to solicit buyers or sellers, landlords or tenants currently under contract.
The trademarks REALTOR®, REALTORS® and the REALTOR® logo are controlled by The Canadian Real Estate Association (CREA) and identify real estate professionals who are members of CREA. The trademarks MLS®, Multiple Listing Service® and the associated logos are owned
Data provided by the Ontario Regional Technology & Information Systems. The information is deemed reliable, but is not guaranteed. Not intended to solicit buyers or sellers, landlords or tenants currently under contract.
The trademarks REALTOR®, REALTORS® and the REALTOR® logo are controlled by The Canadian Real Estate Association (CREA) and identify real estate professionals who are members of CREA. The trademarks MLS®, Multiple Listing Service® and the associated logos are owned