

Address
179 Vine Street S, St. Catharines, ON
Price
$ 367,900
Property Attributes
- MLS#40817120
- TypeSingle Family
- Listing Status Active
- CitySt. Catharines
- AreaSt. Catharines
- Neighbourhood450 - E. Chester
- Postal CodeL2R 3Y7
- StyleBungalow Raised
- Taxes$ 2615
- Price$ 367,900
- Bedrooms2
- Full Bathrooms1
- Half Bathrooms0
- Sqr Footage570
Data Source:
Ontario Regional (ITSO)
Property Description
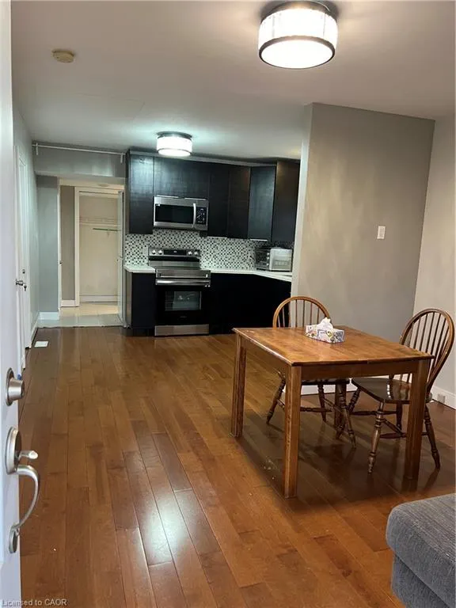
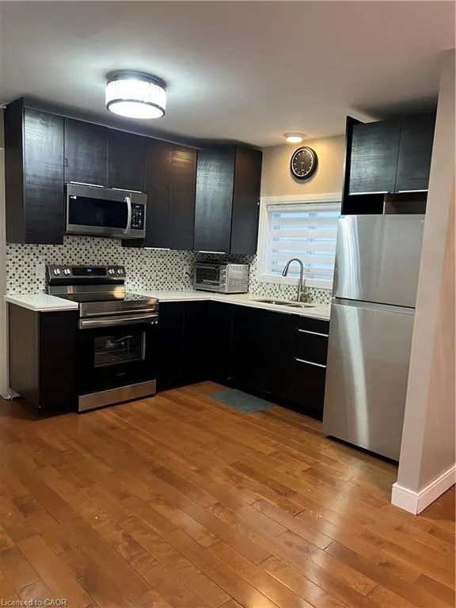
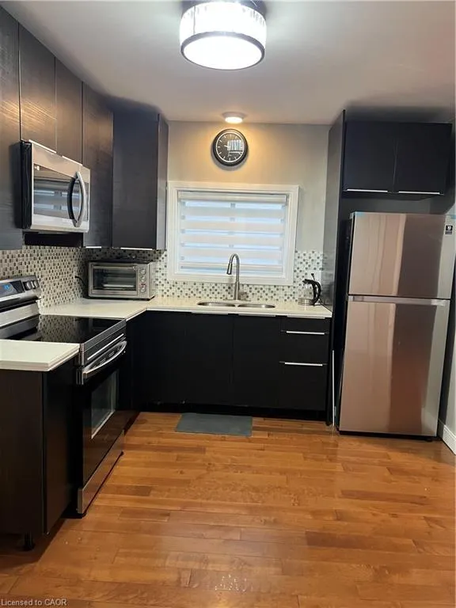
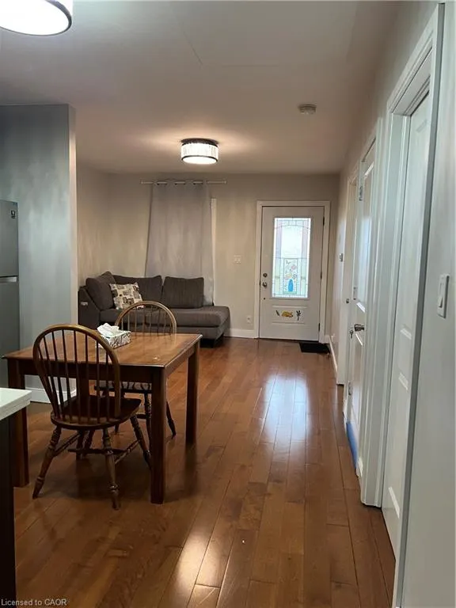
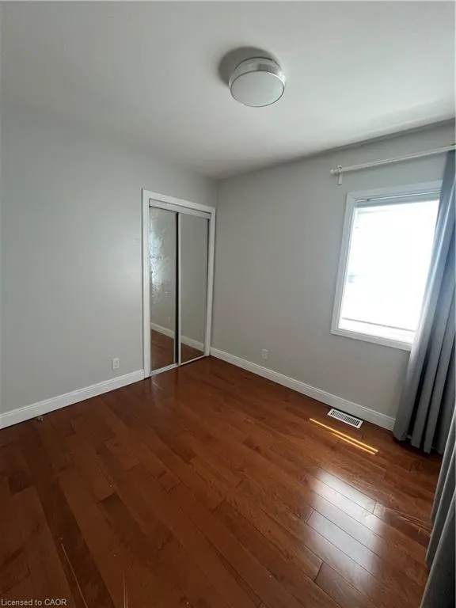
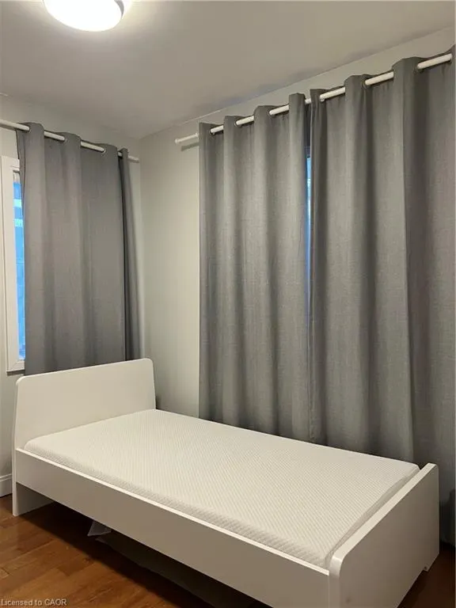
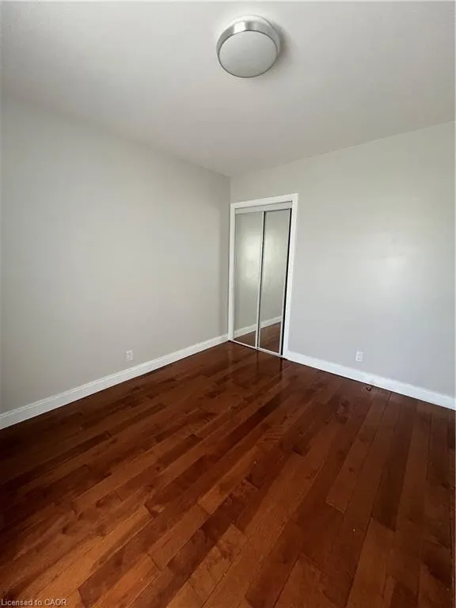
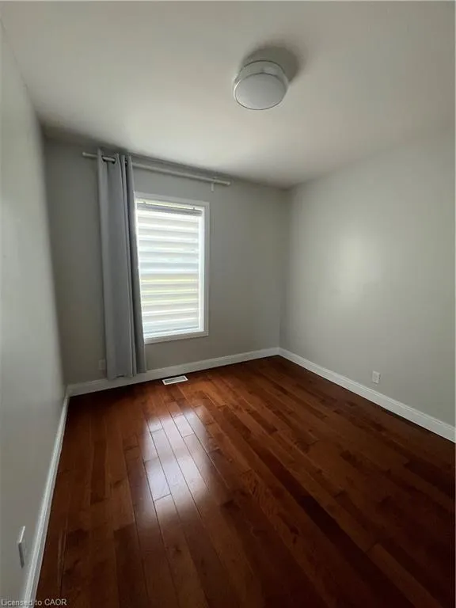
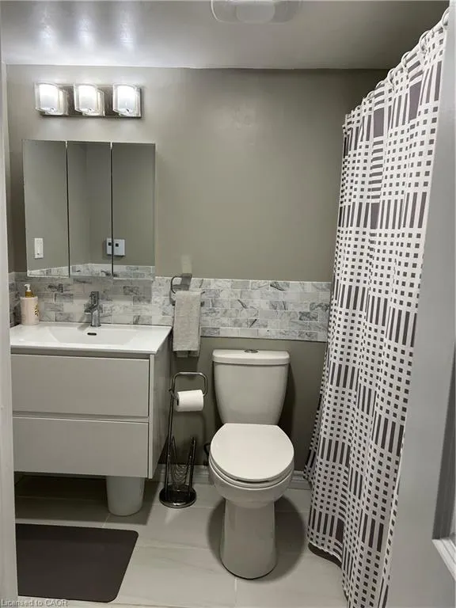
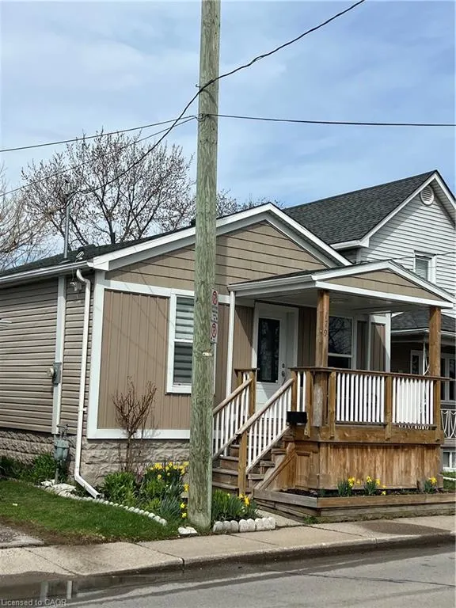
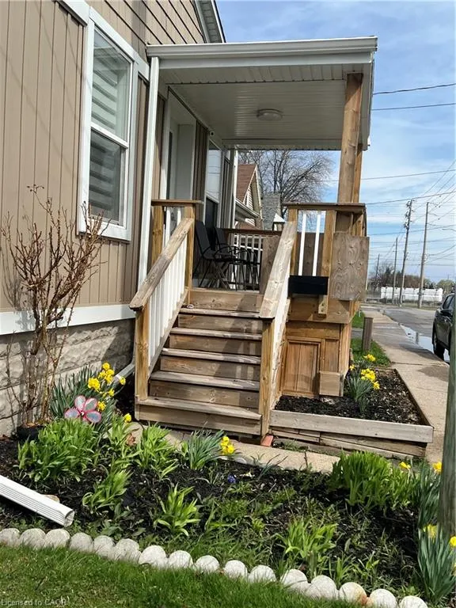
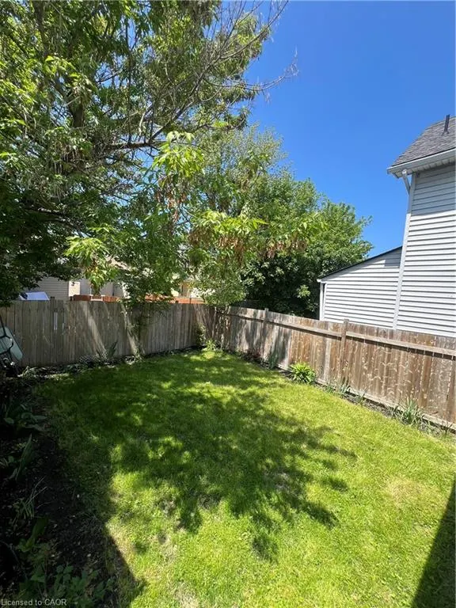
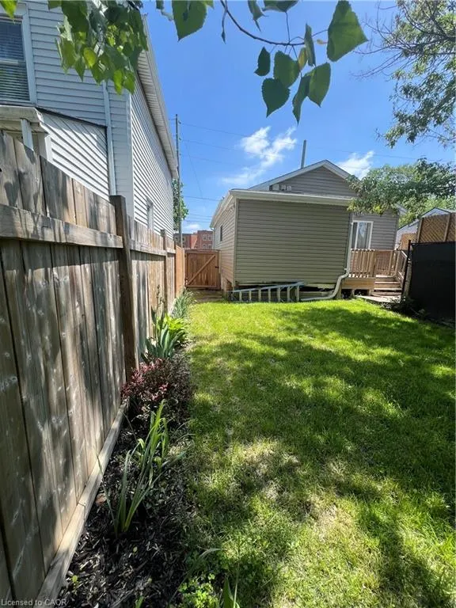
Nicely renovated bungalow with large covered front porch. The house was fully renovated few years ago for modern finishes & features. Open concept kitchen-Family room with lots of natural lights, stainless steel appliances, Quartz countertops, all hardwood floors... The back door offers access to a small deck and a nice private fenced backyard... Easy access to highway, close to all amenities and beautiful historic & touristic sites... 10-15 min drive to Niagara Falls, Sunset Beach, Welland Canals... Move in ready. Great opportunity for starters, commuters, retirees and French communities... Great for a short and long terms rent investment... Private assigned parking generously offered by Kemira Paper Chemicals Canada Inc at no charges. street parking available and small side private parking available as well for smart car... Listed for quick sale or Rent ($1980 per month + utilities) Good credit check with First + last months deposit... Don't miss out...
| Elementary School | High School |
|---|---|
| Connaught Public School Elementary School | St.Catharines Collegiate Institute High School |
| Price History | |
|---|---|
| 5/30/2026 | Listed $378,900 |
| 7/1/2026 | 3$367,900 |
General Features
| Living Area | 570 |
|---|---|
| Sewer | Sewer (Municipal) |
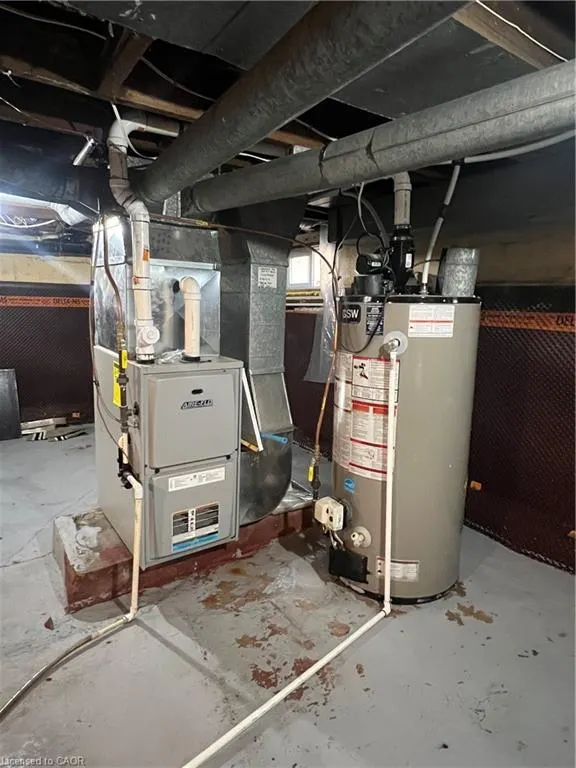
| Heating | Electric,Forced Air |
| Cooling | Window Unit(s) |
| Utilities | Cable Connected,Electricity Connected,Natural Gas Available,Underground Utilities |
| Roof | Asphalt Shing |
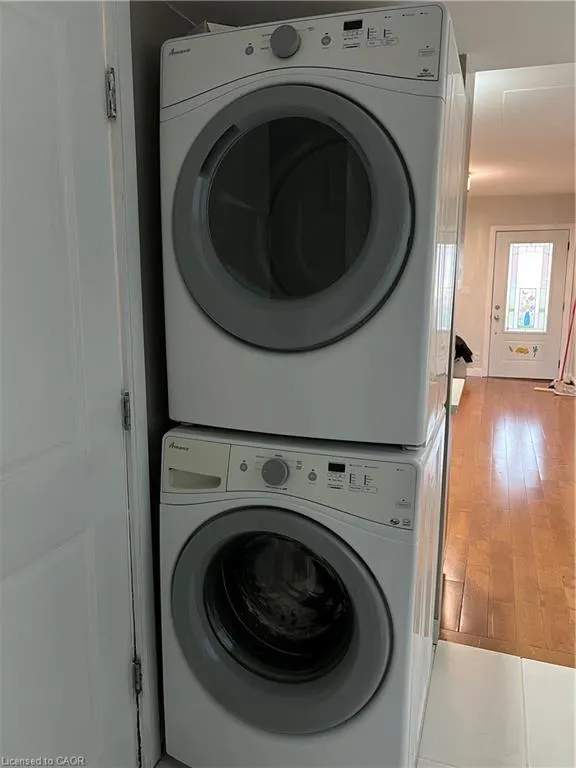
| Appliances | Water Heater Owned,Built-in Microwave,Dryer,Refrigerator,Stove,Washer |
| Zoning | R2 |
| Patio/Porch Features | Deck,Porch |
| Architectural Style | Bungalow Raised |
| Pool Features | Outdoor Pool |
| Security Features | Carbon Monoxide Detector,Smoke Detector,Carbon Monoxide Detector(s),Smoke Detector(s) |
| Construction Materials | Aluminum Siding,Vinyl Siding |
| Exclusions | None |
| View | City |
| Stories Count | 1 |
| Topography | Flat Site |
| Property Subtype | Single Family Residence |
| County | Niagara |
| New Construction | false |
| Property Type | Residential |
| Attached Garage | false |
| Energy Efficient | Appliances,Lighting,Water Heater |
| Facing Direction | East |
| Garage Y/N | false |
| Total Rooms | 7 |
| Full Baths | 1 |
| Status | Active |
| Directions | Take exit 44 toward Niagara St. /Continue on Dunkirk Rd./ Turn right onto Vine St. South |
| High School | St.Catharines Collegiate Institute |
| City | St. Catharines |
| Senior Community Y/N | false |
| MLS Area | St. Catharines |
| Carport Y/N | false |
| Elementary School | Connaught Public School |
| Property Attached Y/N | false |
| MLS Area Minor | 450 - E. Chester |
| Building Area Units | Square Feet |
| Standard Status | Active |
Interior Features
| Interior Amenities | Water Meter |
|---|---|
| Basement | Other,Partial,Unfinished,Sump Pump |
| Kitchen Level | Main |
| Air Conditioning Y/N | false |
| Heating Y/N | true |
| Window Features | Window Coverings |
| Fireplace Y/N | false |
| Above Grade Finished Area | 570 |
| Laundry Features | Inside |
| Total Bedrooms | 2 |
| Main Level Bedrooms | 2 |
| Main Level Bathrooms | 1 |
| Below Grade Finished Area Unit Type | Square Feet |
| Above Grade Finished Area Source | Owner |
| Above Grade Finished Area Unit Type | Square Feet |
| Total Baths | 1 |
Exterior Features
| Exterior Amenities | Private Entrance,Separate Hydro Meters |
|---|---|
| Parking Features | Assigned |
| Lot Features | Urban,Irregular Lot,Highway Access,Major Highway,Place of Worship,Public Parking,Public Transit,School Bus Route,Schools,Shopping Nearby |
| Water Source | Municipal-Metered |
| Total Parking | 1 |
| Inclusions | Built-in Microwave,Carbon Monoxide Detector,Dryer,Refrigerator,Smoke Detector,Stove,Washer,Window Coverings,Window Ac, Counter Top Oven |
| Foundation Details | Concrete Block |
| Building Area Total | 570 |
| Lot Dimensions | 30 x 62.5 |
| Frontage Length | 30.00 |
| Frontage Type | East |
| Lot Size Source | MPAC |
| Waterfront Y/N | false |
| Road Frontage Type | Municipal Road |
| Crops Included Y/N | false |
Amenities
- Foreclosure
- Views
- Short Sale
- New Construction
- Adult 55+
- Lease To Own
- No Strata Fees
- Furnished
- Primary On Main
- Air Conditioning
- Seller Finance
- Green
- Fixer Upper
- Horse
- Golf
- Fireplace
- Deck
- Garage
- Basement
- Pool
 Data provided by the Ontario Regional Technology & Information Systems. The information is deemed reliable, but is not guaranteed. Not intended to solicit buyers or sellers, landlords or tenants currently under contract.
The trademarks REALTOR®, REALTORS® and the REALTOR® logo are controlled by The Canadian Real Estate Association (CREA) and identify real estate professionals who are members of CREA. The trademarks MLS®, Multiple Listing Service® and the associated logos are owned
Data provided by the Ontario Regional Technology & Information Systems. The information is deemed reliable, but is not guaranteed. Not intended to solicit buyers or sellers, landlords or tenants currently under contract.
The trademarks REALTOR®, REALTORS® and the REALTOR® logo are controlled by The Canadian Real Estate Association (CREA) and identify real estate professionals who are members of CREA. The trademarks MLS®, Multiple Listing Service® and the associated logos are owned