

Address
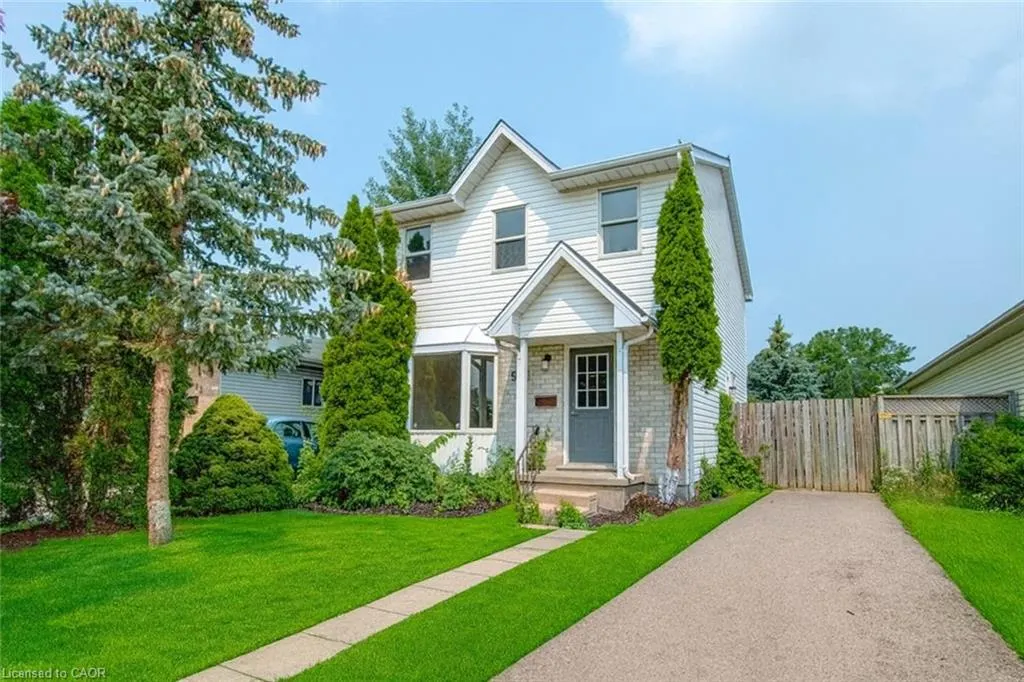
988 Prosperity Court, London, ON
Price
$ 559,000
Property Attributes
- MLS#40814471
- TypeSingle Family
- Listing Status Active
- CityLondon
- AreaEast
- NeighbourhoodEast D
- Postal CodeN5V 5C7
- Style
- Year Built1998
- Taxes$ 4543
- Price$ 559,000
- Bedrooms5
- Full Bathrooms2
- Half Bathrooms1
- Sqr Footage1500
Data Source:
Ontario Regional (ITSO)
Property Description
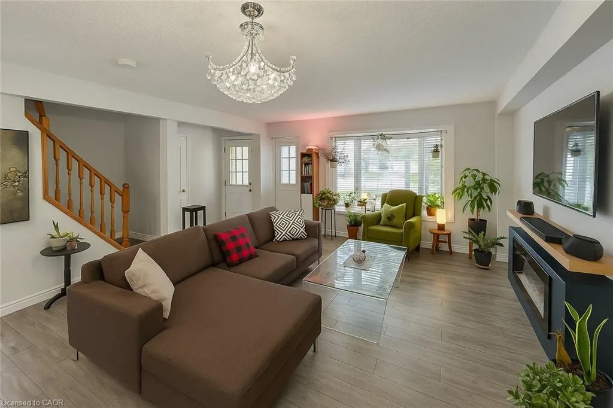
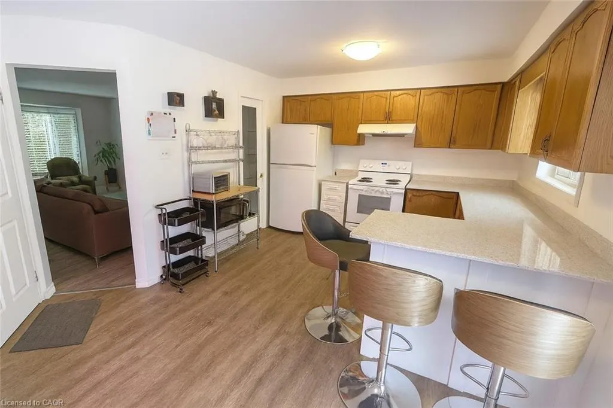
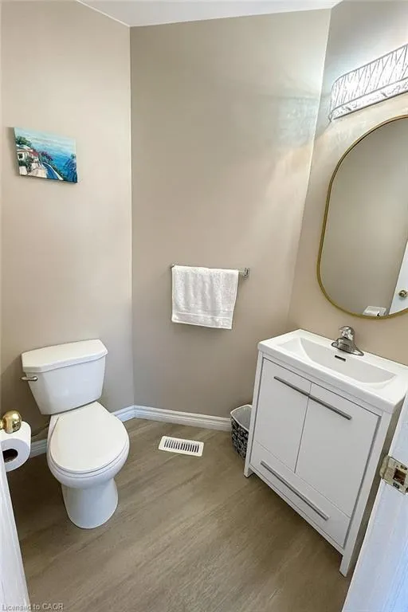
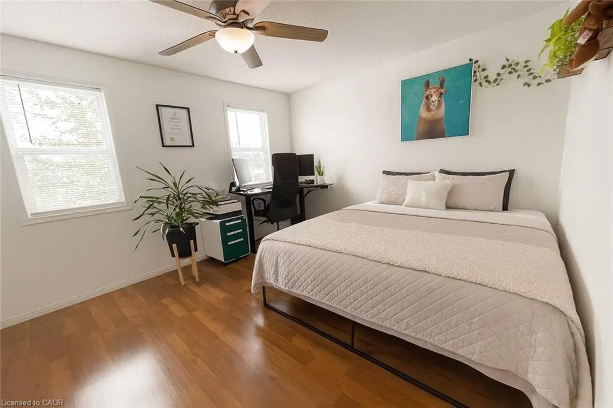
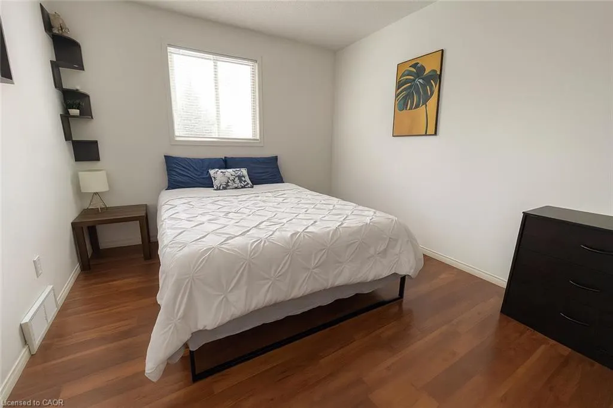
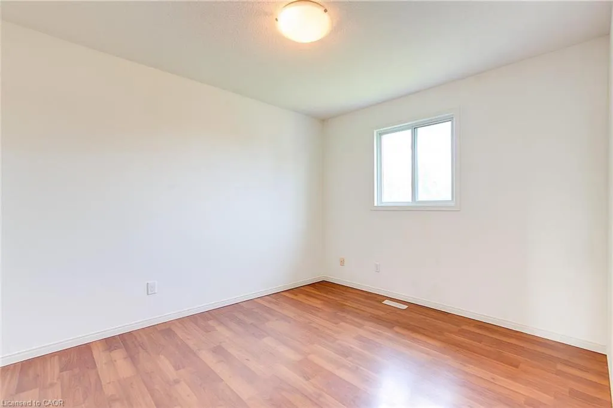
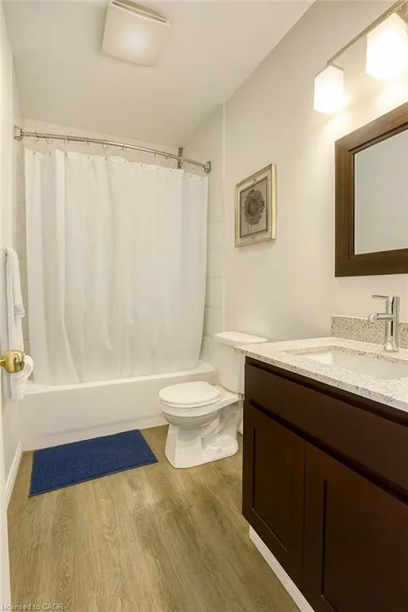
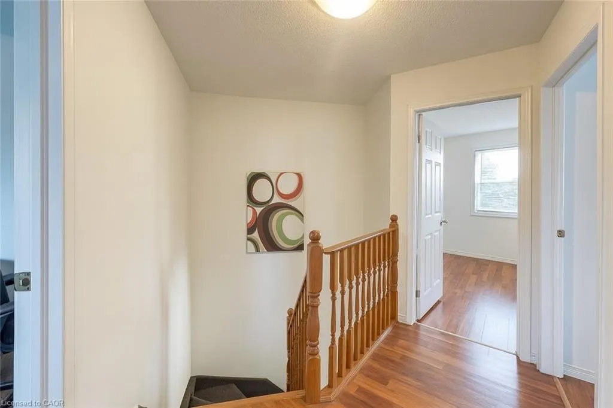
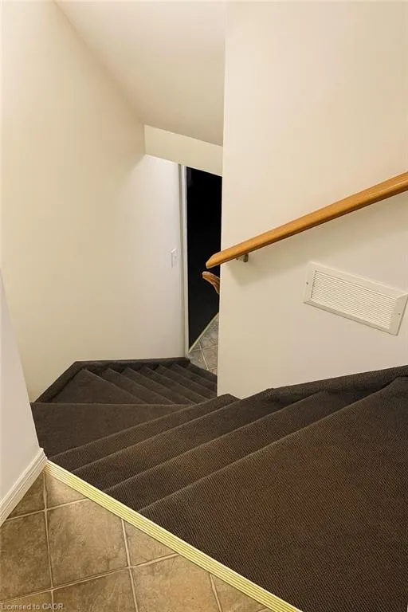
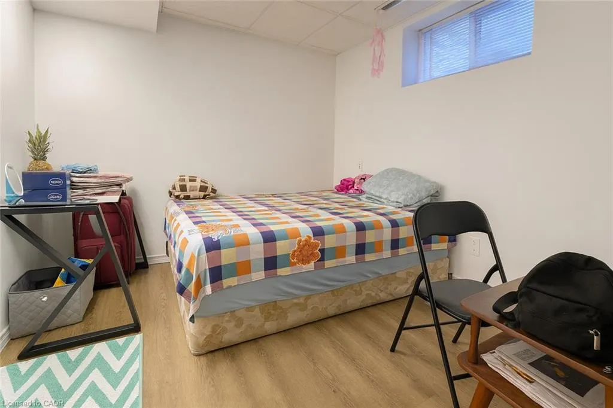
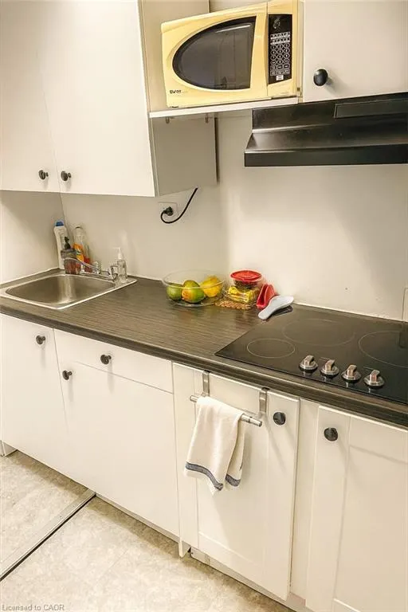
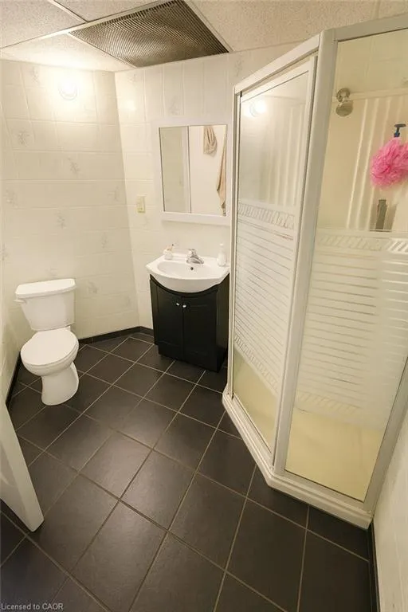
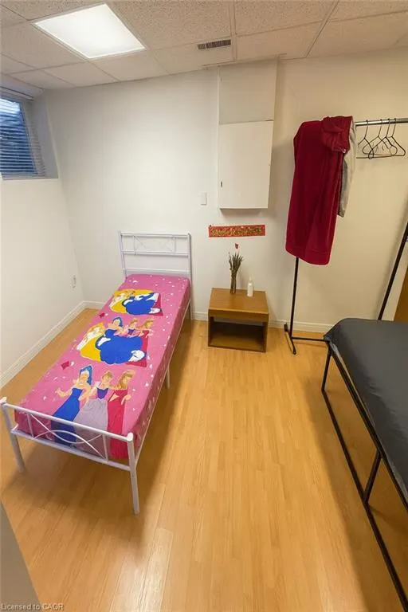
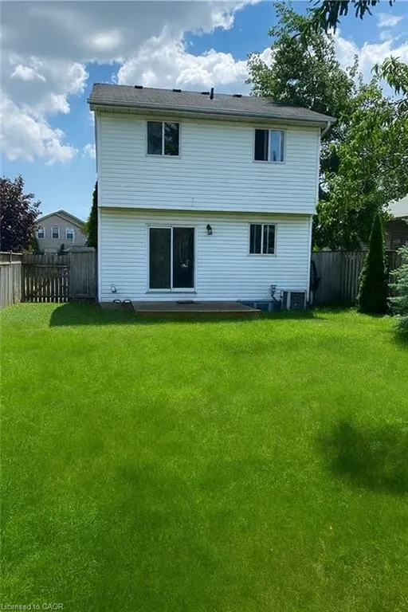
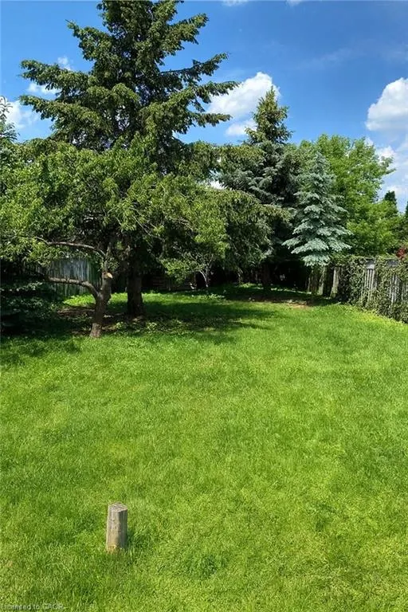
Investors & First-Time Buyers – Don’t Miss This Turnkey Opportunity Near Fanshawe College! 988 Prosperity Court, London | Around $4000 Monthly Income Potential | Fully Finished Basement with In-Law Suite. This versatile and income-generating 3+2 bedroom, 3-bathroom home located just steps from Fanshawe College. Whether you're an investor looking for solid monthly cash flow or a homeowner seeking a mortgage-helper potential, this home checks every box. Currently generating near $4000/month plus utilities, this property boasts a separate side entrance to a fully finished lower-level in-law suite, ideal for students, renters, or extended family. The basement features 2 bedrooms, a 3-piece bathroom, a roughed-in kitchenette, its own laundry, and private living space—perfect for maximizing rental income. The main floor offers an oversized living room with bay window, a 2-piece powder room, and a spacious kitchen with in-suite laundry. Patio doors lead to an impressive backyard—one of the largest in the area—complete with two storage sheds and plenty of outdoor space for tenants or future upgrades. Upstairs, you’ll find a large primary bedroom with walk-in closet, two additional generously sized bedrooms, and a full 4-piece bathroom. Recent updates include: Brand new gas furnace (May 2025), New flooring throughout, Updated light & bathroom fixtures, Newer washer and dryer. Located on a quiet cul-de-sac just minutes from public transit, shopping, and Fanshawe College, this property offers a prime location and strong investment fundamentals. Don't Miss it!
| Price History | |
|---|---|
| 3/24/2026 | Listed $595,000 |
| 6/18/2026 | 6$559,000 |
General Features
| Living Area | 1500 |
|---|---|
| Sewer | Sewer (Municipal) |
| Heating | Forced Air,Natural Gas |
| Cooling | Central Air |
| Utilities | Cable Connected,Electricity Connected,Garbage/Sanitary Collection,Natural Gas Connected,Recycling Pickup,Phone Connected |
| Roof | Shingle |
| Appliances | Dishwasher,Dryer,Range Hood,Refrigerator,Stove,Washer |
| Zoning | R1-3 |
| Patio/Porch Features | Porch |
| Construction Materials | Brick,Vinyl Siding |
| Year Built | 1998 |
| Stories Count | 2 |
| Topography | Flat |
| Property Subtype | Single Family Residence |
| County | Middlesex |
| New Construction | false |
| Property Type | Residential |
| Facing Direction | South |
| Garage Y/N | false |
| Total Rooms | 11 |
| Full Baths | 2 |
| Status | Active |
| Directions | When heading North on Fanshawe College Blvd turn right onto Fleming Drive, followed by right onto Prosperity Court |
| City | London |
| Senior Community Y/N | false |
| Open Parking Spaces | 4 |
| MLS Area | East |
| Property Attached Y/N | false |
| MLS Area Minor | East D |
| Building Area Units | Square Feet |
| Standard Status | Active |
| Year Built Source | Estimated |
Interior Features
| Interior Amenities | High Speed Internet,In-law Capability |
|---|---|
| Basement | Separate Entrance,Walk-Up Access,Full,Finished,Sump Pump |
| Kitchen Level | Basement,Main |
| Air Conditioning Y/N | false |
| Heating Y/N | true |
| Fireplace Y/N | false |
| Above Grade Finished Area | 1500 |
| Half Baths | 1 |
| Laundry Features | In Basement,Inside,Main Level |
| Total Bedrooms | 5 |
| Below Grade Finished Area | 450 |
| Main Level Bathrooms | 1 |
| Below Grade Finished Area Unit Type | Square Feet |
| Below Grade Finished Area Source | Owner |
| Above Grade Finished Area Source | Owner |
| Above Grade Finished Area Unit Type | Square Feet |
| Total Baths | 3 |
Exterior Features
| Fencing | Full |
|---|---|
| Lot Features | Urban,Airport,Major Highway,Public Transit,Schools |
| Water Source | Municipal-Metered |
| Total Parking | 4 |
| Inclusions | Dishwasher,Dryer,Range Hood,Refrigerator,Stove,Washer |
| Foundation Details | Concrete Perimeter |
| Building Area Total | 1950 |
| Lot Dimensions | 36.72 x 153.87 |
| Frontage Length | 36.72 |
| Frontage Type | North |
| Waterfront Y/N | false |
| Road Frontage Type | Municipal Road,Public Road |
| Crops Included Y/N | false |
Amenities
- Foreclosure
- Views
- Short Sale
- New Construction
- Adult 55+
- Lease To Own
- No Strata Fees
- Furnished
- Primary On Main
- Air Conditioning
- Seller Finance
- Green
- Fixer Upper
- Horse
- Golf
- Fireplace
- Deck
- Garage
- Basement
- Pool
 Data provided by the Ontario Regional Technology & Information Systems. The information is deemed reliable, but is not guaranteed. Not intended to solicit buyers or sellers, landlords or tenants currently under contract.
The trademarks REALTOR®, REALTORS® and the REALTOR® logo are controlled by The Canadian Real Estate Association (CREA) and identify real estate professionals who are members of CREA. The trademarks MLS®, Multiple Listing Service® and the associated logos are owned
Data provided by the Ontario Regional Technology & Information Systems. The information is deemed reliable, but is not guaranteed. Not intended to solicit buyers or sellers, landlords or tenants currently under contract.
The trademarks REALTOR®, REALTORS® and the REALTOR® logo are controlled by The Canadian Real Estate Association (CREA) and identify real estate professionals who are members of CREA. The trademarks MLS®, Multiple Listing Service® and the associated logos are owned