

Address
61 Godfrey Drive, London, ON
Price
$ 499,900
Property Attributes
- MLS#40860054
- TypeSingle Family
- Listing Status Active
- CityLondon
- AreaEast
- NeighbourhoodEast D
- Postal CodeN5V 2E8
- StyleBungalow
- Year Built1961
- Taxes$ 5095
- Price$ 499,900
- Bedrooms4
- Full Bathrooms2
- Half Bathrooms0
- Sqr Footage927
Data Source:
Ontario Regional (ITSO)
Property Description
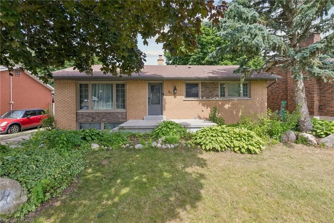
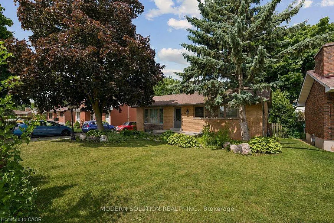
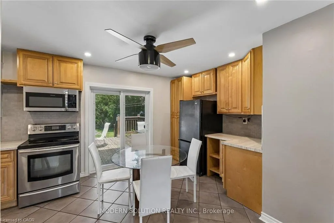
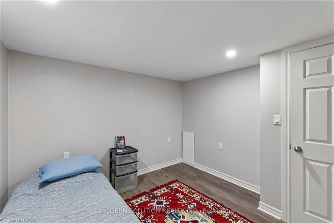
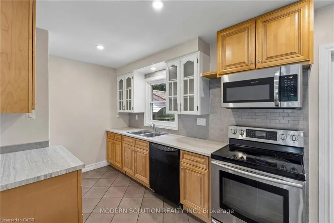
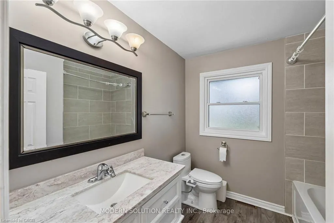
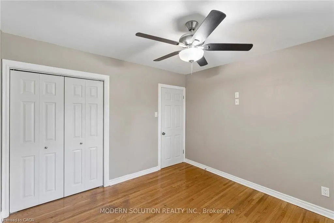
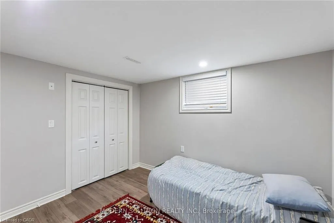
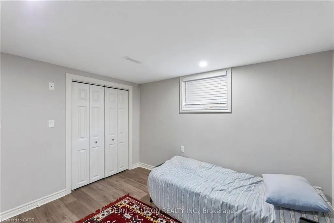
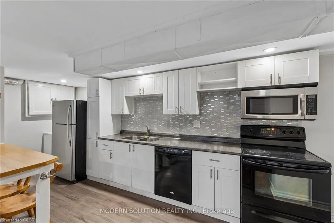
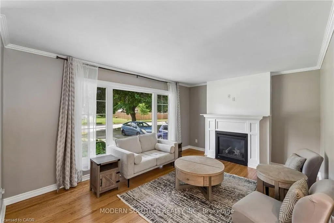
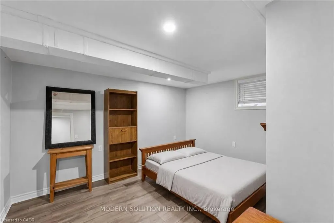
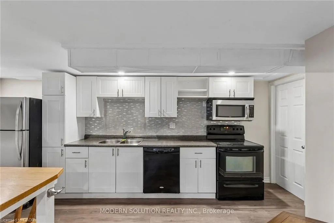
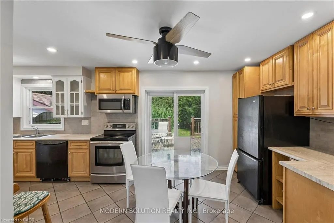
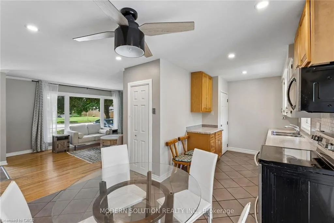
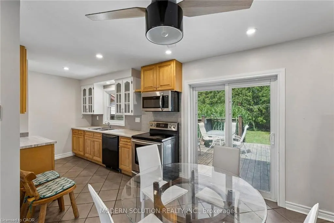
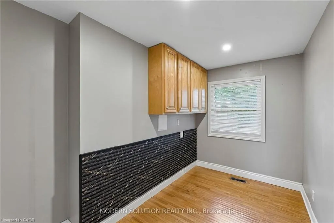
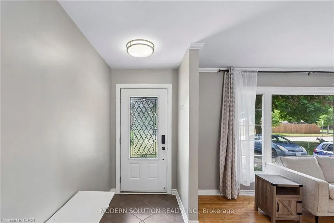
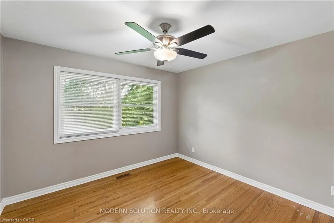
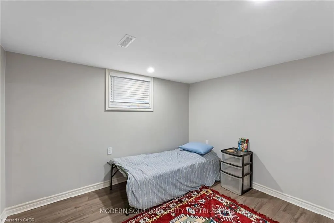
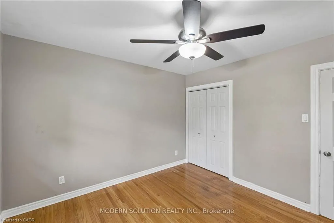
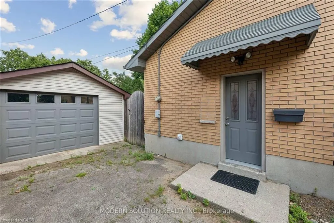
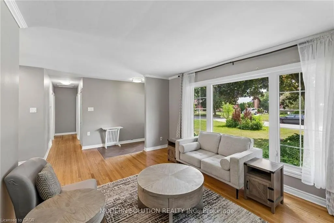
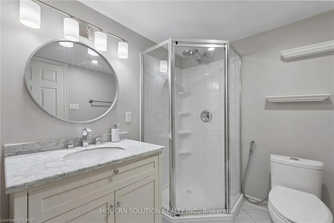
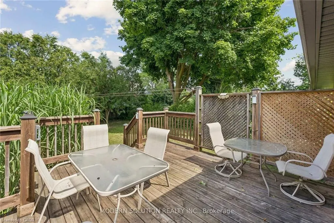
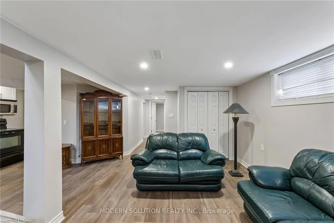
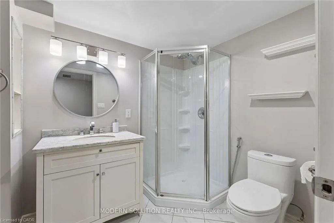
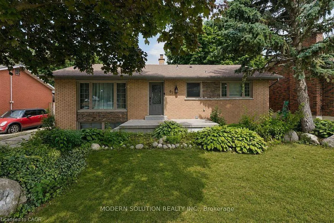
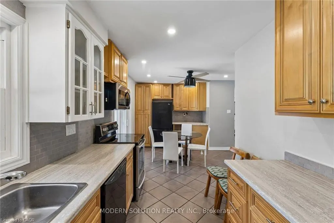
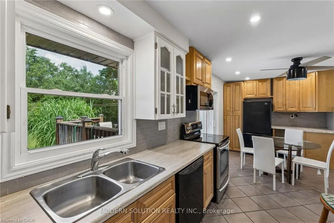
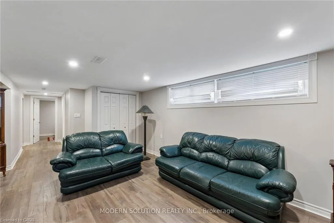
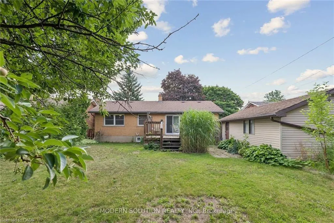
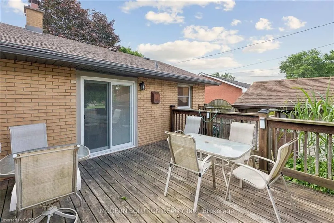
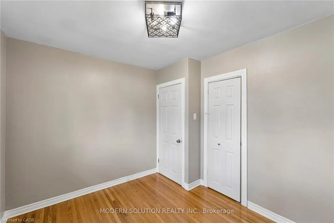
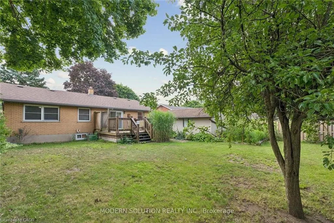
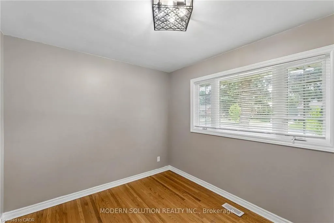
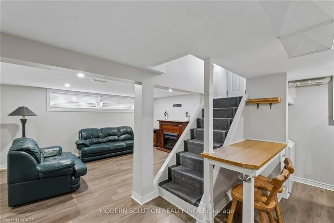
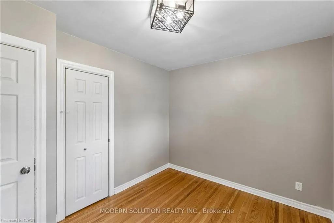
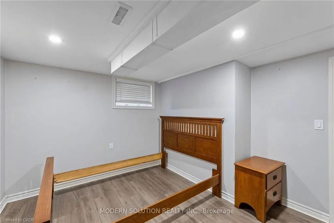
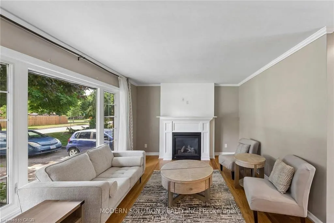
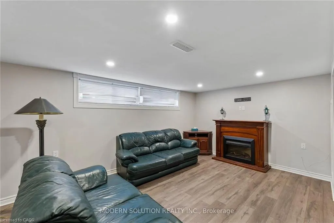
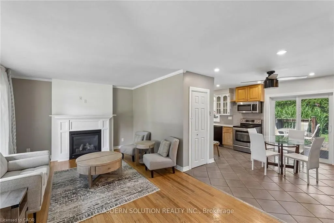
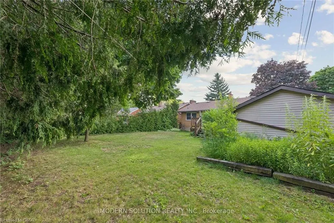
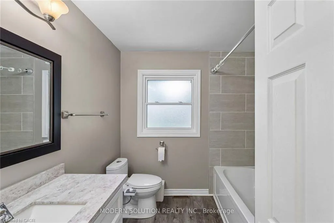
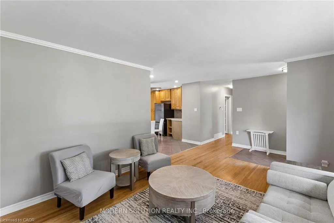
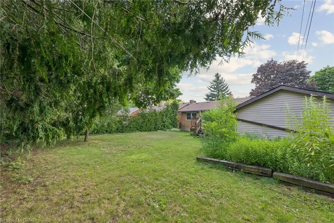
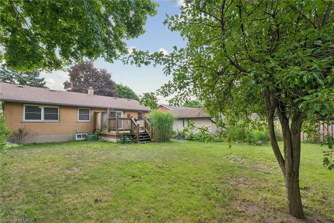
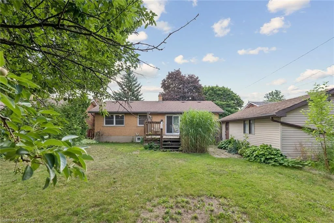
Outstanding curb appeal and beautiful landscaping welcome you to this updated all-brick bungalow. Inside, a bright foyer leads to a spacious living room featuring hardwood floors, a gas fireplace, and a large front window that fills the space with natural light. The open living and dining areas are perfect for everyday living and entertaining, with patio doors leading to a large deck overlooking the fully fenced backyard and detached garage. The kitchen offers abundant maple cabinetry and generous counter space. The main floor also features 3 bedrooms with hardwood flooring, an updated 4-piece bathroom. The fully finished lower level offers excellent income or in-law suite potential with a separate entrance, fire- and sound-insulated separation from the main floor, a bright living room with an electric fireplace, full kitchen, laundry, two bedrooms, and a 3-piece bathroom. Major updates include all windows, interior and exterior doors, eavestroughs, fascia, soffits, concrete porch, garage door, electrical, plumbing, furnace, owned hot water tank, and the main sewer line-all replaced. Roof replaced in 2016. Ideally located just a 10-minute walk to Fanshawe College and close to shopping, restaurants, banks, pharmacies, public transit, and other amenities, this move-in-ready home is an exceptional opportunity for families, investors, or multi-generational living.
| Elementary School | High School |
|---|---|
| Evelyn Harrison Ps Elementary School | Montcalm Ss High School |
| Price History | |
|---|---|
| 9/2/2026 | Listed $499,900 |
General Features
| Living Area | 927 |
|---|---|
| Sewer | Sewer (Municipal) |
| Heating | Fireplace-Gas,Forced Air,Natural Gas |
| Cooling | Central Air |
| Utilities | Cable Connected,Cell Service,Electricity Connected,High Speed Internet Avail,Natural Gas Connected,Recycling Pickup,Street Lights,Phone Connected |
| Roof | Asphalt Shing |
| Appliances | Water Heater Owned,Built-in Microwave,Dishwasher,Dryer,Refrigerator,Stove,Washer |
| Zoning | R1-8 |
| Garage Spaces | 1 |
| Patio/Porch Features | Deck,Porch |
| Architectural Style | Bungalow |
| Security Features | Carbon Monoxide Detector,Smoke Detector,None |
| Construction Materials | Brick,Stone |
| Year Built | 1961 |
| Stories Count | 1 |
| Topography | Dry,Flat |
| Property Subtype | Single Family Residence |
| County | Middlesex |
| New Construction | false |
| Property Type | Residential |
| Attached Garage | false |
| Garage Y/N | true |
| Total Rooms | 13 |
| Full Baths | 2 |
| Status | Active |
| Directions | HEAD NORTH ON HIGHBURY AVENUE PAST CHEAPSIDE STREET AND TURN ON GODFREY DRIVE. HOUSE IS ON YOUR LEFT HAND SIDE. |
| High School | Montcalm Ss |
| City | London |
| Senior Community Y/N | false |
| Open Parking Spaces | 5 |
| MLS Area | East |
| Lot Size Units | Square Feet |
| Carport Y/N | false |
| Elementary School | Evelyn Harrison Ps |
| Property Attached Y/N | false |
| MLS Area Minor | East D |
| Building Area Units | Square Feet |
| Standard Status | Active |
| Year Built Source | Other |
Interior Features
| Interior Amenities | Built-In Appliances,In-law Capability,In-Law Floorplan,Work Bench |
|---|---|
| Basement | Separate Entrance,Full,Finished |
| Total Fireplaces | 2 |
| Fireplace Features | Electric,Gas |
| Kitchen Level | Lower,Main |
| Air Conditioning Y/N | false |
| Heating Y/N | true |
| Window Features | Window Coverings |
| Fireplace Y/N | true |
| Above Grade Finished Area | 927 |
| Laundry Features | In Basement,Main Level |
| Total Bedrooms | 4 |
| Main Level Bedrooms | 2 |
| Main Level Bathrooms | 1 |
| Below Grade Finished Area Unit Type | Square Feet |
| Above Grade Finished Area Source | Plans |
| Above Grade Finished Area Unit Type | Square Feet |
| Total Baths | 2 |
Exterior Features
| Exterior Amenities | Landscaped,Lighting,Year Round Living |
|---|---|
| Fencing | Full |
| Parking Features | Detached Garage,Asphalt |
| Lot Features | Urban,Rectangular,High Traffic Area,Landscaped,Library,Park,Place of Worship,Playground Nearby,Public Transit,Quiet Area,Rec./Community Centre,School Bus Route,Schools,Shopping Nearby |
| Water Source | Municipal |
| Total Parking | 6 |
| Inclusions | Built-in Microwave,Carbon Monoxide Detector,Dishwasher,Dryer,Furniture,Refrigerator,Smoke Detector,Stove,Washer,Window Coverings |
| Lot Size Area | 7610 |
| Foundation Details | Poured Concrete |
| Building Area Total | 927 |
| Lot Dimensions | 60.94 x 124.99 |
| Road Surface Type | Paved |
| Frontage Length | 60.94 |
| Frontage Type | North |
| Lot Size Source | GeoWarehouse |
| Waterfront Y/N | false |
| Covered Spaces | 1 |
| Road Frontage Type | Public Road |
| Crops Included Y/N | false |
Amenities
- Foreclosure
- Views
- Short Sale
- New Construction
- Adult 55+
- Lease To Own
- No Strata Fees
- Furnished
- Primary On Main
- Air Conditioning
- Seller Finance
- Green
- Fixer Upper
- Horse
- Golf
- Fireplace
- Deck
- Garage
- Basement
- Pool
 Data provided by the Ontario Regional Technology & Information Systems. The information is deemed reliable, but is not guaranteed. Not intended to solicit buyers or sellers, landlords or tenants currently under contract.
The trademarks REALTOR®, REALTORS® and the REALTOR® logo are controlled by The Canadian Real Estate Association (CREA) and identify real estate professionals who are members of CREA. The trademarks MLS®, Multiple Listing Service® and the associated logos are owned
Data provided by the Ontario Regional Technology & Information Systems. The information is deemed reliable, but is not guaranteed. Not intended to solicit buyers or sellers, landlords or tenants currently under contract.
The trademarks REALTOR®, REALTORS® and the REALTOR® logo are controlled by The Canadian Real Estate Association (CREA) and identify real estate professionals who are members of CREA. The trademarks MLS®, Multiple Listing Service® and the associated logos are owned