

Address
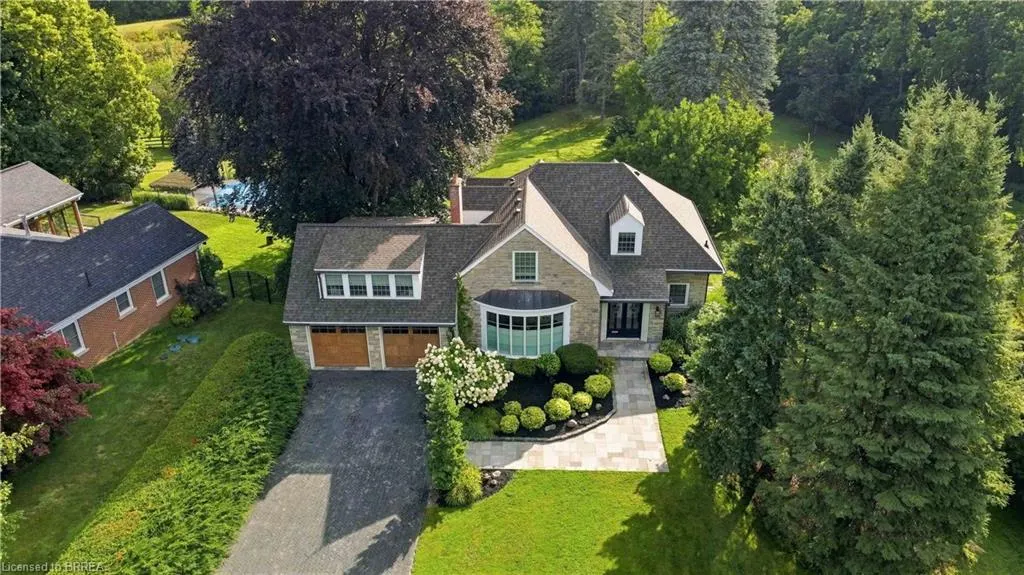
8 Tutela Heights Road, Brantford, ON
Price
$ 2,199,900
Property Attributes
- MLS#40815932
- TypeSingle Family
- Listing Status Active
- CityBrantford
- Area2067 - West Brant
- Neighbourhood2077 - Tutela Heights
- Postal CodeN3T 1A1
- Style
- Year Built1948
- Taxes$ 7780
- Price$ 2,199,900
- Bedrooms4
- Full Bathrooms3
- Half Bathrooms1
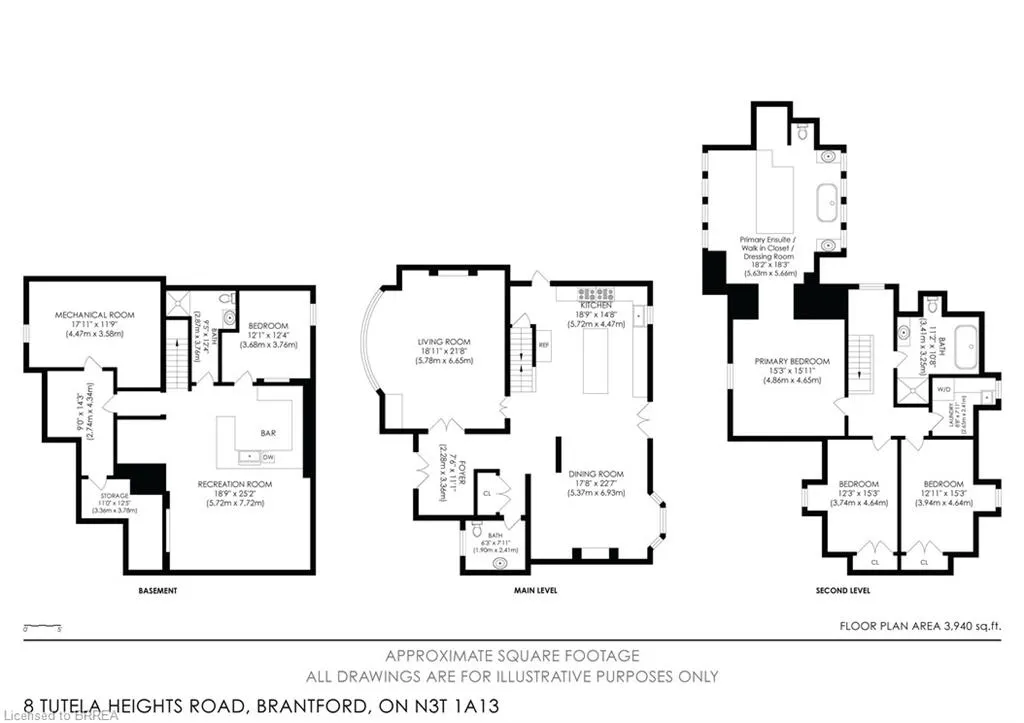
- Sqr Footage2651
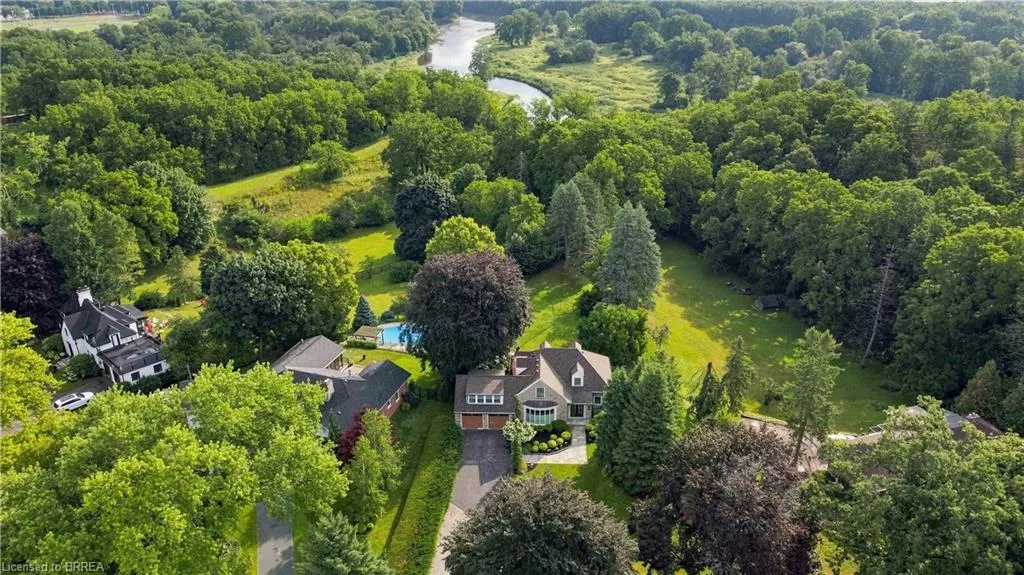
- Lot Size0.95 Acres
Data Source:
Ontario Regional (ITSO)
Property Description
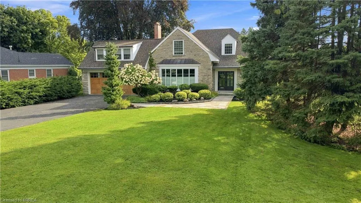
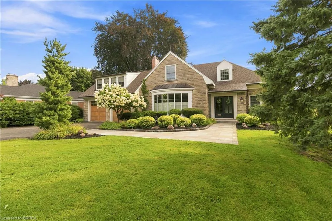
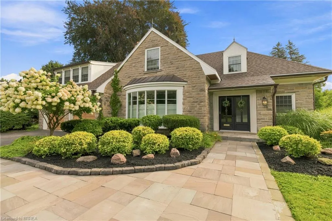
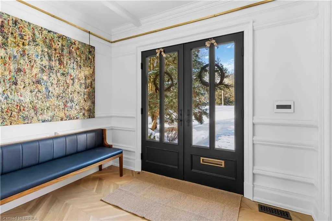
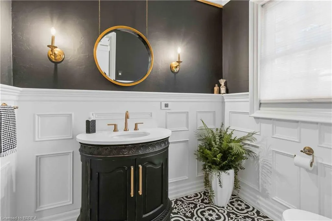
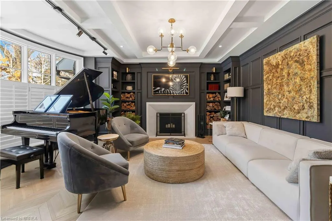
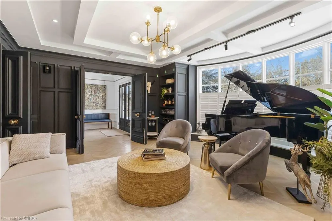
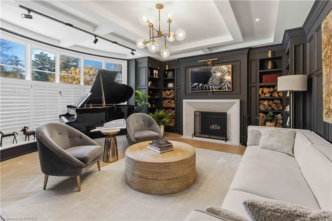
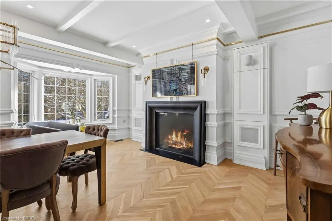
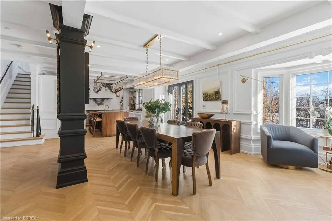
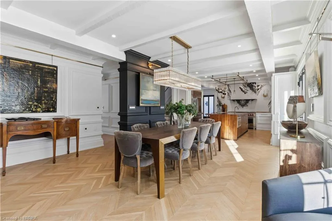
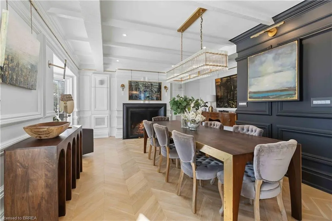
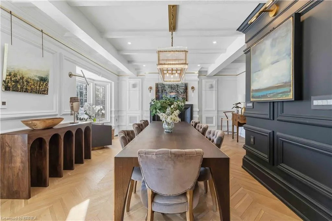
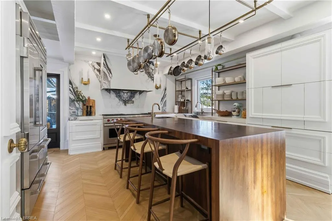
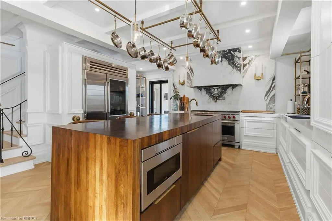
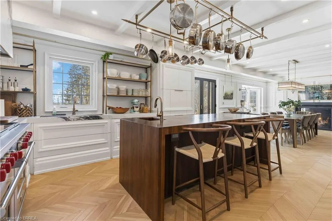
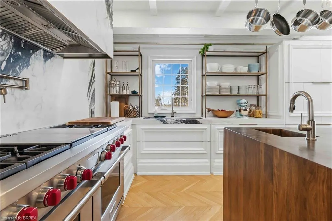
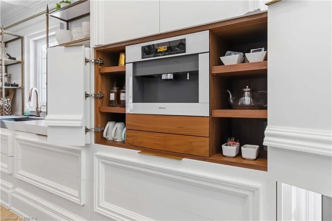
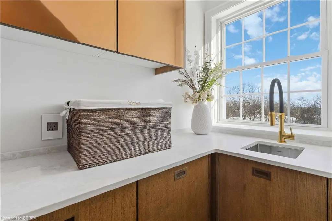
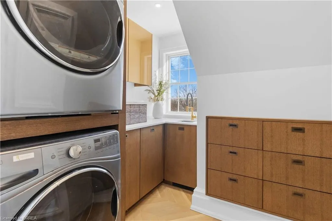
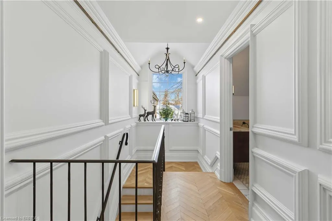
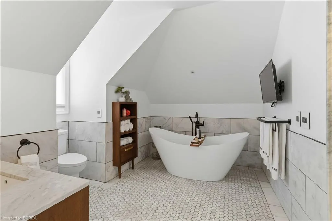
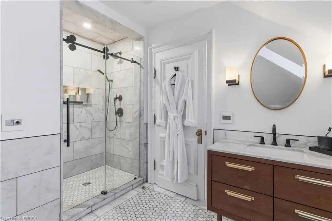
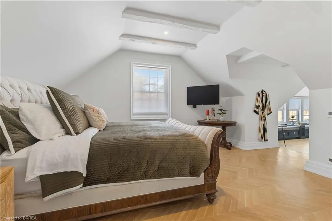
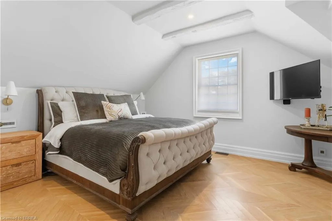
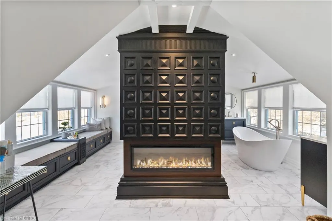
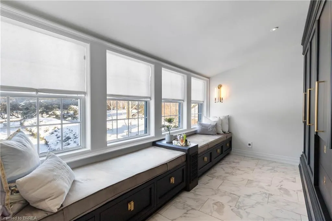
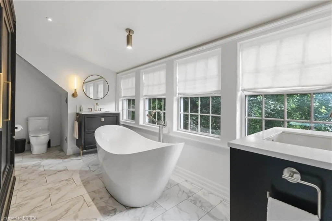
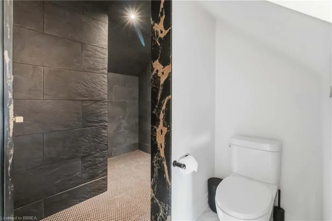
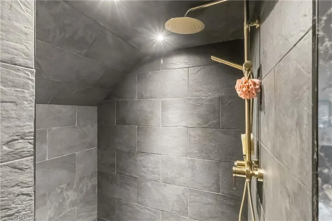
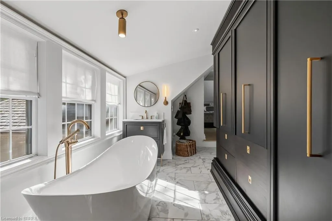
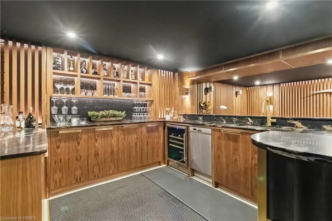
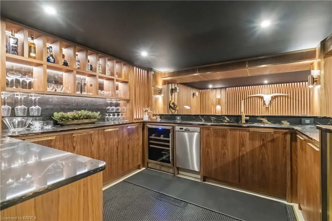
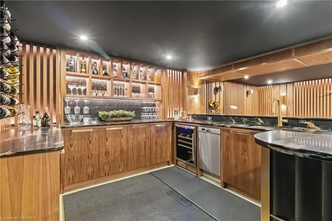
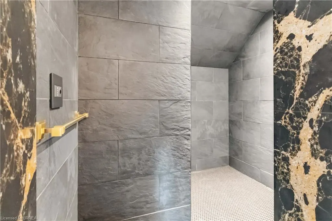
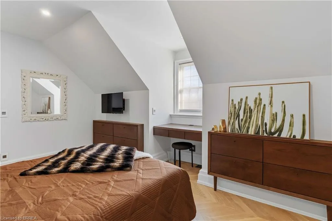
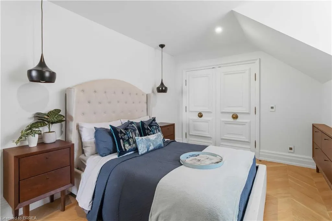
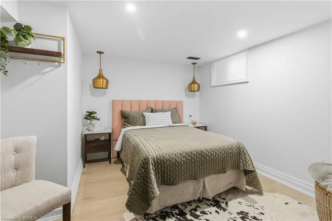
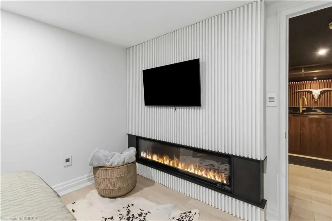
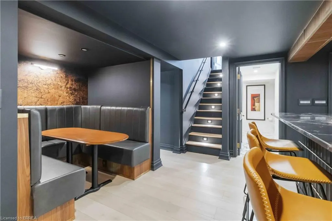
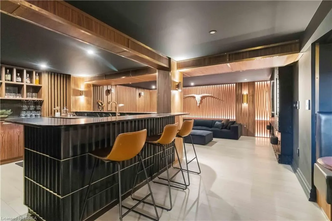
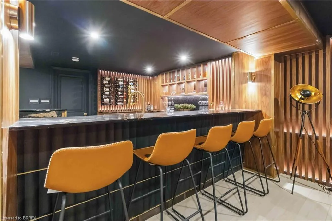
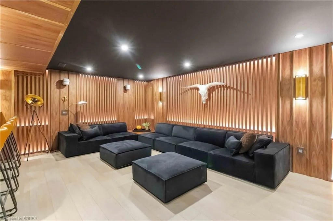
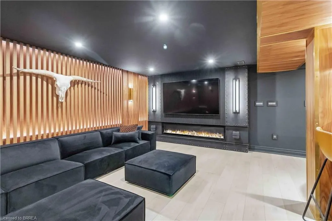
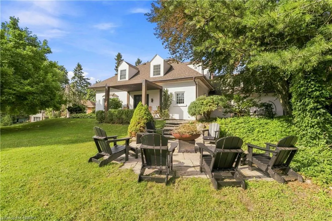
This exceptional two-storey stone & brick residence is a rare designer-owned masterpiece on a mature estate lot blending classic architecture with bold luxury. Dark doors lead to an awe-inspiring hallway with raised paneling, hand-carved exposed beams, & a striking black accent wall. The living room's built-in cabinetry frames a real wood fireplace perfect for intimate gatherings, fireside evenings, or musical moments under the brass chandelier and tray ceiling. The chef-inspired kitchen shines with timeless cabinetry topped in subtly veined marble porcelain and custom-designed brass open shelving wrap a solid walnut island featuring a 3” thick end-grain top comprised of 1690 pieces. A rare 60” duel-fuel Wolf range, 48” Subzero Pro48 glass-front refrigerator would delight even the most discerning chef. The dining room is centred around a 42” fireplace that serves as a dramatic focal point. The herringbone hardwood floors flow seamlessly from adjacent areas, refined lighting, and large windows with garden views enhancing the sense of openness & tranquil luxury. Ascend to the primary suite retreat, where a show-stopping fireplace-clad in intricate black geometric paneling-serves both the bedroom & spa-like ensuite. A freestanding oval tub overlooks the yard. Custom wardrobes with built-in ensuite laundry, heated floors, & sloped ceilings with hand-hewn oak beams & an upholstered seated dressing area a& 40 sq/ft shower leave no reason to leave its’ truly luxury hotel vibe. The finished basement includes a home theatre/media room paired with a stylish bar area. Throughout, moody built-in lighting accents the walnut & solid brass details creating a speak-easy hotel environment. This is more than a home; it’s a curated lifestyle of high-end craftsmanship, bold personality & effortless sophistication. Every element has been intentionally designed & custom-crafted, resulting in a truly one-of-kind home that balances timeless historic character with modern function.
| Elementary School | High School |
|---|---|
| Agnes Hodge Ps Elementary School | Assumption Ss High School |
| Price History | |
|---|---|
| 3/30/2026 | Listed $2,199,900 |
General Features
| Living Area | 2651 |
|---|---|
| Sewer | Septic Tank |
| Heating | Forced Air,Natural Gas |
| Cooling | Central Air |
| Roof | Asphalt Shing |
| Appliances | Bar Fridge,Instant Hot Water,Water Heater Owned,Water Softener,Built-in Microwave,Dishwasher,Dryer,Gas Oven/Range,Hot Water Tank Owned,Range Hood,Refrigerator,Washer |
| Zoning | SR |
| Garage Spaces | 2 |
| Security Features | Carbon Monoxide Detector,Smoke Detector,Alarm System |
| Construction Materials | Brick,Stone,Wood Siding |
| Year Built | 1948 |
| Stories Count | 2 |
| Property Subtype | Single Family Residence |
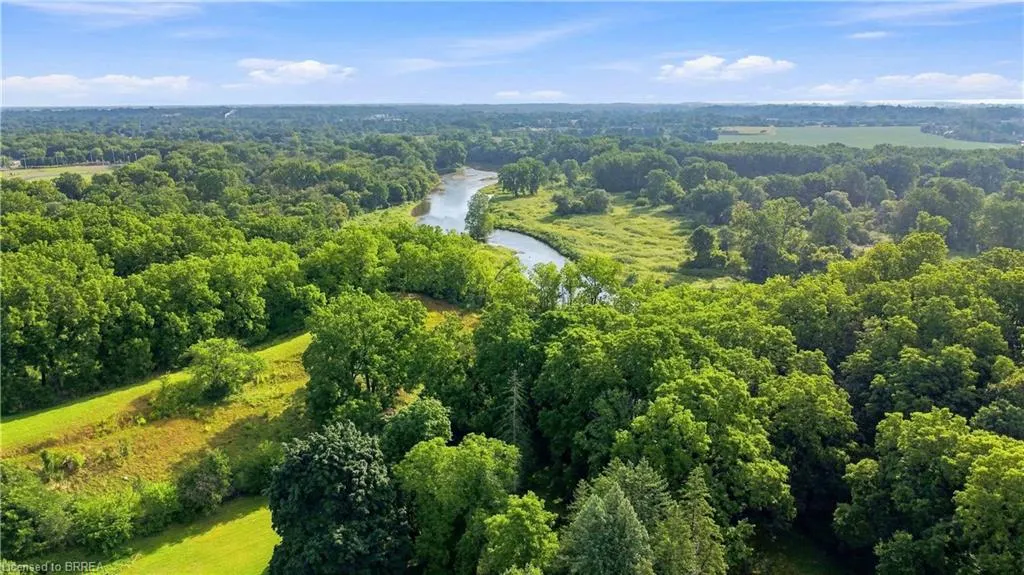
| Waterfront Features | River/Stream |
| County | Brantford |
| New Construction | false |
| Property Type | Residential |
| Attached Garage | true |
| Facing Direction | West |
| Garage Y/N | true |
| Total Rooms | 18 |
| Full Baths | 3 |
| Status | Active |
| Directions | From 403 E - Take Exit 38 Wayne Gretzky Pkwy - turn left - follow 2.9kms to Colborne St, in 2kms turn Left onto Clarence St in 2.3kms turn Left onto Mount Pleasant Street, in 1.4kms turn left on Tutela Heights, 2nd house on left (east) side |
| High School | Assumption Ss, Bcivs, Grand Erie Learning |
| City | Brantford |
| Senior Community Y/N | false |
| Open Parking Spaces | 8 |
| MLS Area | 2067 - West Brant |
| Lot Size Units | Acres |
| Lot Size Square Feet | 41382 |
| Elementary School | Agnes Hodge Ps, St Basil Ss, Ste Marguerite |
| Property Attached Y/N | false |
| Year Built Details | Town Records |
| MLS Area Minor | 2077 - Tutela Heights |
| Virtual Tour | https://tours.snaphouss.com/8tutelaheightsroadbrantfordonn3t1a1_173546 |
| Building Area Units | Square Feet |
| Standard Status | Active |
| Year Built Source | Estimated |
| Virtual Tour | https://youtu.be/JSAghkiluUw |
Interior Features
| Interior Amenities | Auto Garage Door Remote(s),Built-In Appliances,Central Vacuum,Upgraded Insulation |
|---|---|
| Basement | Full,Finished,Sump Pump |
| Total Fireplaces | 5 |
| Fireplace Features | Wood Burning |
| Kitchen Level | Main |
| Air Conditioning Y/N | false |
| Heating Y/N | true |
| Window Features | Window Coverings |
| Fireplace Y/N | true |
| Above Grade Finished Area | 2651 |
| Half Baths | 1 |
| Laundry Features | In Bathroom,Laundry Room,Multiple Locations,Upper Level |
| Total Bedrooms | 4 |
| Below Grade Finished Area | 1289 |
| Main Level Bathrooms | 1 |
| Below Grade Finished Area Unit Type | Square Feet |
| Below Grade Finished Area Source | Assessor |
| Above Grade Finished Area Source | Assessor |
| Above Grade Finished Area Unit Type | Square Feet |
| Total Baths | 4 |
Exterior Features
| Parking Features | Attached Garage,Garage Door Opener |
|---|---|
| Lot Features | Rural,Irregular Lot,Airport,Arts Centre,Dog Park,City Lot,Near Golf Course,Highway Access,Hospital,Landscaped,Library,Major Highway,Open Spaces,Park,Place of Worship,Playground Nearby,Public Parking,Public Transit,Quiet Area,Ravine,Rec./Community Centre,School Bus Route,Schools,Shopping Nearby,Trails |
| Water Source | Municipal |
| Total Parking | 10 |
| Inclusions | Built-in Microwave,Carbon Monoxide Detector,Dishwasher,Dryer,Garage Door Opener,Gas Oven/Range,Hot Water Tank Owned,Range Hood,Refrigerator,Smoke Detector,Washer,Window Coverings,Other,Negotiable |
| Lot Size Area | 0.95 |
| Foundation Details | Poured Concrete |
| Building Area Total | 3940 |
| Lot Dimensions | 168 x |
| Lot Size Acres | 0.95 |
| Frontage Length | 168.00 |
| Frontage Type | East |
| Lot Size Source | GeoWarehouse |
| Waterfront Y/N | false |
| Covered Spaces | 2 |
| Crops Included Y/N | false |
Amenities
- Foreclosure
- Views
- Short Sale
- New Construction
- Adult 55+
- Lease To Own
- No Strata Fees
- Furnished
- Primary On Main
- Air Conditioning
- Seller Finance
- Green
- Fixer Upper
- Horse
- Golf
- Fireplace
- Deck
- Garage
- Basement
- Pool
 Data provided by the Ontario Regional Technology & Information Systems. The information is deemed reliable, but is not guaranteed. Not intended to solicit buyers or sellers, landlords or tenants currently under contract.
The trademarks REALTOR®, REALTORS® and the REALTOR® logo are controlled by The Canadian Real Estate Association (CREA) and identify real estate professionals who are members of CREA. The trademarks MLS®, Multiple Listing Service® and the associated logos are owned
Data provided by the Ontario Regional Technology & Information Systems. The information is deemed reliable, but is not guaranteed. Not intended to solicit buyers or sellers, landlords or tenants currently under contract.
The trademarks REALTOR®, REALTORS® and the REALTOR® logo are controlled by The Canadian Real Estate Association (CREA) and identify real estate professionals who are members of CREA. The trademarks MLS®, Multiple Listing Service® and the associated logos are owned