

Address
18 Harper Boulevard, Brantford, ON
Price
$ 1,899,000
Property Attributes
- MLS#40854891
- TypeSingle Family
- Listing Status Pending
- CityBrantford
- Area2067 - West Brant
- Neighbourhood2077 - Tutela Heights
- Postal CodeN3T 0E1
- Style
- Taxes$ 8148
- Price$ 1,899,000
- Bedrooms5
- Full Bathrooms3
- Half Bathrooms1
- Sqr Footage3200
Data Source:
Ontario Regional (ITSO)
Property Description
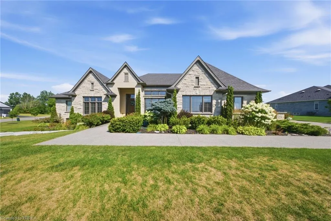
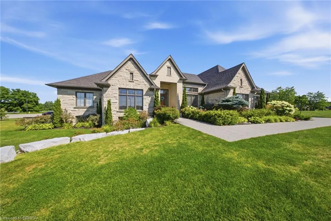
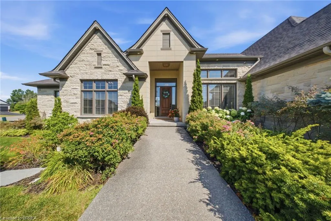
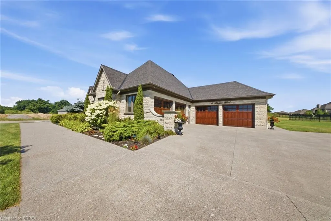
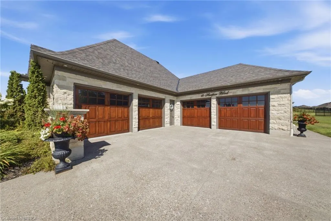
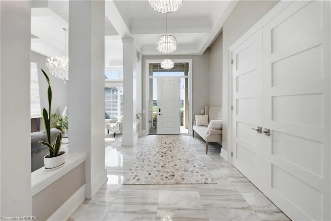
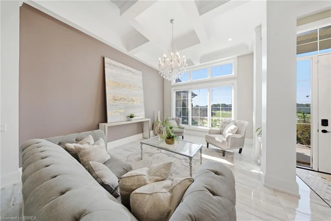
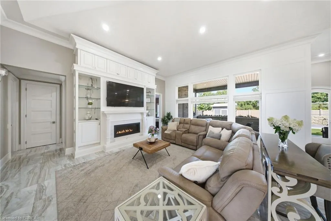
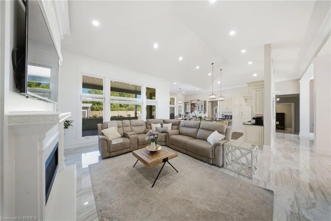
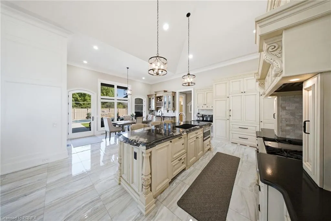
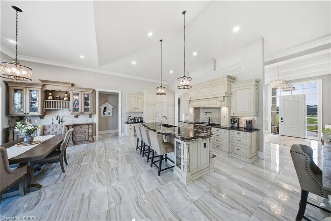
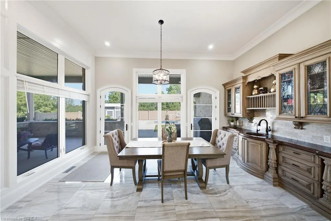
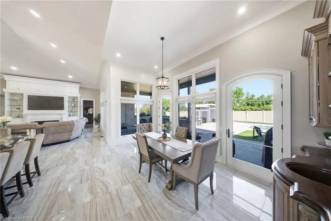
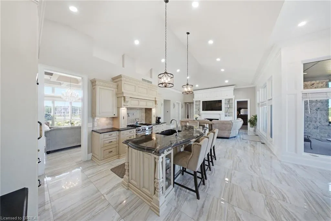
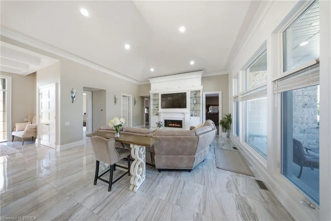
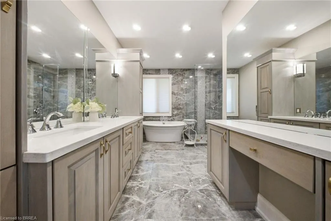
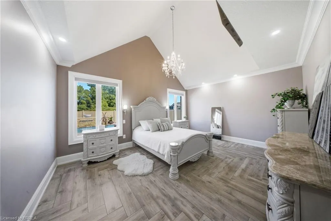
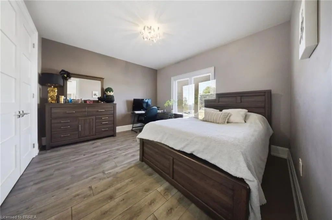
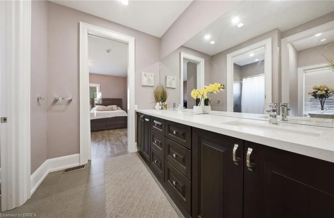
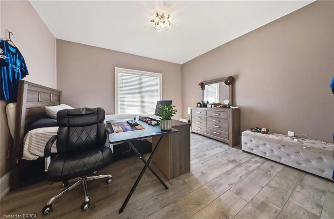
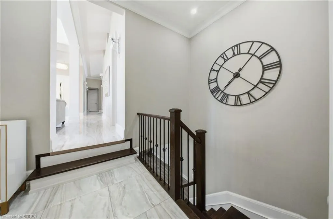
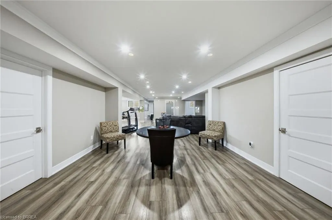
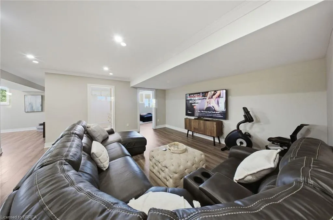
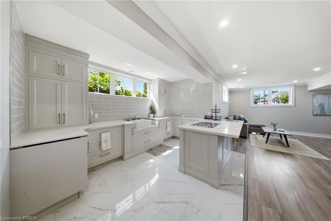
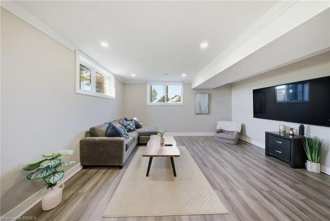
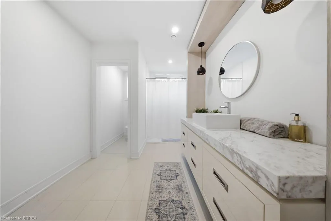
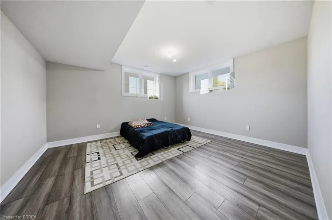
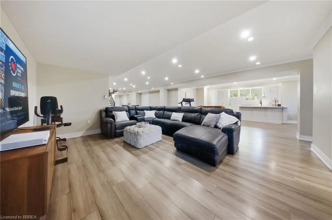
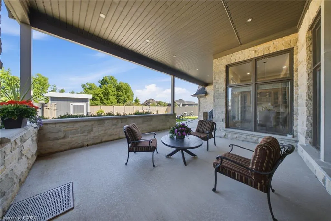
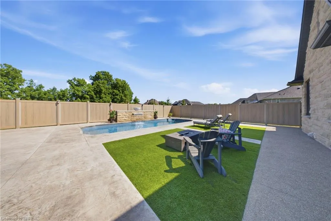
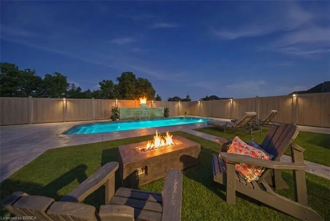
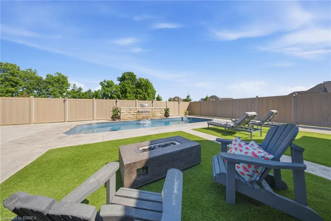
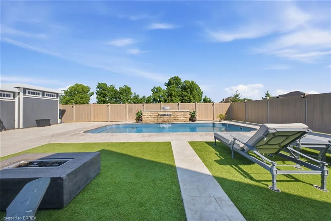
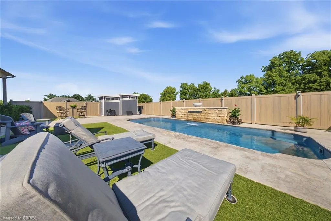
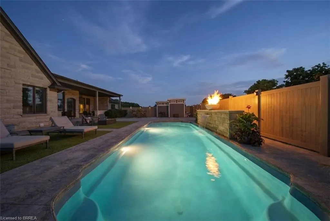
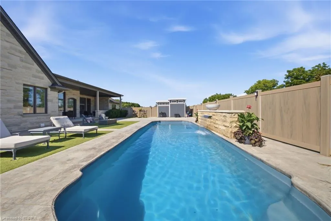
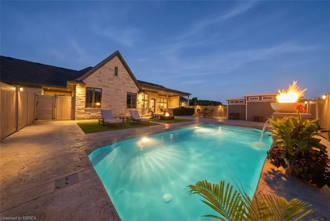
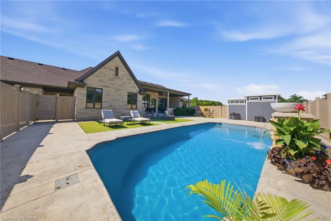
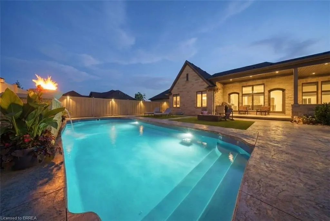
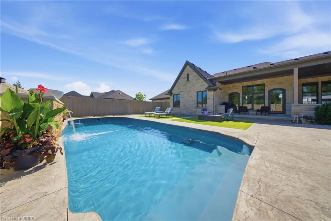
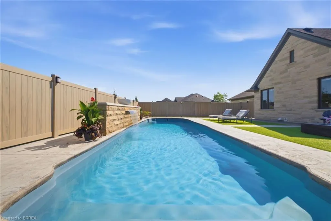
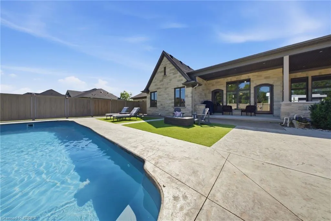
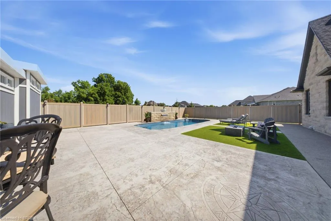
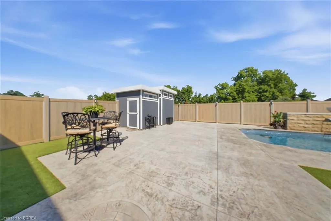
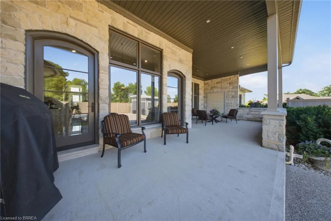
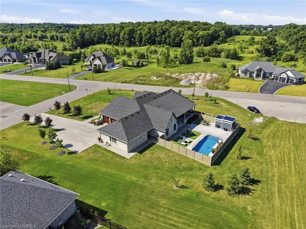
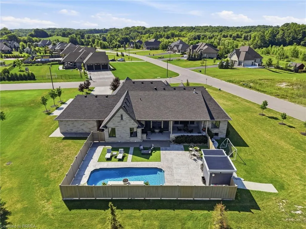
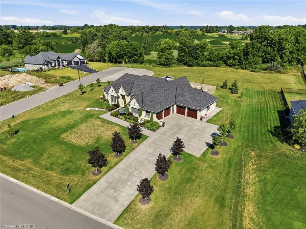
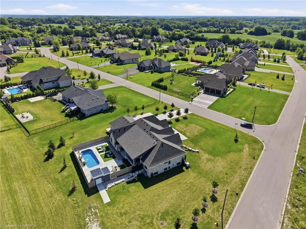
Welcome to 18 Harper Blvd, a luxurious 5-bed, 4-bath stone bungalow nestled on an expansive three-quarter-acre estate in Brantford, Ontario. Step inside to discover a grand entry leading to a bright living area adorned with coffered ceilings and elegant marble tile. The open kitchen, with soaring 15-ft ceilings, is equipped with state-of-the-art appliances, including a Wolf gas stove, Sub-Zero fridge, and custom cabinetry with hidden fridge and dishwasher. Enjoy the convenience of a wet bar and a walk-in pantry. The main level houses four spacious bedrooms, with the master suite offering a large spa-like ensuite and a walk-in closet. The basement adds versatility with a second kitchen, living room, additional bedroom, and bathroom, heated floors, accompanied by ample storage space. This stunning property boasts a backyard oasis backing onto serene green space, featuring an inviting inground pool with a fountain, a lush turf area, a gas fireplace, a concrete pad, a covered porch, and a convenient pool house with a bathroom. An irrigation system ensures the lush landscape stays vibrant. With a 4-car garage completing this exceptional property, 18 Harper Blvd presents a rare opportunity to indulge in luxury living and unparalleled comfort.
| Price History | |
|---|---|
| 8/11/2026 | Listed $1,899,000 |
General Features
| Living Area | 3200 |
|---|---|
| Sewer | Septic Tank |
| Heating | Forced Air,Natural Gas |
| Cooling | Central Air |
| Roof | Asphalt Shing |
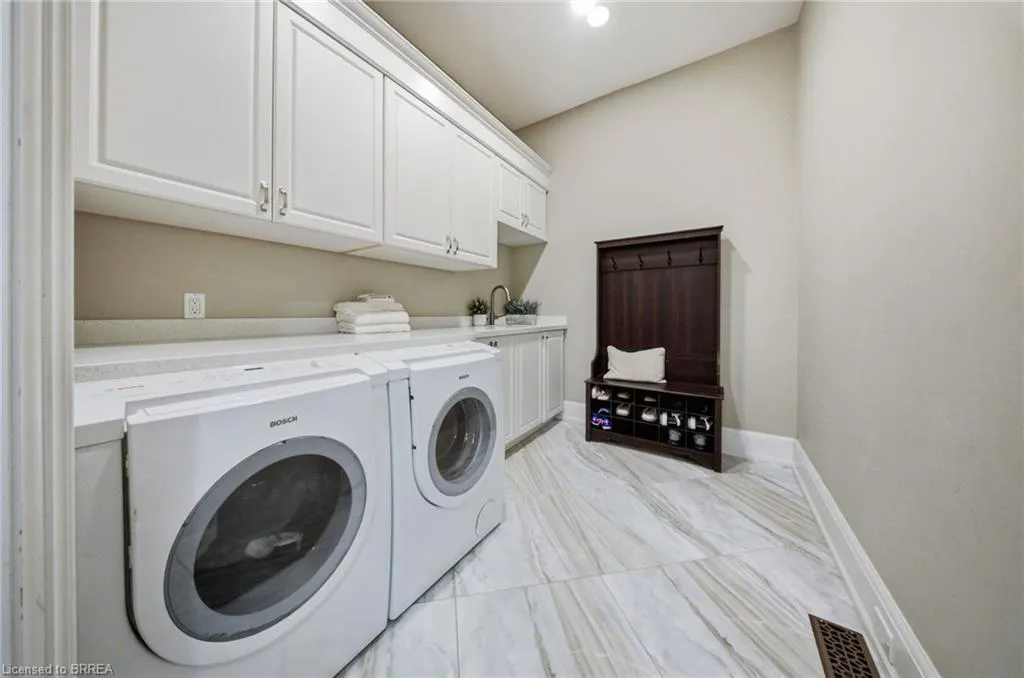
| Appliances | Built-in Microwave,Dishwasher,Dryer,Gas Stove,Hot Water Tank Owned,Range Hood,Refrigerator,Washer |
| Zoning | SR |
| Garage Spaces | 4 |
| Patio/Porch Features | Patio,Porch |
| Pool Features | In Ground |
| Construction Materials | Stone |
| Stories Count | 1 |
| Property Subtype | Single Family Residence |
| County | Brantford |
| New Construction | false |
| Property Type | Residential |
| Attached Garage | true |
| Garage Y/N | true |
| Total Rooms | 19 |
| Full Baths | 3 |
| Status | Pending |
| Directions | Mt Pleasant Rd, South on Westlake, West on Harper |
| City | Brantford |
| Senior Community Y/N | false |
| Open Parking Spaces | 11 |
| MLS Area | 2067 - West Brant |
| Carport Y/N | false |
| Property Attached Y/N | false |
| MLS Area Minor | 2077 - Tutela Heights |
| Building Area Units | Square Feet |
| Standard Status | Pending |
Interior Features
| Interior Amenities | In-Law Floorplan |
|---|---|
| Basement | Walk-Up Access,Full,Partially Finished,Sump Pump |
| Fireplace Features | Gas |
| Kitchen Level | Lower,Main |
| Air Conditioning Y/N | false |
| Heating Y/N | true |
| Window Features | Window Coverings |
| Fireplace Y/N | true |
| Above Grade Finished Area | 3200 |
| Half Baths | 1 |
| Laundry Features | Main Level |
| Total Bedrooms | 5 |
| Main Level Bedrooms | 4 |
| Main Level Bathrooms | 3 |
| Below Grade Finished Area Unit Type | Square Feet |
| Above Grade Finished Area Source | Owner |
| Above Grade Finished Area Unit Type | Square Feet |
| Total Baths | 4 |
Exterior Features
| Exterior Amenities | Landscaped,Lawn Sprinkler System |
|---|---|
| Parking Features | Attached Garage,Concrete |
| Lot Features | Rural,Irregular Lot,Ample Parking,Landscaped,Open Spaces,Park,Quiet Area |
| Water Source | Cistern,Municipal |
| Total Parking | 15 |
| Inclusions | Built-in Microwave,Dishwasher,Dryer,Gas Stove,Hot Water Tank Owned,Range Hood,Refrigerator,Washer,Window Coverings |
| Foundation Details | Poured Concrete |
| Number of Buildings | 1 |
| Building Area Total | 3200 |
| Lot Dimensions | 147 x |
| Frontage Length | 147.00 |
| Frontage Type | North |
| Waterfront Y/N | false |
| Covered Spaces | 4 |
| Crops Included Y/N | false |
Amenities
- Foreclosure
- Views
- Short Sale
- New Construction
- Adult 55+
- Lease To Own
- No Strata Fees
- Furnished
- Primary On Main
- Air Conditioning
- Seller Finance
- Green
- Fixer Upper
- Horse
- Golf
- Fireplace
- Deck
- Garage
- Basement
- Pool
 Data provided by the Ontario Regional Technology & Information Systems. The information is deemed reliable, but is not guaranteed. Not intended to solicit buyers or sellers, landlords or tenants currently under contract.
The trademarks REALTOR®, REALTORS® and the REALTOR® logo are controlled by The Canadian Real Estate Association (CREA) and identify real estate professionals who are members of CREA. The trademarks MLS®, Multiple Listing Service® and the associated logos are owned
Data provided by the Ontario Regional Technology & Information Systems. The information is deemed reliable, but is not guaranteed. Not intended to solicit buyers or sellers, landlords or tenants currently under contract.
The trademarks REALTOR®, REALTORS® and the REALTOR® logo are controlled by The Canadian Real Estate Association (CREA) and identify real estate professionals who are members of CREA. The trademarks MLS®, Multiple Listing Service® and the associated logos are owned