

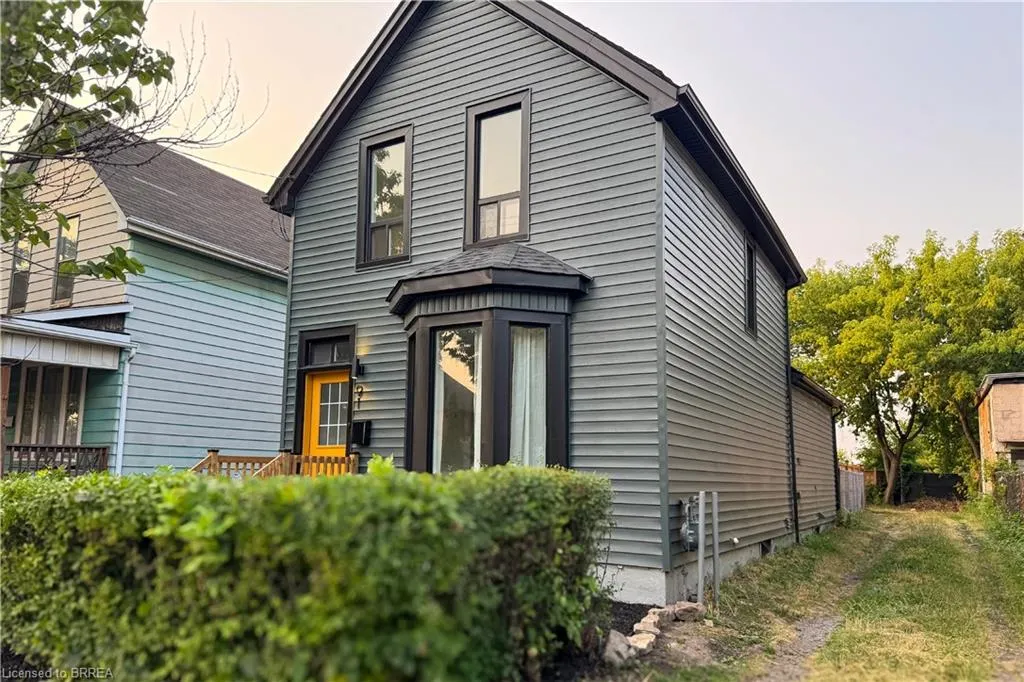
Address
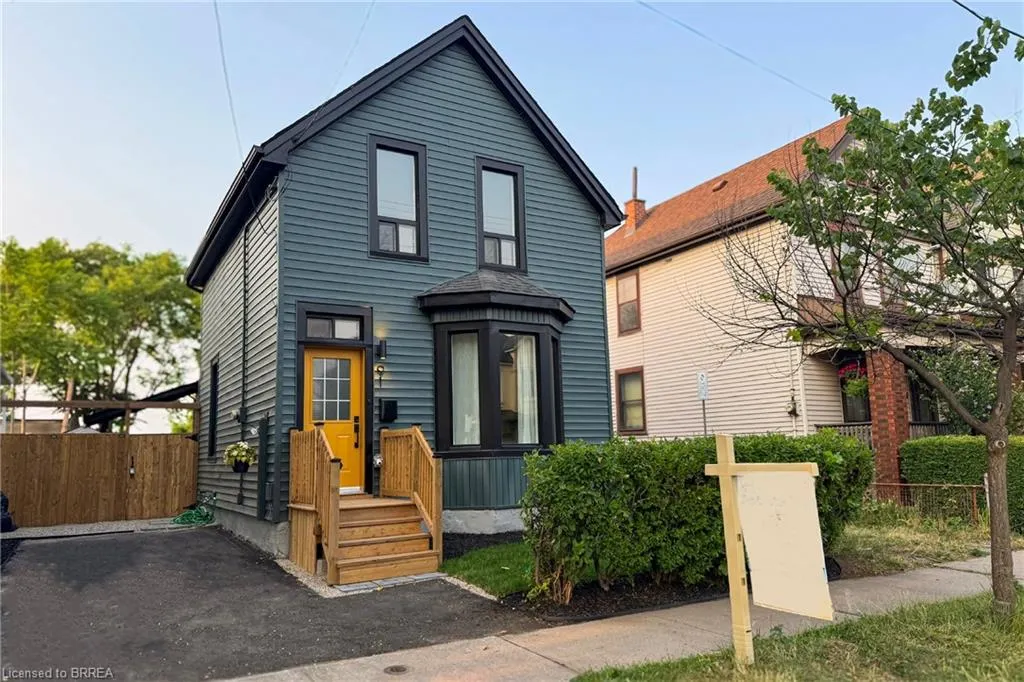
91 Princess Street, Hamilton, ON
Price
$ 579,900
Property Attributes
- MLS#40818120
- TypeSingle Family
- Listing Status Active
- CityHamilton
- Area21 - Hamilton Centre
- Neighbourhood210 - North Sherman
- Postal CodeL8L 3L1
- StyleTwo Story
- Year Built1905
- Taxes$ 2063
- Price$ 579,900
- Bedrooms4
- Full Bathrooms2
- Half Bathrooms0
- Sqr Footage1252
Data Source:
Ontario Regional (ITSO)
Property Description
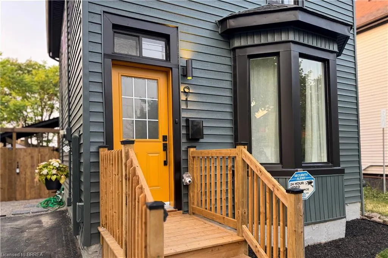
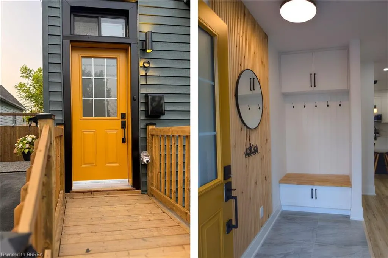
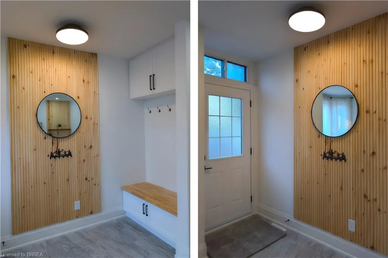
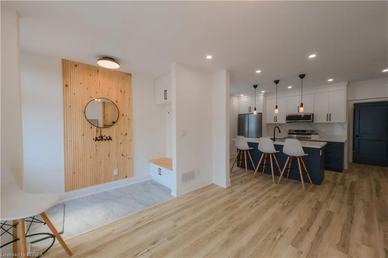
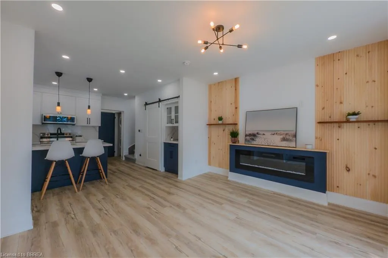
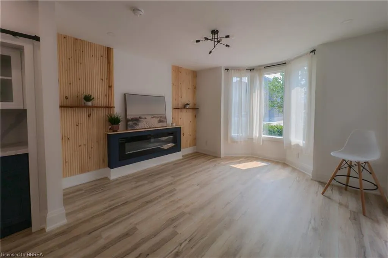
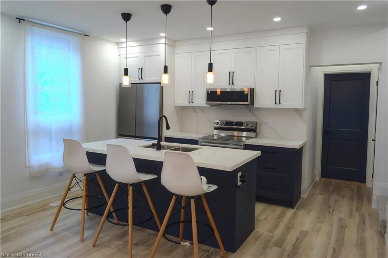
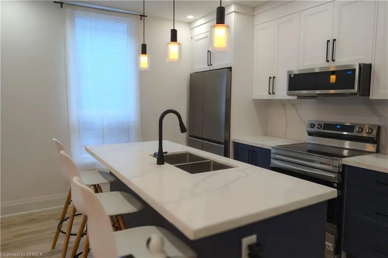
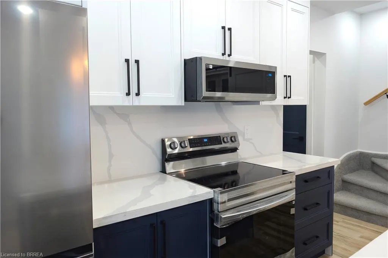
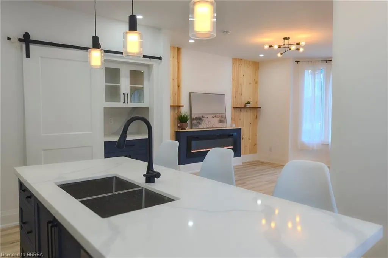
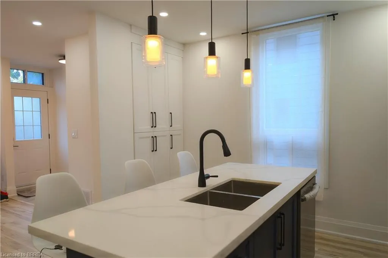
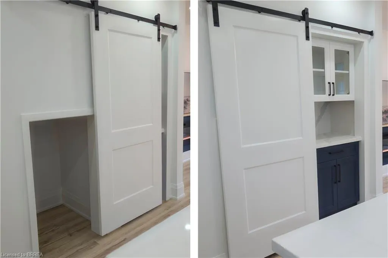
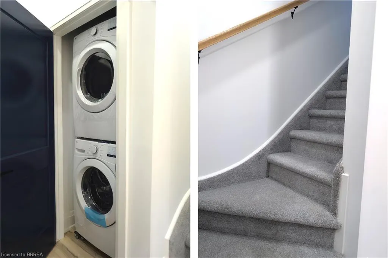
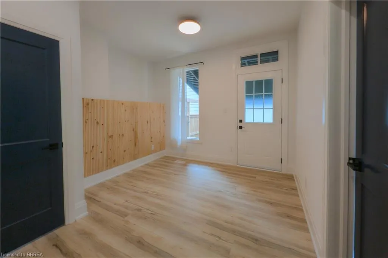
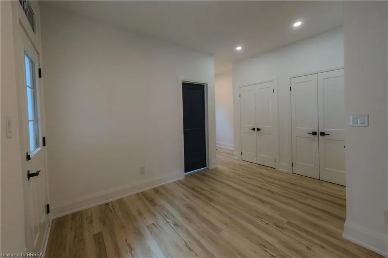
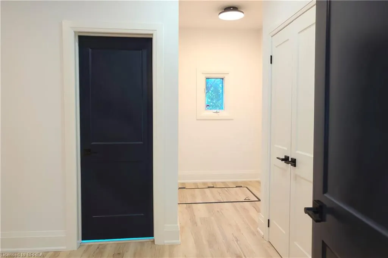
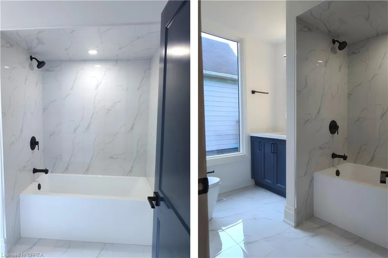
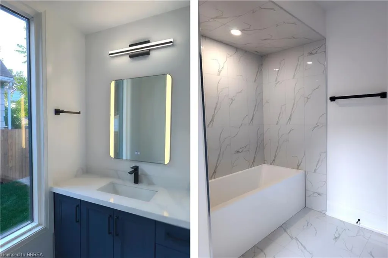
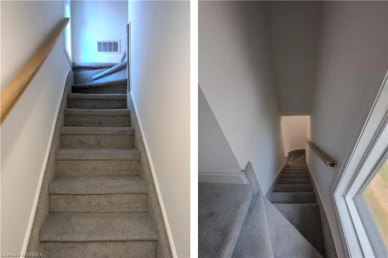
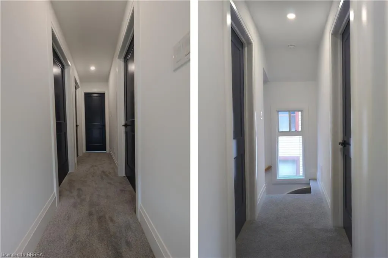
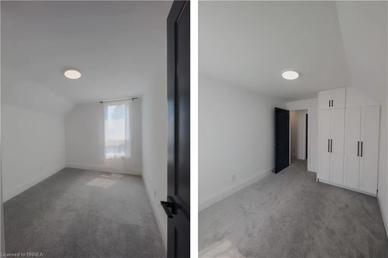
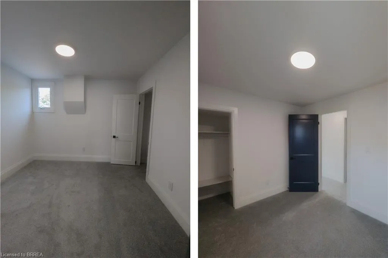
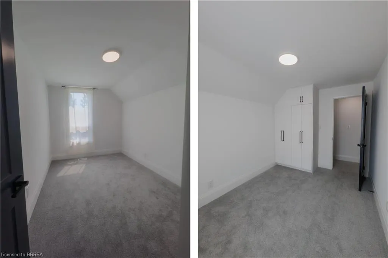
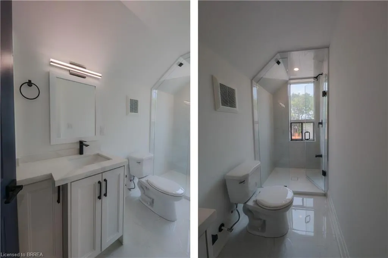
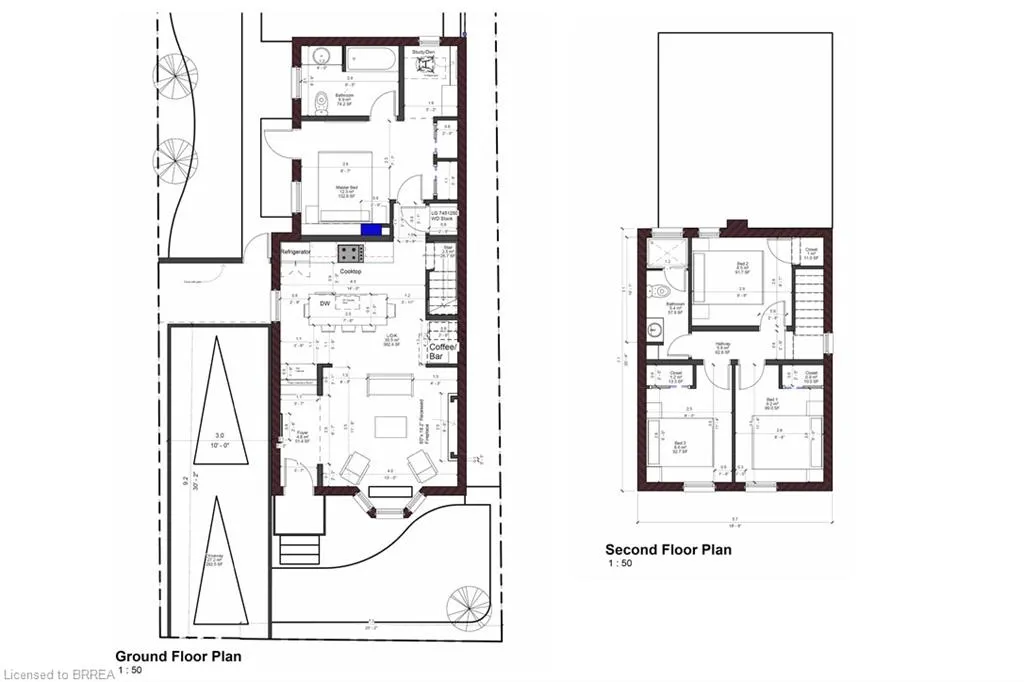
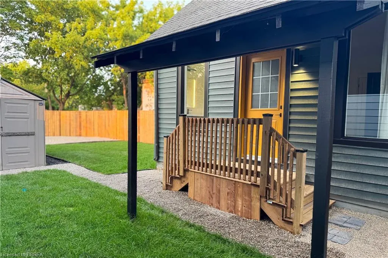
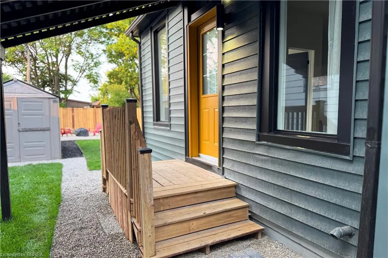
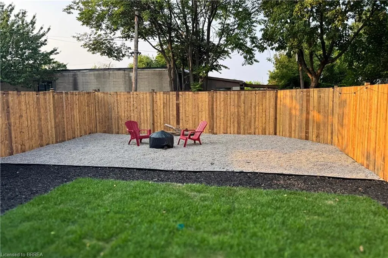
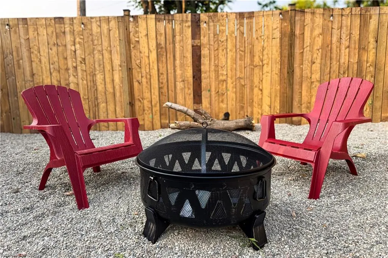
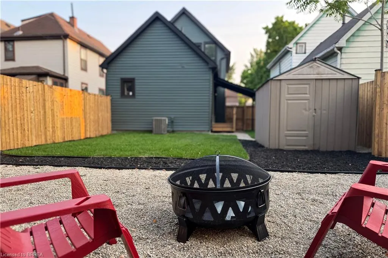
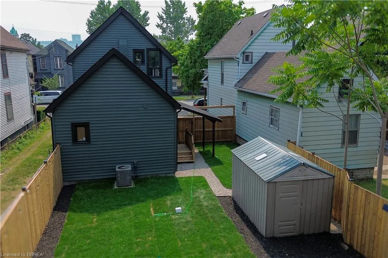
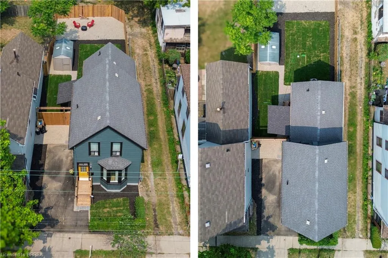
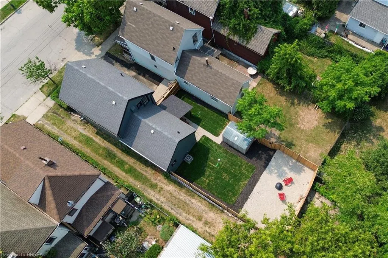
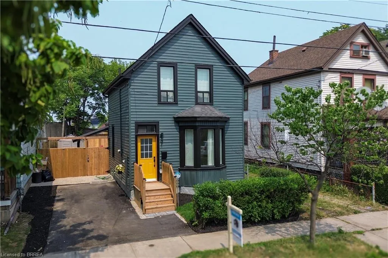
Fully updated 4+1 bed, 2 bath detached home in a convenient Hamilton location close to parks, schools, transit, and amenities. Bright and move-in ready, this two-storey home features 9’ ceilings, large windows, and an open-concept main floor with a modern kitchen offering quartz countertops, new stainless steel appliances and sleek cabinetry. A rare main floor primary bedroom/living space with ensuite and a separate den/home office. Upstairs offers three additional bedrooms and a fully renovated bathroom. Professionally renovated with building permit. Private, fully fenced backyard with new landscaping, plus a newly paved driveway with parking for two. Turn-key and ideal for first-time buyers or growing families.
| Elementary School | High School |
|---|---|
| Cathy Weaver Elementary School | Cathedral High School |
| Price History | |
|---|---|
| 4/9/2026 | Listed $579,900 |
General Features
| Living Area | 1252 |
|---|---|
| Sewer | Sewer (Municipal) |
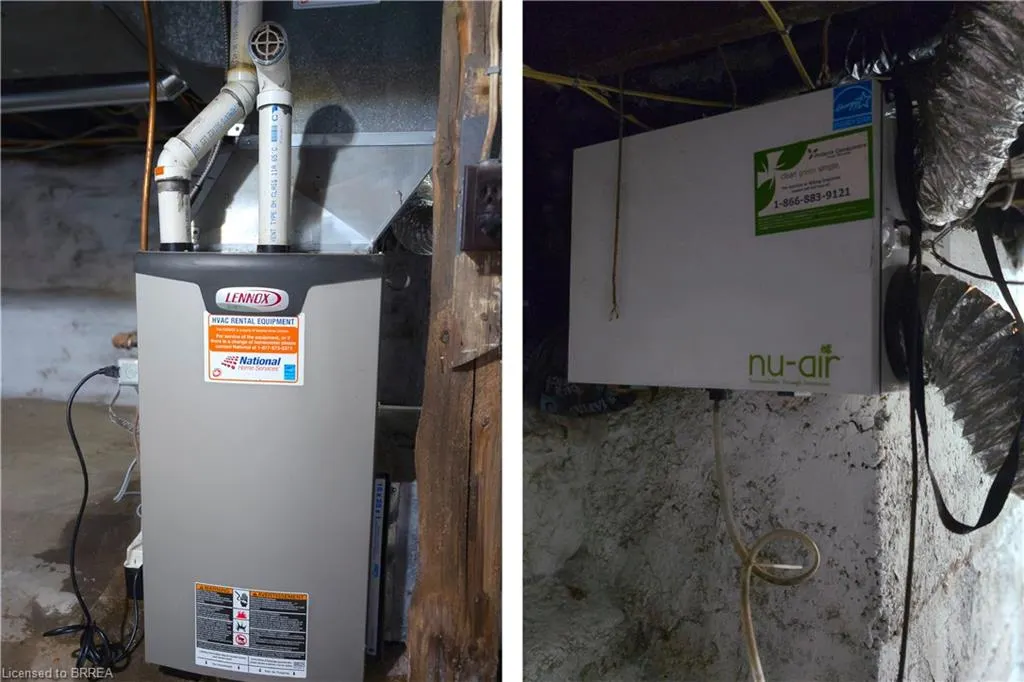
| Heating | Forced Air,Natural Gas |
| Cooling | Central Air |
| Utilities | Cable Available,Electricity Available,High Speed Internet Avail,Natural Gas Available,Phone Available |
| Roof | Asphalt Shing |
| Appliances | Water Heater Owned,Built-in Microwave,Dishwasher,Dryer,Hot Water Tank Owned,Range Hood,Refrigerator,Stove,Washer |
| Zoning | D |
| Architectural Style | Two Story |
| Security Features | Carbon Monoxide Detector,Carbon Monoxide Detector(s),Smoke Detector(s) |
| Construction Materials | Vinyl Siding,Wood Siding |
| Year Built | 1905 |
| Property Subtype | Single Family Residence |
| County | Hamilton |
| New Construction | false |
| Property Type | Residential |
| Attached Garage | false |
| Garage Y/N | false |
| Other Structures | Shed(s) |
| Total Rooms | 10 |
| Full Baths | 2 |
| Status | Active |
| Directions | Sherman Ave N to Princess St |
| High School | Cathedral |
| City | Hamilton |
| Senior Community Y/N | false |
| Open Parking Spaces | 2 |
| MLS Area | 21 - Hamilton Centre |
| Carport Y/N | false |
| Elementary School | Cathy Weaver, Bennetto |
| Property Attached Y/N | false |
| MLS Area Minor | 210 - North Sherman |
| Building Area Units | Square Feet |
| Standard Status | Active |
| Year Built Source | Other |
Interior Features
| Interior Amenities | In-law Capability |
|---|---|
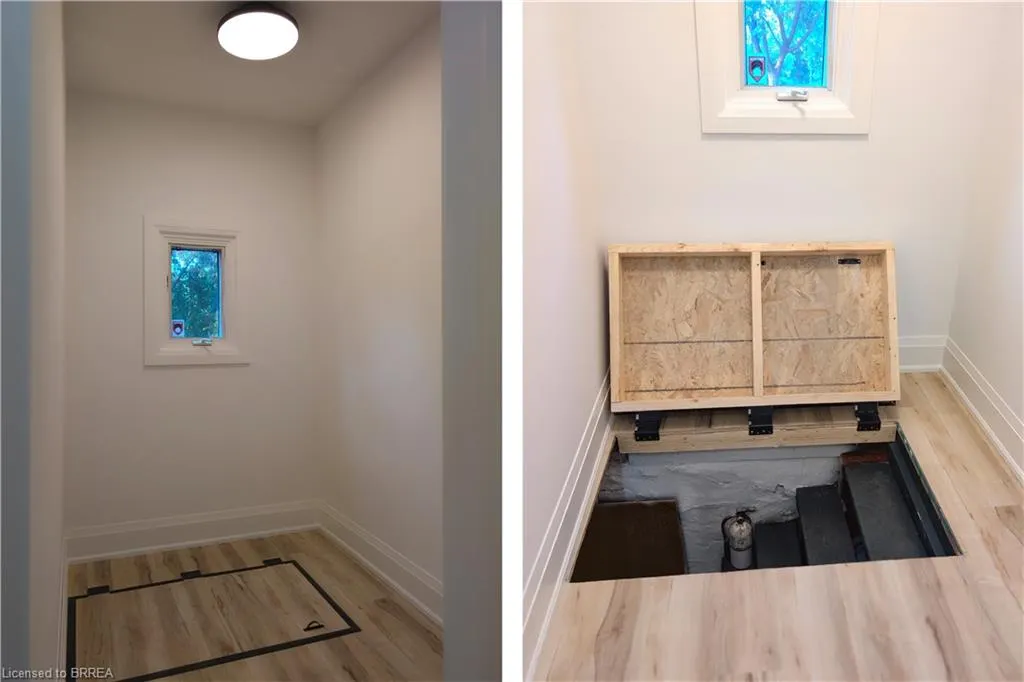
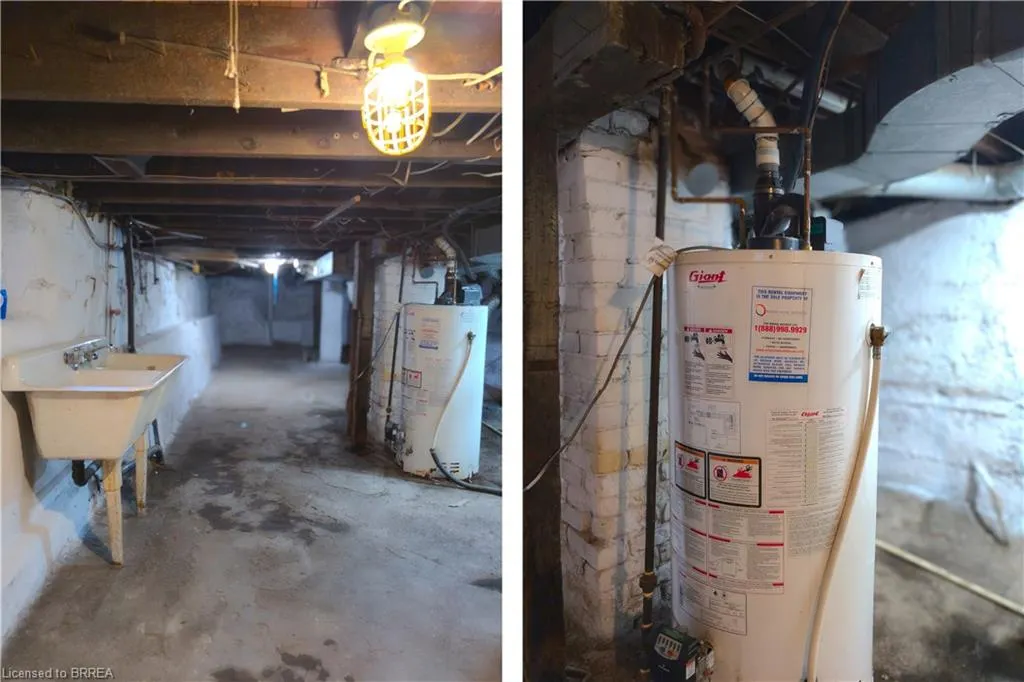
| Basement | Full,Unfinished,Sump Pump |
| Total Fireplaces | 1 |
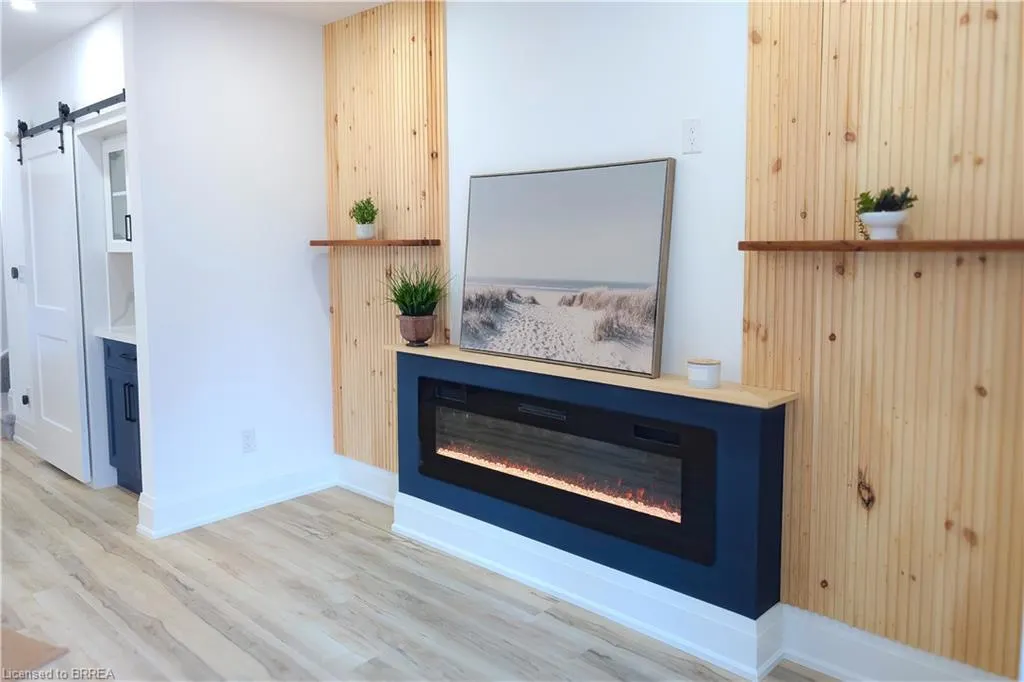
| Fireplace Features | Electric |
| Kitchen Level | Main |
| Air Conditioning Y/N | false |
| Heating Y/N | true |
| Window Features | Window Coverings |
| Fireplace Y/N | true |
| Above Grade Finished Area | 1252 |
| Laundry Features | Main Level |
| Total Bedrooms | 4 |
| Main Level Bedrooms | 1 |
| Main Level Bathrooms | 1 |
| Below Grade Finished Area Unit Type | Square Feet |
| Above Grade Finished Area Source | Other |
| Above Grade Finished Area Unit Type | Square Feet |
| Total Baths | 2 |
Exterior Features
| Exterior Amenities | Landscaped |
|---|---|
| Parking Features | Asphalt,Exclusive |
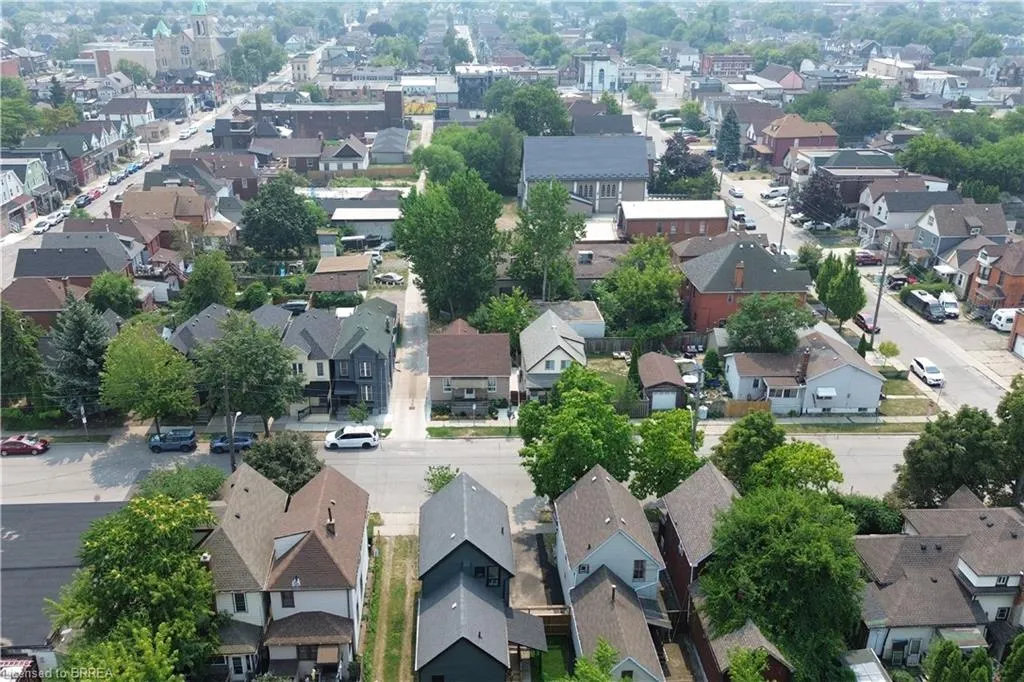
| Lot Features | Urban,Rectangular,Arts Centre,Highway Access,Hospital,Library,Park,Place of Worship,Public Transit,Schools |
| Water Source | Municipal |
| Total Parking | 3 |
| Inclusions | Built-in Microwave,Carbon Monoxide Detector,Dishwasher,Dryer,Hot Water Tank Owned,Range Hood,Refrigerator,Stove,Washer,Window Coverings |
| Foundation Details | Concrete Perimeter |
| Building Area Total | 1252 |
| Lot Dimensions | 32 x 104 |
| Frontage Length | 32.00 |
| Frontage Type | North |
| Lot Size Source | GeoWarehouse |
| Waterfront Y/N | false |
| Road Frontage Type | Municipal Road |
| Crops Included Y/N | false |
Amenities
- Foreclosure
- Views
- Short Sale
- New Construction
- Adult 55+
- Lease To Own
- No Strata Fees
- Furnished
- Primary On Main
- Air Conditioning
- Seller Finance
- Green
- Fixer Upper
- Horse
- Golf
- Fireplace
- Deck
- Garage
- Basement
- Pool
 Data provided by the Ontario Regional Technology & Information Systems. The information is deemed reliable, but is not guaranteed. Not intended to solicit buyers or sellers, landlords or tenants currently under contract.
The trademarks REALTOR®, REALTORS® and the REALTOR® logo are controlled by The Canadian Real Estate Association (CREA) and identify real estate professionals who are members of CREA. The trademarks MLS®, Multiple Listing Service® and the associated logos are owned
Data provided by the Ontario Regional Technology & Information Systems. The information is deemed reliable, but is not guaranteed. Not intended to solicit buyers or sellers, landlords or tenants currently under contract.
The trademarks REALTOR®, REALTORS® and the REALTOR® logo are controlled by The Canadian Real Estate Association (CREA) and identify real estate professionals who are members of CREA. The trademarks MLS®, Multiple Listing Service® and the associated logos are owned