

Open House Sun, Sep 13th 02:00 PM - 04:00 PM
Address
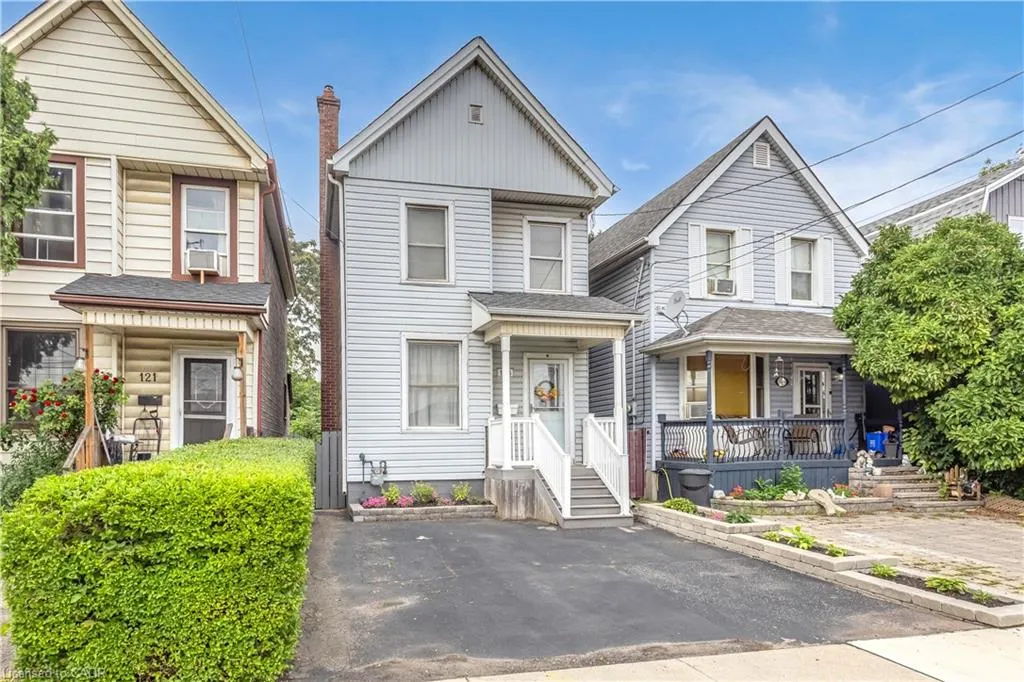
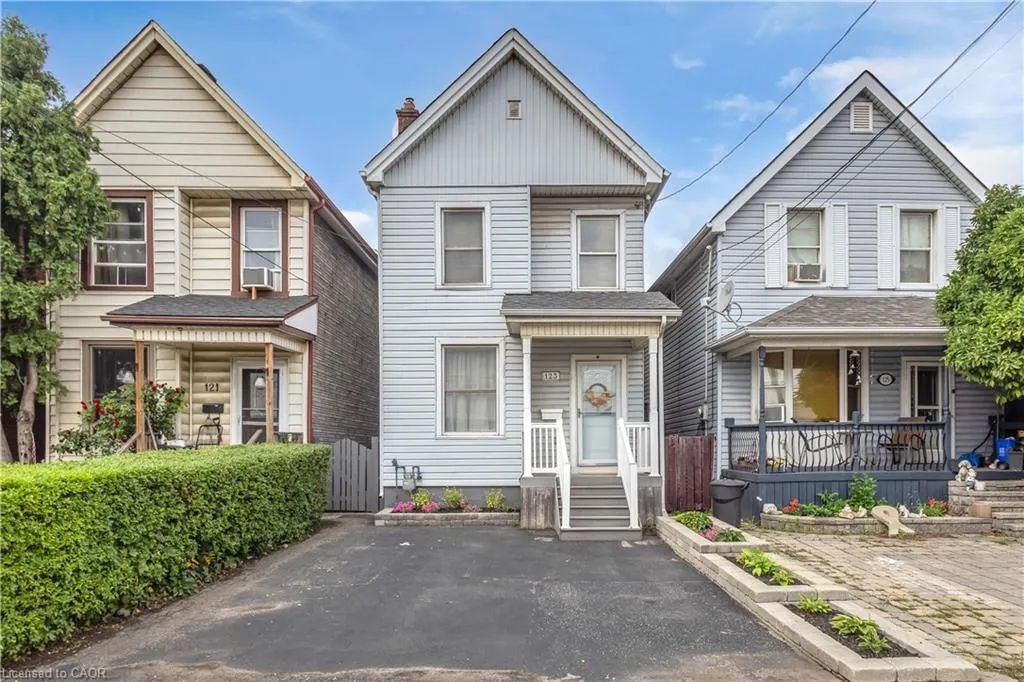
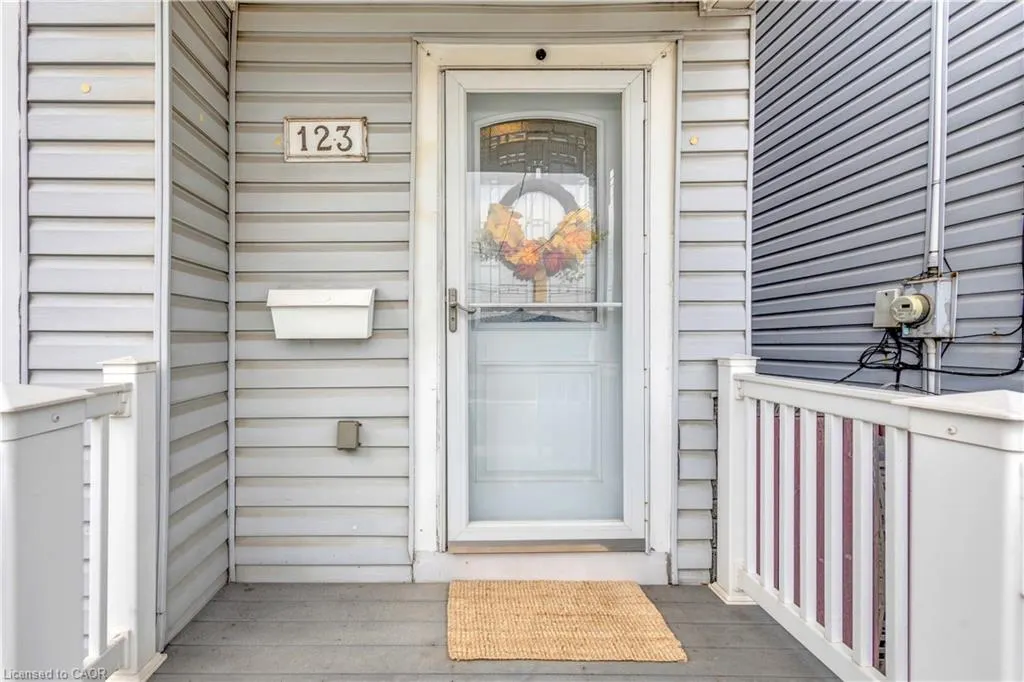
123 Hillyard Street, Hamilton, ON
Price
$ 395,000
Property Attributes
- MLS#40860939
- TypeSingle Family
- Listing Status Active
- CityHamilton
- Area21 - Hamilton Centre
- Neighbourhood210 - North Sherman
- Postal CodeL8L 6B5
- StyleTraditional
- Year Built1910
- Taxes$ 2386
- Price$ 395,000
- Bedrooms3
- Full Bathrooms1
- Half Bathrooms1
- Sqr Footage1070
- Lot Size0.07 Acres
Data Source:
Ontario Regional (ITSO)
Property Description
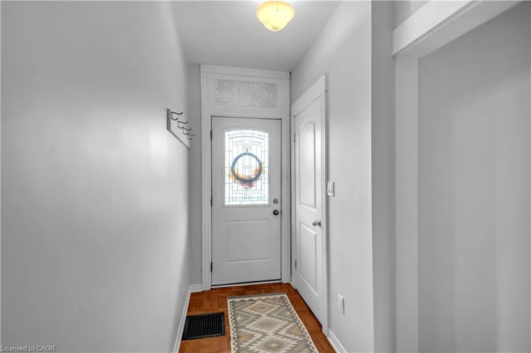
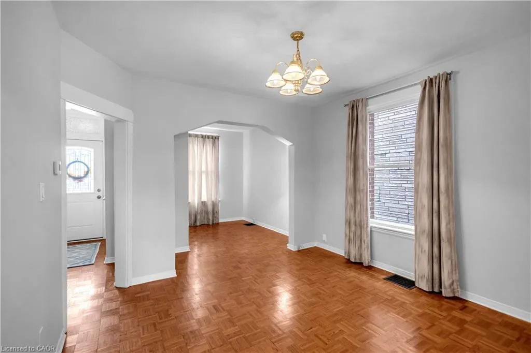
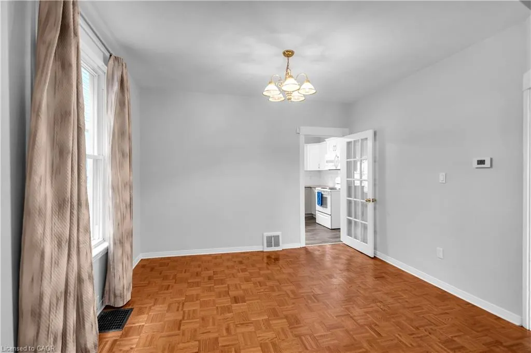
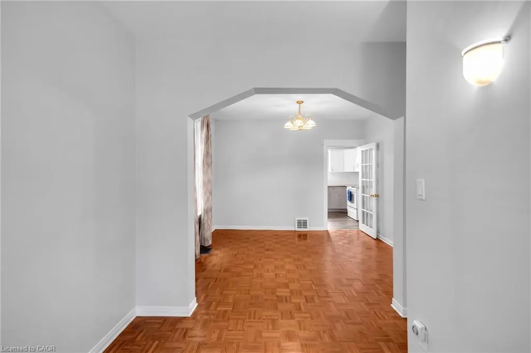
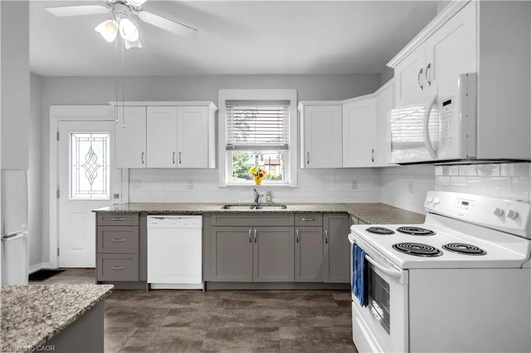
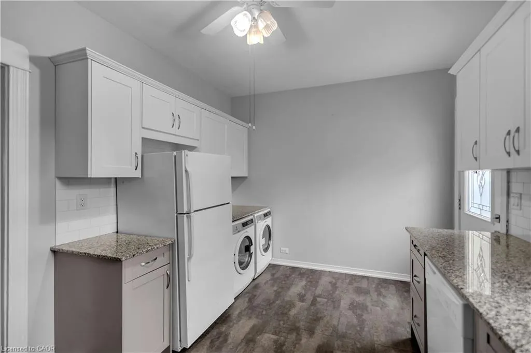
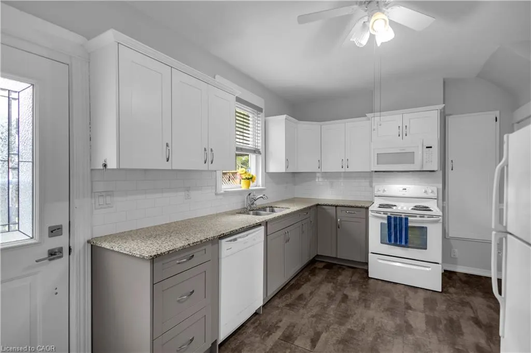
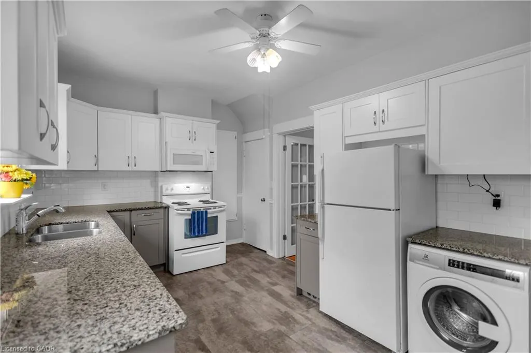
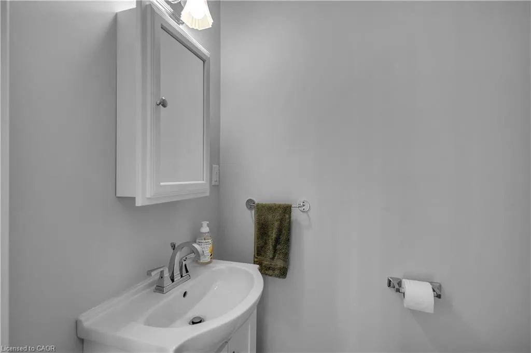
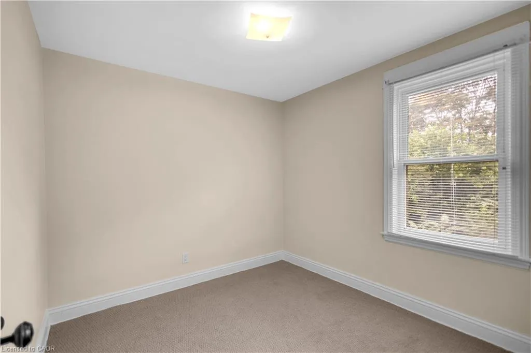
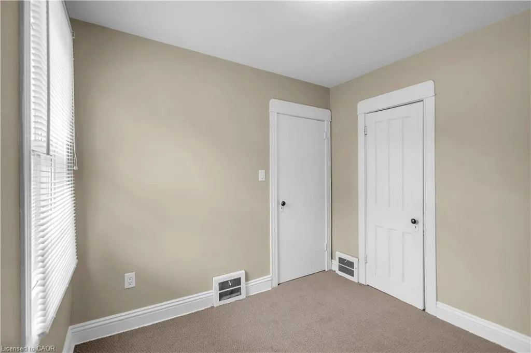
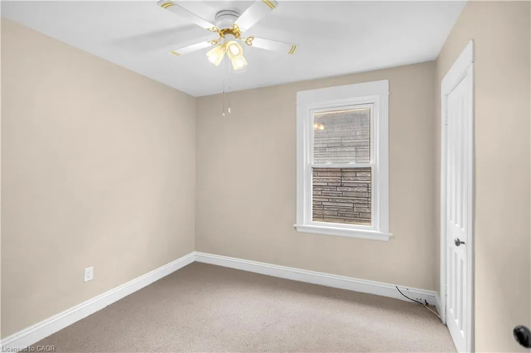
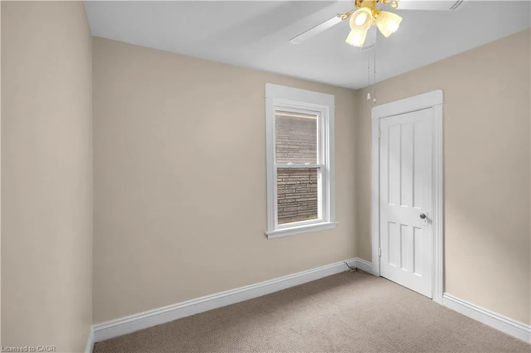
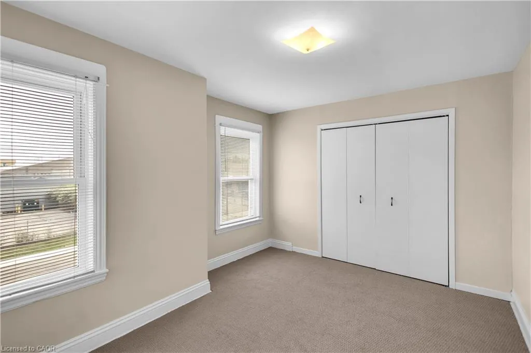
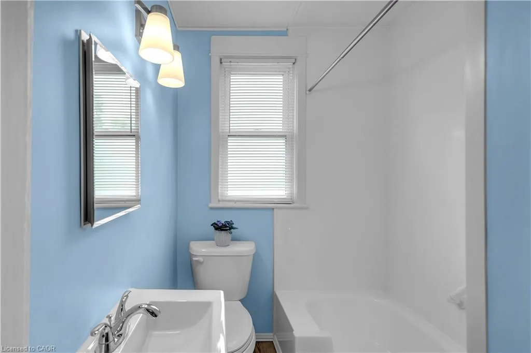
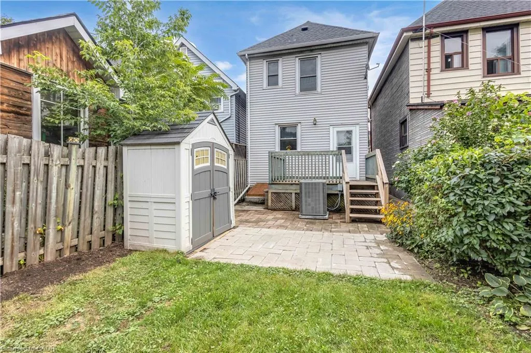
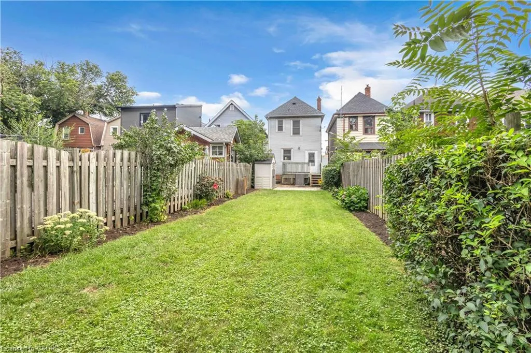
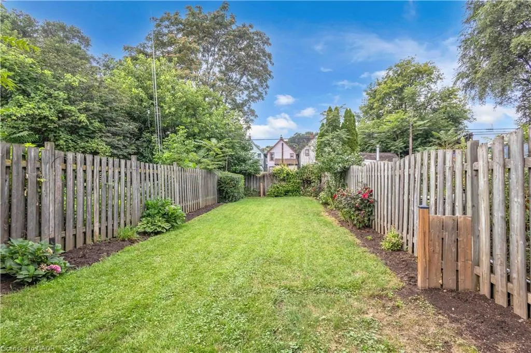
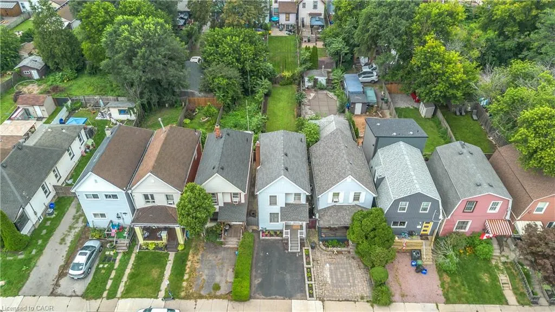
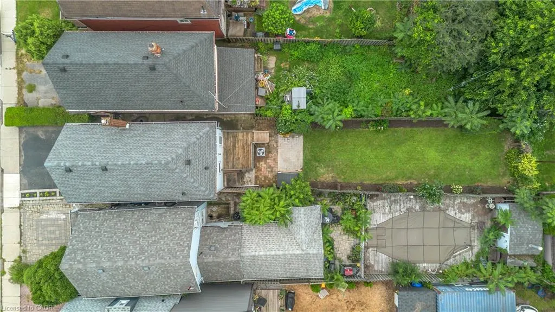
Prime North End Hamilton location near the foot of Pier 15. This solid, well-maintained home offers a functional 3-bedroom layout and several important updates, including an updated kitchen, roof (2018), owned furnace and central air (2024), plus the convenience of main-floor laundry and a powder room. The home also features a large backyard and a rare full-height basement with exterior access from the backyard, offering excellent additional space and future potential. An easy bike ride to West Harbour GO, downtown Hamilton and James Street North, with restaurants, cafes, microbreweries and entertainment nearby. Minutes from Bayfront Park, Pier 4 and the Waterfront Trail, plus quick QEW access via Burlington Street. A great opportunity for first-time buyers, downsizers or investors in Hamilton's evolving North End and West Harbour area.
| Elementary School | High School |
|---|---|
| Cathy Weaver / St. Lawrence Elementary School | Bernie Custis / Cathedral High School |
| Price History | |
|---|---|
| 9/9/2026 | Listed $395,000 |
General Features
| Living Area | 1070 |
|---|---|
| Sewer | Sewer (Municipal) |
| Heating | Forced Air |
| Cooling | Central Air |
| Roof | Asphalt Shing |
| Appliances | Dishwasher,Dryer,Refrigerator,Stove,Washer |
| Zoning | M5 |
| Architectural Style | Traditional |
| Construction Materials | Vinyl Siding |
| Exclusions | None |
| Year Built | 1910 |
| Stories Count | 2 |
| Property Subtype | Single Family Residence |
| County | Hamilton |
| New Construction | false |
| Property Type | Residential |
| Garage Y/N | false |
| Total Rooms | 9 |
| Full Baths | 1 |
| Status | Active |
| Directions | Burlington St to Hillyard St. |
| High School | Bernie Custis / Cathedral |
| City | Hamilton |
| Senior Community Y/N | false |
| Open Parking Spaces | 1 |
| MLS Area | 21 - Hamilton Centre |
| Lot Size Units | Acres |
| Lot Size Square Feet | 3049.2 |
| Elementary School | Cathy Weaver / St. Lawrence |
| Property Attached Y/N | false |
| MLS Area Minor | 210 - North Sherman |
| Virtual Tour | https://vimeo.com/1223360139?fl=pl&fe=sh |
| Building Area Units | Square Feet |
| Standard Status | Active |
| Year Built Source | Other |
Interior Features
| Interior Amenities | None |
|---|---|
| Basement | Full,Unfinished |
| Kitchen Level | Main |
| Total Stories | 2 |
| Air Conditioning Y/N | false |
| Heating Y/N | true |
| Fireplace Y/N | false |
| Above Grade Finished Area | 1070 |
| Half Baths | 1 |
| Total Bedrooms | 3 |
| Main Level Bathrooms | 1 |
| Below Grade Finished Area Unit Type | Square Feet |
| Above Grade Finished Area Source | Plans |
| Above Grade Finished Area Unit Type | Square Feet |
| Total Baths | 2 |
Exterior Features
| Lot Features | Urban,City Lot,Major Highway,Park,Place of Worship,Playground Nearby,Public Transit,School Bus Route,Schools |
|---|---|
| Water Source | Municipal |
| Total Parking | 1 |
| Inclusions | Dishwasher,Dryer,Refrigerator,Stove,Washer |
| Lot Size Area | 0.07 |
| Building Area Total | 1070 |
| Lot Dimensions | 22 x 132 |
| Lot Size Acres | 0.07 |
| Frontage Length | 22.00 |
| Frontage Type | West |
| Waterfront Y/N | false |
| Crops Included Y/N | false |
Amenities
- Foreclosure
- Views
- Short Sale
- New Construction
- Adult 55+
- Lease To Own
- No Strata Fees
- Furnished
- Primary On Main
- Air Conditioning
- Seller Finance
- Green
- Fixer Upper
- Horse
- Golf
- Fireplace
- Deck
- Garage
- Basement
- Pool
 Data provided by the Ontario Regional Technology & Information Systems. The information is deemed reliable, but is not guaranteed. Not intended to solicit buyers or sellers, landlords or tenants currently under contract.
The trademarks REALTOR®, REALTORS® and the REALTOR® logo are controlled by The Canadian Real Estate Association (CREA) and identify real estate professionals who are members of CREA. The trademarks MLS®, Multiple Listing Service® and the associated logos are owned
Data provided by the Ontario Regional Technology & Information Systems. The information is deemed reliable, but is not guaranteed. Not intended to solicit buyers or sellers, landlords or tenants currently under contract.
The trademarks REALTOR®, REALTORS® and the REALTOR® logo are controlled by The Canadian Real Estate Association (CREA) and identify real estate professionals who are members of CREA. The trademarks MLS®, Multiple Listing Service® and the associated logos are owned