

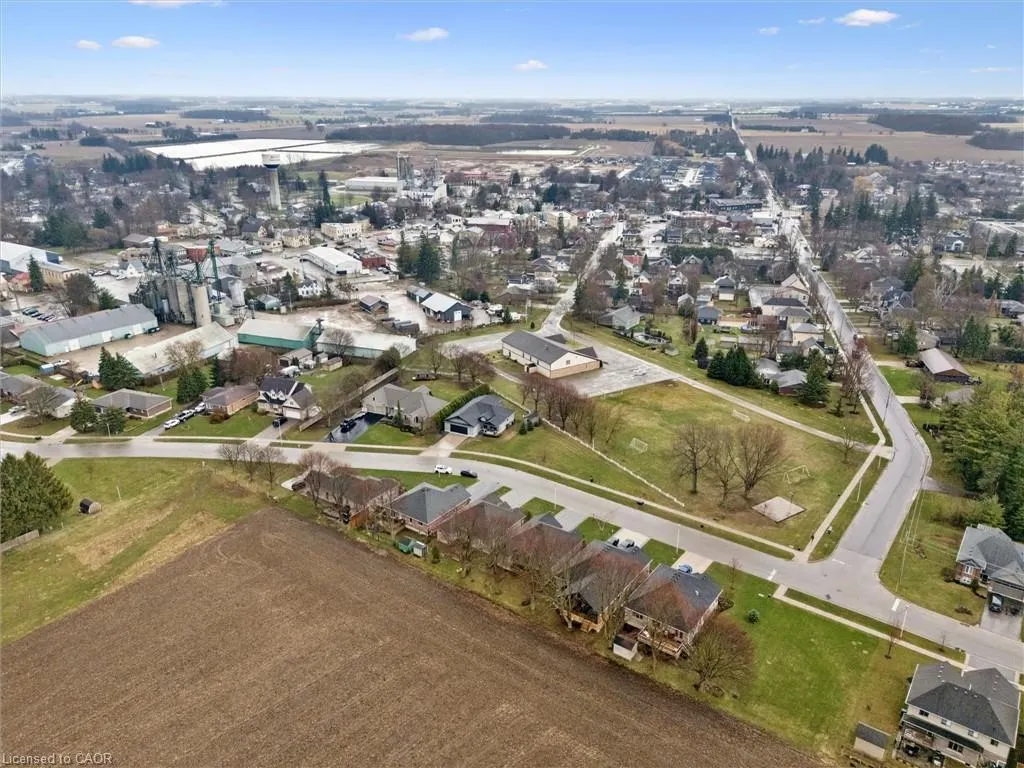
Address
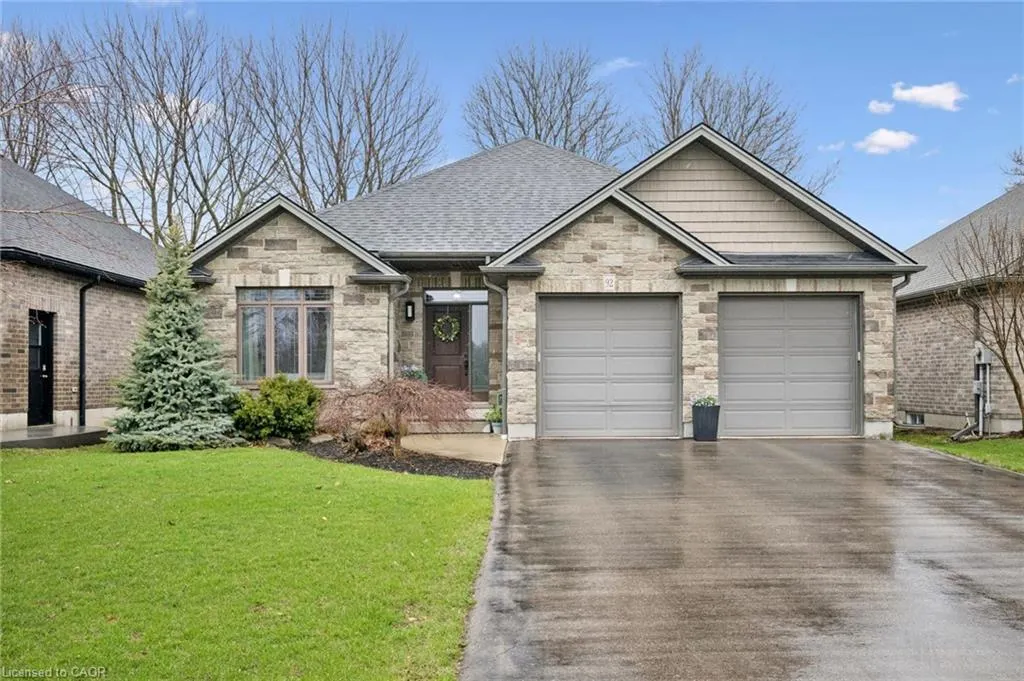
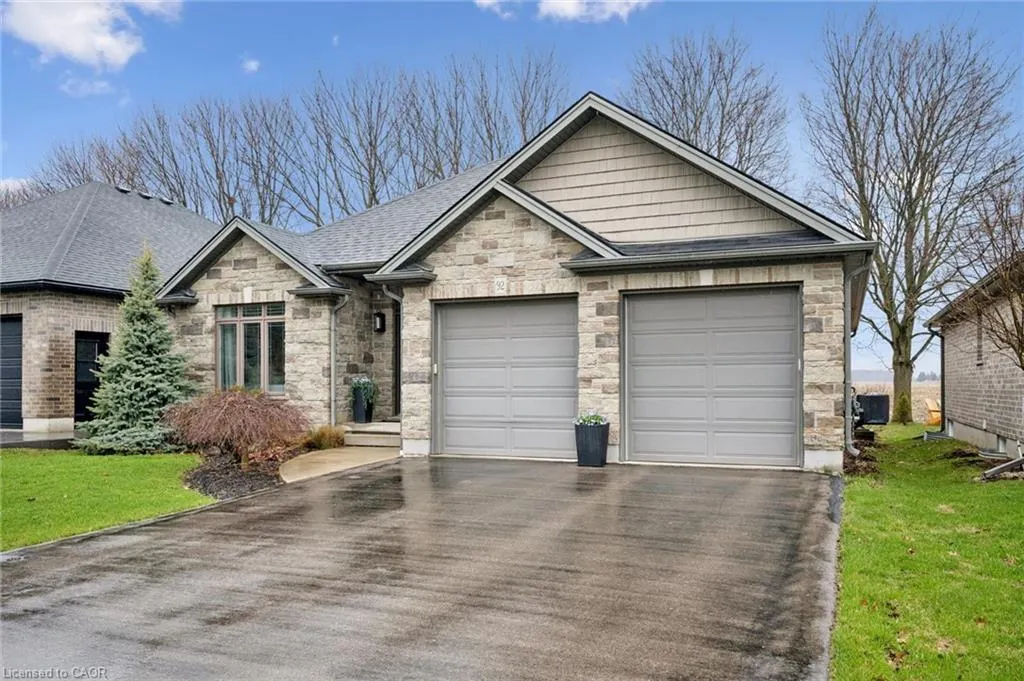
92 Jacob Street W, East Zorra Tavistock, ON
Price
$ 829,900
Property Attributes
- MLS#40820794
- TypeSingle Family
- Listing Status Pending
- CityEast Zorra Tavistock
- AreaEast Zorra Tavistock
- NeighbourhoodTavistock
- Postal CodeN0B 2R0
- StyleBungalow
- Year Built2014
- Taxes$ 3998
- Price$ 829,900
- Bedrooms3
- Full Bathrooms3
- Half Bathrooms0
- Sqr Footage1189
- Lot Size0.111 Acres
Data Source:
Ontario Regional (ITSO)
Property Description
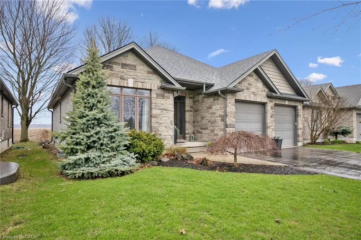
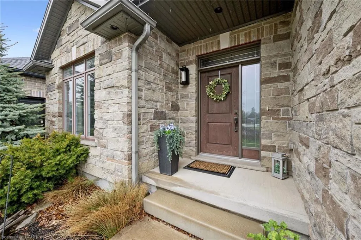
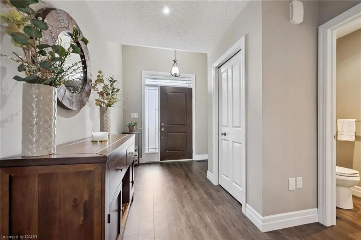
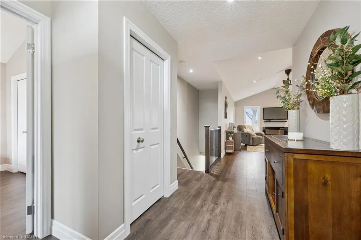
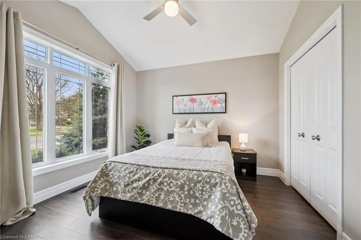
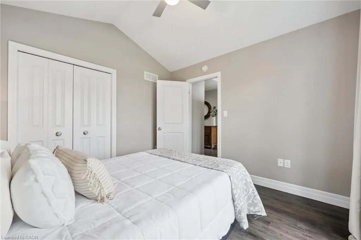
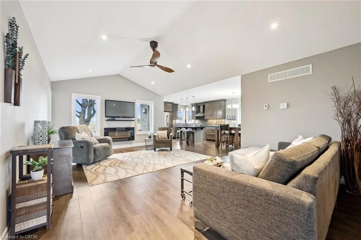
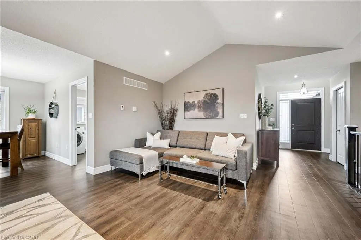
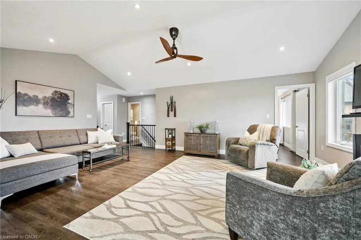
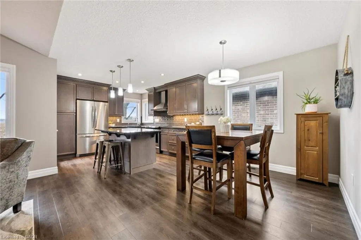
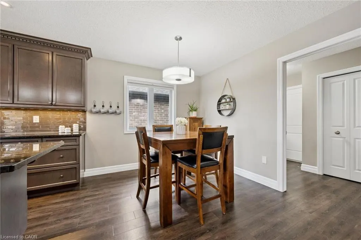
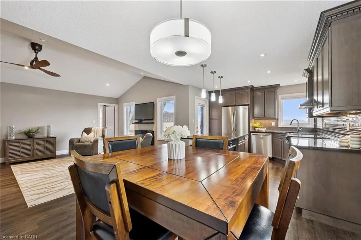
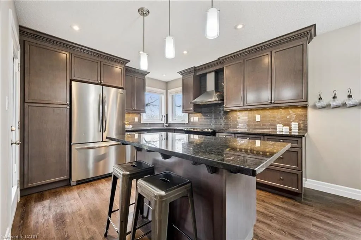
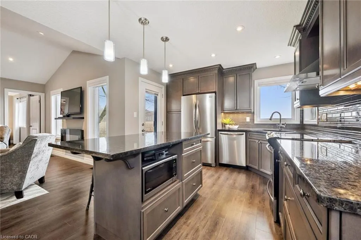
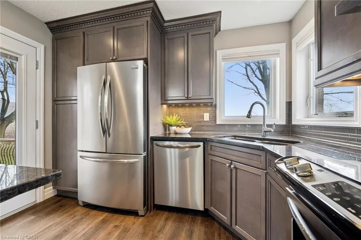
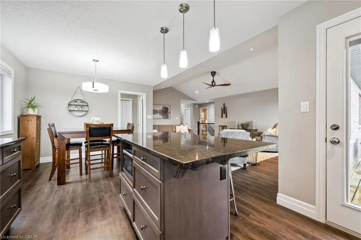
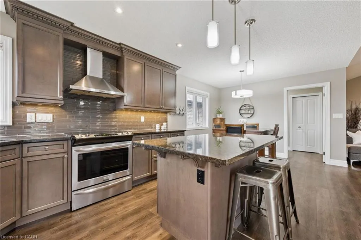
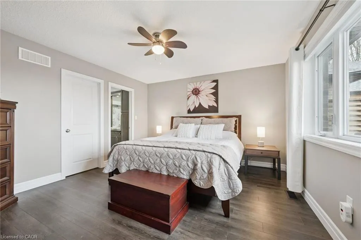
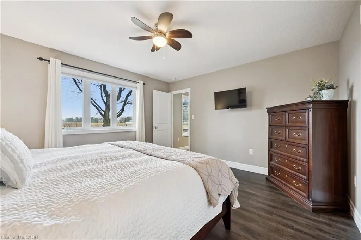
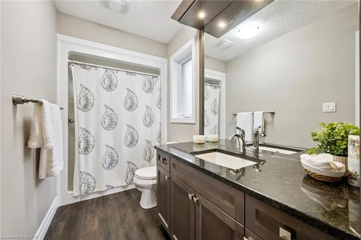
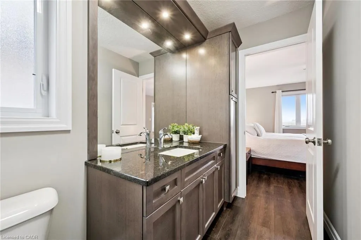
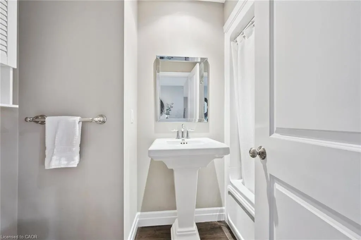
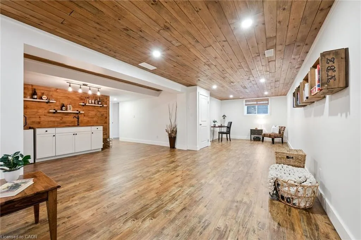
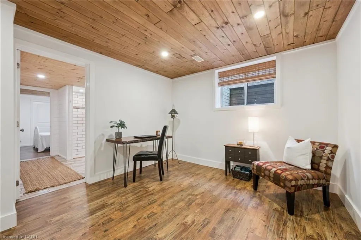
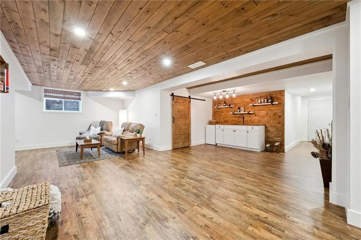
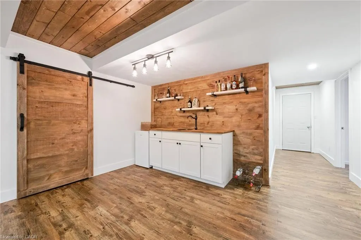
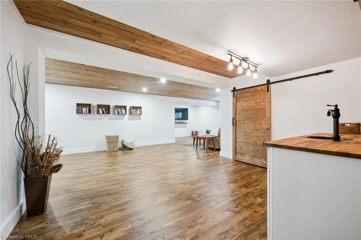
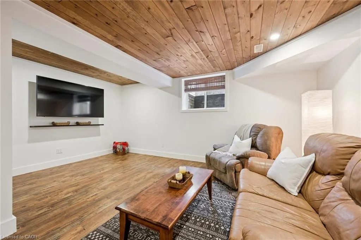
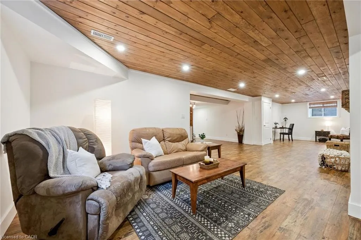
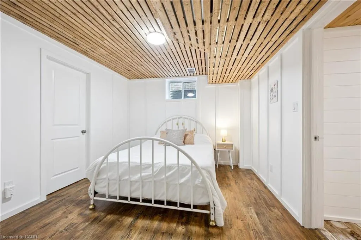
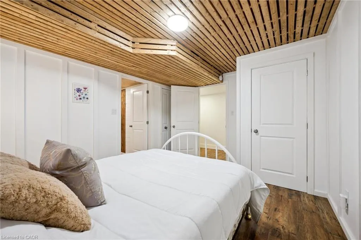
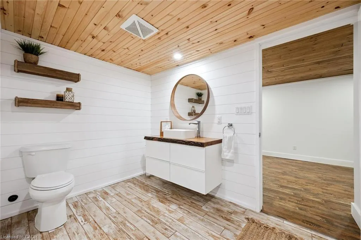
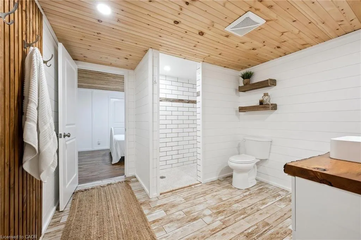
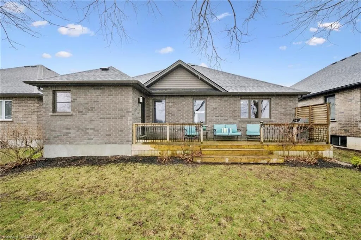
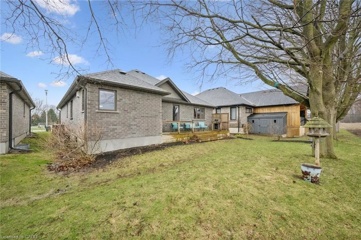
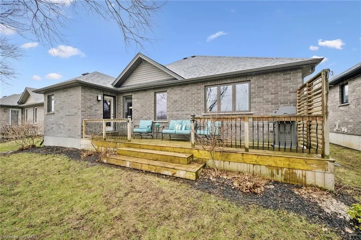
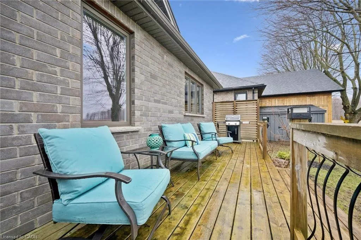
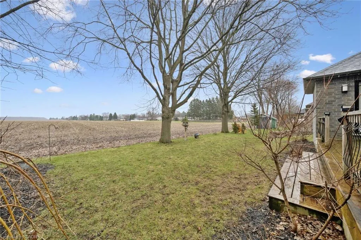
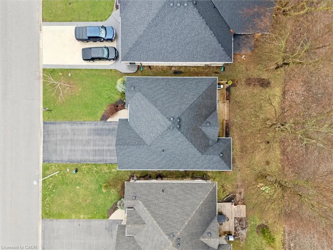
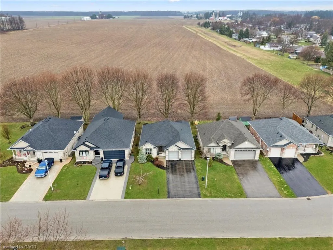
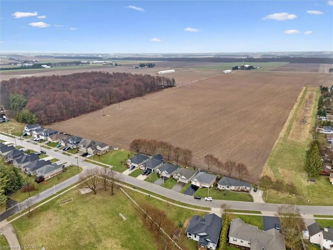
Welcome home to this beautifully crafted 3-bedroom, 3-bathroom home in the lovely town of Tavistock. This home features a practical layout, including a modern kitchen with stylish granite countertops and walkout to your private yard with deck & gas BBQ. Take in the bright, open living space and dining area, perfect for everyday living and entertaining, The practical mudroom entry from the garage offers the convenience of main floor laundry, while keeping everyday messes tucked away from sight. The spacious primary bedroom offers a large walk-in closet and a private ensuite bathroom — which you’ll never need to share with guests, thanks to the thoughtful and rare addition of a second full bathroom next to the second upstairs bedroom. The fully finished basement offers an additional 1100+ sqft of bright, open-concept living space, complete with stylish wet bar, a third bedroom, and a spa-like bathroom retreat — ideal for hosting guests, or extended living space. Backing onto a peaceful farmer’s field, this property offers both comfort and privacy in a serene setting. Added gutter guards & recently updated sump pump (2025) give added peace of mind. Don't miss your opportunity to make this gorgeous home your own! Book your private showing today.
| Elementary School | High School |
|---|---|
| Tavistock Public School Elementary School | Waterloo Ci High School |
| Price History | |
|---|---|
| 4/14/2026 | Listed $834,900 |
| 4/30/2026 | 1$829,900 |
General Features
| Living Area | 1189 |
|---|---|
| Sewer | Sewer (Municipal) |
| Heating | Forced Air |
| Cooling | Central Air |
| Roof | Asphalt Shing |
| Appliances | Instant Hot Water,Water Softener,Built-in Microwave,Dishwasher,Dryer,Range Hood,Refrigerator,Stove,Washer |
| Zoning | R1 |
| Garage Spaces | 2 |
| Patio/Porch Features | Deck,Porch |
| Architectural Style | Bungalow |
| Construction Materials | Brick |
| Year Built | 2014 |
| Stories Count | 1 |
| Topography | Flat |
| Property Subtype | Single Family Residence |
| County | Oxford |
| New Construction | false |
| Property Type | Residential |
| Attached Garage | true |
| Garage Y/N | true |
| Total Rooms | 12 |
| Full Baths | 3 |
| Status | Pending |
| Directions | Jacob St W and Woodstock St N |
| High School | Waterloo Ci |
| City | East Zorra Tavistock |
| Senior Community Y/N | false |
| Open Parking Spaces | 4 |
| MLS Area | East Zorra Tavistock |
| Lot Size Units | Acres |
| Lot Size Square Feet | 4835.16 |
| Carport Y/N | false |
| Elementary School | Tavistock Public School |
| Property Attached Y/N | false |
| MLS Area Minor | Tavistock |
| Virtual Tour | https://unbranded.youriguide.com/92_jacob_st_w_tavistock_on |
| Building Area Units | Square Feet |
| Standard Status | Pending |
| Year Built Source | Other |
| Virtual Tour | https://youriguide.com/92_jacob_st_w_tavistock_on |
Interior Features
| Interior Amenities | Auto Garage Door Remote(s),Built-In Appliances,Wet Bar |
|---|---|
| Basement | Full,Finished,Sump Pump |
| Fireplace Features | Electric,Living Room |
| Kitchen Level | Main |
| Air Conditioning Y/N | false |
| Heating Y/N | true |
| Fireplace Y/N | true |
| Above Grade Finished Area | 1189 |
| Laundry Features | Main Level |
| Total Bedrooms | 3 |
| Below Grade Finished Area | 1164 |
| Main Level Bedrooms | 2 |
| Main Level Bathrooms | 2 |
| Below Grade Finished Area Unit Type | Square Feet |
| Below Grade Finished Area Source | Other |
| Above Grade Finished Area Source | Other |
| Above Grade Finished Area Unit Type | Square Feet |
| Total Baths | 3 |
Exterior Features
| Parking Features | Attached Garage,Garage Door Opener,Built-In |
|---|---|
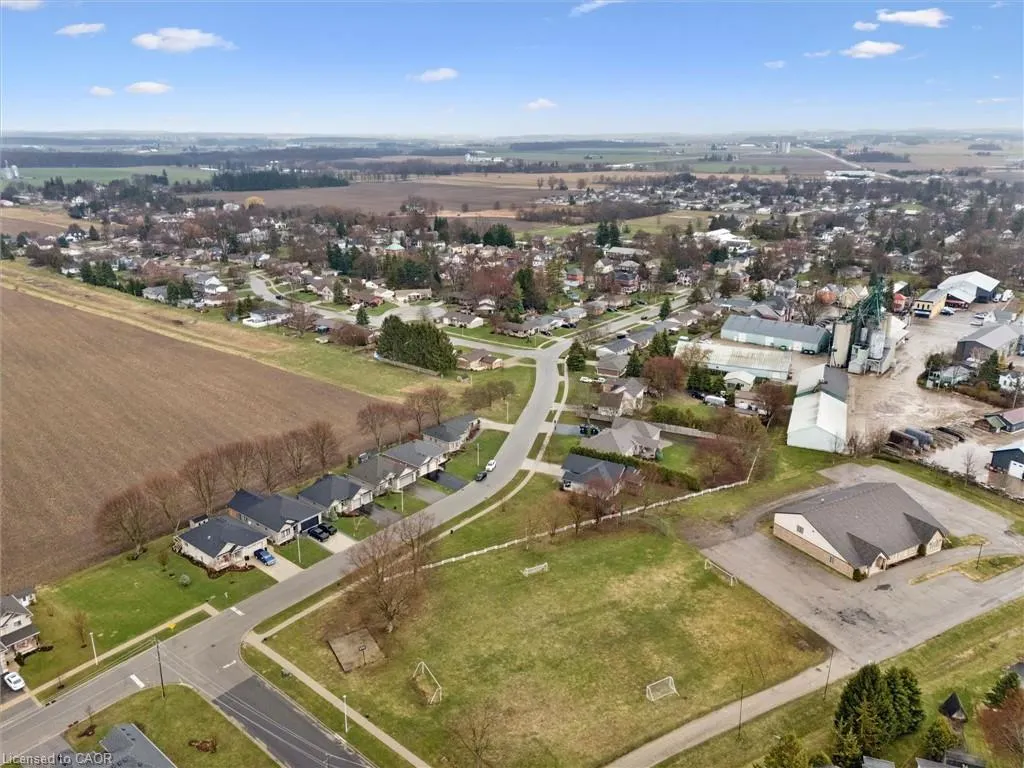
| Lot Features | Urban,Rectangular,Library,Park,Place of Worship,Playground Nearby,Quiet Area,Rec./Community Centre |
| Water Source | Municipal |
| Total Parking | 6 |
| Inclusions | Built-in Microwave,Dishwasher,Dryer,Garage Door Opener,Range Hood,Refrigerator,Stove,Washer,Electric Fireplace & Replacement Front Door Handle/Lock Included. Gas Bbq (Purchased New In 2025)is Negotiable. |
| Lot Size Area | 0.111 |
| Foundation Details | Poured Concrete |
| Building Area Total | 2353 |
| Lot Dimensions | 49.31 x 98.62 |
| Lot Size Acres | 0.111 |
| Frontage Length | 49.31 |
| Frontage Type | North |
| Lot Size Source | GeoWarehouse |
| Waterfront Y/N | false |
| Covered Spaces | 2 |
| Road Frontage Type | Municipal Road |
| Crops Included Y/N | false |
Amenities
- Foreclosure
- Views
- Short Sale
- New Construction
- Adult 55+
- Lease To Own
- No Strata Fees
- Furnished
- Primary On Main
- Air Conditioning
- Seller Finance
- Green
- Fixer Upper
- Horse
- Golf
- Fireplace
- Deck
- Garage
- Basement
- Pool
 Data provided by the Ontario Regional Technology & Information Systems. The information is deemed reliable, but is not guaranteed. Not intended to solicit buyers or sellers, landlords or tenants currently under contract.
The trademarks REALTOR®, REALTORS® and the REALTOR® logo are controlled by The Canadian Real Estate Association (CREA) and identify real estate professionals who are members of CREA. The trademarks MLS®, Multiple Listing Service® and the associated logos are owned
Data provided by the Ontario Regional Technology & Information Systems. The information is deemed reliable, but is not guaranteed. Not intended to solicit buyers or sellers, landlords or tenants currently under contract.
The trademarks REALTOR®, REALTORS® and the REALTOR® logo are controlled by The Canadian Real Estate Association (CREA) and identify real estate professionals who are members of CREA. The trademarks MLS®, Multiple Listing Service® and the associated logos are owned