

Address
146 Jacob Street W, Tavistock, ON
Price
$ 830,000
Property Attributes
- MLS#40856743
- TypeSingle Family
- Listing Status Active
- CityTavistock
- AreaEast Zorra Tavistock
- NeighbourhoodTavistock
- Postal CodeN0B 2R0
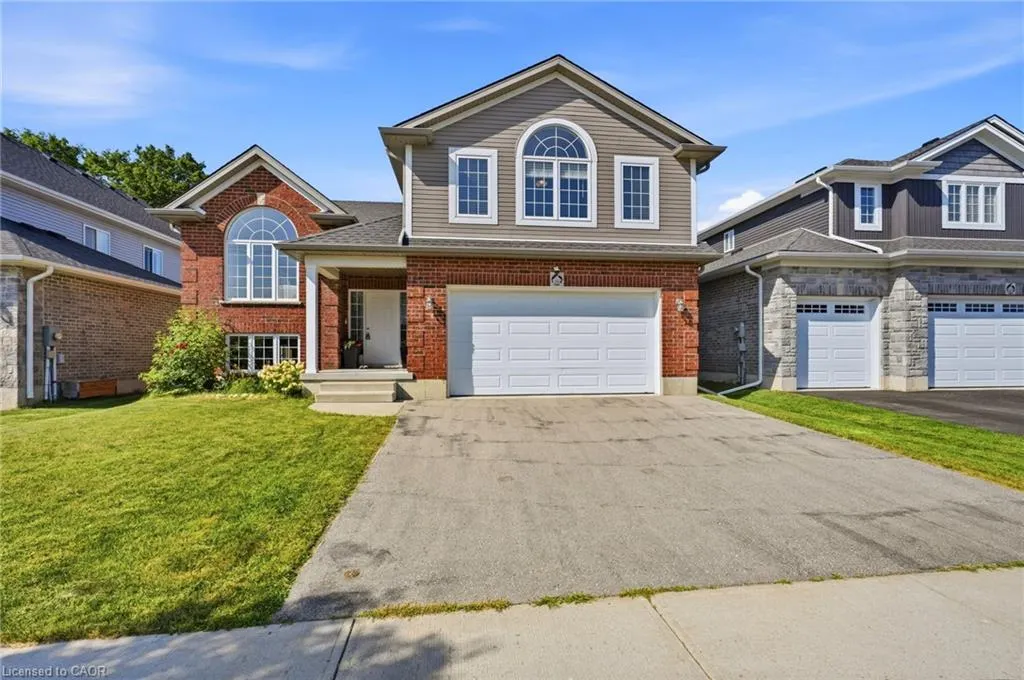
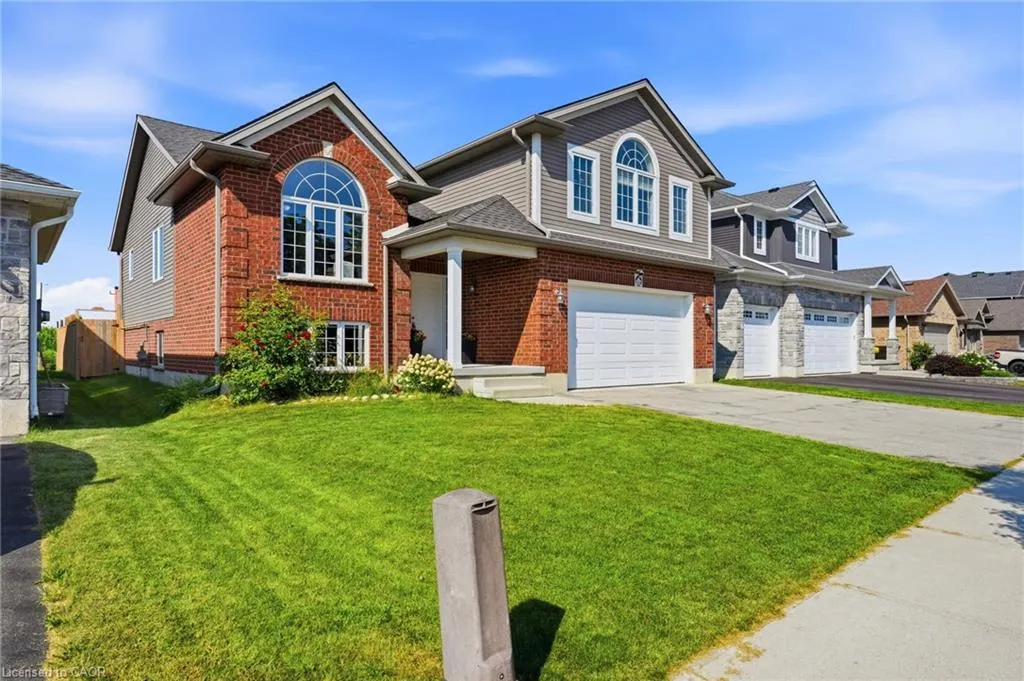
- StyleBungalow Raised
- Year Built2018
- Taxes$ 4669
- Price$ 830,000
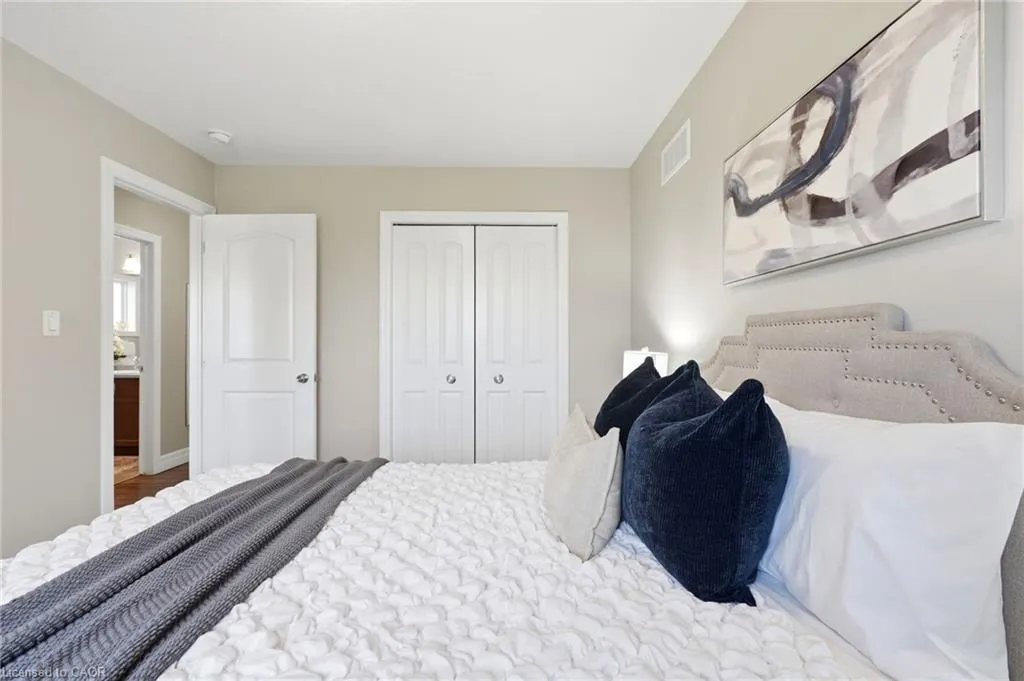
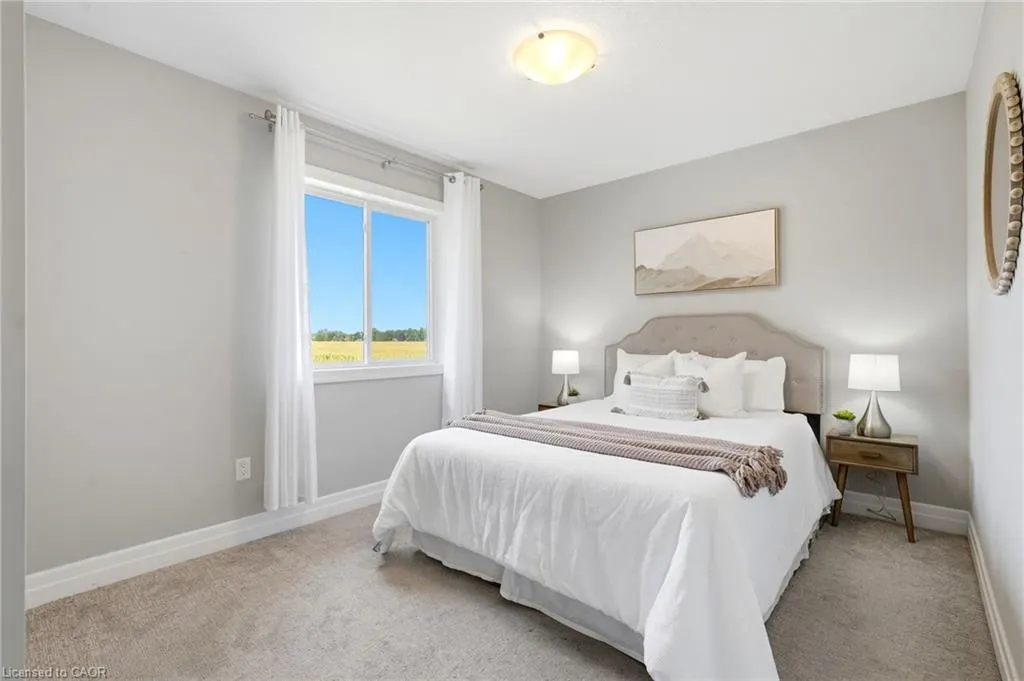
- Bedrooms3
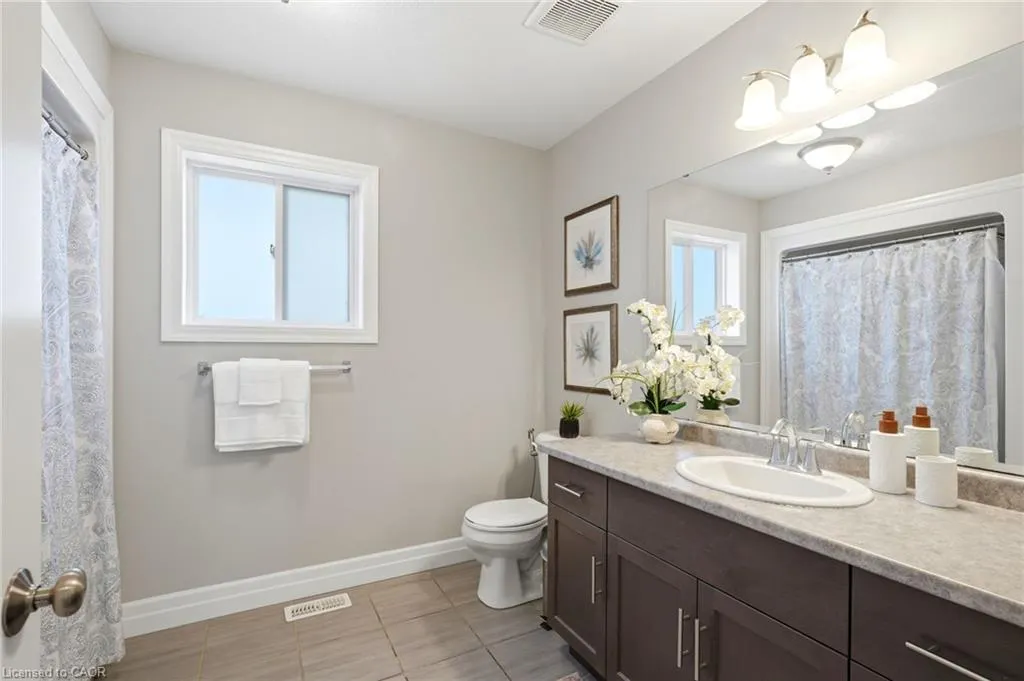
- Full Bathrooms2
- Half Bathrooms0
- Sqr Footage1678
Data Source:
Ontario Regional (ITSO)
Property Description
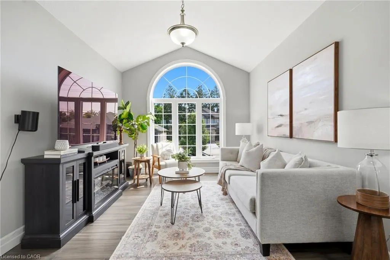
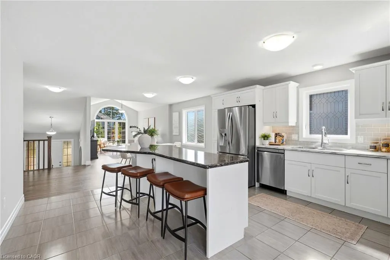
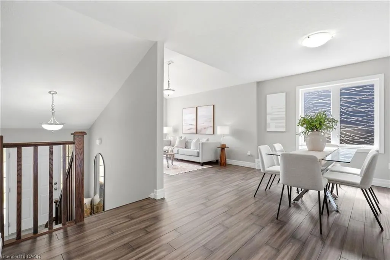
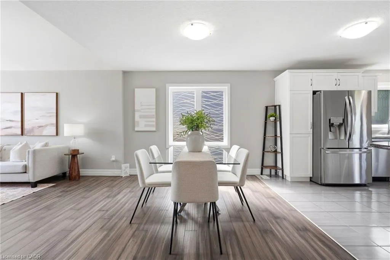
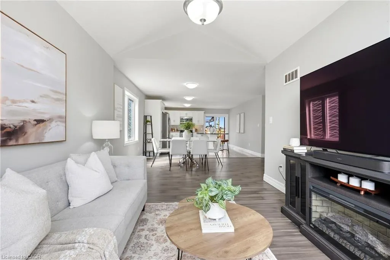
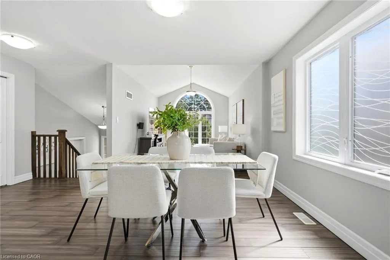
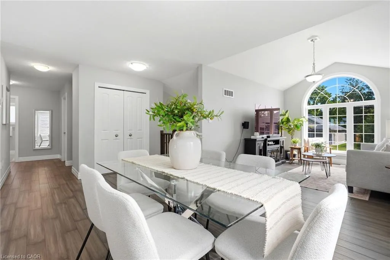
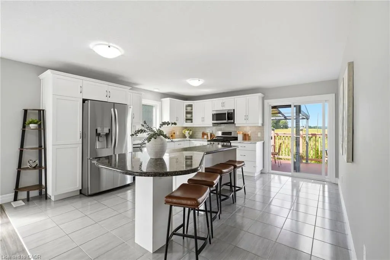
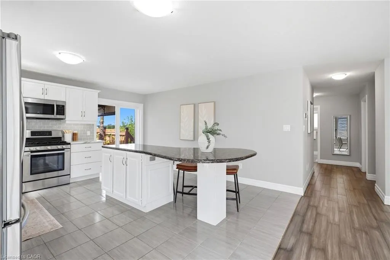
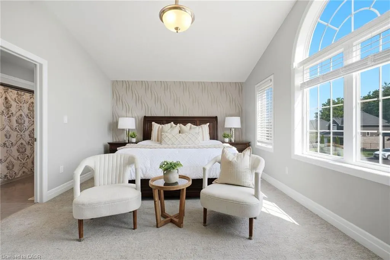
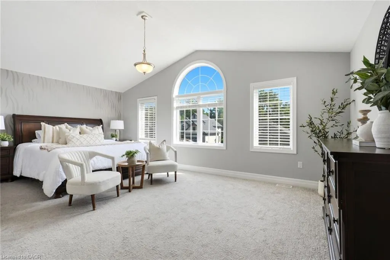
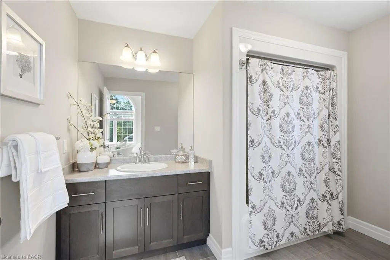
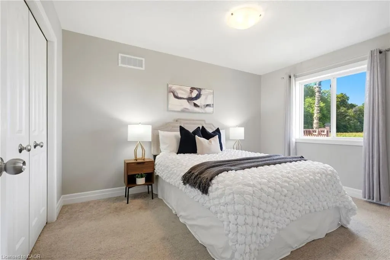
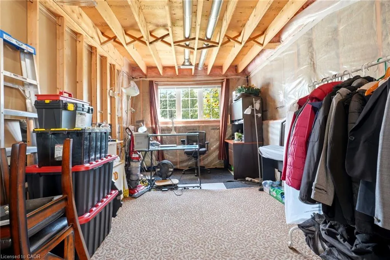
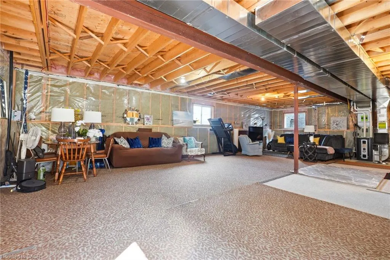
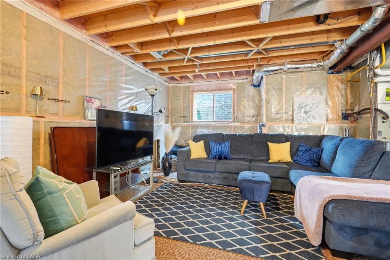
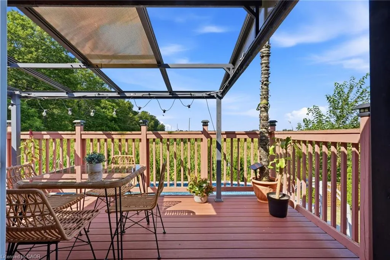
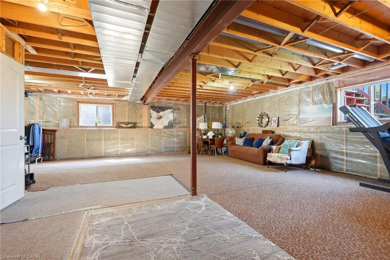
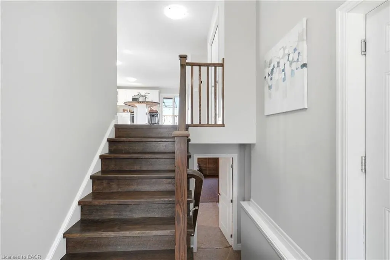
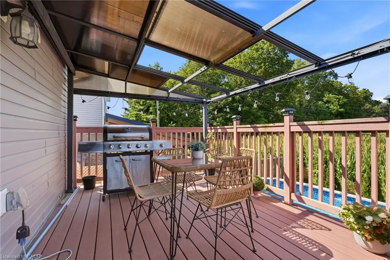
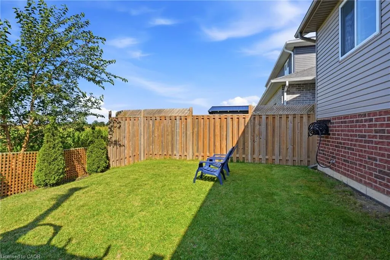
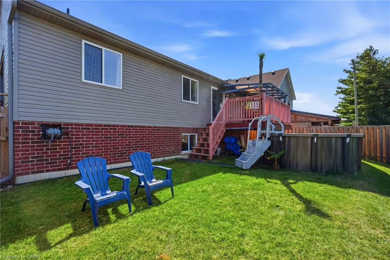
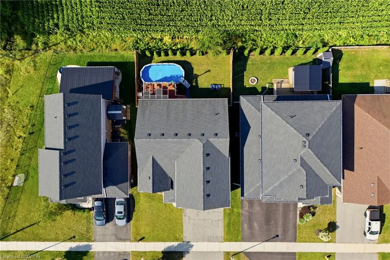
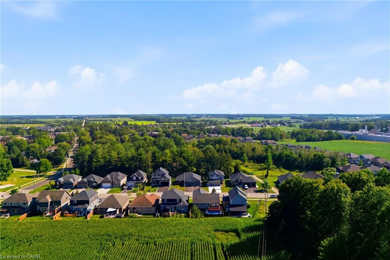
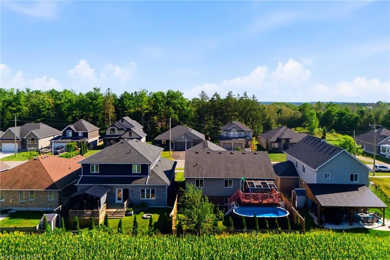
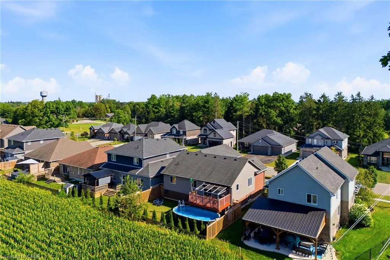
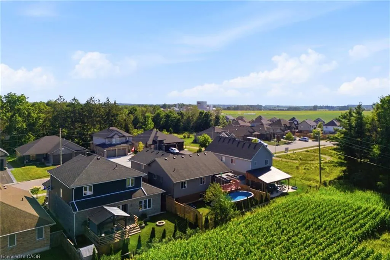
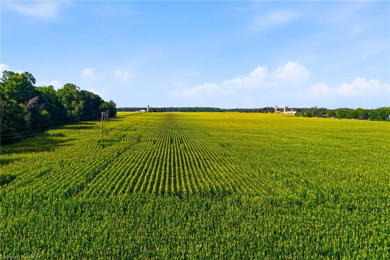
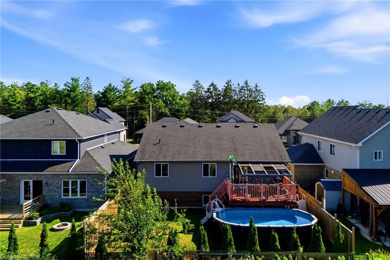
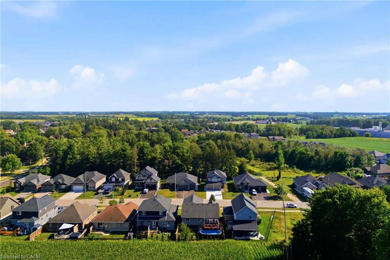
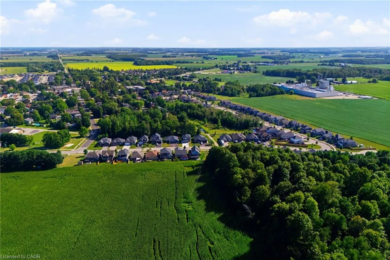
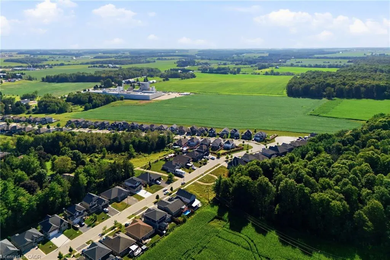
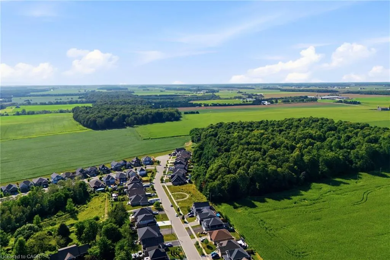
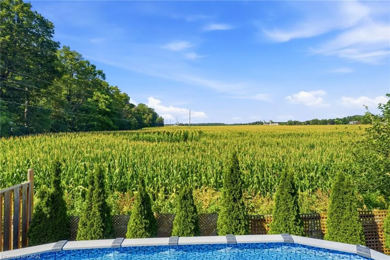
Welcome to 146 Jacob St. W in the charming community of Tavistock! This inviting raised bungalow built in 2018 offers over 2,000 sq. ft. of comfortable living space with a bright, open-concept layout designed for everyday living and entertaining. Featuring 3 bedrooms, this home offers plenty of space for families, downsizers, or anyone looking to enjoy small-town living. Step outside and enjoy your own backyard retreat featuring a heated above-ground pool and peaceful views backing directly onto open farmland the perfect setting for summer days, evening sunsets, and added privacy with no rear neighbours. The lower level provides additional space and potential, including a rough-in for a bathroom, allowing you to customize the area to suit your needs. Located in a quiet, family-friendly neighbourhood close to local shops, restaurants, parks, schools, and amenities, while still within an easy drive of Kitchener-Waterloo and surrounding communities. A wonderful opportunity to enjoy space, privacy, and the welcoming lifestyle Tavistock has to offer!
| Price History | |
|---|---|
| 8/22/2026 | Listed $830,000 |
General Features
| Living Area | 1678 |
|---|---|
| Sewer | Sewer (Municipal) |
| Heating | Forced Air,Natural Gas |
| Cooling | Central Air |
| Roof | Asphalt Shing |
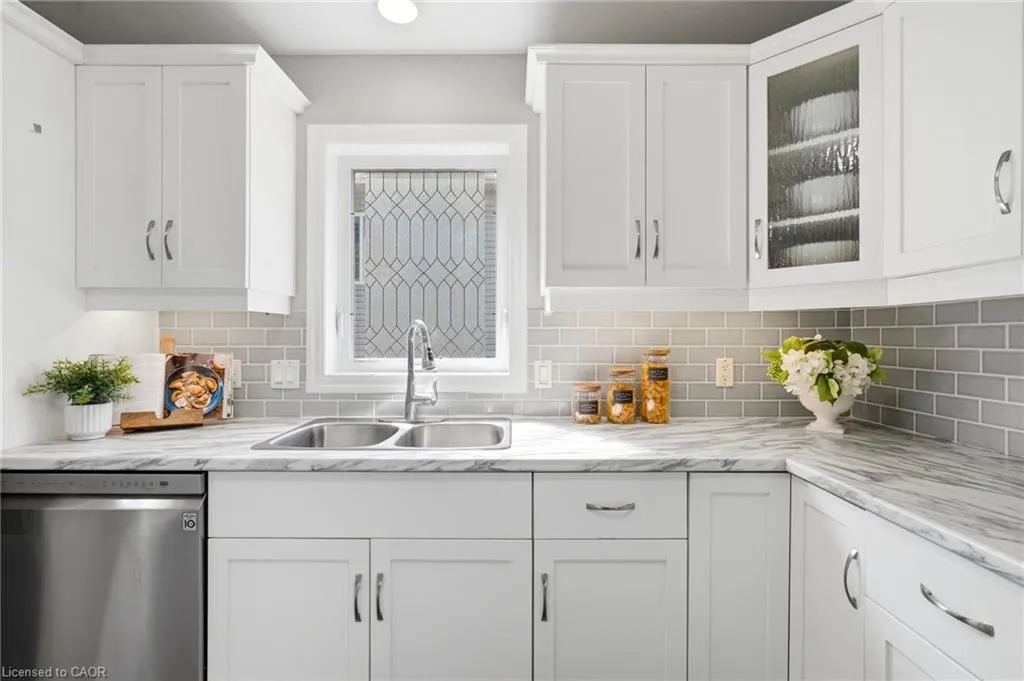
| Appliances | Garborator,Water Heater Owned,Water Softener,Built-in Microwave,Dishwasher,Dryer,Disposal,Gas Oven/Range,Gas Stove,Microwave,Refrigerator,Washer |
| Zoning | A2 |
| Garage Spaces | 2 |
| Patio/Porch Features | Deck,Porch,Enclosed |
| Architectural Style | Bungalow Raised |
| Pool Features | Above Ground |
| Security Features | Carbon Monoxide Detector,Smoke Detector,Smoke Detector(s) |
| Construction Materials | Brick,Vinyl Siding |
| Year Built | 2018 |
| View | Panoramic |
| Stories Count | 1 |
| Property Subtype | Single Family Residence |
| County | Oxford |
| New Construction | false |
| Property Type | Residential |
| Attached Garage | true |
| Garage Y/N | true |
| Other Structures | Gazebo |
| Total Rooms | 9 |
| Full Baths | 2 |
| Status | Active |
| Directions | From Hwy # 8, Wilmot Easthope Rd, Hope St E, right at William St N, Jacob St W |
| City | Tavistock |
| Senior Community Y/N | false |
| Open Parking Spaces | 2 |
| MLS Area | East Zorra Tavistock |
| Lot Size Units | Square Feet |
| Carport Y/N | false |
| Property Attached Y/N | false |
| Year Built Details | Town Records |
| MLS Area Minor | Tavistock |
| Building Area Units | Square Feet |
| Standard Status | Active |
| Year Built Source | Other |
| Virtual Tour | https://media.clickonemedia.com/sites/146-jacob-st-w-east-zorra-tavistock-on-n0b-2r0-27994358/branded?owner=1 |
Interior Features
| Interior Amenities | Auto Garage Door Remote(s),Rough-in Bath |
|---|---|
| Basement | Full,Partially Finished |
| Kitchen Level | Main |
| Air Conditioning Y/N | false |
| Heating Y/N | true |
| Window Features | Window Coverings |
| Fireplace Y/N | false |
| Above Grade Finished Area | 1678 |
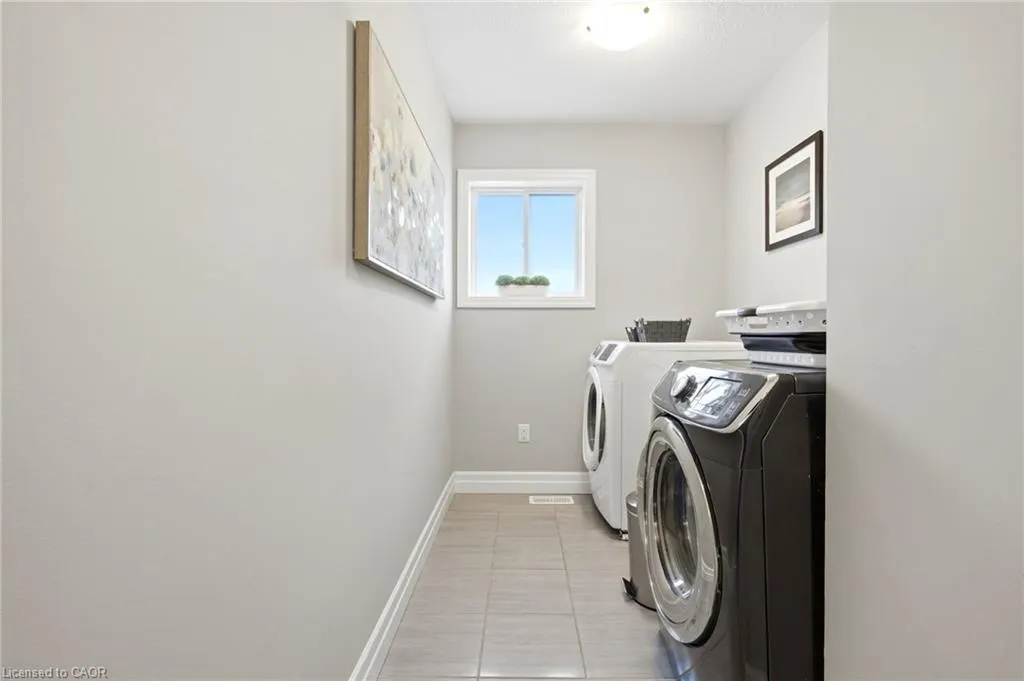
| Laundry Features | Laundry Room,Main Level |
| Total Bedrooms | 3 |
| Main Level Bedrooms | 2 |
| Main Level Bathrooms | 1 |
| Below Grade Finished Area Unit Type | Square Feet |
| Above Grade Finished Area Source | Plans |
| Above Grade Finished Area Unit Type | Square Feet |
| Total Baths | 2 |
Exterior Features
| Exterior Amenities | Awning(s),Backs on Greenbelt |
|---|---|
| Fencing | Full |
| Parking Features | Attached Garage,Garage Door Opener,Built-In |
| Lot Features | Urban,Rectangular,Greenbelt,Highway Access,Major Highway,Park,Place of Worship,Playground Nearby,Ravine,Rec./Community Centre,Schools |
| Water Source | Municipal-Metered |
| Total Parking | 4 |
| Inclusions | Built-in Microwave,Carbon Monoxide Detector,Dishwasher,Dryer,Garage Door Opener,Garbage Disposal,Gas Oven/Range,Gas Stove,Microwave,Pool Equipment,Refrigerator,Smoke Detector,Washer,Window Coverings,Other |
| Lot Size Area | 4849.68 |
| Foundation Details | Poured Concrete |
| Building Area Total | 1678 |
| Lot Dimensions | 49.21 x 98.54 |
| Road Surface Type | Paved |
| Frontage Length | 49.21 |
| Frontage Type | North |
| Lot Size Source | GeoWarehouse |
| Waterfront Y/N | false |
| Covered Spaces | 2 |
| Road Frontage Type | Municipal Road |
| Other Equipment | Pool Equipment |
| Crops Included Y/N | false |
Amenities
- Foreclosure
- Views
- Short Sale
- New Construction
- Adult 55+
- Lease To Own
- No Strata Fees
- Furnished
- Primary On Main
- Air Conditioning
- Seller Finance
- Green
- Fixer Upper
- Horse
- Golf
- Fireplace
- Deck
- Garage
- Basement
- Pool
 Data provided by the Ontario Regional Technology & Information Systems. The information is deemed reliable, but is not guaranteed. Not intended to solicit buyers or sellers, landlords or tenants currently under contract.
The trademarks REALTOR®, REALTORS® and the REALTOR® logo are controlled by The Canadian Real Estate Association (CREA) and identify real estate professionals who are members of CREA. The trademarks MLS®, Multiple Listing Service® and the associated logos are owned
Data provided by the Ontario Regional Technology & Information Systems. The information is deemed reliable, but is not guaranteed. Not intended to solicit buyers or sellers, landlords or tenants currently under contract.
The trademarks REALTOR®, REALTORS® and the REALTOR® logo are controlled by The Canadian Real Estate Association (CREA) and identify real estate professionals who are members of CREA. The trademarks MLS®, Multiple Listing Service® and the associated logos are owned